Save
Ask
Tour
Hide
Share
$320,000
1 Day On Site

511 N Raiford Street
Selma, NC 27576

For Sale|Single Family Residence|Active
3
Beds
2
Total Baths
2
Full Baths
1,918
SqFt
$167
/SqFt
1949
Built
Subdivision:
Not in a Subdivision
County:
Johnston
Call Now: 919-404-SHOW
Is this the listing for you? We can help make it yours.
919-404-SHOW
511 N Raiford Street511 N Raiford Street511 N Raiford Street511 N Raiford Street
Save
Ask
Tour
Hide
Share

Mortgage Calculator

Monthly Payment (Est.)

$1,460
Calculator powered by Showcase IDX, a Constellation1 Company. Copyright ©2026 Information is deemed reliable but not guaranteed.

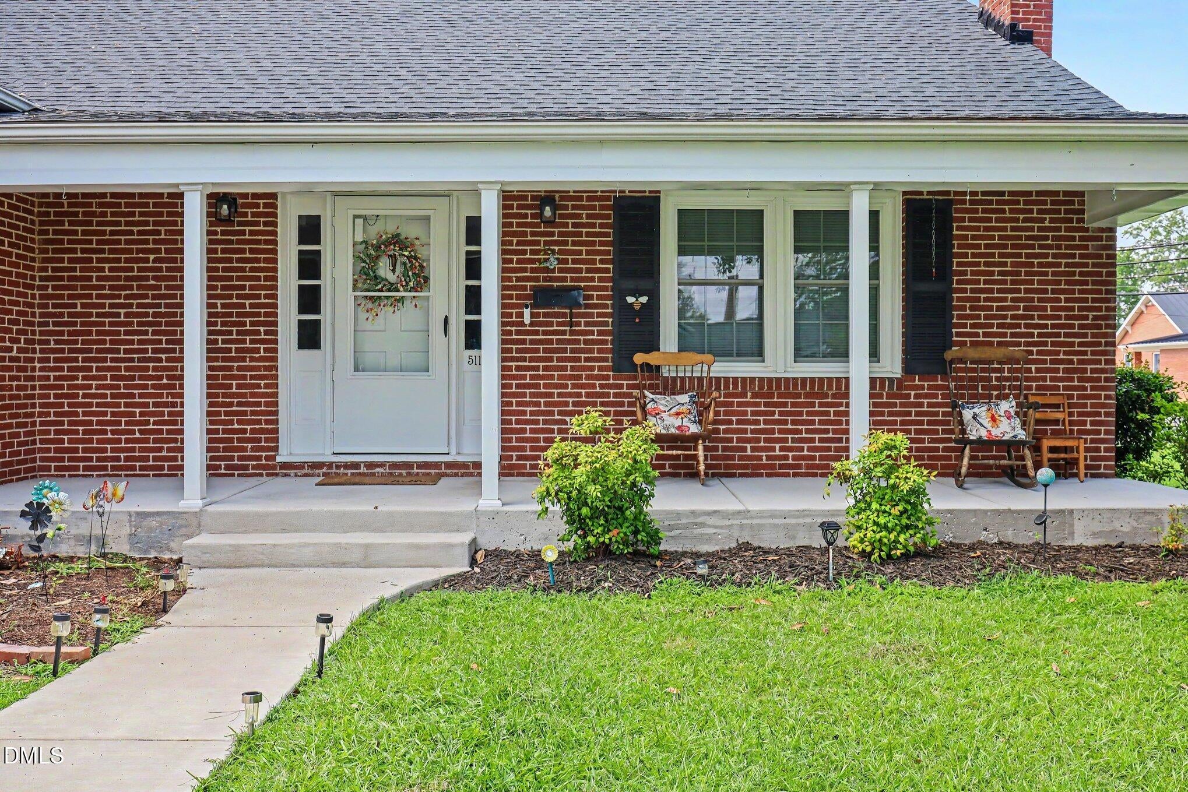
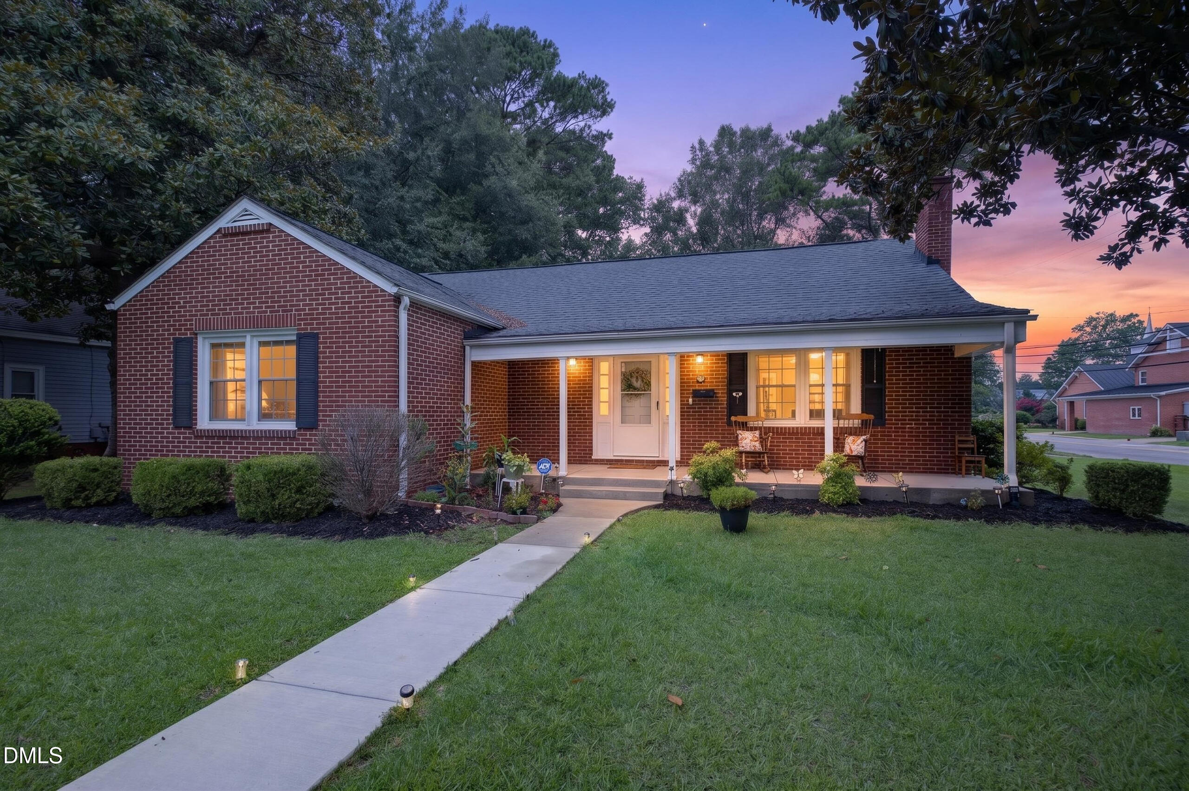
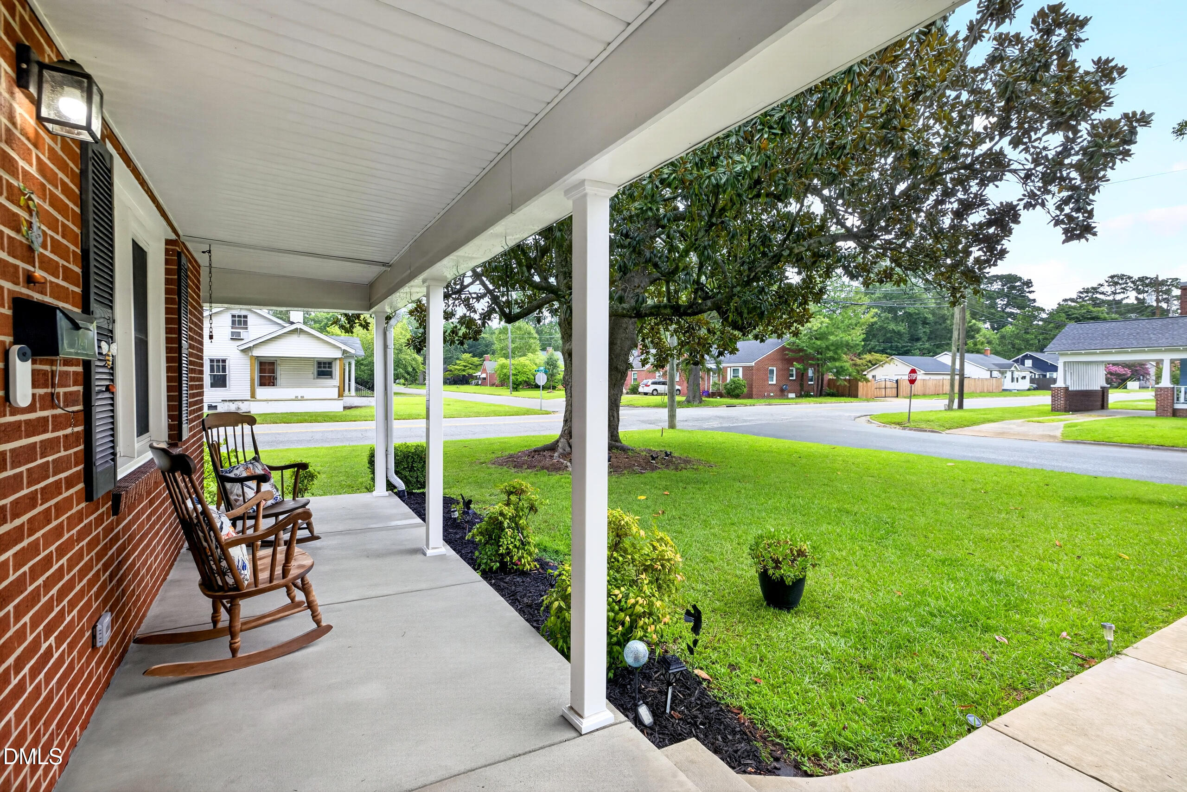
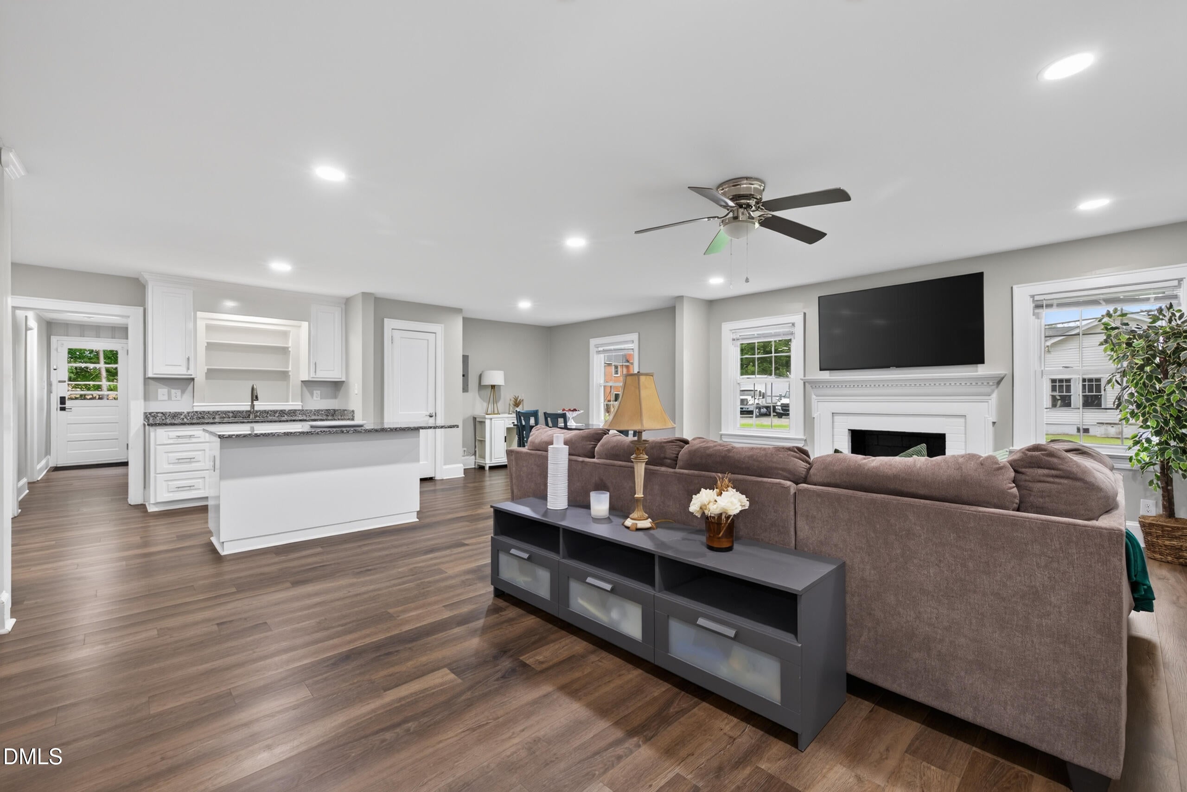
Beautifully renovated from the studs up, this 3-bedroom, 2-bath brick ranch sits on a spacious 0.33-acre corner lot just a block from Selma Elementary School and an easy walk to Selma's historic downtown district. Built in 1949, the home received a major rebuild in 2024 with engineer-designed floor framing and foundation repairs, a new electrical system, new water and sewer lines, and new HVAC ductwork, along with a newly installed roof, this home offers buyers peace of mind from the foundation to the roofline. Inside, the open-concept kitchen, dining, and living area is the heart of the home, centered around a classic brick fireplace that serves as a charming focal point. The space is finished with granite countertops, a kitchen island, stainless steel appliances, and luxury vinyl plank flooring throughout. Two of the three bedrooms share a full bath featuring a double vanity and a tiled walk-in shower. The third bedroom sits across the hall from a second full bath conveniently located off the laundry room. Outside, this corner lot features a mature magnolia in the front yard and a tree-lined perimeter for added curb appeal and natural screening, complete with a covered front porch and large gravel driveway. A roomy storage building (approx. 12' x 16') offers extra space for tools, lawn equipment, or hobbies. Location is a major perk here: walk to Selma Elementary, stroll down the street to grab some morning brew at Coffee on Raiford, browse the antique shops and murals of downtown Selma, or catch a show at Rudy Theatre. With quick access to I-95 and US-70, commuting to Raleigh, Goldsboro, and beyond is a breeze. This move-in ready home offers the rare combination of small-town charm, walkability, and true turnkey peace of mind. Schedule your private showing today!

Save
Ask
Tour
Hide
Share
Listing Snapshot
Price 
$320,000
Days On Site 
1 Day
Bedrooms 
3
Inside Area (SqFt) 
1,918 sqft
Total Baths 
2
Full Baths 
2
Partial Baths 
N/A
Lot Size 
0.33 Acres
Year Built 
1949
MLS® Number 
10186246
Status 
Active
Property Tax 
$3,075.07
HOA/Condo/Coop Fees 
N/A
Sq Ft Source 
N/A
Friends & Family
Recent Activity
yesterdayListing updated with changes from the MLS®
yesterdayListing first seen on site
General Features
Acres 
0.33
Foundation 
BlockBrick/Mortar
Levels 
One
Parking 
DrivewayGravelOff StreetPrivateUnpaved
Property Condition 
Updated/Remodeled
Property Sub Type 
Single Family Residence
Security 
Carbon Monoxide Detector(s)Security SystemSmoke Detector(s)
Sewer 
Public Sewer
Special Circumstances 
Standard
SqFt Above 
1918
SqFt Total 
1918
Style 
Ranch
Utilities 
Cable AvailableElectricity ConnectedNatural Gas ConnectedSewer ConnectedWater Connected
Water Source 
Public
Zoning 
RES
Interior Features
Appliances 
DishwasherDisposalElectric RangeElectric Water HeaterFree-Standing Electric RangeFree-Standing RangeMicrowaveRangeStainless Steel Appliance(s)
Cooling 
Ceiling Fan(s)Central AirGas
Fireplace 
Yes
Fireplace Features 
Family RoomLiving RoomMasonryWood BurningSee Remarks
Fireplaces 
1
Flooring 
Vinyl
Heating 
CentralForced AirNone
Interior 
Ceiling Fan(s)Double VanityEntrance FoyerGranite CountersKitchen IslandOpen FloorplanPantryRecessed LightingStone CountersStorageWalk-In Closet(s)
Laundry Features 
Electric Dryer HookupInsideLaundry RoomMain LevelWasher Hookup
Main Level Bedrooms 
3
Window Features 
Blinds
Bedroom 2 
Dimensions - 14.9 x 15.7Level - Main
Bedroom 3 
Dimensions - 16.8 x 13.5Level - Main
Dining Room 
Dimensions - 11.4 x 11.0Level - Main
Kitchen 
Dimensions - 16.9 x 11.0Level - Main
Laundry 
Dimensions - 10.4 x 9.2Level - Main
Living Room 
Dimensions - 21.1 x 14.4Level - Main
Master Bedroom 
Dimensions - 14.9 x 12.3Level - Main
Save
Ask
Tour
Hide
Share
Exterior Features
Construction Details 
BrickBrick VeneerVinyl Siding
Exterior 
Rain GuttersStorage
Fencing 
None
Lot Features 
Back YardCorner LotFront YardLevel
Other Structures 
OutbuildingShed(s)Storage
Patio And Porch 
CoveredFront PorchPorch
Road Frontage 
State Road
Roof 
RubberShingle
View 
Neighborhood
Waterview 
Neighborhood
Windows/Doors 
Blinds
Community Features
Community Features 
SuburbanNone
Financing Terms Available 
CashConventionalFHAVA LoanUSDA Loan
School District 
Johnston County
Schools
School District
Johnston County
Elementary School
Johnston - Selma Elementary
Middle School
Johnston - Selma Middle School
High School
Johnston - Smithfield Selma High
Listing courtesy of Shannon Davenport of NextHome Triangle Properties


Listings that are marked with an icon are provided courtesy of the Triangle MLS, Inc. of North Carolina, Internet Data Exchange Database. Copyright 2026 Triangle MLS, Inc. of North Carolina. All rights reserved.

Last checked: 2026-08-15 10:56 PM UTC

Neighborhood & Commute
Source: Walkscore
Disclosure: Community information and market data powered by Constellation Data Labs. Information is deemed reliable but not guaranteed.
Save
Ask
Tour
Hide
Share