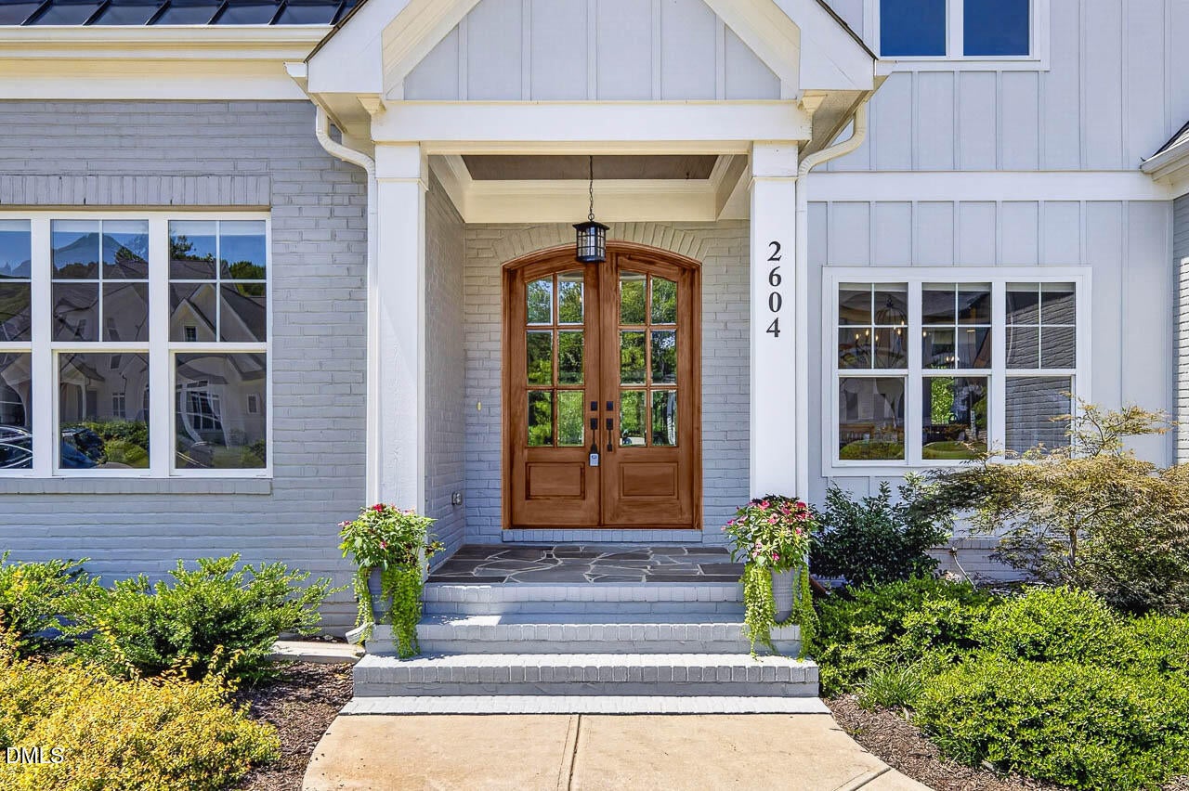
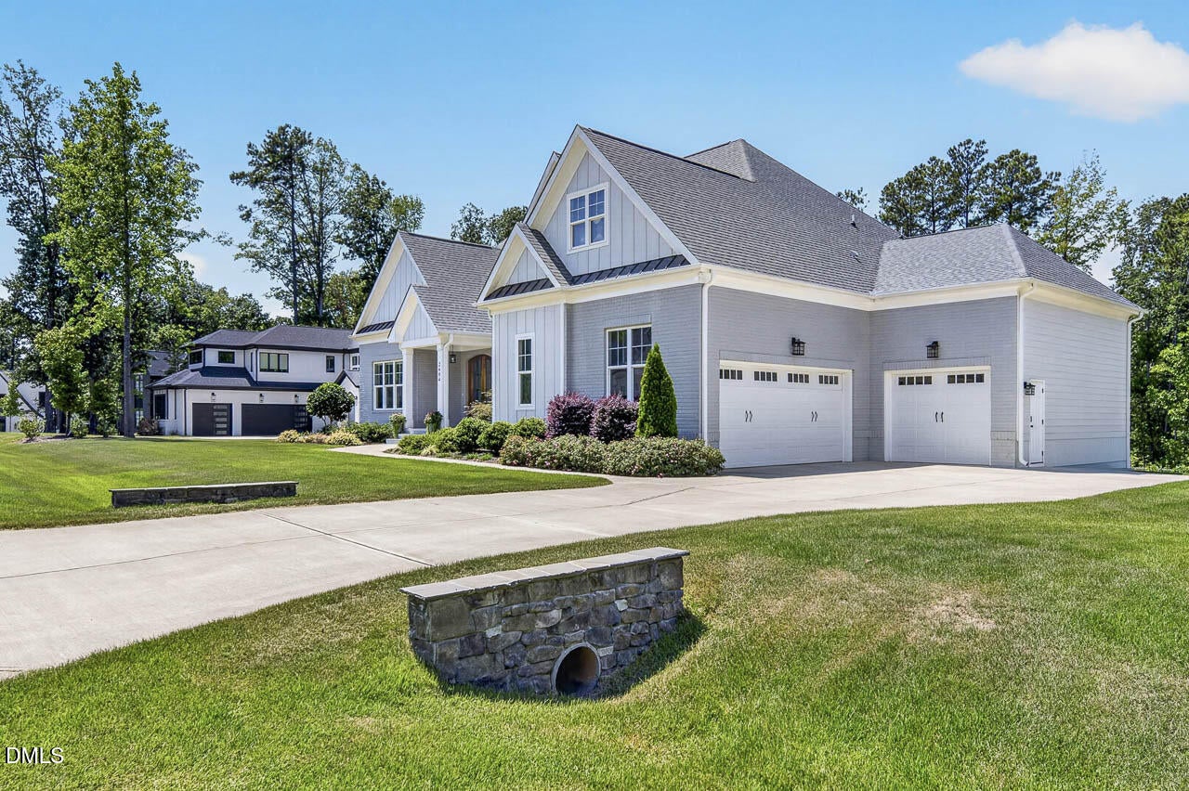
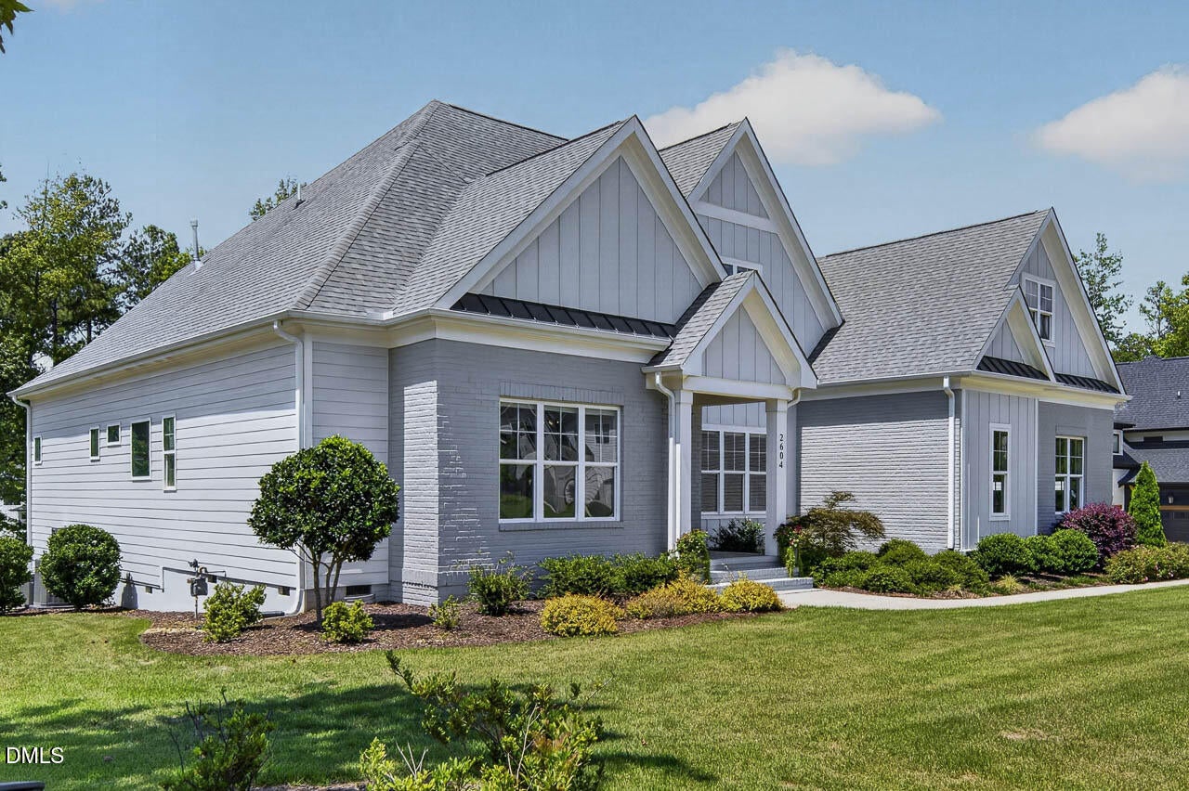
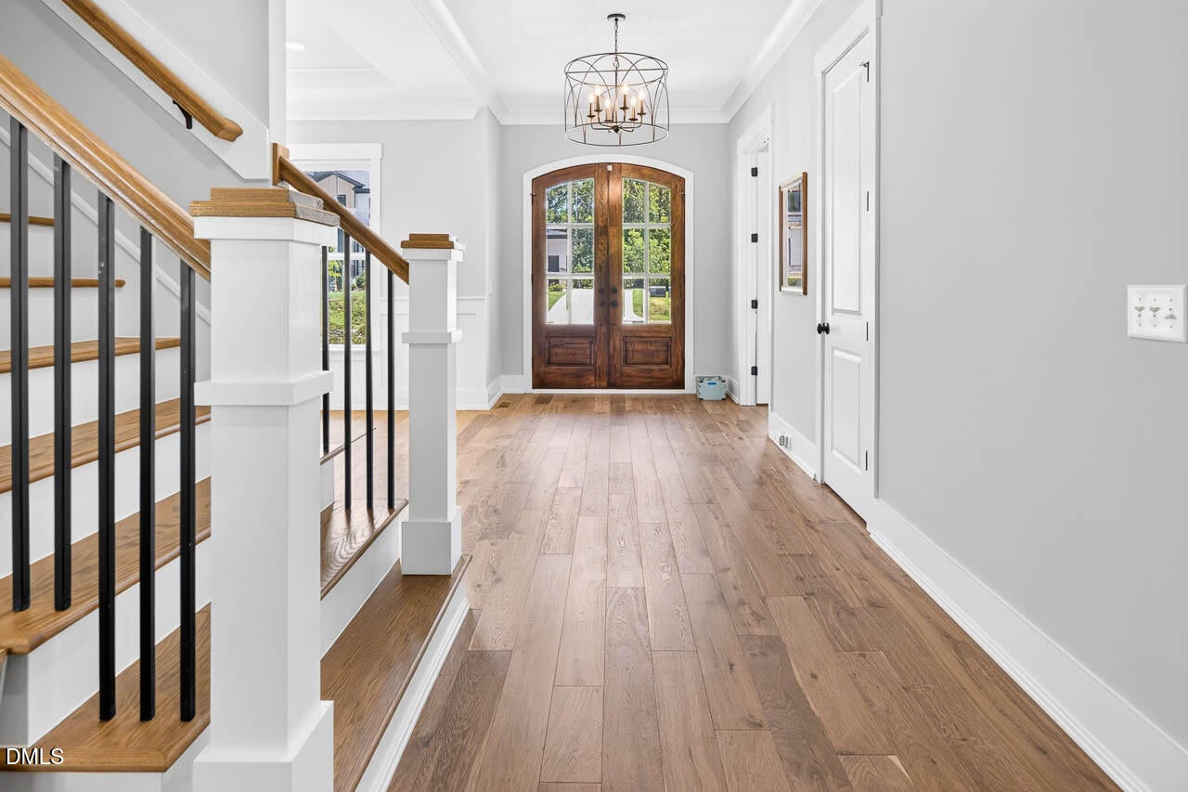
Exceptional Custom Home on 0.7 Acres—Featuring a Rare First-Floor Primary Suite, Private Guest Suite, Dedicated Office & 3-Car Garage! Hardwood floors throughout the main living areas. The gourmet kitchen features quartz countertops, custom cabinetry, high-end stainless appliances, dual-fuel gas range, oversized island, walk-in pantry, and butler's pantry. The spacious family room boasts an 11.5-ft ceiling, gas fireplace, and oversized sliding doors opening to a screened porch with a stone fireplace. The primary suite offers a spa-like bath with dual vanities, freestanding soaking tub, tiled shower, and walk-in closet. Upstairs are two spacious en-suite bedrooms and a large bonus room ideal for media, recreation, or fitness. Convenient to shopping, dining, major highways, and everyday amenities, this beautifully designed home offers privacy, space, and versatility.
Save
Ask
Tour
Hide
Share
Listing Snapshot
Price
$1,549,900
Days On Site
1 Day
Bedrooms
4
Inside Area (SqFt)
4,299 sqft
Total Baths
6
Full Baths
5
Partial Baths
1
Lot Size
0.7 Acres
Year Built
2022
MLS® Number
10186240
Status
Active
Property Tax
$8,229.55
HOA/Condo/Coop Fees
$91.67 monthly
Sq Ft Source
N/A
Friends & Family
React
Comment
Invite
No Comments Yet
Did you know? You can invite friends and family to your search. They can join your search, rate and discuss listings with you.
Recent Activity
yesterday
Listing updated with changes from the MLS®
yesterday
Listing first seen on site
General Features
Acres
0.7
Attached Garage
Yes
Foundation
BlockBrick/MortarConcrete PerimeterRaised
Garage
Yes
Garage Spaces
3
Levels
Two
Parking
AttachedConcreteDrivewayGarageGarage Door OpenerGarage Faces FrontGarage Faces Side
Parking Spaces
8
Property Sub Type
Single Family Residence
Security
Smoke Detector(s)
Sewer
Septic Tank
Special Circumstances
Standard
SqFt Above
4299
SqFt Total
4299
Style
TraditionalTransitional
Utilities
Electricity ConnectedNatural Gas ConnectedWater Connected
Water Source
Public
Zoning
R-40W
Interior Features
Appliances
Built-In RefrigeratorDishwasherDisposalDryerFree-Standing RefrigeratorGas CooktopGas OvenGas RangeGas Water HeaterMicrowaveOvenPlumbed For Ice MakerRangeRange HoodRefrigeratorStainless Steel Appliance(s)Tankless Water HeaterWasherWasher/Dryer
Back YardCity LotFront YardGardenLandscapedPrivateSlopedViews
Patio And Porch
CoveredEnclosedFront PorchRear PorchScreened
Roof
AsphaltShingle
View
Trees/Woods
Waterview
Trees/Woods
Windows/Doors
Aluminum FramesInsulated Windows
Community Features
Association Dues
1100
Community Features
Street Lights
Financing Terms Available
CashConventional
HOA Fee Frequency
Annually
Roads
Concrete
Schools
School District
Unknown
Elementary School
Johnston - Swift Creek Elementary
Middle School
Wake - Dillard Drive Middle
High School
Wake - Athens Drive High
Listing courtesy of Karen Wang of Coldwell Banker - HPW
Listings that are marked with an icon are provided courtesy of the Triangle MLS, Inc. of North Carolina, Internet Data Exchange Database. Copyright 2026 Triangle MLS, Inc. of North Carolina. All rights reserved.
Last checked: 2026-08-15 07:29 PM UTC
Neighborhood & Commute
Source: Walkscore
Disclosure: Community information and market data powered by Constellation Data Labs. Information is deemed reliable but not guaranteed.


Did you know? You can invite friends and family to your search. They can join your search, rate and discuss listings with you.