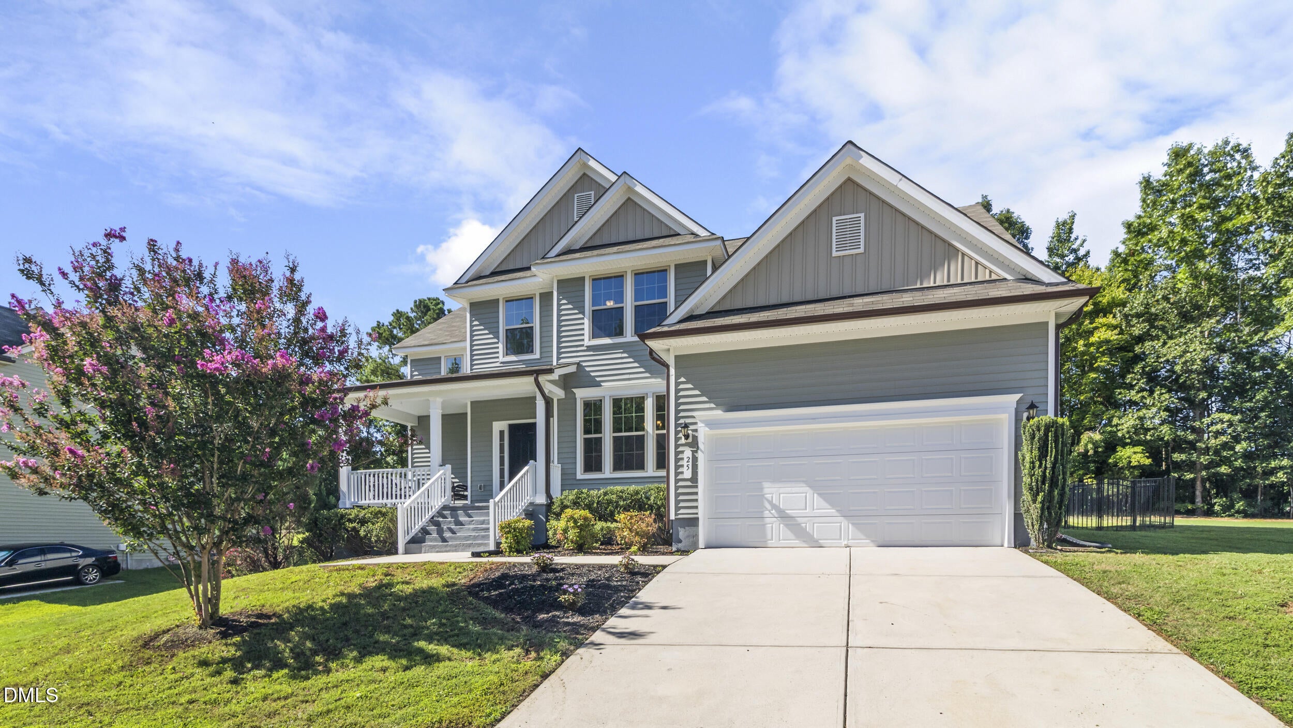
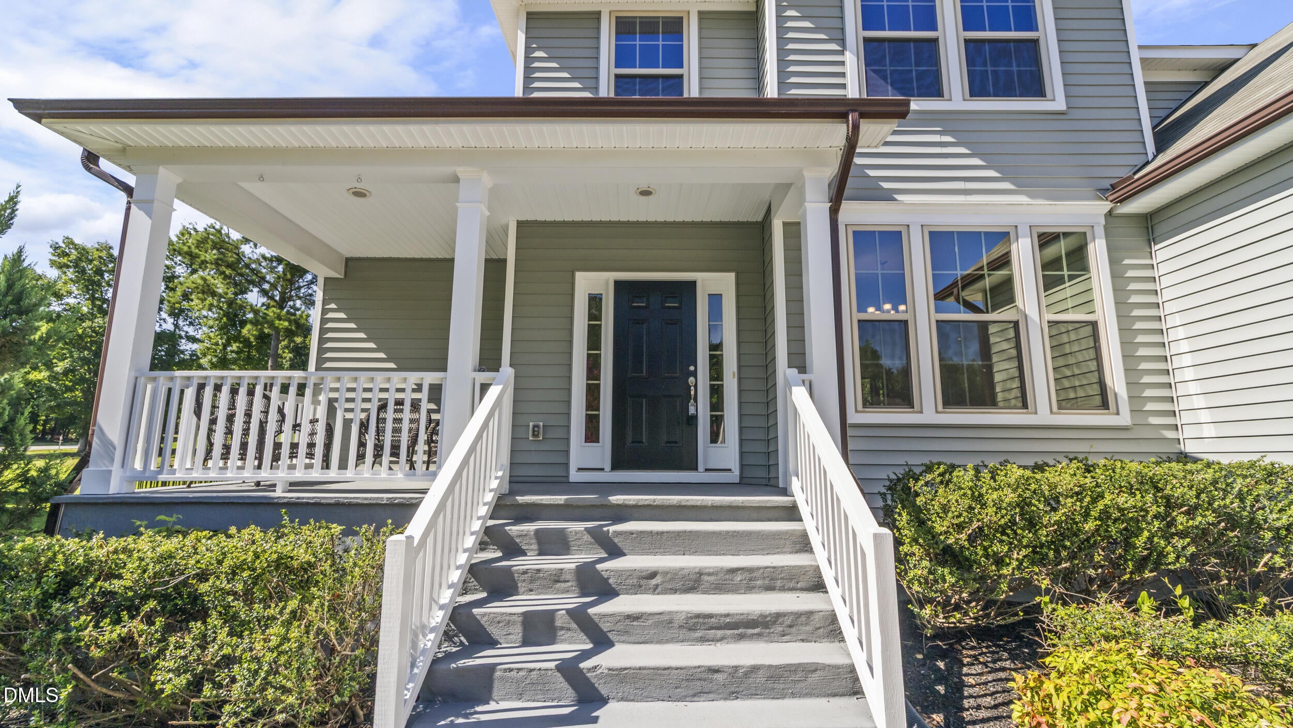
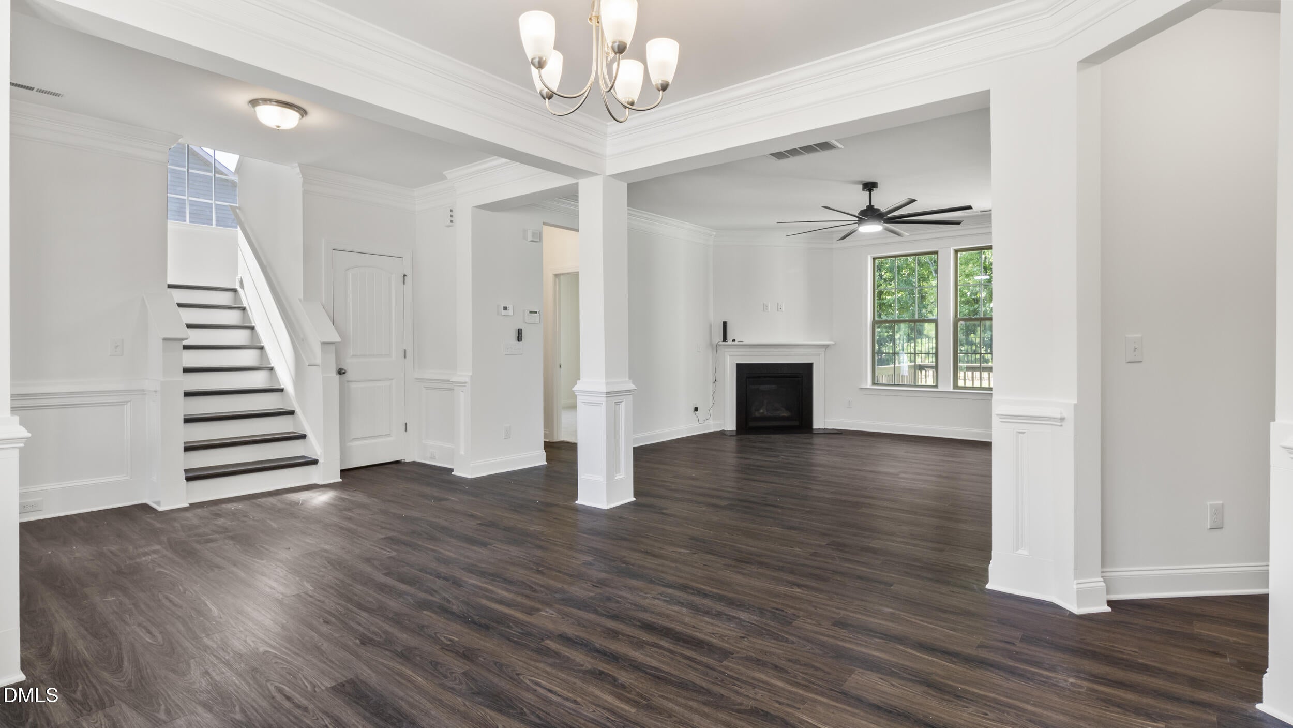
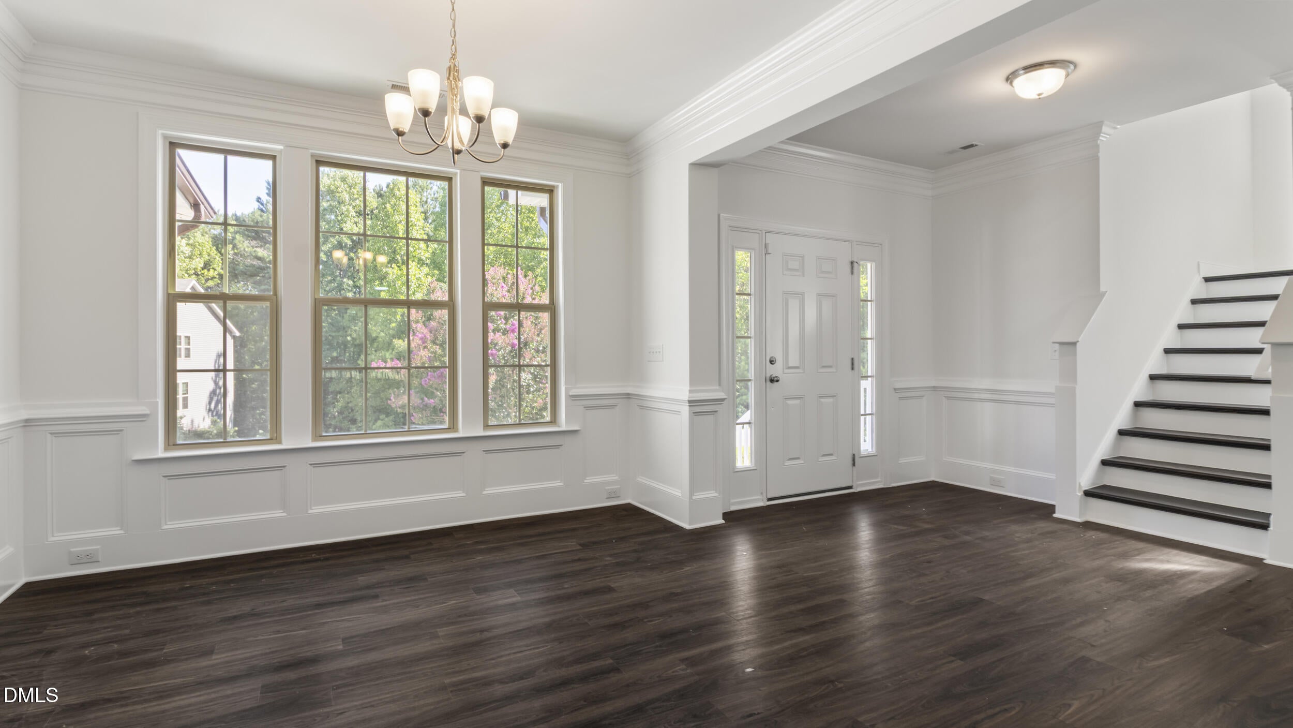
Set along the 18-hole championship Olde Liberty Golf Course, this beautifully maintained 4-bedroom, 3-full-bath home offers a spacious open floor plan with thoughtful updates throughout. A large covered front entry creates a welcoming arrival and leads into bright, spacious living areas. The heart of the home is the kitchen, featuring an oversized granite center island perfect for gathering and entertaining, stainless steel appliances, a corner pantry, and plenty of cabinet space. Wide-plank luxury flooring flows through the main living areas, complemented by a beautifully updated staircase. A first-floor guest bedroom/office with a full bath provides added flexibility, while upstairs you'll find a spacious primary suite, additional bedrooms, and a large second-floor loft/bonus space. The home has been freshly painted throughout with brand-new carpet on the second floor, creating a fresh, move-in-ready feel. Outside, enjoy a large fenced backyard overlooking the golf course, private access to the 9th hole, and a freshly painted back deck—a great space for relaxing, entertaining, or simply enjoying the view. Located on a quiet cul-de-sac street, the home also features a two-car garage. From spacious living areas to thoughtful updates and a beautiful golf course setting, this one is ready to impress.
Save
Ask
Tour
Hide
Share
Listing Snapshot
Price
$524,000
Days On Site
12 Days
Bedrooms
4
Inside Area (SqFt)
2,658 sqft
Total Baths
4
Full Baths
4
Partial Baths
N/A
Lot Size
0.38 Acres
Year Built
2018
MLS® Number
10186239
Status
Active
Property Tax
$2,736.82
HOA/Condo/Coop Fees
$41 monthly
Sq Ft Source
N/A
Friends & Family
React
Comment
Invite
No Comments Yet
Did you know? You can invite friends and family to your search. They can join your search, rate and discuss listings with you.
Recent Activity
yesterday
Listing updated with changes from the MLS®
2 weeks ago
Listing first seen on site
General Features
Acres
0.38
Attached Garage
Yes
Foundation
RaisedSlab
Garage
Yes
Garage Spaces
2
Green Energy Efficient
AppliancesWindows
Levels
Two
Parking
Garage Door OpenerLightedPrivateAttached
Property Sub Type
Single Family Residence
Security
Fire AlarmSecured Garage/ParkingSecurity System OwnedSmoke Detector(s)
Sewer
Public Sewer
Special Circumstances
Standard
SqFt Above
2658
SqFt Total
2658
Style
Colonial
Water Source
Public
Zoning
FCO R-30
Interior Features
Appliances
DishwasherDisposalENERGY STAR Qualified AppliancesENERGY STAR Qualified DishwasherENERGY STAR Qualified DryerENERGY STAR Qualified RefrigeratorENERGY STAR Qualified WasherENERGY STAR Qualified Water HeaterExhaust FanGas CooktopGas OvenGas RangeGas Water HeaterMicrowaveRangeRefrigeratorSelf Cleaning OvenStainless Steel Appliance(s)WasherWater Heater
Cooling
Ceiling Fan(s)Central AirENERGY STAR Qualified Equipment
Listing courtesy of Marcella Aguado of Better Homes & Gardens Real Es
Listings that are marked with an icon are provided courtesy of the Triangle MLS, Inc. of North Carolina, Internet Data Exchange Database. Copyright 2026 Triangle MLS, Inc. of North Carolina. All rights reserved.
Last checked: 2026-08-26 06:12 AM UTC
Neighborhood & Commute
Source: Walkscore
Disclosure: Community information and market data powered by Constellation Data Labs. Information is deemed reliable but not guaranteed.


Did you know? You can invite friends and family to your search. They can join your search, rate and discuss listings with you.