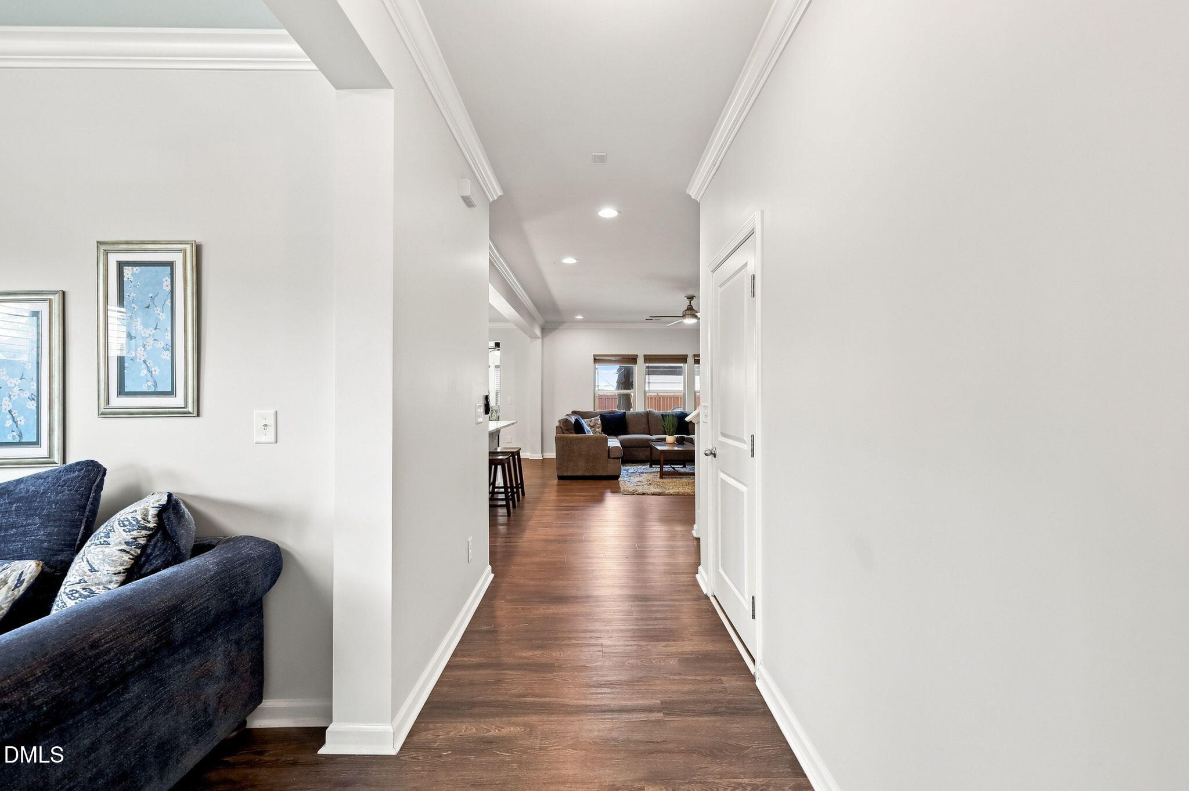
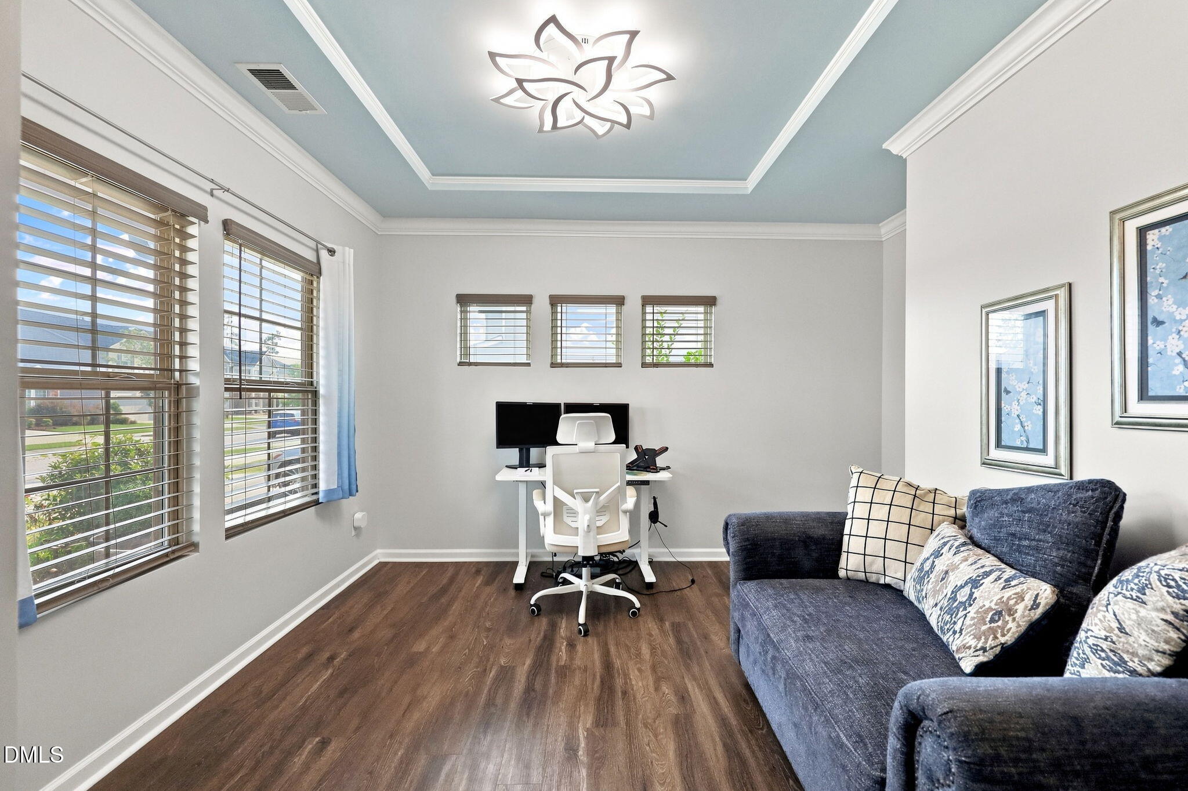
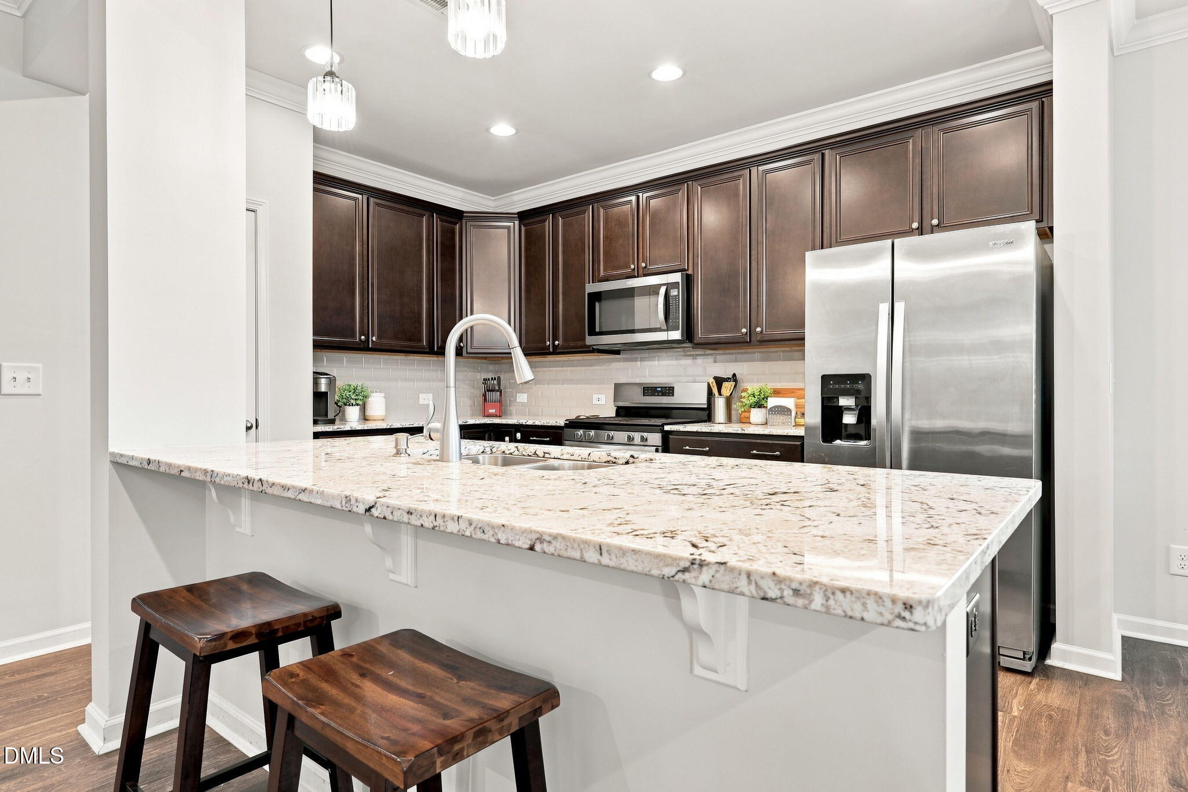
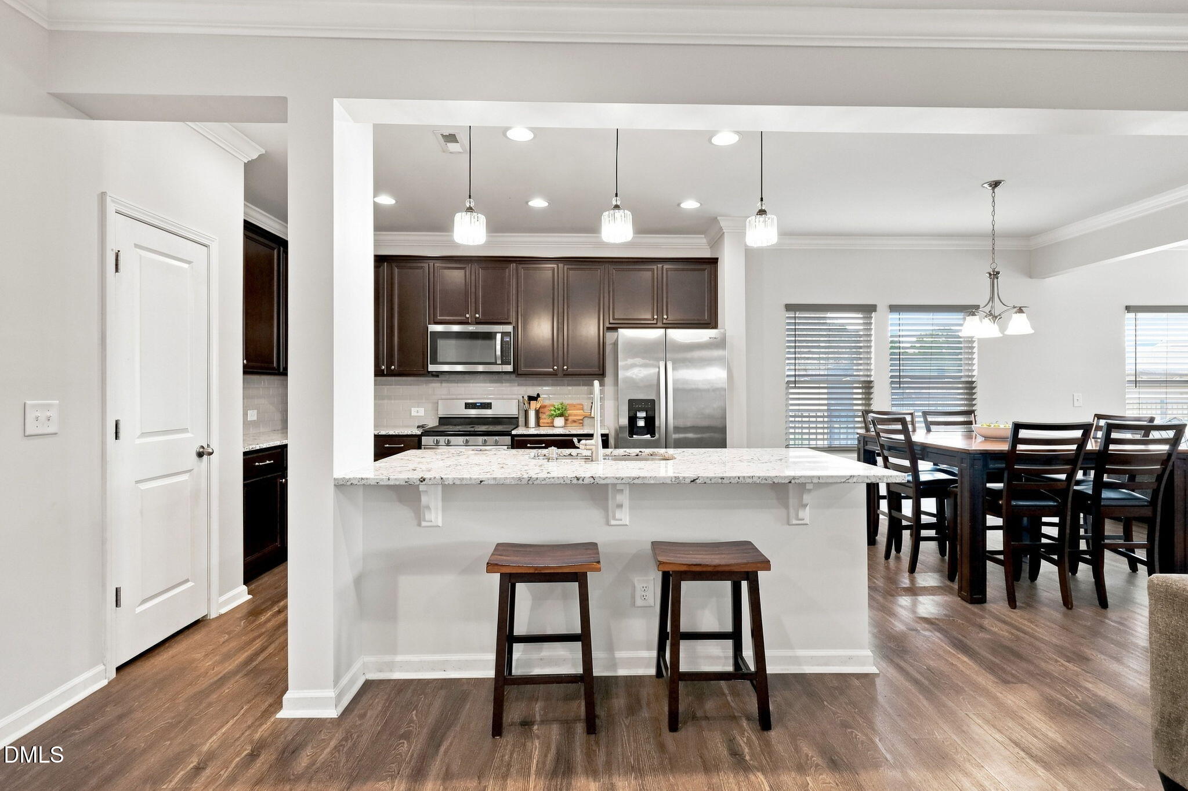
Offering 5 bedrooms plus a loft/bonus room, a main-floor sunroom and multiple flexible living spaces, this home gives buyers an impressive amount of room at $500,000. The main level includes a bedroom with a full bath, ideal for guests, multigenerational living or a private office, along with an open kitchen featuring a large granite island, stainless appliances and plenty of workspace overlooking the dining and living areas. One of the standout spaces is the bright sunroom, surrounded by windows and offering an additional place to relax, work, read or gather. Upstairs, the spacious primary suite includes a large bath with dual vanities, soaking tub and separate shower. Three additional bedrooms and a loft/bonus room provide even more flexibility for family, guests, hobbies, work-from-home space or recreation. Crown molding, tray ceilings, updated flooring and abundant natural light add to the finished feel throughout the home. Outside, the fenced backyard offers room to enjoy the outdoors along with a covered gazebo-style patio area for seating and entertaining. With a main-level bedroom and bath, 5 total bedrooms, sunroom, upstairs loft and generous gathering spaces, this home offers a floor plan that can adapt to a wide variety of needs.
Save
Ask
Tour
Hide
Share
Listing Snapshot
Price
$500,000
Days On Site
0 Days
Bedrooms
5
Inside Area (SqFt)
2,868 sqft
Total Baths
3
Full Baths
3
Partial Baths
N/A
Lot Size
0.15 Acres
Year Built
2019
MLS® Number
10186237
Status
Active
Property Tax
$4,372.39
HOA/Condo/Coop Fees
$438.5 Semi-Annually
Sq Ft Source
N/A
Friends & Family
React
Comment
Invite
No Comments Yet
Did you know? You can invite friends and family to your search. They can join your search, rate and discuss listings with you.
Recent Activity
4 hours ago
Listing updated with changes from the MLS®
13 hours ago
Listing first seen on site
General Features
Acres
0.15
Attached Garage
Yes
Garage
Yes
Garage Spaces
2
Levels
Two
Parking
Additional ParkingAttachedConcreteDrivewayGarageGarage Door OpenerGarage Faces FrontKitchen Level
Property Sub Type
Single Family Residence
Sewer
Public SewerSeptic Tank
Special Circumstances
Standard
SqFt Above
2868
SqFt Total
2868
Style
Transitional
Utilities
Cable ConnectedElectricity ConnectedNatural Gas ConnectedPhone ConnectedSewer ConnectedWater ConnectedUnderground Utilities
Water Source
Public
Zoning
R-10
Interior Features
Appliances
DishwasherElectric Water HeaterENERGY STAR Qualified AppliancesFree-Standing Gas OvenFree-Standing Gas RangeFree-Standing RangeGas RangeMicrowaveOvenPlumbed For Ice MakerWater Heater
Dimensions - 12.8 x 4.8Level - MainDescription - Foyer
Sunroom
Dimensions - 13.4 x 11.6Level - Main
Save
Ask
Tour
Hide
Share
Exterior Features
Construction Details
Vinyl Siding
Exterior
Awning(s)Private YardRain Gutters
Fencing
Back YardWood
Lot Features
Back YardPrivate
Other Structures
Pergola
Patio And Porch
Awning(s)CoveredFront PorchPatioPorch
Road Frontage
None
Roof
Shingle
View
None
Waterview
None
Community Features
Association Dues
438.5
Building Access
Front door to foyer
Community Features
ClubhousePlaygroundPoolSidewalksStreet Lights
Financing Terms Available
CashConventionalFHAVA Loan
HOA Fee Frequency
Semi-Annually
Roads
Asphalt
Schools
School District
Unknown
Elementary School
Wake County Schools
Middle School
Wake County Schools
High School
Wake County Schools
Listing courtesy of Kelly R DeBrosse of EXP Realty LLC
Listings that are marked with an icon are provided courtesy of the Triangle MLS, Inc. of North Carolina, Internet Data Exchange Database. Copyright 2026 Triangle MLS, Inc. of North Carolina. All rights reserved.
Last checked: 2026-08-14 05:32 PM UTC
Neighborhood & Commute
Source: Walkscore
Disclosure: Community information and market data powered by Constellation Data Labs. Information is deemed reliable but not guaranteed.


Did you know? You can invite friends and family to your search. They can join your search, rate and discuss listings with you.