
2920 Creek Moss AvenueWake Forest, NC 27587
Mortgage Calculator
Monthly Payment (Est.)
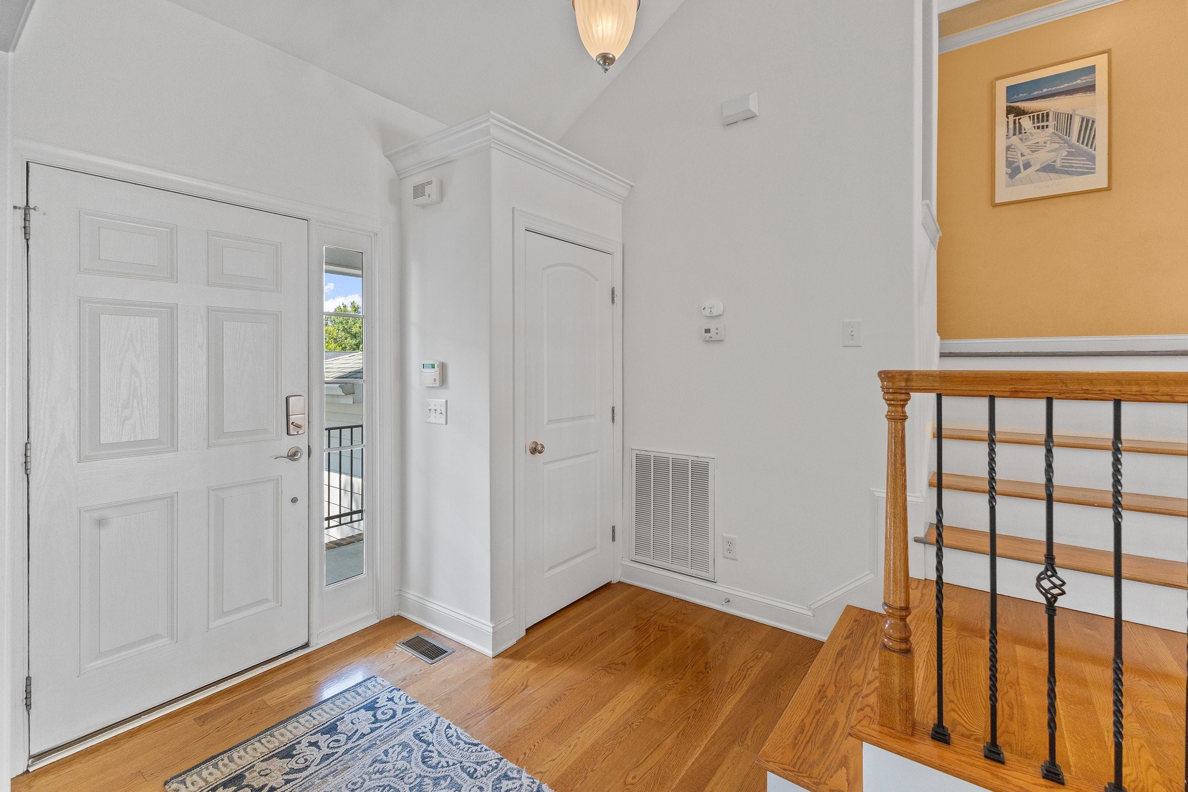
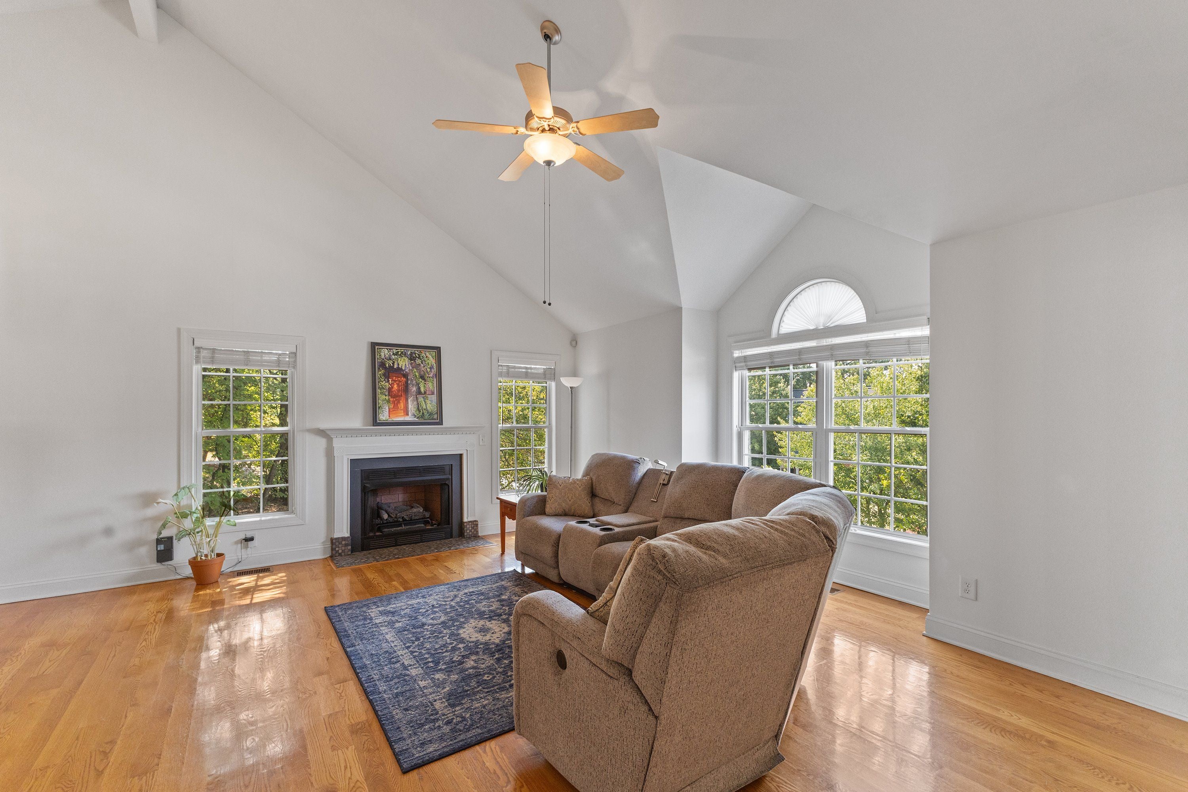
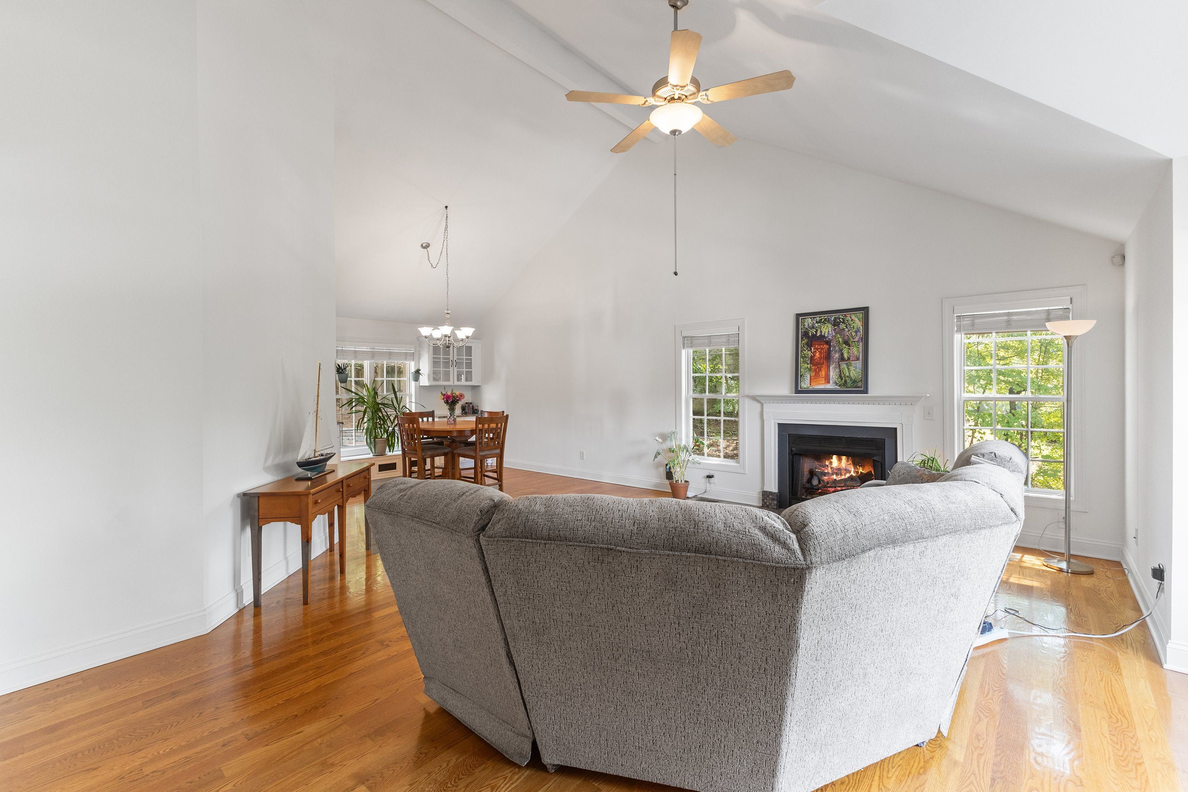
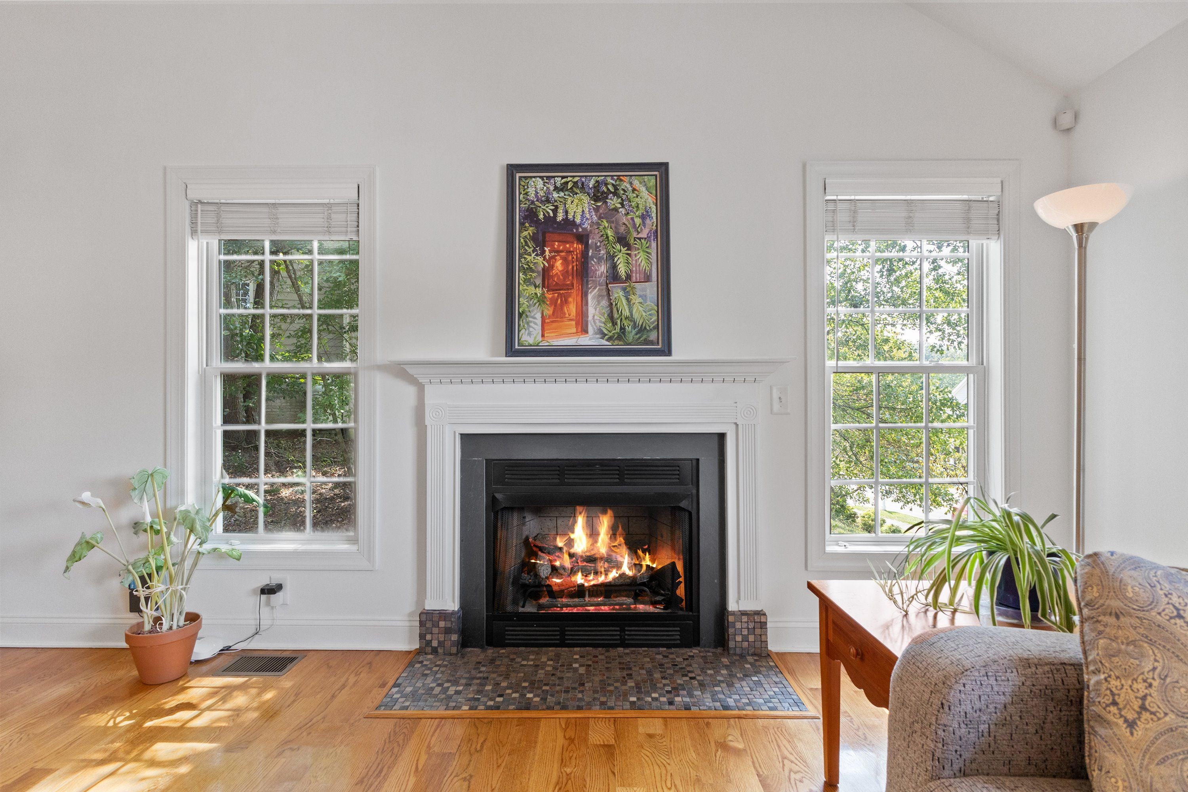
Enter an interest rate to see your estimated monthly payment.Welcome to this exquisite 3-bedroom custom home offering incredible flow in desirable Moss Creek. Step inside to a spacious main living area highlighted by soaring cathedral ceilings and a cozy gas fireplace. The adjacent dining room creates an ideal backdrop for hosting festive gatherings. Nearby, the chef’s kitchen shines with granite countertops, a center island, and stainless steel appliances. Unwind in the primary suite, complete with vaulted ceilings, a spacious bath, separate shower and a large walk-in closet. Two additional bedrooms are also conveniently located on the main level. The lower level extends your living space with a warm, inviting family room anchored by its own gas fireplace. Step outside to relish the quiet setting from your private deck, overlooking a peaceful, fully fenced backyard. Beyond the home, Moss Creek offers top-tier amenities, including a community pool, playground, and direct access to the Smith Creek Greenway connecting to the Neuse River trails.
| a month ago | Listing updated with changes from the MLS® | |
| a month ago | Status changed to Pending | |
| 2 months ago | Listing first seen on site |

Listings that are marked with an icon are provided courtesy of the Triangle MLS, Inc. of North Carolina, Internet Data Exchange Database. Copyright 2026 Triangle MLS, Inc. of North Carolina. All rights reserved.
Last checked: 2026-10-06 02:13 AM UTC
Did you know? You can invite friends and family to your search. They can join your search, rate and discuss listings with you.