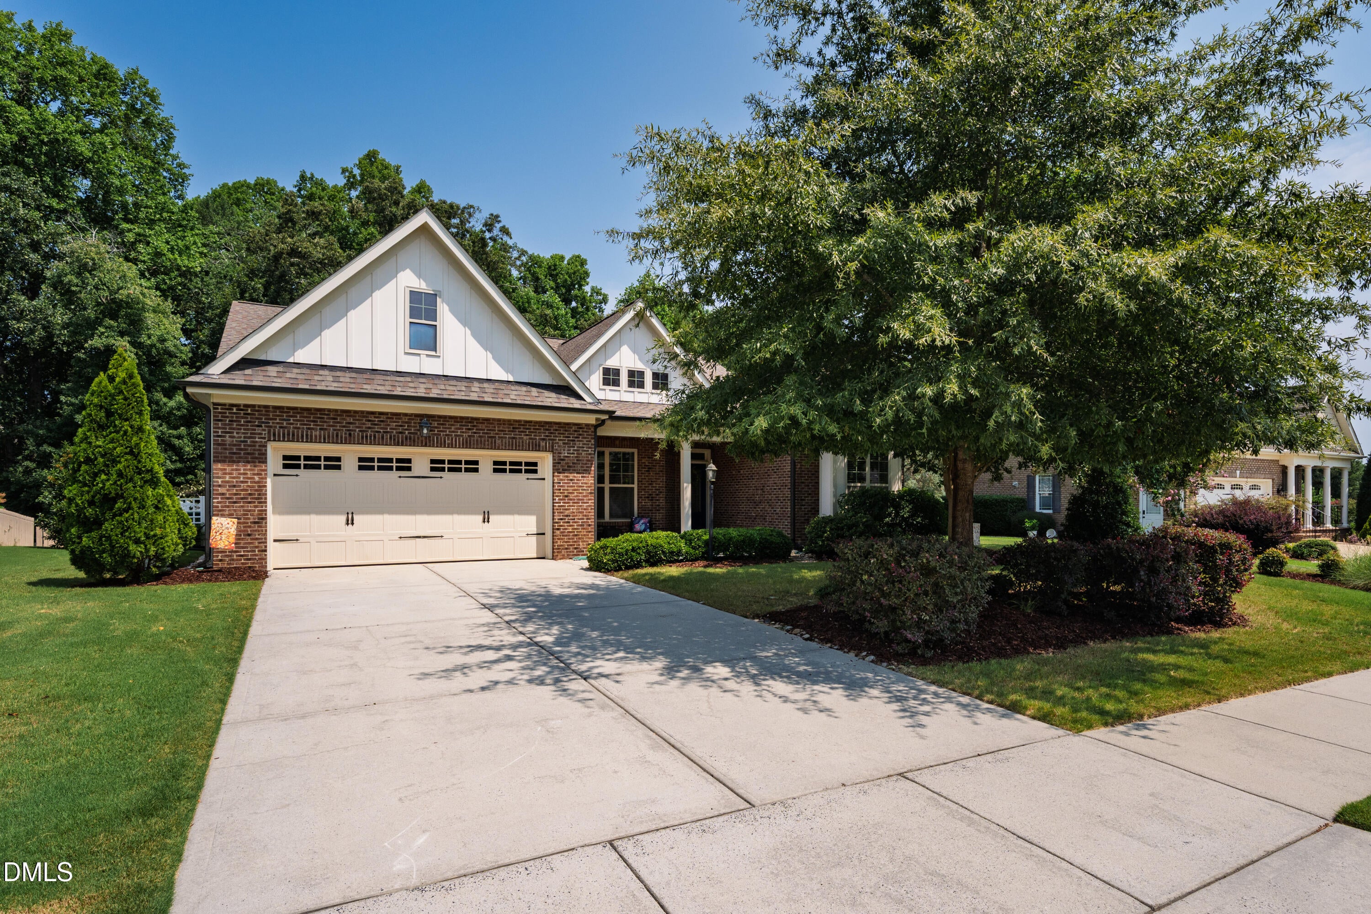
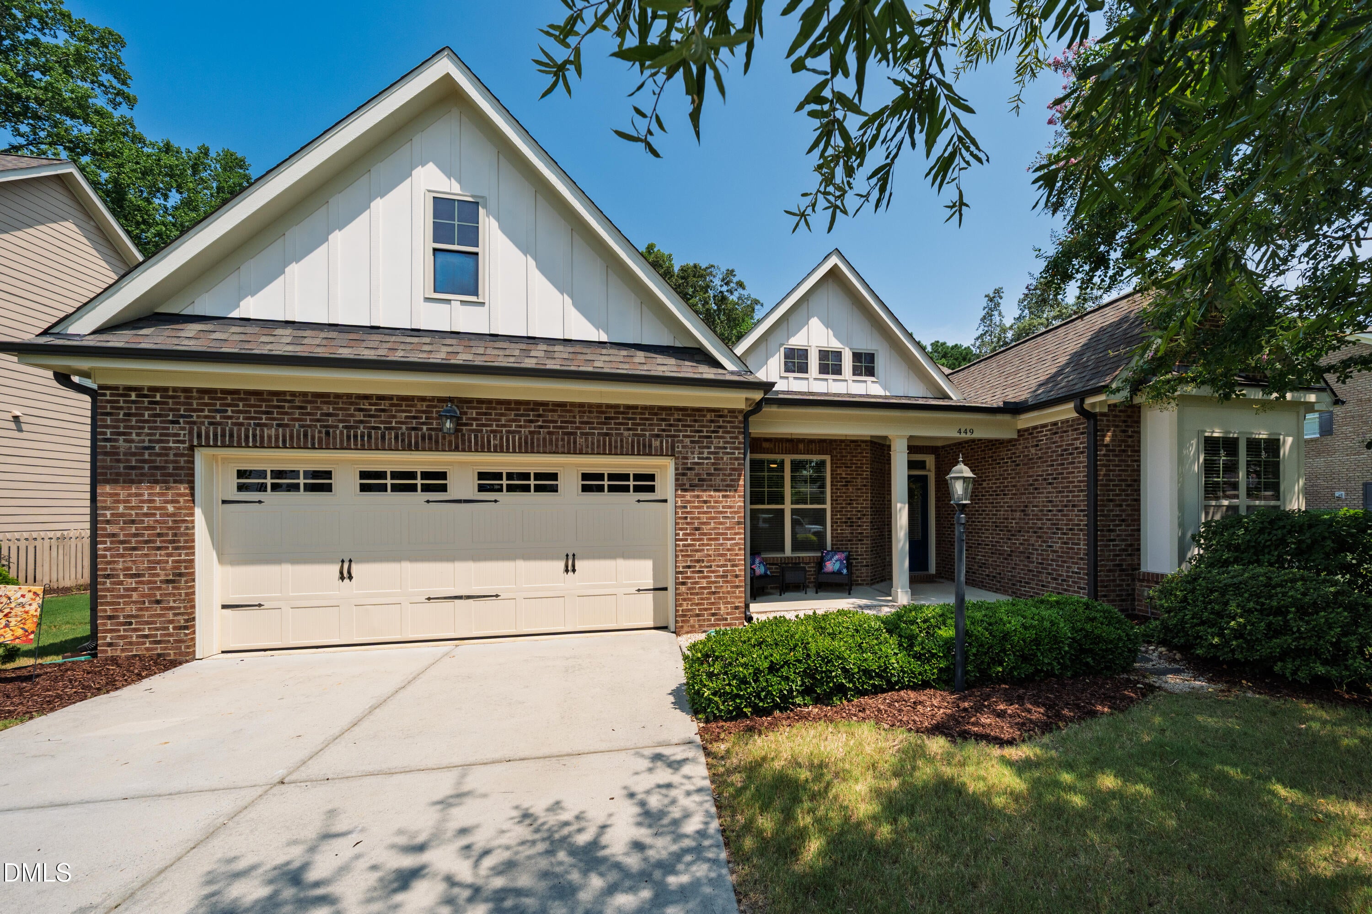
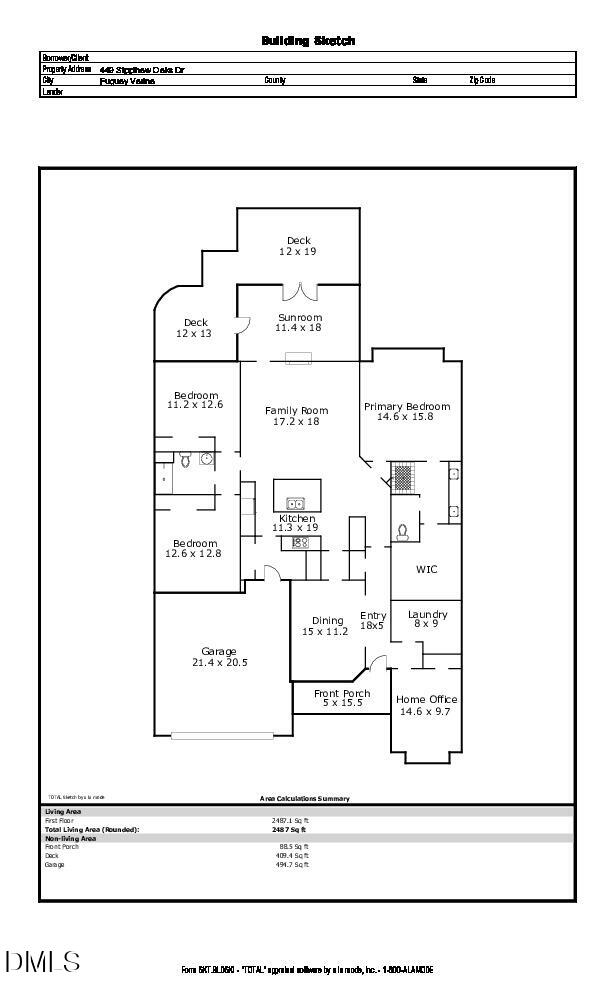
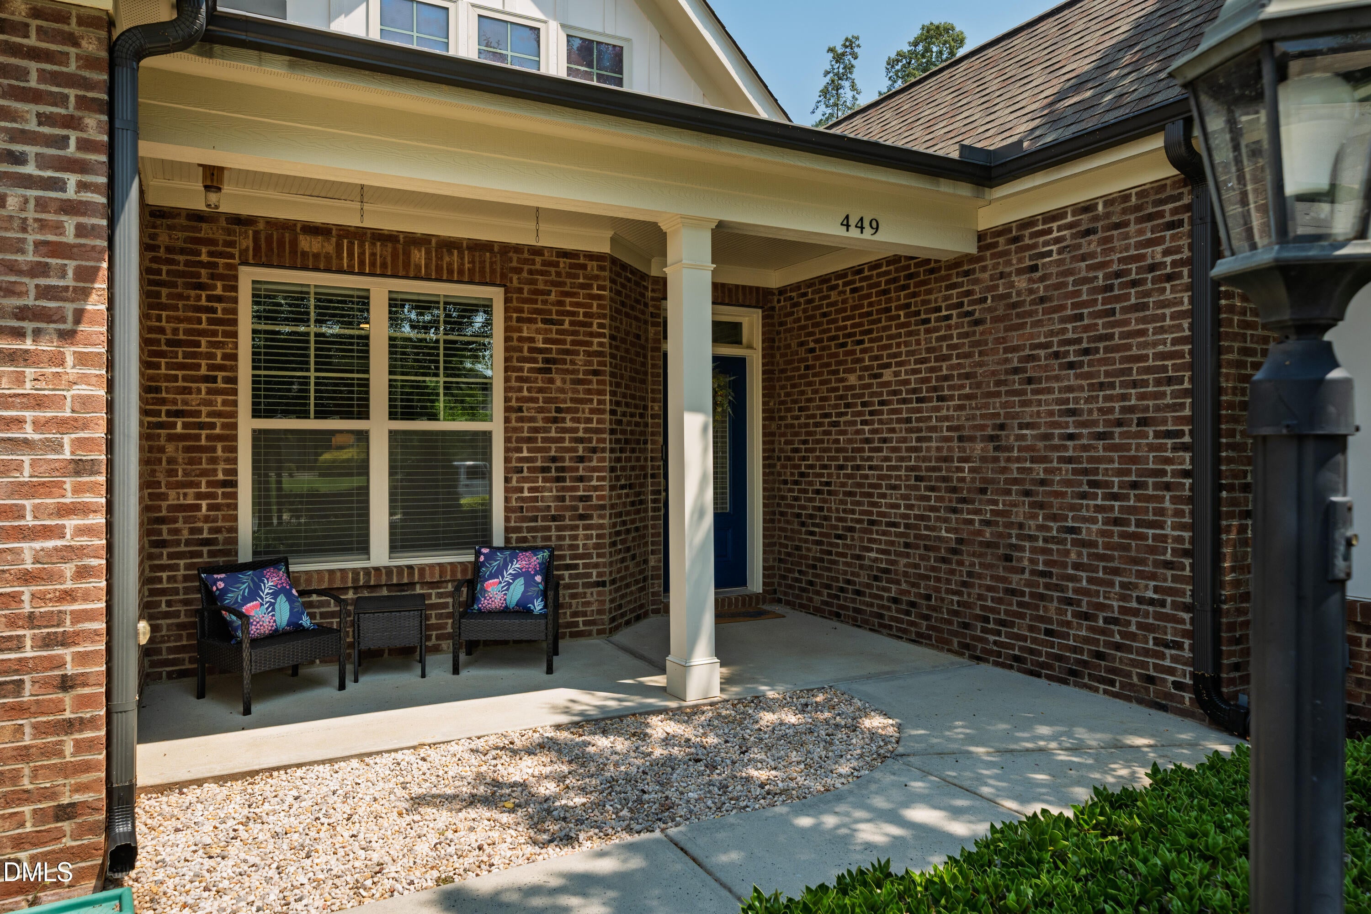
Welcome to 449 Sippihaw Oaks Drive, a beautifully updated, pre-inspected elegant ranch-style home with a split bedroom and open kitchen plan, offering privacy, flexibility, and comfortable one-level living in the established Oaks of Sippihaw community. Situated on a wooded 0.31-acre homesite backing to HOA-owned land, the property enjoys a peaceful setting with exceptional rear-yard privacy. Inside, the open floor plan is currently configured with 3 bedrooms plus a dedicated Office/Den, including a spacious Owner's Suite with private Ensuite Bath and a second full bath conveniently accessible from the hallway. Thoughtful improvements expand the home's versatility. The rear porch has been converted into a permitted, year-round Sunroom, creating an inviting additional living space overlooking the private backyard. The 2-car garage features a mini-split system, making it especially well suited for a home gym, workshop, hobby space, or comfortable garage use throughout the seasons. Pre-inspected and beautifully appointed, this home offers buyers added confidence along with a flexible floor plan and a setting that is increasingly difficult to find. Built by BBB A+ Rated Terramor Homes. OPEN HOUSE SATURDAY, AUGUST 15. Showings begin at 3:00 PM—unless the home goes under contract first.
Save
Ask
Tour
Hide
Share
Listing Snapshot
Price
$518,000
Days On Site
38 Days
Bedrooms
4
Inside Area (SqFt)
2,504 sqft
Total Baths
2
Full Baths
2
Partial Baths
N/A
Lot Size
0.306 Acres
Year Built
2016
MLS® Number
10186232
Status
Pending
Property Tax
$4,879.47
HOA/Condo/Coop Fees
$46.66 monthly
Sq Ft Source
N/A
Friends & Family
React
Comment
Invite
No Comments Yet
Did you know? You can invite friends and family to your search. They can join your search, rate and discuss listings with you.
Recent Activity
4 weeks ago
Listing updated with changes from the MLS®
4 weeks ago
Status changed to Pending
a month ago
Listing first seen on site
General Features
Acres
0.306
Attached Garage
Yes
Direction Faces
South
Disclosures
Seller Disclosure
Foundation
Concrete PerimeterSlab
Garage
Yes
Garage Spaces
2
Green Energy Efficient
Thermostat
Levels
One
Parking
AttachedGarageConcreteDrivewayGarage Faces FrontGarage Door OpenerParking Pad
Parking Spaces
6
Property Condition
Updated/Remodeled
Property Sub Type
Single Family Residence
Security
Carbon Monoxide Detector(s)Smoke Detector(s)
Sewer
Public Sewer
Special Circumstances
Standard
SqFt Above
2504
SqFt Total
2504
Style
RanchCraftsmanTransitional
Utilities
Cable ConnectedElectricity ConnectedNatural Gas ConnectedWater Connected
Water Source
Public
Zoning
RMD
Interior Features
Appliances
Built-In Gas RangeDryerDisposalDishwasherExhaust FanFree-Standing RefrigeratorGas CooktopGas RangeGas Water HeaterIce MakerMicrowaveOvenPlumbed For Ice MakerRangeRefrigeratorRange HoodSelf Cleaning OvenStainless Steel Appliance(s)WasherWasher/DryerWater Heater
Accessible Hallway(s)Accessible Washer/DryerCentral Living AreaStandby GeneratorVisitor Bathroom
Association Amenities
Maintenance Grounds
Association Fee
$46.66
Association Fee Frequency
Monthly
Community Features
CurbsSuburbanStreet LightsSidewalks
Financing Terms Available
CashConventionalFHAVA Loan
Building Access
Front Door
Roads
AsphaltPaved
Schools
School District
Unknown
Elementary School
Wake - Herbert Akins Road Elementary
Middle School
Wake - Herbert Akins Road Middle
High School
Wake - Fuquay Varina High
Listing courtesy of Scott Korbin of Compass -- Cary
Listings that are marked with an icon are provided courtesy of the Triangle MLS, Inc. of North Carolina, Internet Data Exchange Database. Copyright 2026 Triangle MLS, Inc. of North Carolina. All rights reserved.
Last checked: 2026-09-21 02:40 PM UTC
Neighborhood & Commute
Source: Walkscore
Disclosure: Community information and market data powered by Constellation Data Labs. Information is deemed reliable but not guaranteed.


Did you know? You can invite friends and family to your search. They can join your search, rate and discuss listings with you.