Save
Ask
Tour
Hide
Share
$480,000
1 Day On Site

4933 Harbour Towne Drive
Raleigh, NC 27604

For Sale|Single Family Residence|Active
4
Beds
3
Total Baths
3
Full Baths
2,556
SqFt
$188
/SqFt
1990
Built
Subdivision:
Hedingham on the Neuse
County:
Wake
Call Now: 919-404-SHOW
Is this the listing for you? We can help make it yours.
919-404-SHOW
4933 Harbour Towne Drive4933 Harbour Towne Drive4933 Harbour Towne Drive4933 Harbour Towne Drive
Save
Ask
Tour
Hide
Share

Mortgage Calculator

Monthly Payment (Est.)

$2,190
Calculator powered by Showcase IDX, a Constellation1 Company. Copyright ©2026 Information is deemed reliable but not guaranteed.

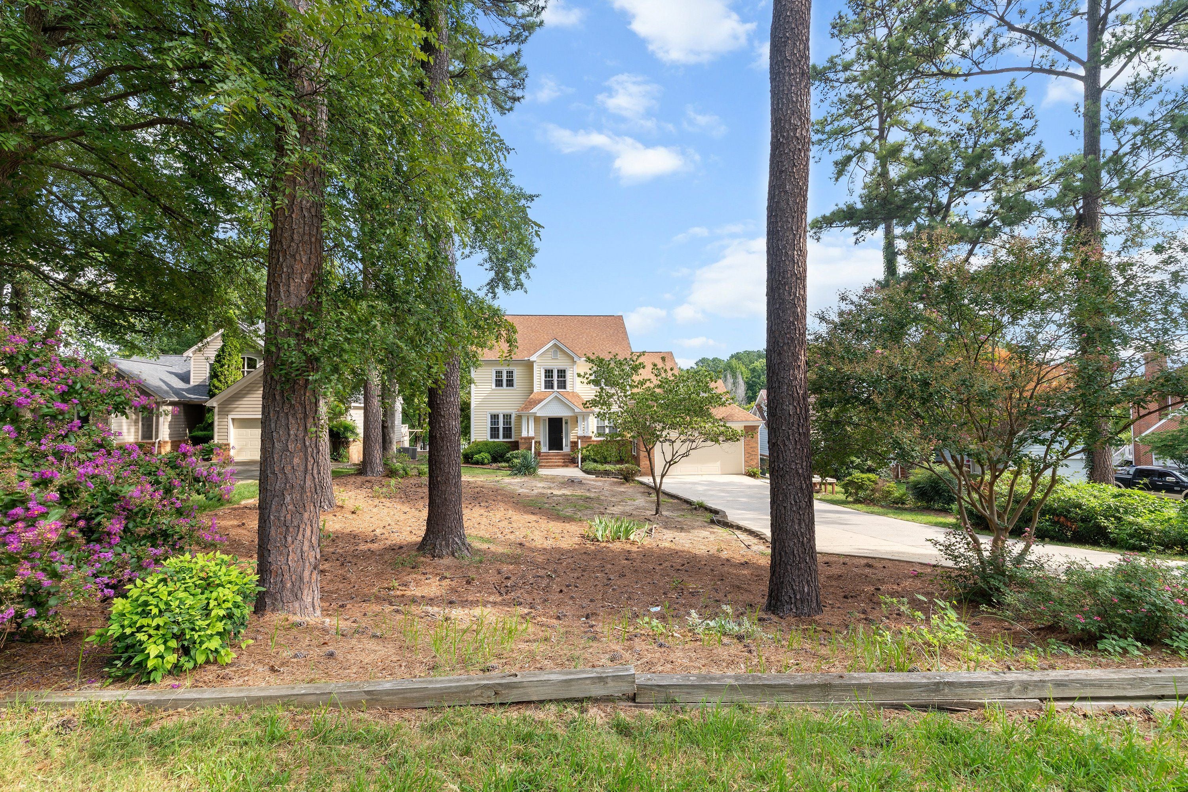
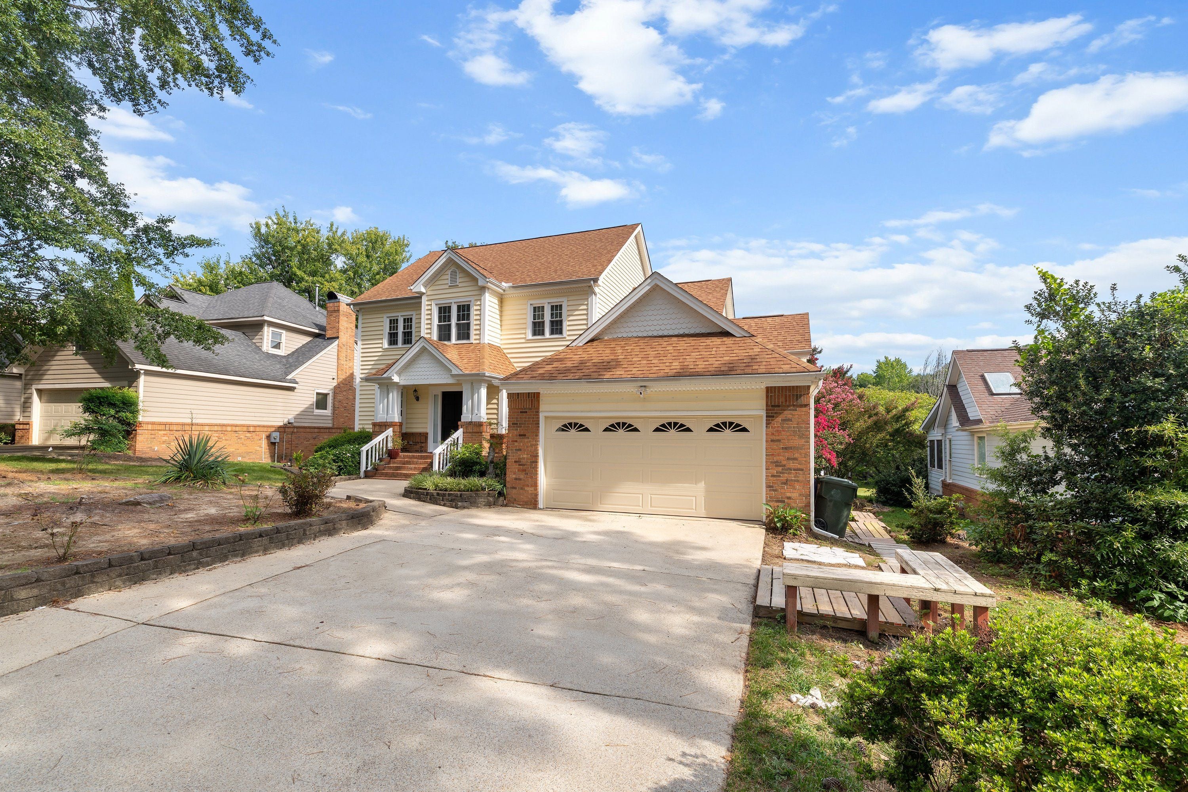
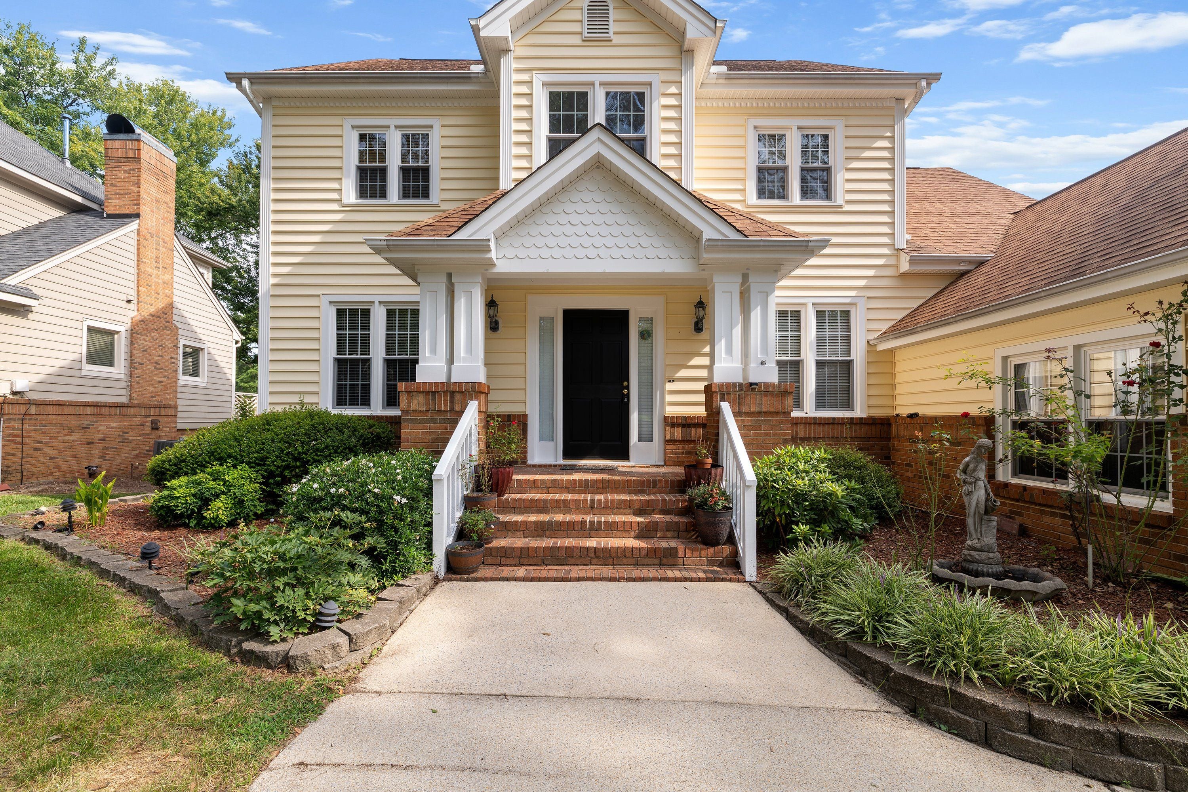
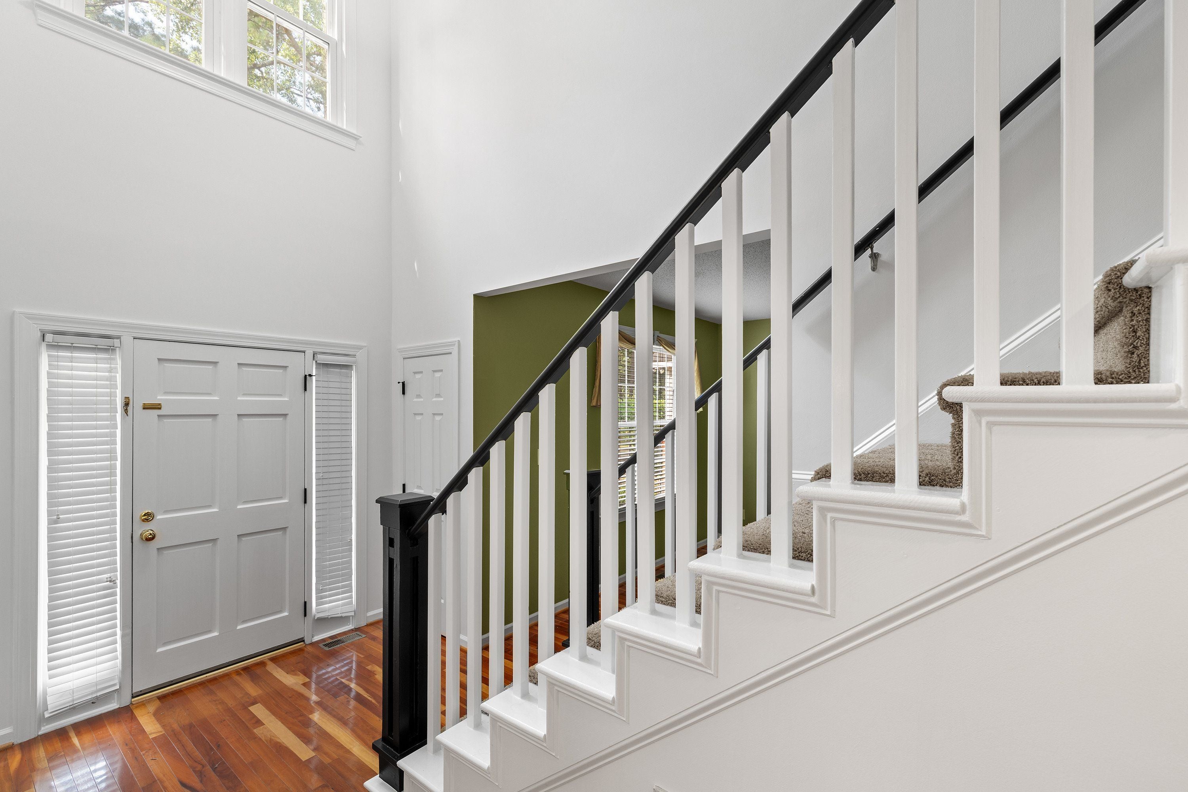
Welcome to this beautiful home in desirable Hedingham, ideally situated along the 18th hole with peaceful golf-course views. You'll appreciate the spacious layout, hardwood floors, and fresh paint throughout much of the home. The main level features a welcoming foyer, formal dining room, and versatile room ideal for an office, or other use, and a formal living room. The spacious family room opens to the eat-in kitchen, which offers quartz countertops, a center island, and ample workspace and storage. A first-floor bedroom and full bath provide flexibility for guests, a home office, or multigenerational living. A convenient walk-in laundry room completes the main level. Upstairs, the spacious primary suite features a vaulted ceiling and private bath with dual vanities and a garden tub. Two additional generously sized bedrooms and a large bonus room offer plenty of space for family, guests, hobbies, or a home office. A highlight of the home is the screened-in deck overlooking the 18th fairway; perfect for morning coffee, relaxing, or entertaining while enjoying the serene views. Hedingham offers an impressive array of amenities, including two pools, tennis courts, golf driving range, 18-hole golf course, fitness center, and basketball court. This home offers comfortable living, flexible space, beautiful views, and an amenity-rich community in a highly desirable Raleigh location.

Save
Ask
Tour
Hide
Share
Listing Snapshot
Price 
$480,000
Days On Site 
1 Day
Bedrooms 
4
Inside Area (SqFt) 
2,556 sqft
Total Baths 
3
Full Baths 
3
Partial Baths 
N/A
Lot Size 
0.28 Acres
Year Built 
1990
MLS® Number 
10186230
Status 
Active
Property Tax 
$4,085.97
HOA/Condo/Coop Fees 
$72 monthly
Sq Ft Source 
N/A
Friends & Family
Recent Activity
yesterdayListing updated with changes from the MLS®
yesterdayListing first seen on site
General Features
Acres 
0.28
Attached Garage 
Yes
Garage 
Yes
Garage Spaces 
2
Levels 
Two
Parking 
GarageAttached
Property Condition 
Updated/Remodeled
Property Sub Type 
Single Family Residence
Sewer 
Public Sewer
Special Circumstances 
Standard
SqFt Above 
2556
SqFt Total 
2556
Style 
ColonialTraditional
Water Source 
Public
Zoning 
R-6
Interior Features
Appliances 
DishwasherDryerGas CooktopGas OvenGas RangeIce MakerMicrowaveRefrigeratorWasherWasher/Dryer
Cooling 
Central Air
Fireplace 
Yes
Fireplace Features 
Wood Burning
Fireplaces 
1
Flooring 
CarpetHardwoodVinylTile
Heating 
Forced AirNone
Interior 
Cathedral Ceiling(s)Ceiling Fan(s)Central VacuumDouble VanityEat-in KitchenEntrance FoyerHigh CeilingsKitchen IslandPantryWalk-In Closet(s)
Main Level Bedrooms 
1
Master Bedroom 
Level - Second
Save
Ask
Tour
Hide
Share
Exterior Features
Construction Details 
Frame
Lot Features 
LandscapedOn Golf Course
Patio And Porch 
Deck
Roof 
Shingle
View 
Golf Course
Waterview 
Golf Course
Community Features
Association Dues 
72
Community Features 
ClubhouseFitness CenterGolfParkPlaygroundPoolTennis Court(s)
Financing Terms Available 
CashConventionalFHAVA Loan
HOA Fee Frequency 
Monthly
School District 
https://www.wcpss.net/
Schools
School District
https://www.wcpss.net/
Elementary School
Wake - Beaverdam Elementary School
Middle School
Wake - River Bend Middle School
High School
Wake - Knightdale High
Listing courtesy of Carlos Villalta of The Ocean Group


Listings that are marked with an icon are provided courtesy of the Triangle MLS, Inc. of North Carolina, Internet Data Exchange Database. Copyright 2026 Triangle MLS, Inc. of North Carolina. All rights reserved.

Last checked: 2026-08-15 07:34 PM UTC

Neighborhood & Commute
Source: Walkscore
Disclosure: Community information and market data powered by Constellation Data Labs. Information is deemed reliable but not guaranteed.
Save
Ask
Tour
Hide
Share