Save
Ask
Tour
Hide
Share
$439,000
2 Days On Site

6910 Blalock Road
Bahama, NC 27503

Single Family Residence|Coming Soon
3
Beds
2
Total Baths
2
Full Baths
1,909
SqFt
$230
/SqFt
1983
Built
Subdivision:
Not in a Subdivision
County:
Durham
Call Now: 919-404-SHOW
Is this the listing for you? We can help make it yours.
919-404-SHOW
6910 Blalock Road6910 Blalock Road6910 Blalock Road6910 Blalock Road
Save
Ask
Tour
Hide
Share

Mortgage Calculator

Monthly Payment (Est.)

$2,003
Calculator powered by Showcase IDX, a Constellation1 Company. Copyright ©2026 Information is deemed reliable but not guaranteed.

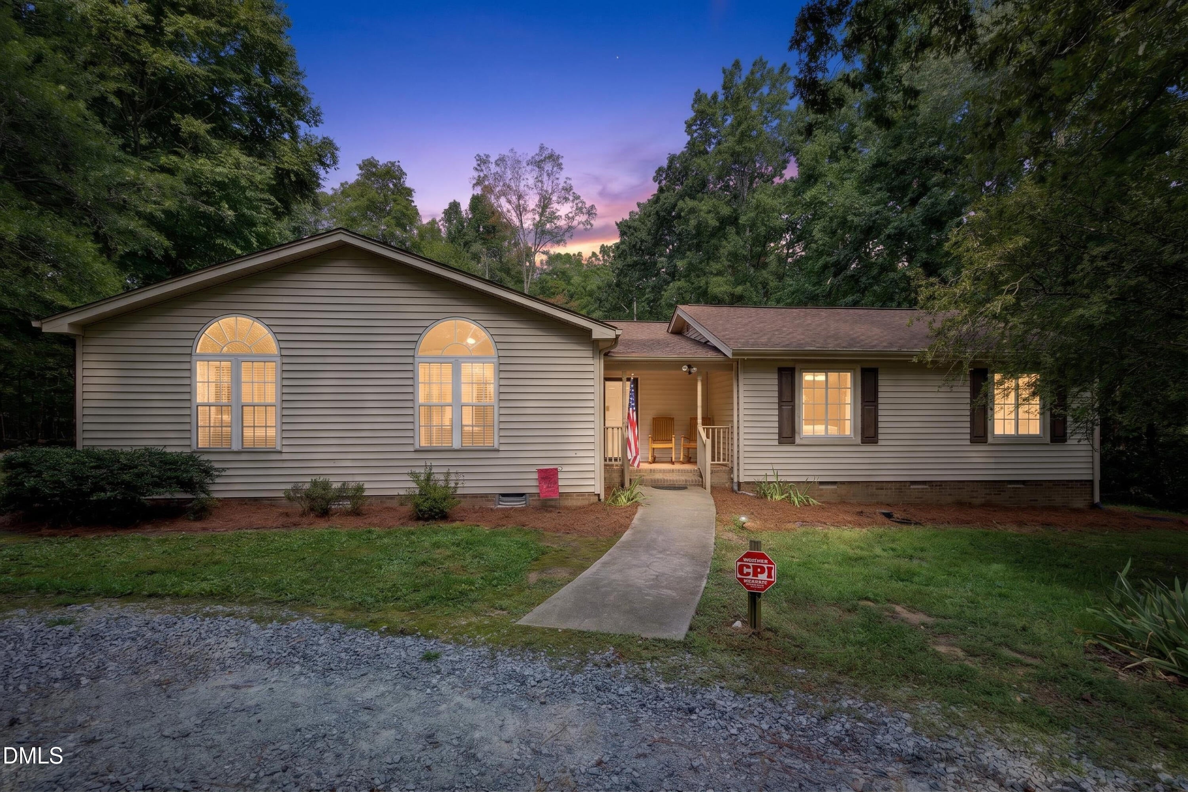
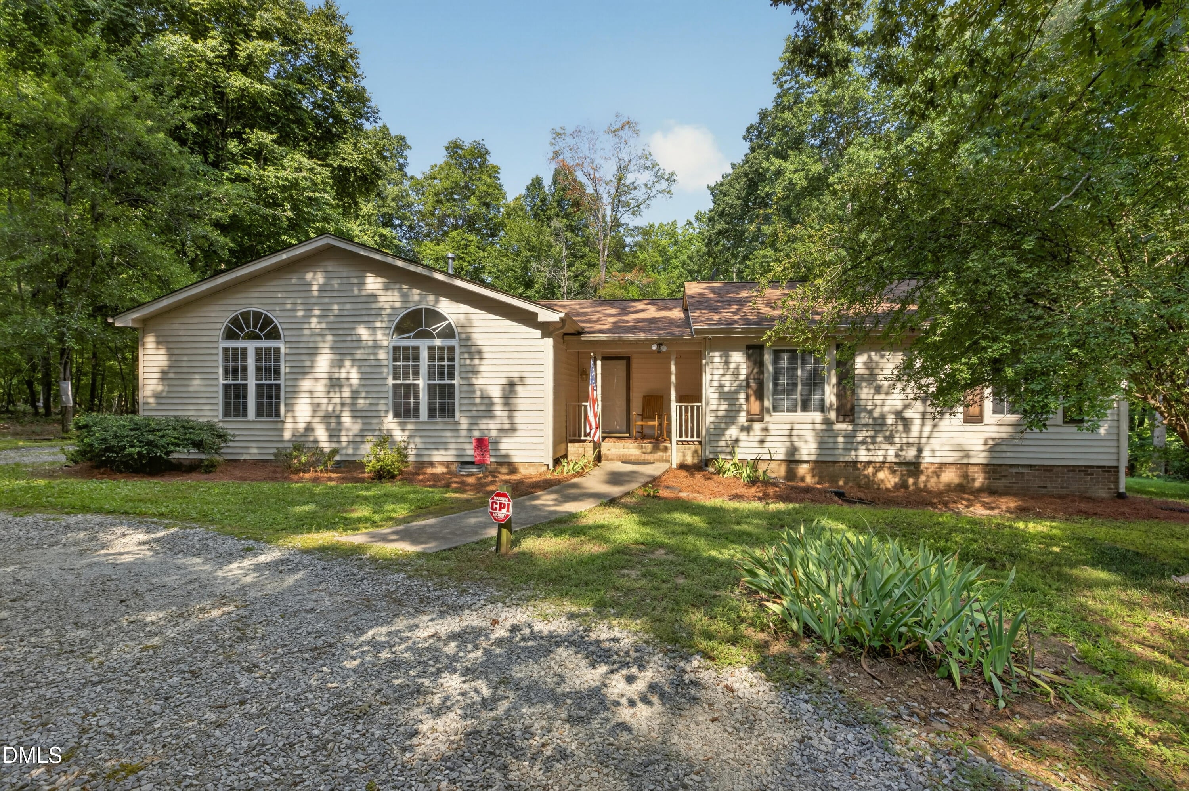
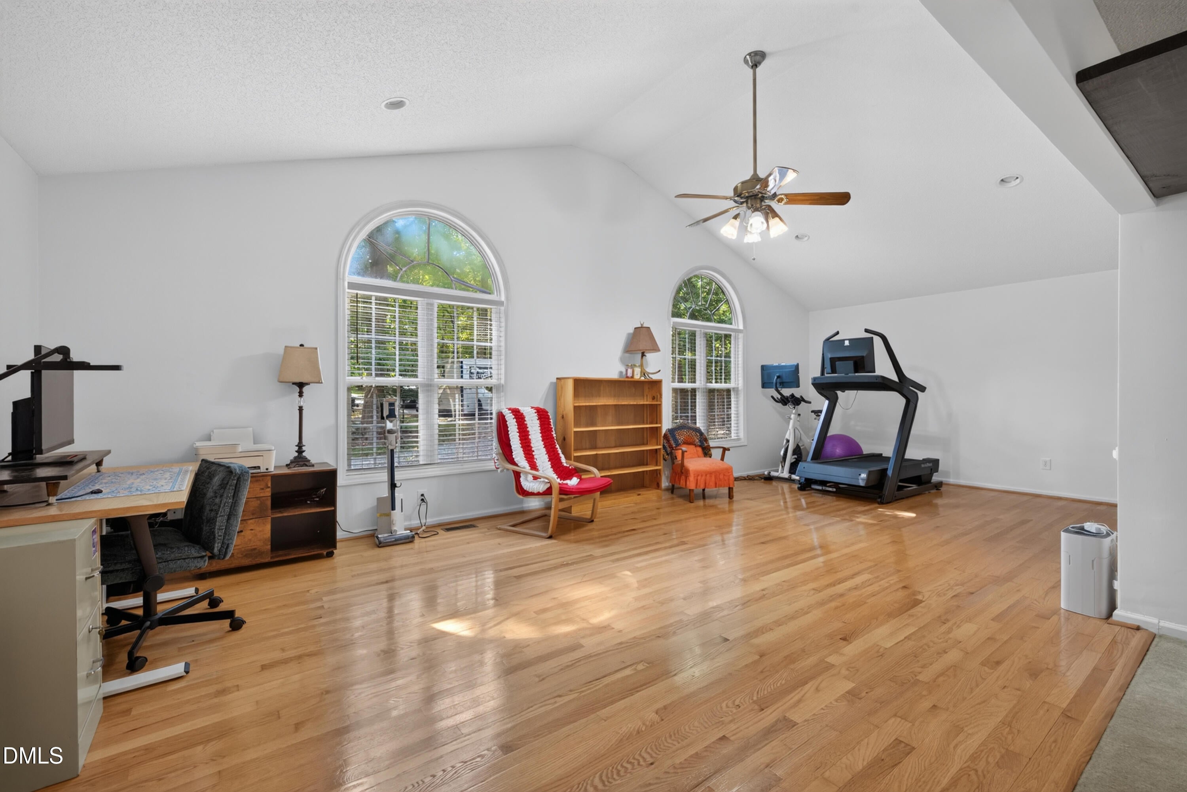
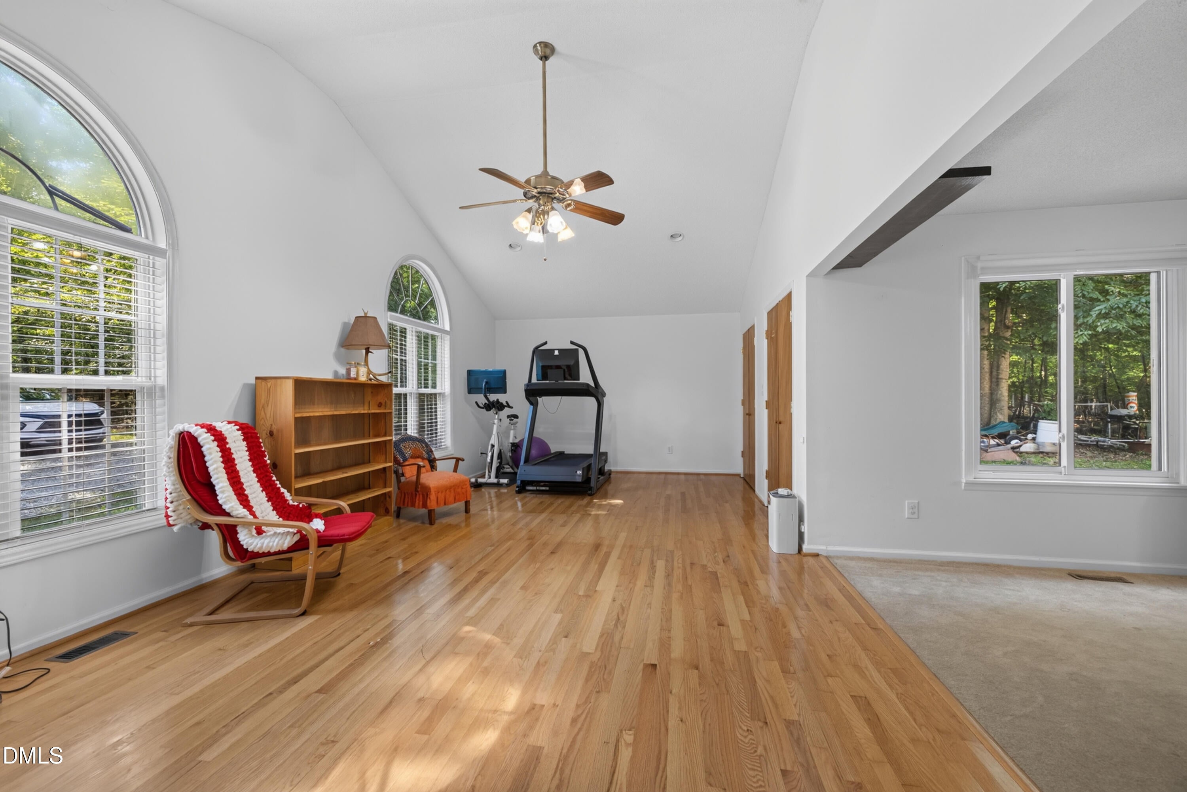
Coming soon! Priced right and ready to impress! This three-bedroom, two-bath home in Bahama offers a great room with a vaulted ceilings and hardwood floors along with a gas logs fireplace. There is an additional bonus room just off of the great room creating additional usable space. The kitchen has all new stainless-steel appliances that will convey. This is the perfect blend of space, privacy, and rural living on nearly two acres of land. The property features a detached two-car garage with a finished bonus room above! This home is pre-wired for a generator and also provides an expansive lot that provides plenty of room to enjoy the outdoors, entertain, garden, expand, or simply relax in a peaceful setting. If you're looking for a home with room to breathe and the freedom that comes with a substantial private parcel, this property is well worth a look! The finished room over the detached garage is heated and cooled by a wall unit and the enclosed mudroom is not heated or cooled. This home is worth a look!! Easy drive to Durham, Duke University and hospitals, RTP, and Roxboro!

Save
Ask
Tour
Hide
Share
Listing Snapshot
Price 
$439,000
Days On Site 
2 Days
Bedrooms 
3
Inside Area (SqFt) 
1,909 sqft
Total Baths 
2
Full Baths 
2
Partial Baths 
N/A
Lot Size 
1.85 Acres
Year Built 
1983
MLS® Number 
10186226
Status 
Coming Soon
Property Tax 
$2,771.67
HOA/Condo/Coop Fees 
N/A
Sq Ft Source 
N/A
Friends & Family
Recent Activity
yesterdayListing updated with changes from the MLS®
2 days agoListing first seen on site
General Features
Acres 
1.85
Foundation 
Concrete PerimeterRaised
Garage 
Yes
Garage Spaces 
2
Levels 
One
Parking 
PavedCircular DrivewayDrivewayGarageGarage Door OpenerGarage Faces FrontGravelOff StreetOutsidePrivate
Parking Spaces 
5
Property Sub Type 
Single Family Residence
Security 
Closed Circuit Camera(s)Smoke Detector(s)
Sewer 
Septic Tank
Special Circumstances 
Standard
SqFt Above 
1909
SqFt Total 
1909
Style 
RanchTraditional
Utilities 
Cable AvailablePropane
Water Source 
PrivateWell
Zoning 
RR
Interior Features
Appliances 
DishwasherElectric RangeFree-Standing Electric OvenFree-Standing Electric RangeFree-Standing RangeIce MakerMicrowaveRangeRefrigeratorStainless Steel Appliance(s)
Cooling 
Ceiling Fan(s)Central AirElectric
Fireplace 
Yes
Fireplace Features 
Gas LogGlass DoorsLiving RoomMasonryPropaneRaised Hearth
Fireplaces 
1
Flooring 
CarpetHardwoodLaminateWood
Heating 
CentralElectricFireplace(s)Forced AirPropaneNone
Interior 
Cathedral Ceiling(s)Ceiling Fan(s)ChandelierHigh CeilingsHigh Speed InternetLaminate CountersMaster DownstairsRecessed LightingVaulted Ceiling(s)
Laundry Features 
InsideMain Level
Main Level Bedrooms 
3
Bedroom 2 
Dimensions - 11.0 x 13.4Level - Main
Bedroom 3 
Dimensions - 10.0 x 11.5Level - Main
Bonus Room 
Dimensions - 12.7 x 27.5Level - Main
Dining Room 
Dimensions - 9.0 x 11.0Level - Main
Kitchen 
Dimensions - 11.3 x 12.3Level - Main
Living Room 
Dimensions - 13.9 x 17.7Level - Main
Master Bedroom 
Dimensions - 14.5 x 15.5Level - Main
Mud Room 
Dimensions - 10.0 x 15.0Level - Main
Save
Ask
Tour
Hide
Share
Exterior Features
Construction Details 
Vinyl Siding
Exterior 
Private YardRain Gutters
Fencing 
Other
Lot Features 
Back YardCorner LotLevelWooded
Other Structures 
Garage(s)
Patio And Porch 
CoveredFront PorchPorch
Roof 
Shingle
View 
Trees/Woods
Waterview 
Trees/Woods
Community Features
Building Access 
Front door
Community Features 
None
Financing Terms Available 
CashConventionalFHAVA LoanUSDA Loan
Roads 
AsphaltPaved
School District 
https://maps.durhamnc.gov/address/?page=schools&ad
Schools
School District
https://maps.durhamnc.gov/address/?page=schools&ad
Elementary School
Durham - Mangum Elementary
Middle School
Durham - Lucas Middle School
High School
Durham - Northern High
Listing courtesy of Alton Tyndall of TYNDALL REALTY GROUP LLC


Listings that are marked with an icon are provided courtesy of the Triangle MLS, Inc. of North Carolina, Internet Data Exchange Database. Copyright 2026 Triangle MLS, Inc. of North Carolina. All rights reserved.

Last checked: 2026-08-16 05:59 AM UTC

Neighborhood & Commute
Source: Walkscore
Disclosure: Community information and market data powered by Constellation Data Labs. Information is deemed reliable but not guaranteed.
Save
Ask
Tour
Hide
Share