
Save
Ask
Tour
Hide
$749,900
3 Days On Site
380 Barn Hill LaneWake Forest, NC 27587
For Sale|Single Family Residence|Active
4
Beds
4
Total Baths
3
Full Baths
1
Partial Bath
3,108
SqFt
$241
/SqFt
2007
Built
Subdivision:
Silo Glen
County:
Franklin
Call Now: 919-404-SHOW
Is this the listing for you? We can help make it yours.
919-404-SHOW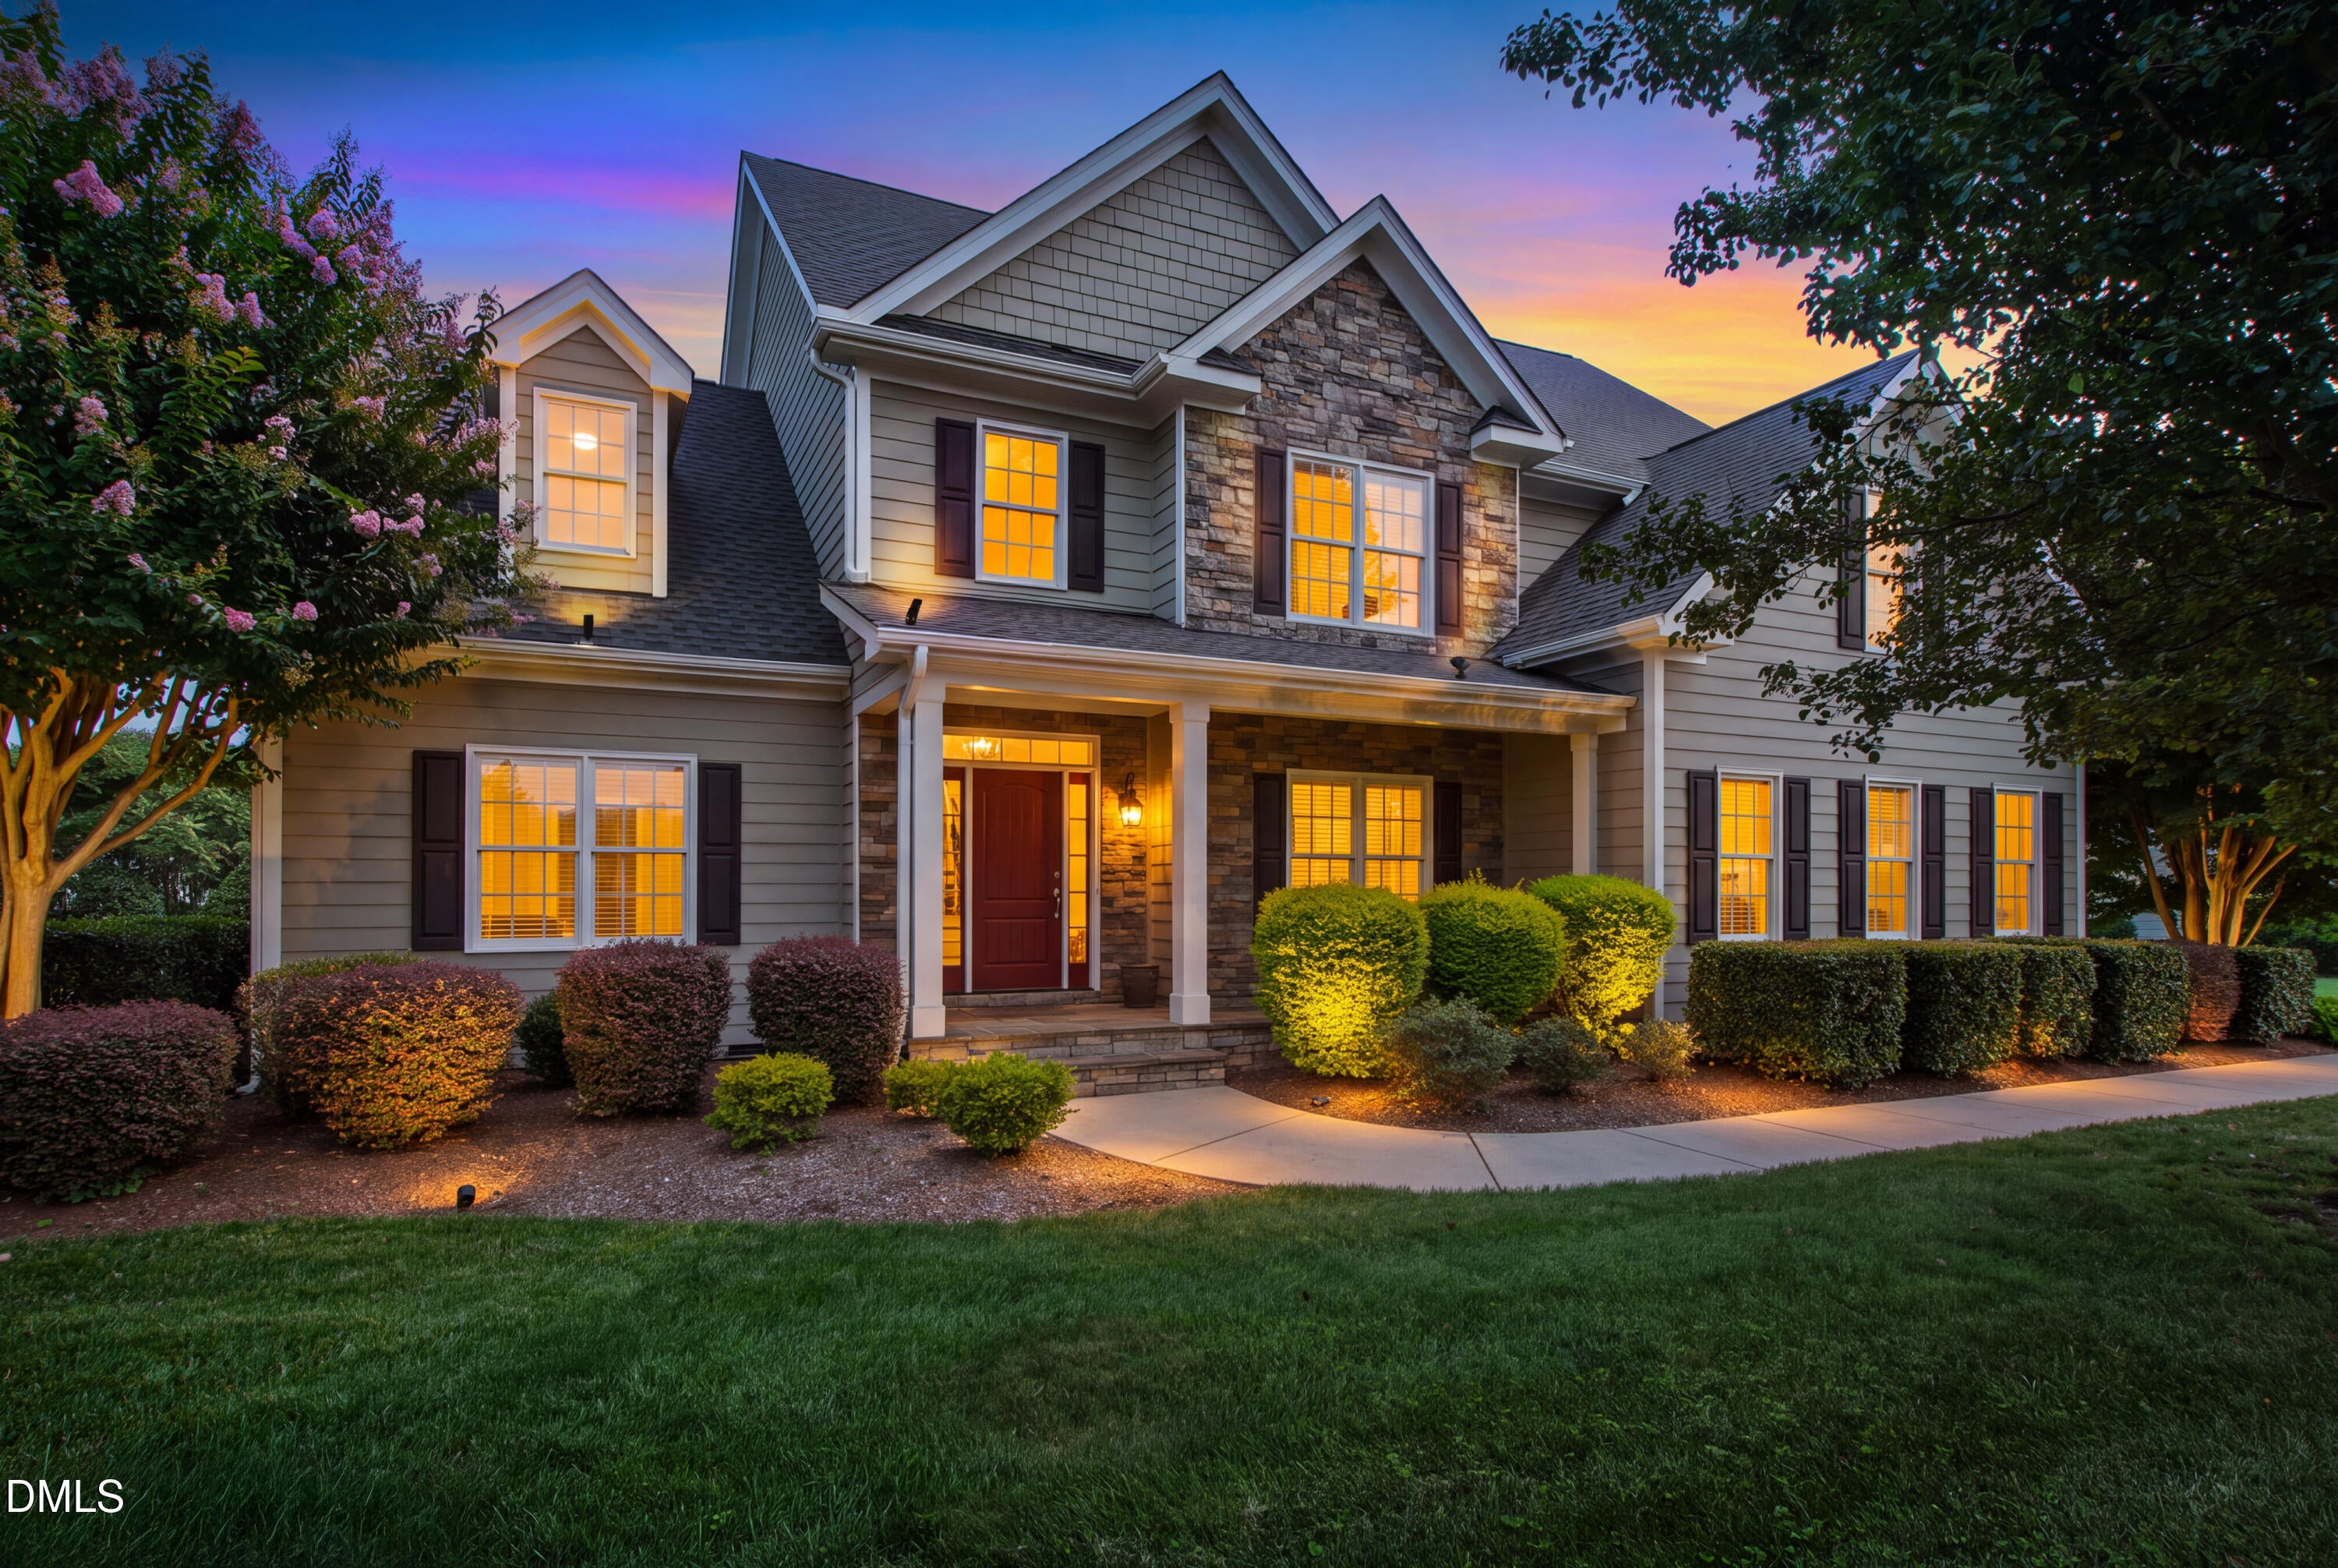
Save
Ask
Tour
Hide
Mortgage Calculator
Monthly Payment (Est.)
$3,421Calculator powered by Showcase IDX, a Constellation1 Company. Copyright ©2026 Information is deemed reliable but not guaranteed.
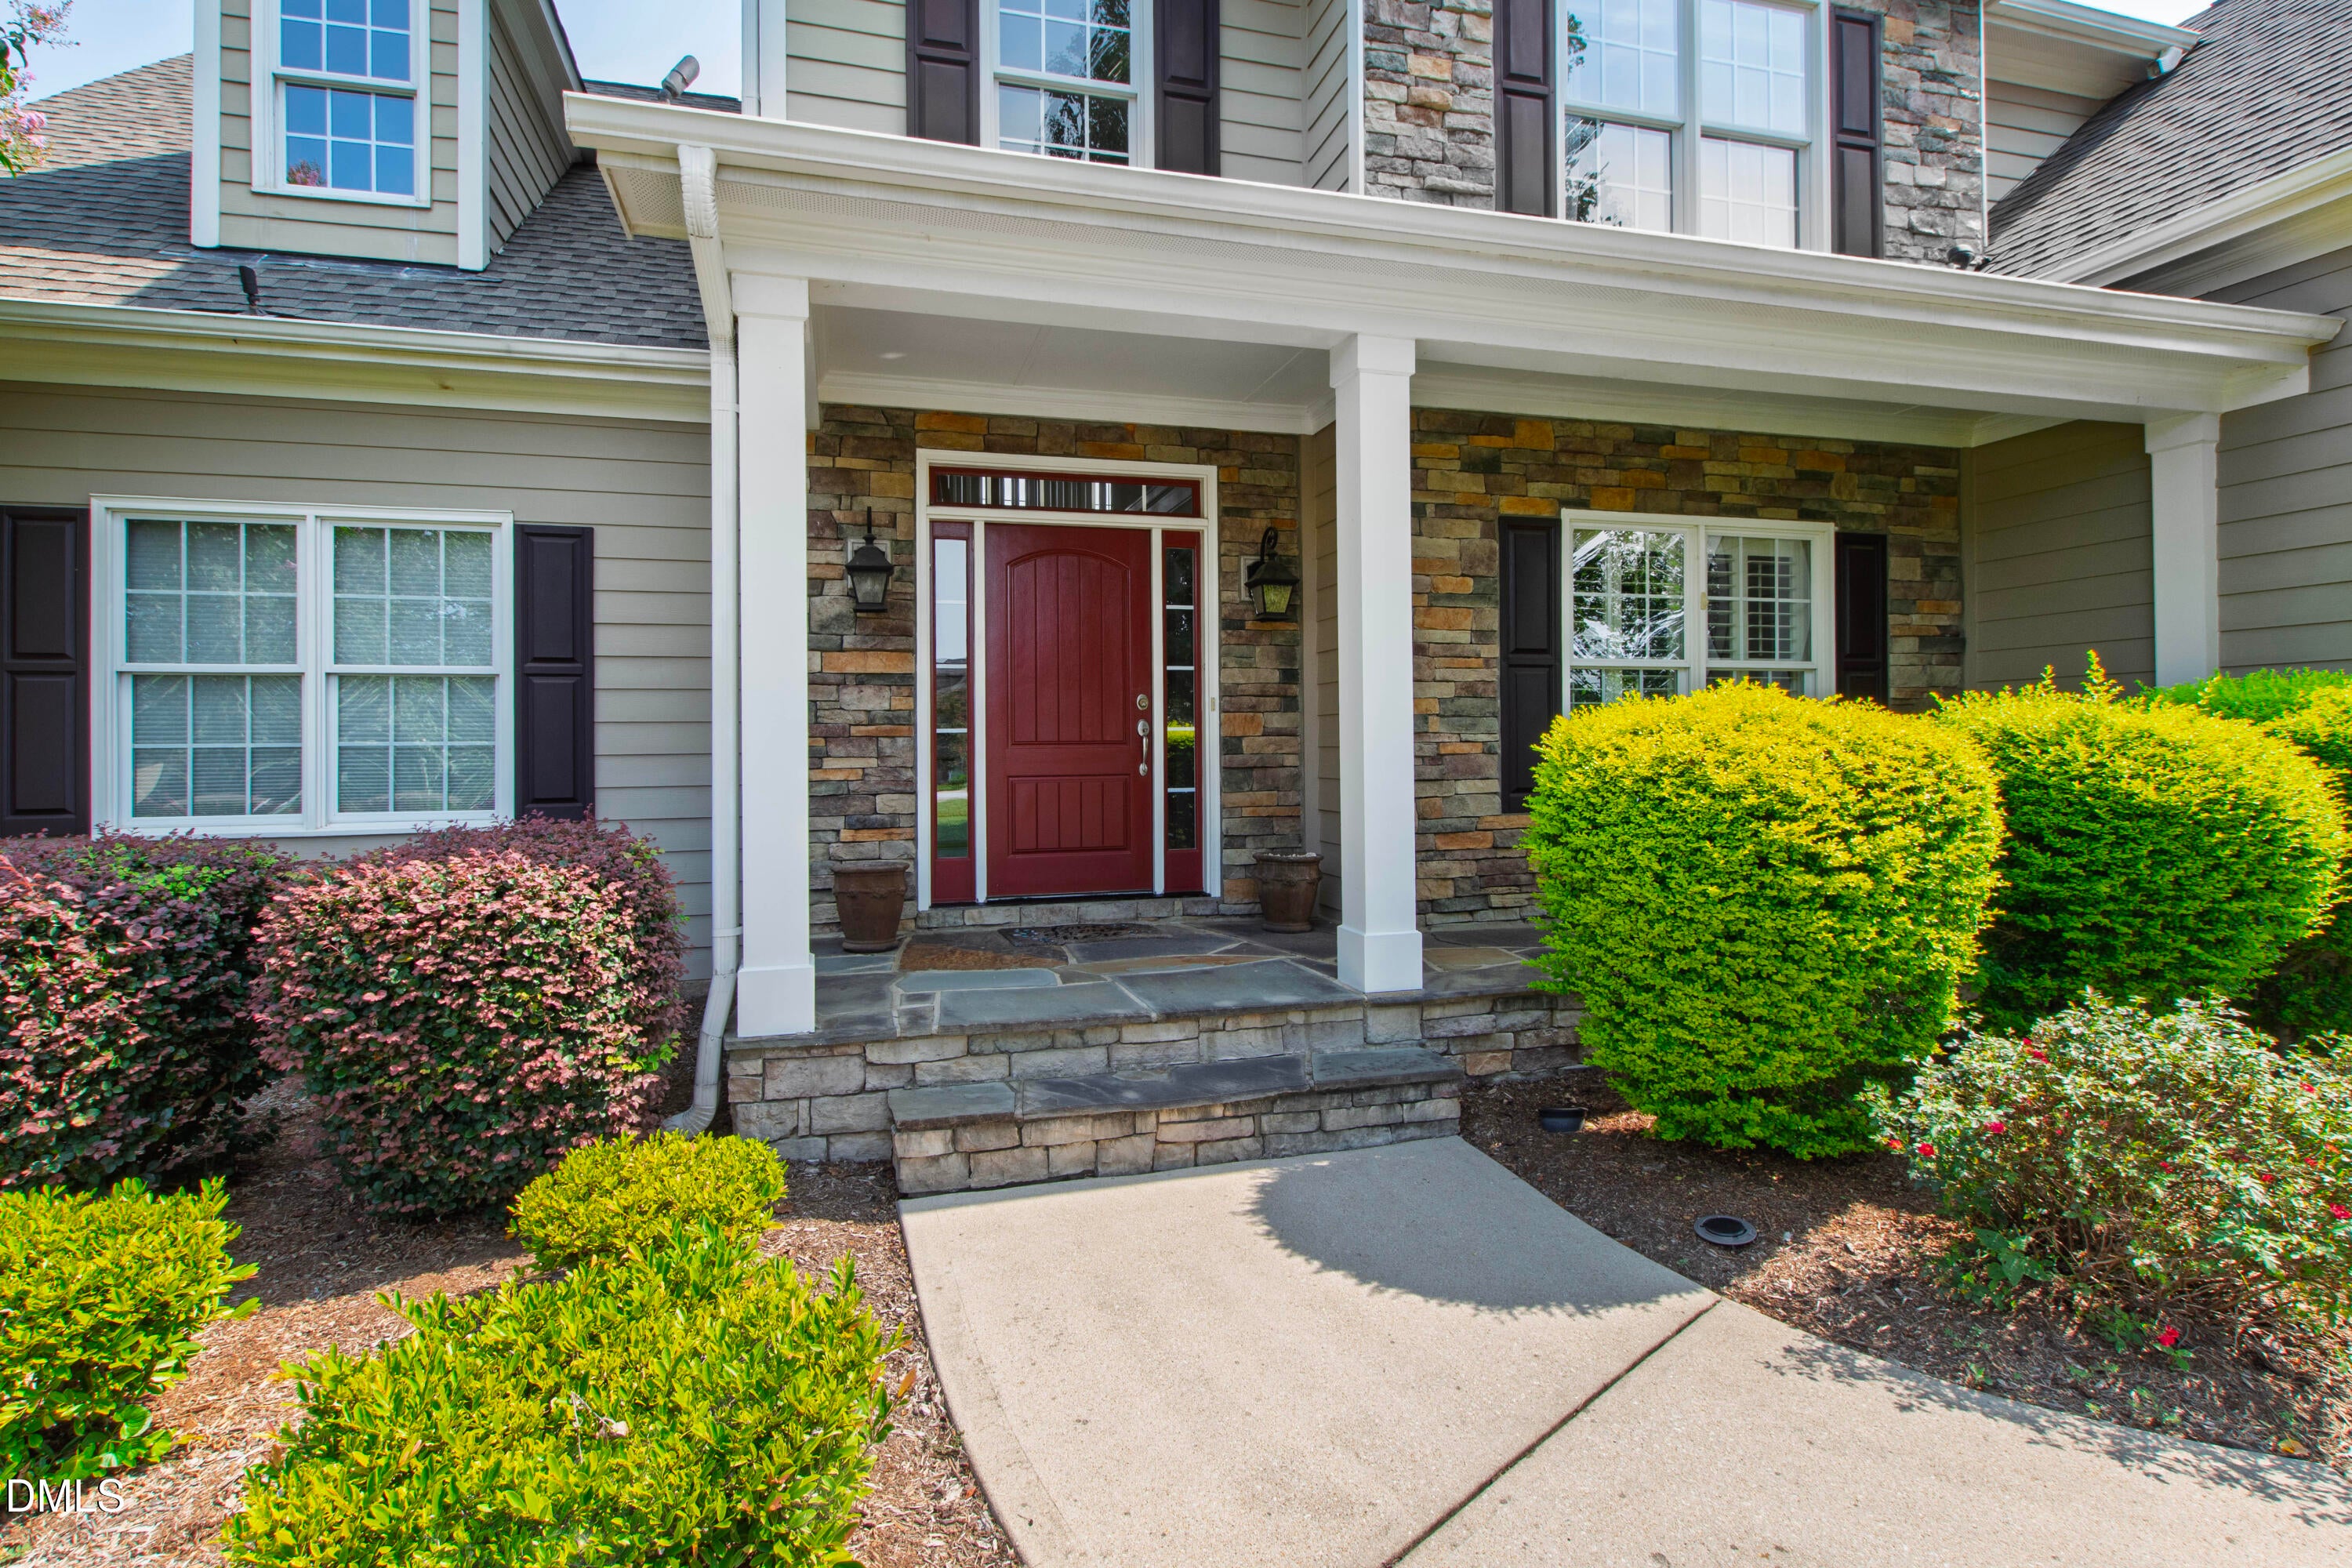
This meticulously maintained two story home in Silo Glen brings many sought-after amenities such as a main-level primary suite, a gorgeous sunroom, an oversized garage, and a fenced and flat backyard complete with a salt water pool and surrounding patio/deck area to entertain. Enjoy a gracious dining room with plantation shutters for special gatherings as well as an eat-in kitchen area. Outdoor lighting highlights the wonderful features of the exterior of the home. Completely move-in ready. Welcome home.
Save
Ask
Tour
Hide
Listing Snapshot
Price
$749,900
Days On Site
3 Days
Bedrooms
4
Inside Area (SqFt)
3,108 sqft
Total Baths
4
Full Baths
3
Partial Baths
1
Lot Size
0.8 Acres
Year Built
2007
MLS® Number
10186225
Status
Active
Property Tax
$3,945.55
HOA/Condo/Coop Fees
$22.28 monthly
Sq Ft Source
N/A
Friends & Family
Recent Activity
| 12 hours ago | Listing updated with changes from the MLS® | |
| 3 days ago | Listing first seen on site |
General Features
Acres
0.8
Attached Garage
Yes
Garage
Yes
Garage Spaces
2
Levels
Two
Parking
ConcreteDrivewayGarage Door OpenerGarage Faces SideInside EntranceKitchen LevelLightedStorageAttached
Parking Spaces
2
Property Sub Type
Single Family Residence
Sewer
Septic Tank
Special Circumstances
Standard
SqFt Above
3108
SqFt Total
3108
Style
TraditionalTransitional
Utilities
Electricity ConnectedNatural Gas ConnectedWater Connected
Water Source
Public
Zoning
FCO R-30
Interior Features
Appliances
Built-In Gas RangeDishwasherDouble OvenGas Water HeaterMicrowaveRefrigerator
Cooling
Ceiling Fan(s)ElectricHeat Pump
Fireplace
Yes
Fireplace Features
GasLiving Room
Fireplaces
1
Flooring
CarpetCeramic TileHardwoodTile
Heating
Natural Gas
Interior
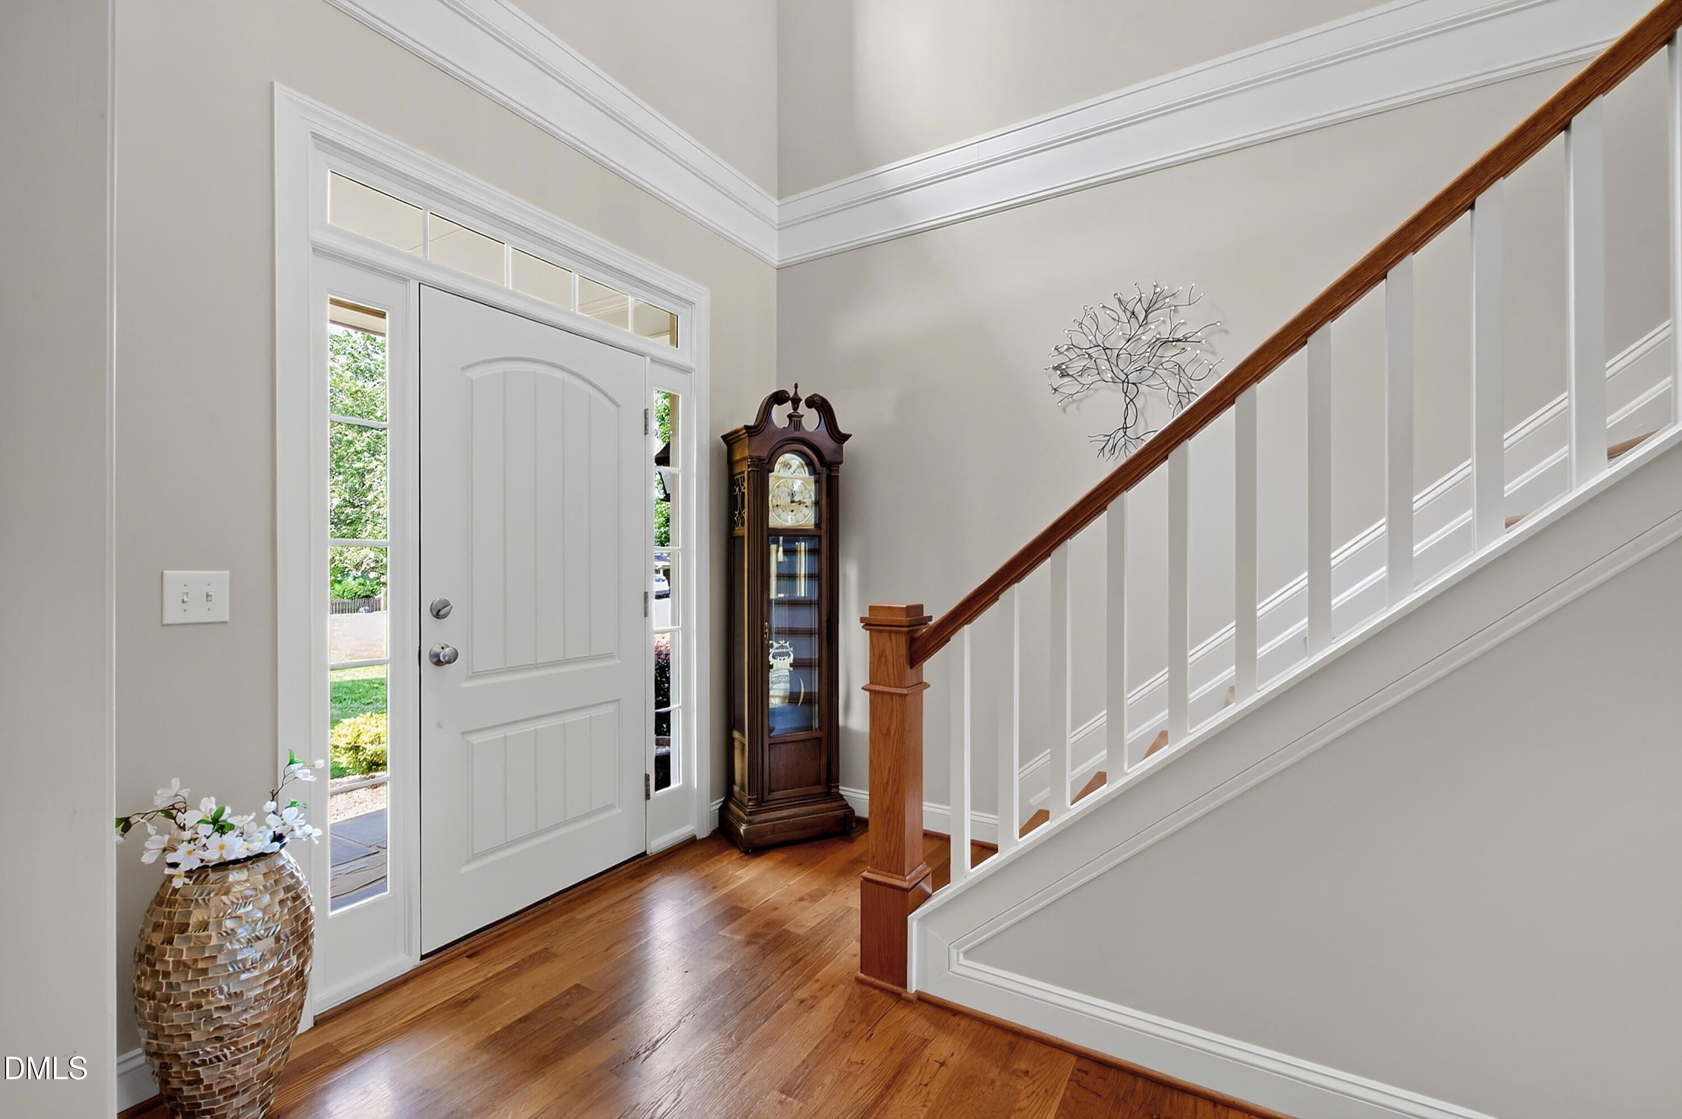
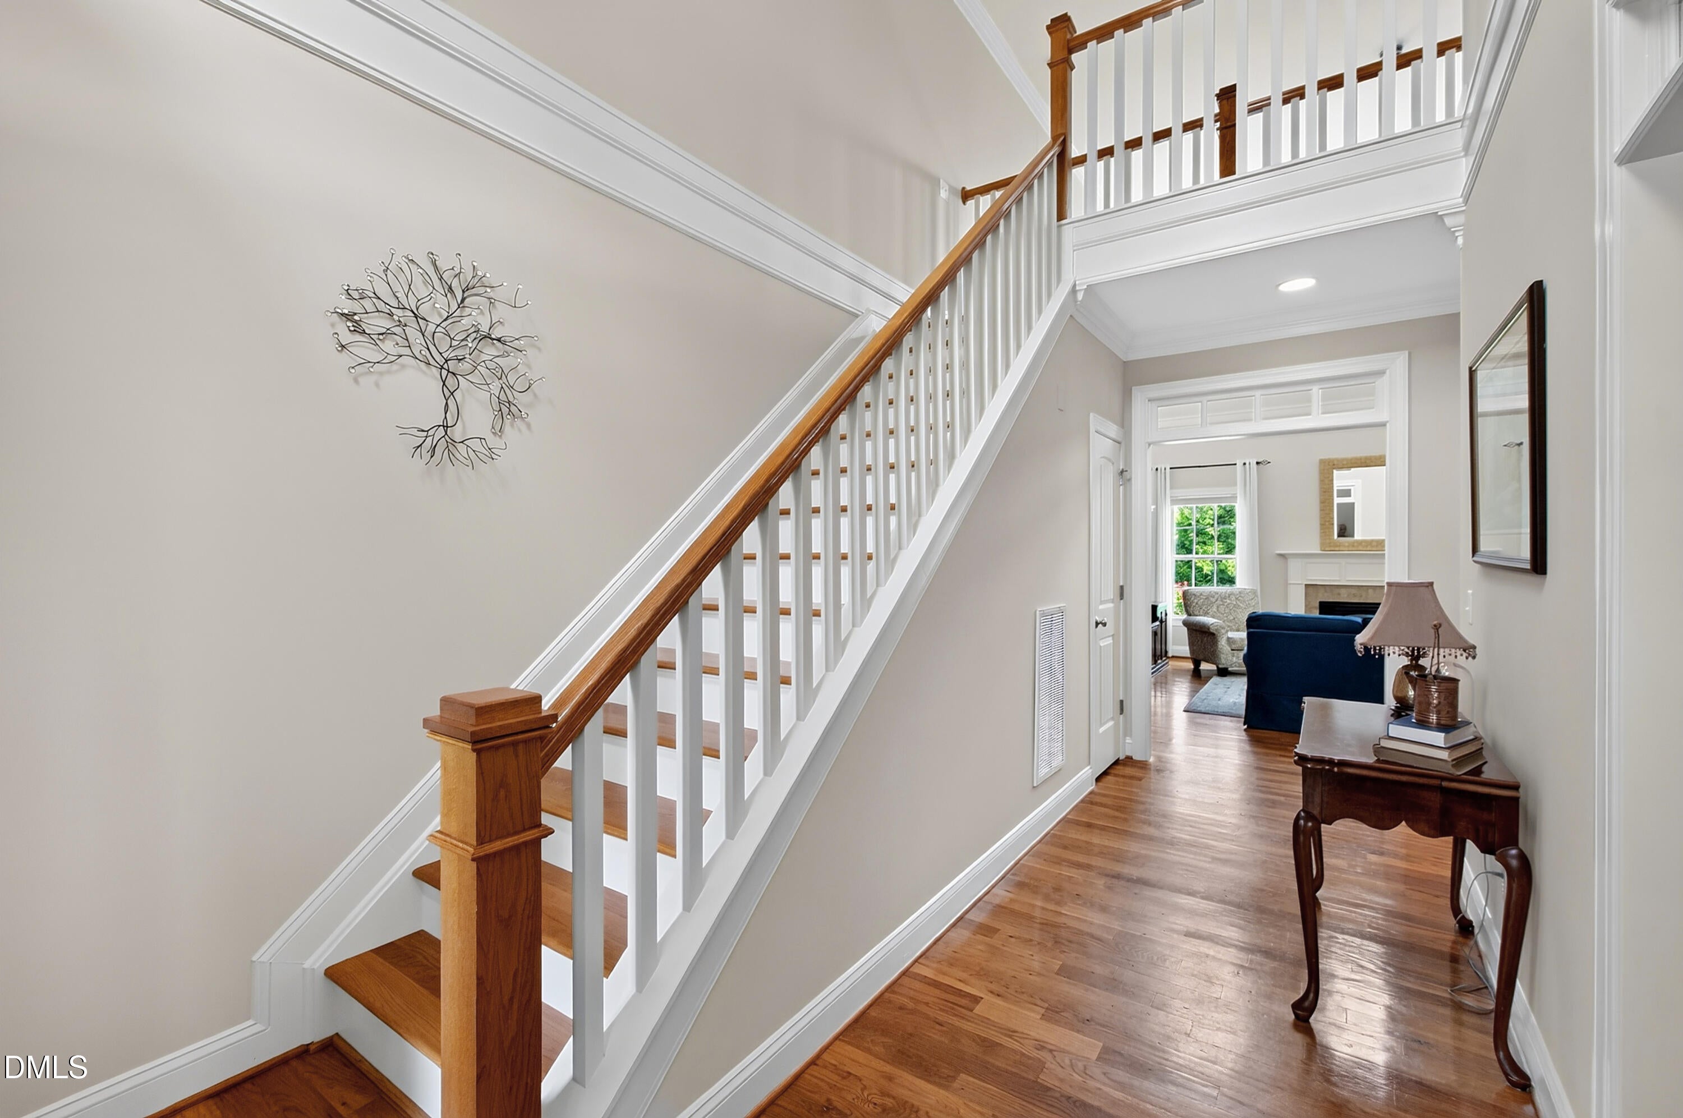
PantryCeiling Fan(s)Double VanityEat-in KitchenEntrance FoyerGranite CountersHigh CeilingsKitchen IslandMaster DownstairsSmart ThermostatWalk-In Closet(s)
Laundry Features
Laundry RoomMain Level
Main Level Bedrooms
1
Window Features
Insulated Windows
Bedroom 2
Dimensions - 13.0 x 12.3Level - Second
Bedroom 3
Dimensions - 14.6 x 11.2Level - Second
Bedroom 4
Dimensions - 14.6 x 11.4Level - Second
Bonus Room
Dimensions - 22.5 x 16.0Level - Second
Breakfast Room
Dimensions - 10.8 x 9.2Level - Main
Dining Room
Dimensions - 13.0 x 12.3Level - Main
Family Room
Dimensions - 16.7 x 17.4Level - Main
Kitchen
Dimensions - 14.6 x 10.0Level - Main
Master Bedroom
Dimensions - 16.6 x 14.0Level - Main
Sunroom
Dimensions - 12.0 x 15.3Level - Main
Save
Ask
Tour
Hide
Exterior Features
Construction Details
Fiber CementStone
Exterior
LightingPrivate Yard
Fencing
Back YardFencedOther
Lot Features
Back YardFront YardLandscapedLevelPrivate
Patio And Porch
CoveredDeckFront PorchPatio
Pool Features
FencedIn GroundOutdoor PoolPrivateVinyl
Private Pool
Yes
Road Frontage
City Street
Roof
AsphaltShingle
View
NeighborhoodPool
Waterview
NeighborhoodPool
Windows/Doors
Insulated Windows
Community Features
Accessibility Features
Therapeutic Whirlpool
Association Dues
267.41
Community Features
Suburban
Financing Terms Available
CashConventional
HOA Fee Frequency
Annually
Roads
Asphalt
Schools
School District
Unknown
Elementary School
Franklin - Long Mill Elementary
Middle School
Franklin - Cedar Creek Middle
High School
Franklin - Franklinton High
Listing courtesy of Emily Barbour of Hodge & Kittrell Sotheby's Int

Listings that are marked with an icon are provided courtesy of the Triangle MLS, Inc. of North Carolina, Internet Data Exchange Database. Copyright 2026 Triangle MLS, Inc. of North Carolina. All rights reserved.
Last checked: 2026-08-17 06:07 AM UTC
Listings that are marked with an icon are provided courtesy of the Triangle MLS, Inc. of North Carolina, Internet Data Exchange Database. Copyright 2026 Triangle MLS, Inc. of North Carolina. All rights reserved.
Last checked: 2026-08-17 06:07 AM UTC
Neighborhood & Commute
Source: Walkscore
Disclosure: Community information and market data powered by Constellation Data Labs. Information is deemed reliable but not guaranteed.
Save
Ask
Tour
Hide
Did you know? You can invite friends and family to your search. They can join your search, rate and discuss listings with you.