
7808 Cortona WayWendell, NC 27591
Mortgage Calculator
Monthly Payment (Est.)
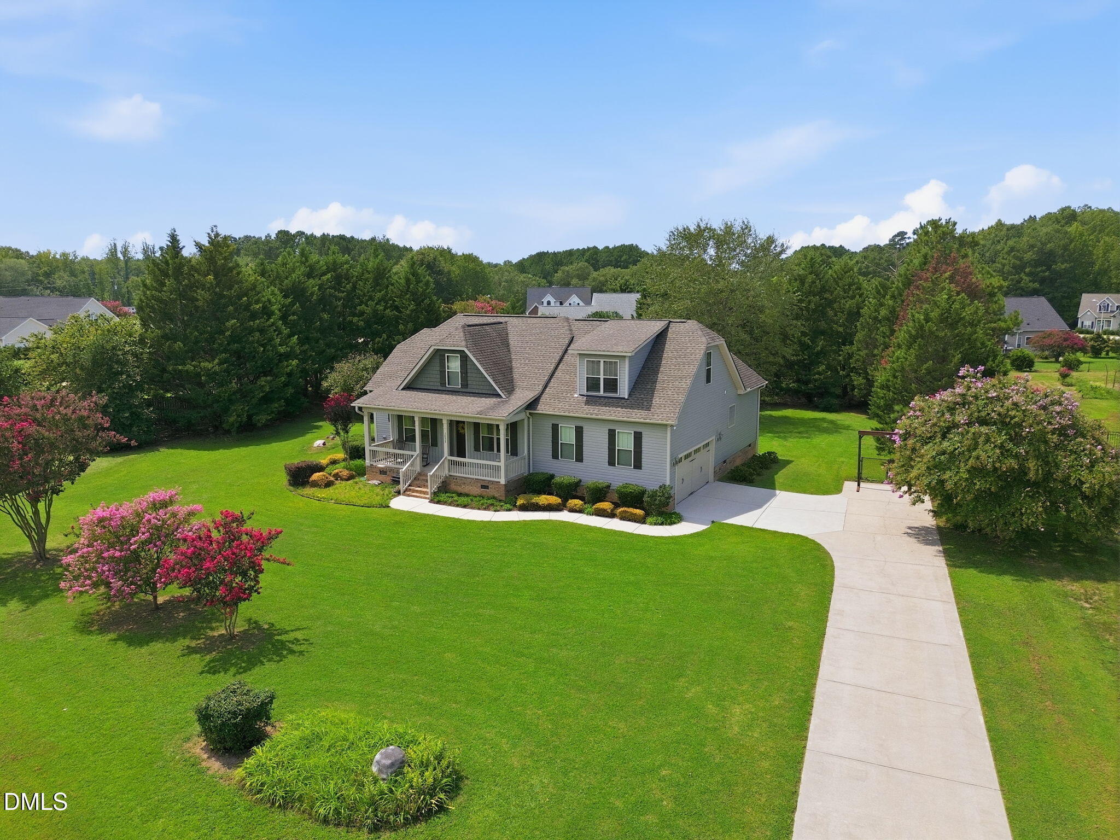
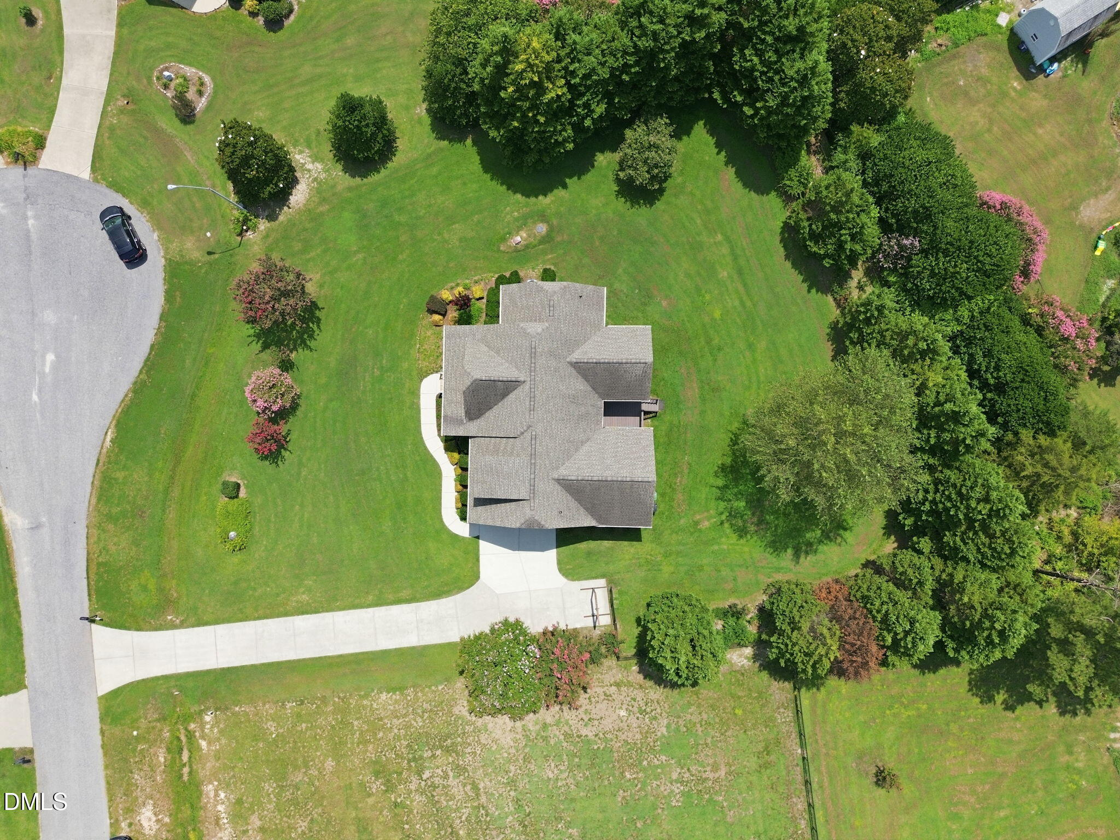
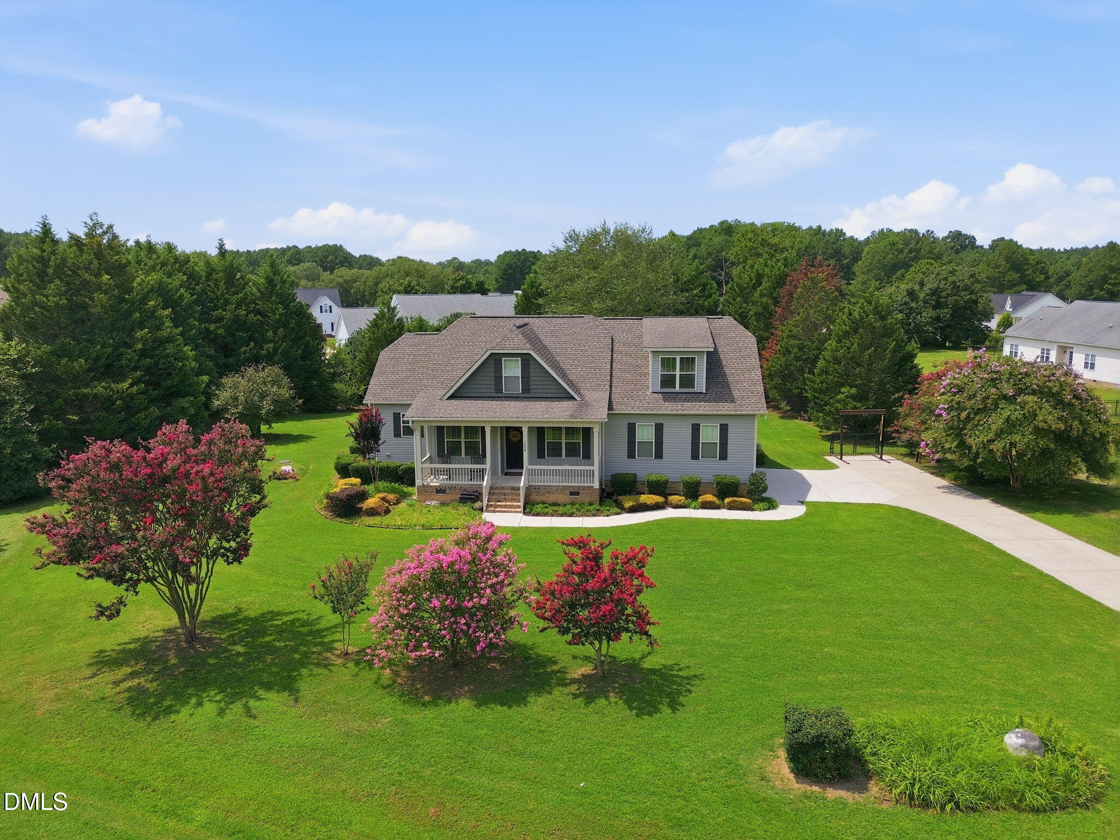
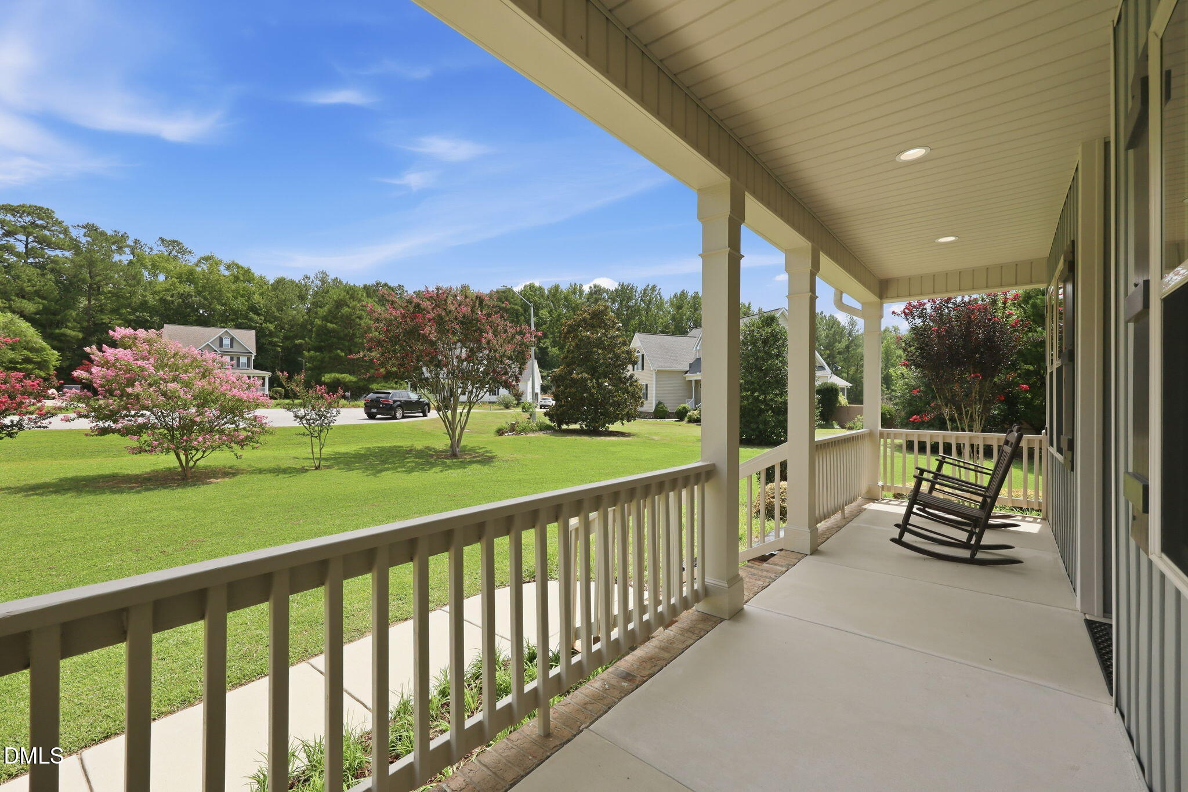
Enter an interest rate to see your estimated monthly payment.Built in 2017, set on a private 0.69-acre lot, and free of HOA restrictions, this move-in-ready, meticulously maintained 3bed, 2 bath, craftsman-style ranch gives you the space and freedom that are hard to find in newer homes. Enjoy the benefits of newer construction without the monthly dues, architectural rules, or neighbors close on every side. Park the RV or boat, add a workshop, plant a garden, or install a fire pit. With no HOA, the yard is yours to use as you see fit. Inside, an open-concept layout with soaring cathedral ceilings and premium finishes makes everyday living and entertaining easy. The gourmet kitchen features granite countertops, custom cabinetry, and stainless steel appliances, and it flows into a formal dining room and a warm family room centered on a gas log fireplace. Main-level living is a highlight. The primary suite is a true retreat, with a garden soaking tub and a custom separate shower. Two more main-floor bedrooms work well for guests or a home office. Upstairs, a flexible bonus room can serve as a possible fourth bedroom, media room, playroom, or workspace. Outside, the nearly three-quarter-acre lot offers room to spread out. An expansive covered porch and a dedicated grilling deck overlook mature landscaping, including knockout roses, crepe myrtles, and hydrangeas. There's plenty of space left over for play, pets, or future projects. Ideally located, this stunning home is just minutes from Historic Downtown Wendell and its walkable main street, offering breweries, boutique shopping, a General Store, a local butcher shop, coffee cafes and events like "Meet on Main" concert series and seasonal festivals. Wendell Falls is just 10 minutes away offering grocery shopping, dining. and the new Wake Med hospital. Explore the great outdoors with hiking at Turnipseed Nature Preserve and kayaking among the blackwater cypress trees at Robertson Millpond Preserve close by. Downtown Raleigh is only about 25 minutes away, so you get room to breathe without giving up all the Triangle has to offer! Built in 2017, set on a private 0.69-acre lot, and free of HOA restrictions, this move-in-ready, 3 Bed, 2 bath, craftsman-style cottage gives you the space and freedom that are hard to find in newer homes. Enjoy the benefits of newer construction without the monthly dues, architectural rules, or neighbors close on every side. Park the RV or boat, add a workshop, plant a garden, or install a fire pit. With no HOA, the yard is yours to use as you see fit. Inside, an open-concept layout with soaring cathedral ceilings and premium finishes makes everyday living and entertaining easy. The gourmet kitchen features granite countertops, custom cabinetry, and stainless steel appliances, and it flows into a formal dining room and a warm family room centered on a gas log fireplace. Main-level living is a highlight. The primary suite is a true retreat, with a garden soaking tub and a custom separate shower. Two more main-floor bedrooms work well for guests or a home office. Upstairs, a flexible bonus room can serve as a possible fourth bedroom, media room, playroom, or workspace. Outside, the nearly three-quarter-acre lot offers room to spread out. An expansive covered porch and a dedicated grilling deck overlook mature landscaping, including knockout roses, crepe myrtles, and hydrangeas. There's plenty of space left over for play, pets, or future projects. You're just minutes from Historic Downtown Wendell with its walkable main street, local shops and restaurants, and community events like "Meet on Main" and seasonal festivals. Wendell Falls, shopping, and dining, with Turnipseed Nature Preserve and Robertson Millpond Preserve (kayaking) are also close by. Historic Downtown Wendell has a walkable main street, local shops and restaurants, and community events like Wendell Founders Day and seasonal festivals.If outdoor recreation is your thing, Turnipseed Nature Preserve and Robertson Millpond Preserve (kayaking) close by. With US-64/264 nearby, downtown Raleigh is only about 25 minutes away, so you get room to breathe without giving up all the Triangle has to offer!
| yesterday | Price changed to $410,000 | |
| yesterday | Listing updated with changes from the MLS® | |
| 2 months ago | Listing first seen on site |

Listings that are marked with an icon are provided courtesy of the Triangle MLS, Inc. of North Carolina, Internet Data Exchange Database. Copyright 2026 Triangle MLS, Inc. of North Carolina. All rights reserved.
Last checked: 2026-10-01 02:37 AM UTC
Did you know? You can invite friends and family to your search. They can join your search, rate and discuss listings with you.