Save
Ask
Tour
Hide
Share
$550,000
2 Days On Site

2331 Twin Acres Road
Clayton, NC 27520

For Sale|Single Family Residence|Active
3
Beds
3
Total Baths
3
Full Baths
1,896
SqFt
$290
/SqFt
1980
Built
Subdivision:
Not in a Subdivision
County:
Johnston
Call Now: 919-404-SHOW
Is this the listing for you? We can help make it yours.
919-404-SHOW
2331 Twin Acres Road2331 Twin Acres Road2331 Twin Acres Road2331 Twin Acres Road
Save
Ask
Tour
Hide
Share

Mortgage Calculator

Monthly Payment (Est.)

$2,509
Calculator powered by Showcase IDX, a Constellation1 Company. Copyright ©2026 Information is deemed reliable but not guaranteed.

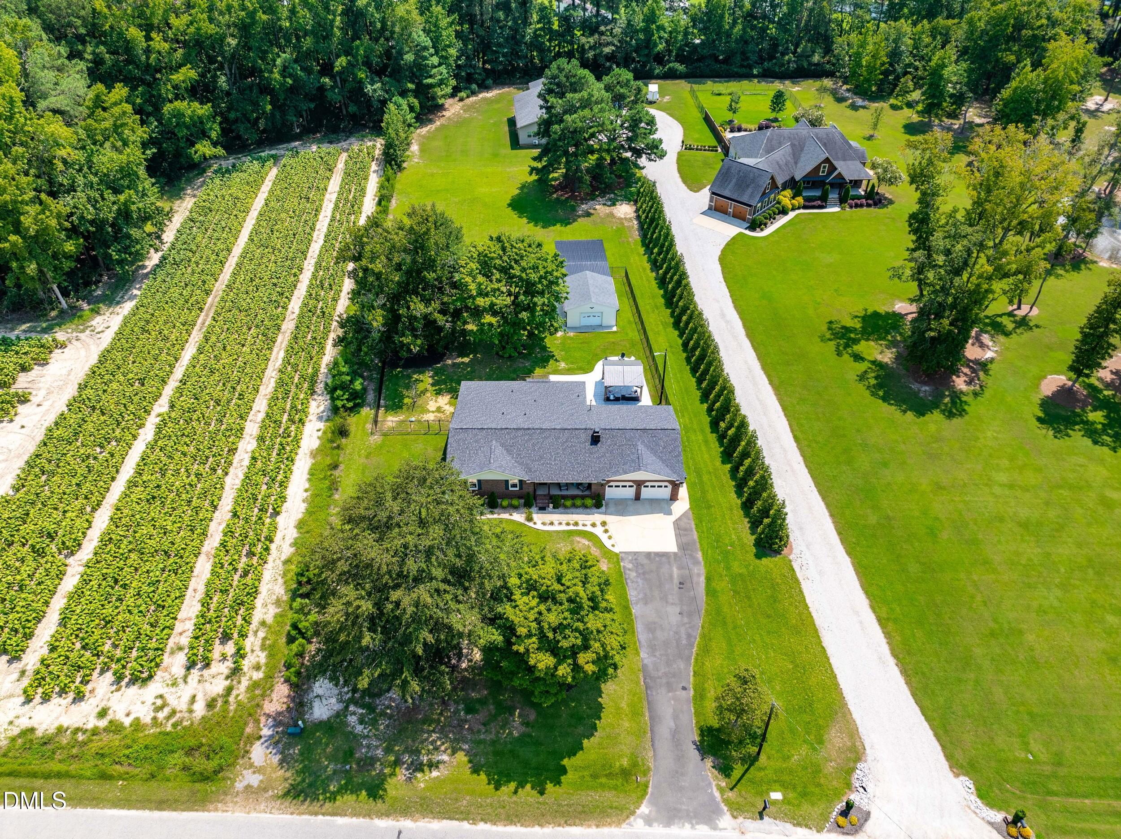
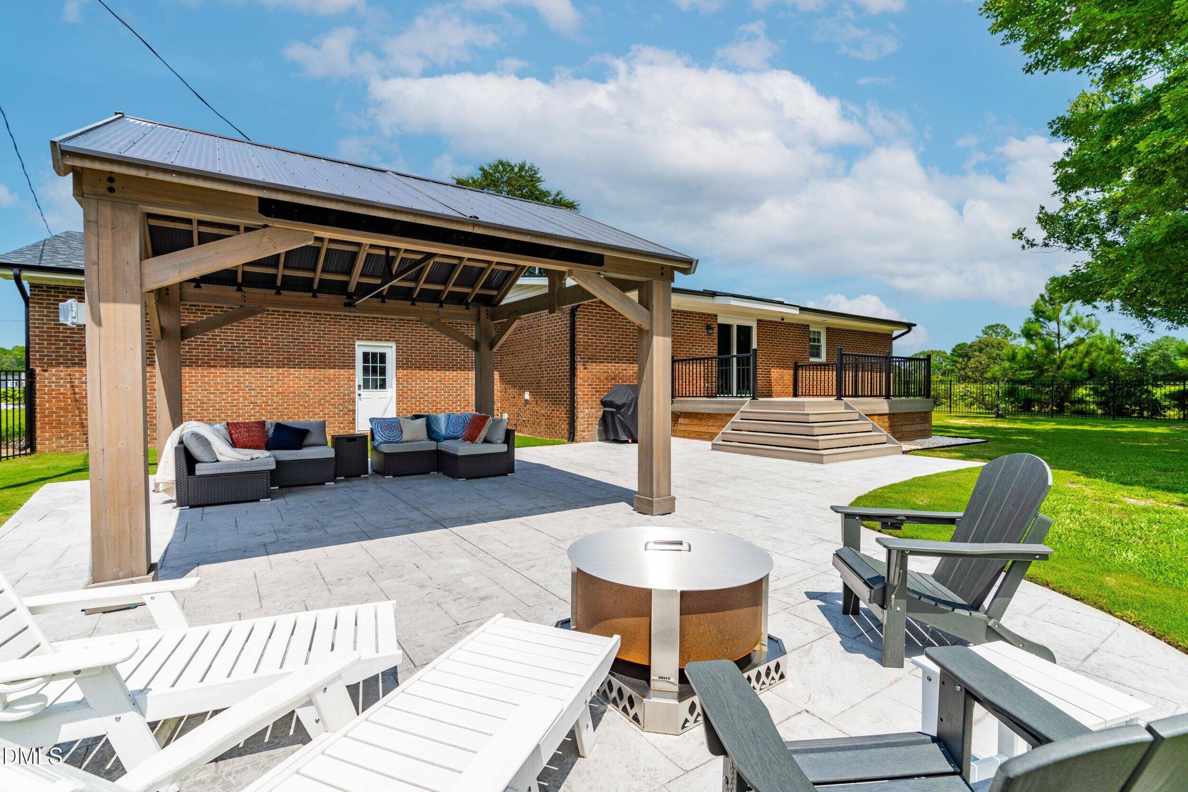
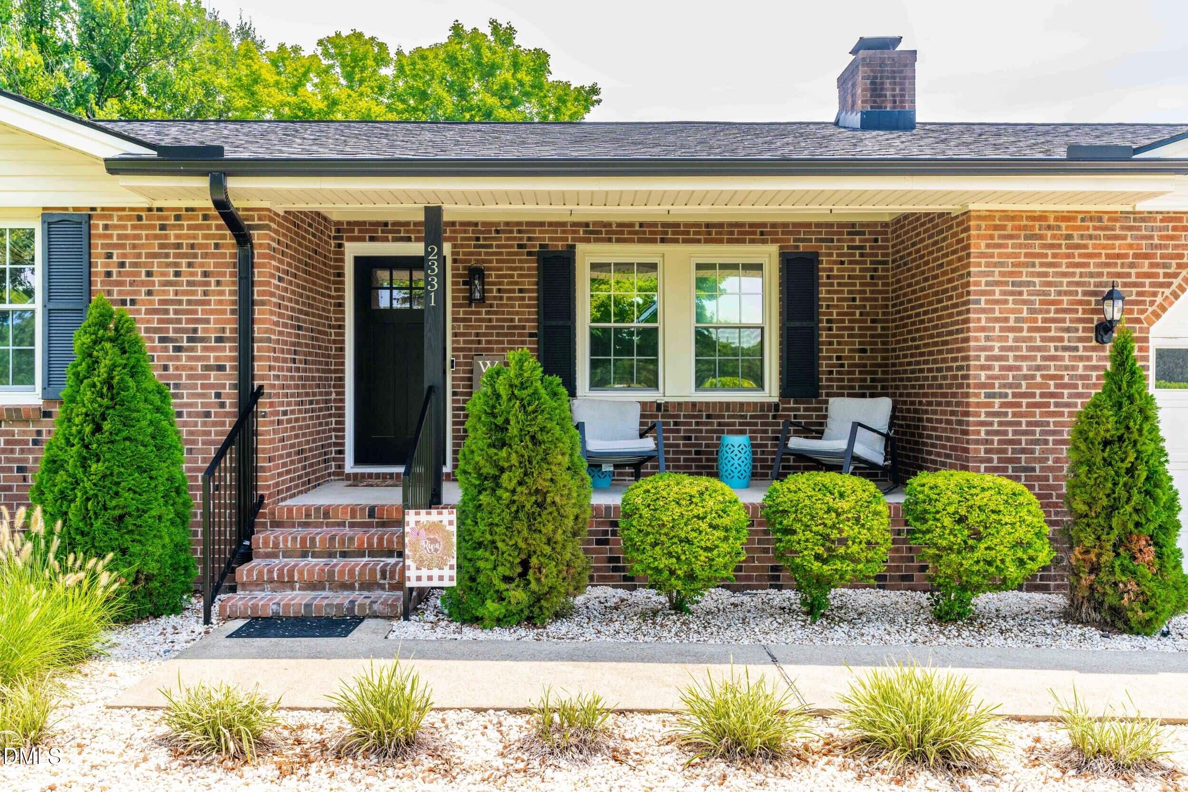
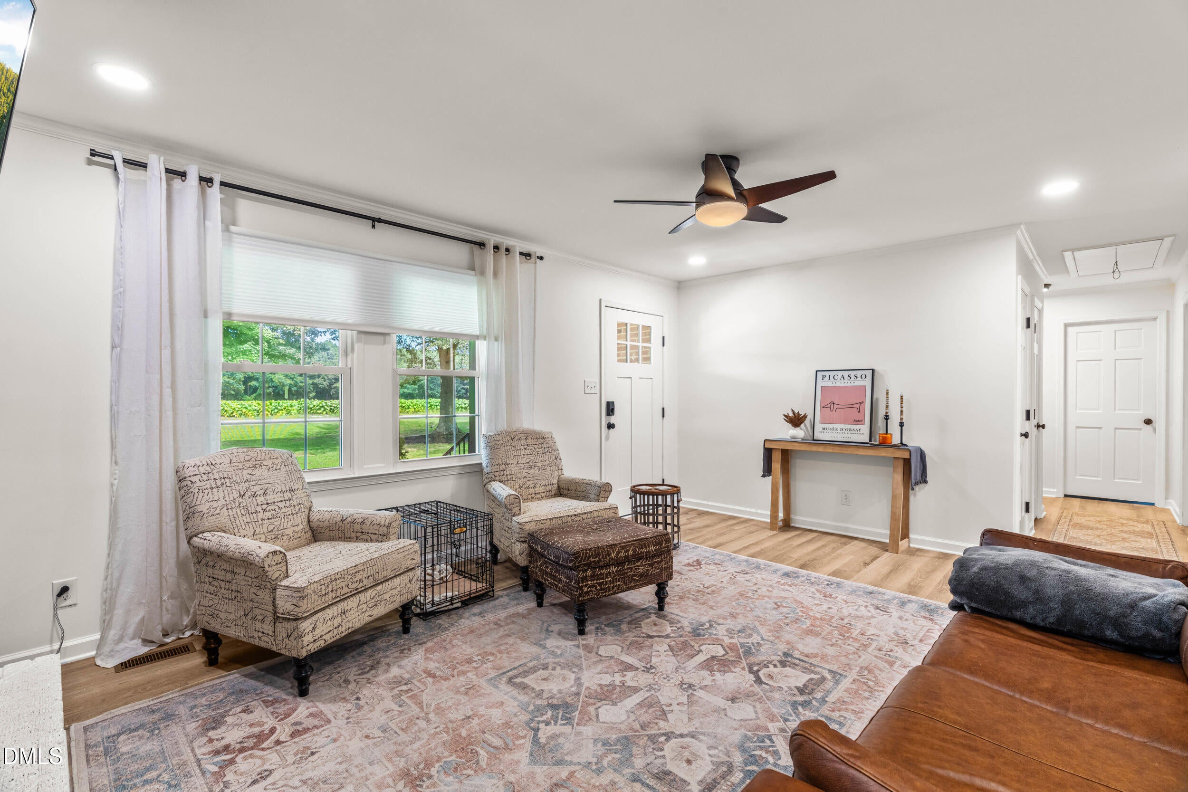
Here's your rare chance to enjoy a home on one of the most peaceful and desirable country roads in Clayton. No subdivision, no HOA or covenants, and just shy of an acre, this property is perfect for your chickens! Surrounded by beautiful trees and farm crops, this well-maintained 3 bedroom, 3 full bath brick ranch has all of the updates you would want in a home; 2 car attached garage, Quartz counters, LVP flooring, fresh paint, gas stove, tankless water heater, sealed crawl with dehumidifier, buried propane tank, 30 amp generator interlock, detached garage/workshop with lean-to. Thoughtfully built with a front yard septic, the fenced-in backyard boasts a gorgeous, entertaining space with new composite deck, stamped concrete patio and 16x14 Timber frame pavilion, ready and waiting for your future pool install! Easy 1 mile commute to the 70 bypass, 9 mins to downtown Clayton, 15 mins to White Oak, 19 mins to Costco.

Save
Ask
Tour
Hide
Share
Listing Snapshot
Price 
$550,000
Days On Site 
2 Days
Bedrooms 
3
Inside Area (SqFt) 
1,896 sqft
Total Baths 
3
Full Baths 
3
Partial Baths 
N/A
Lot Size 
0.92 Acres
Year Built 
1980
MLS® Number 
10186218
Status 
Active
Property Tax 
$2,334.75
HOA/Condo/Coop Fees 
N/A
Sq Ft Source 
N/A
Friends & Family
Recent Activity
18 hours agoListing updated with changes from the MLS®
2 days agoListing first seen on site
General Features
Acres 
0.92
Attached Garage 
Yes
Garage 
Yes
Garage Spaces 
2
Levels 
One
Parking 
DetachedGarage Door OpenerLightedAttached
Property Condition 
Updated/Remodeled
Property Sub Type 
Single Family Residence
Security 
Carbon Monoxide Detector(s)Smoke Detector(s)Closed Circuit Camera(s)
Sewer 
Septic Tank
Special Circumstances 
Standard
SqFt Above 
1896
SqFt Total 
1896
Style 
Ranch
Utilities 
Propane
Water Source 
PrivateWell
Zoning 
RES
Interior Features
Appliances 
DishwasherFree-Standing Gas RangeStainless Steel Appliance(s)Tankless Water Heater
Cooling 
Central Air
Fireplace 
Yes
Fireplace Features 
Family Room
Fireplaces 
1
Flooring 
Vinyl
Heating 
Heat PumpNone
Interior 
BidetCeiling Fan(s)High Speed InternetKitchen IslandPantryRecessed LightingStorageWalk-In Closet(s)
Laundry Features 
Electric Dryer HookupLaundry RoomMain LevelWasher Hookup
Main Level Bedrooms 
3
Window Features 
BlindsLow Emissivity WindowsScreensTinted Windows
Bathroom 3 
Level - Main
Bedroom 2 
Level - Main
Bedroom 3 
Level - Main
Breakfast Room 
Level - Main
Family Room 
Level - Main
Kitchen 
Level - Main
Master Bathroom 
Level - MainDescription - 2 Full bathrooms in primary suite
Master Bedroom 
Level - Main
Office 
Level - Main
Save
Ask
Tour
Hide
Share
Exterior Features
Construction Details 
BrickVinyl Siding
Exterior 
Rain Gutters
Fencing 
Back YardGate
Lot Features 
Back YardFront YardLandscapedLevelPrivate
Other Structures 
Second Garage
Patio And Porch 
Front PorchPatio
Road Frontage 
County Road
Roof 
Shingle
View 
Rural
Waterview 
Rural
Windows/Doors 
BlindsLow Emissivity WindowsScreensTinted Windows
Community Features
Financing Terms Available 
CashConventionalFHAVA LoanUSDA Loan
Roads 
Asphalt
School District 
https://www.johnston.k12.nc.us/
Schools
School District
https://www.johnston.k12.nc.us/
Elementary School
Johnston - Polenta Elementary
Middle School
Johnston - Clayton Middle
High School
Johnston - Clayton High
Listing courtesy of Ashley Violet Riva of Fonville Morisey & Barefoot


Listings that are marked with an icon are provided courtesy of the Triangle MLS, Inc. of North Carolina, Internet Data Exchange Database. Copyright 2026 Triangle MLS, Inc. of North Carolina. All rights reserved.

Last checked: 2026-08-16 12:10 PM UTC

Neighborhood & Commute
Source: Walkscore
Disclosure: Community information and market data powered by Constellation Data Labs. Information is deemed reliable but not guaranteed.
Save
Ask
Tour
Hide
Share