
Save
Ask
Tour
Hide
$324,900
74 Days On Site
106 Altair CircleApex, NC 27502
Townhouse|Pending
2
Beds
2
Total Baths
2
Full Baths
1,288
SqFt
$252
/SqFt
1989
Built
Subdivision:
Heatherwood Townhomes
County:
Wake
Call Now: 919-404-SHOW
Is this the listing for you? We can help make it yours.
919-404-SHOW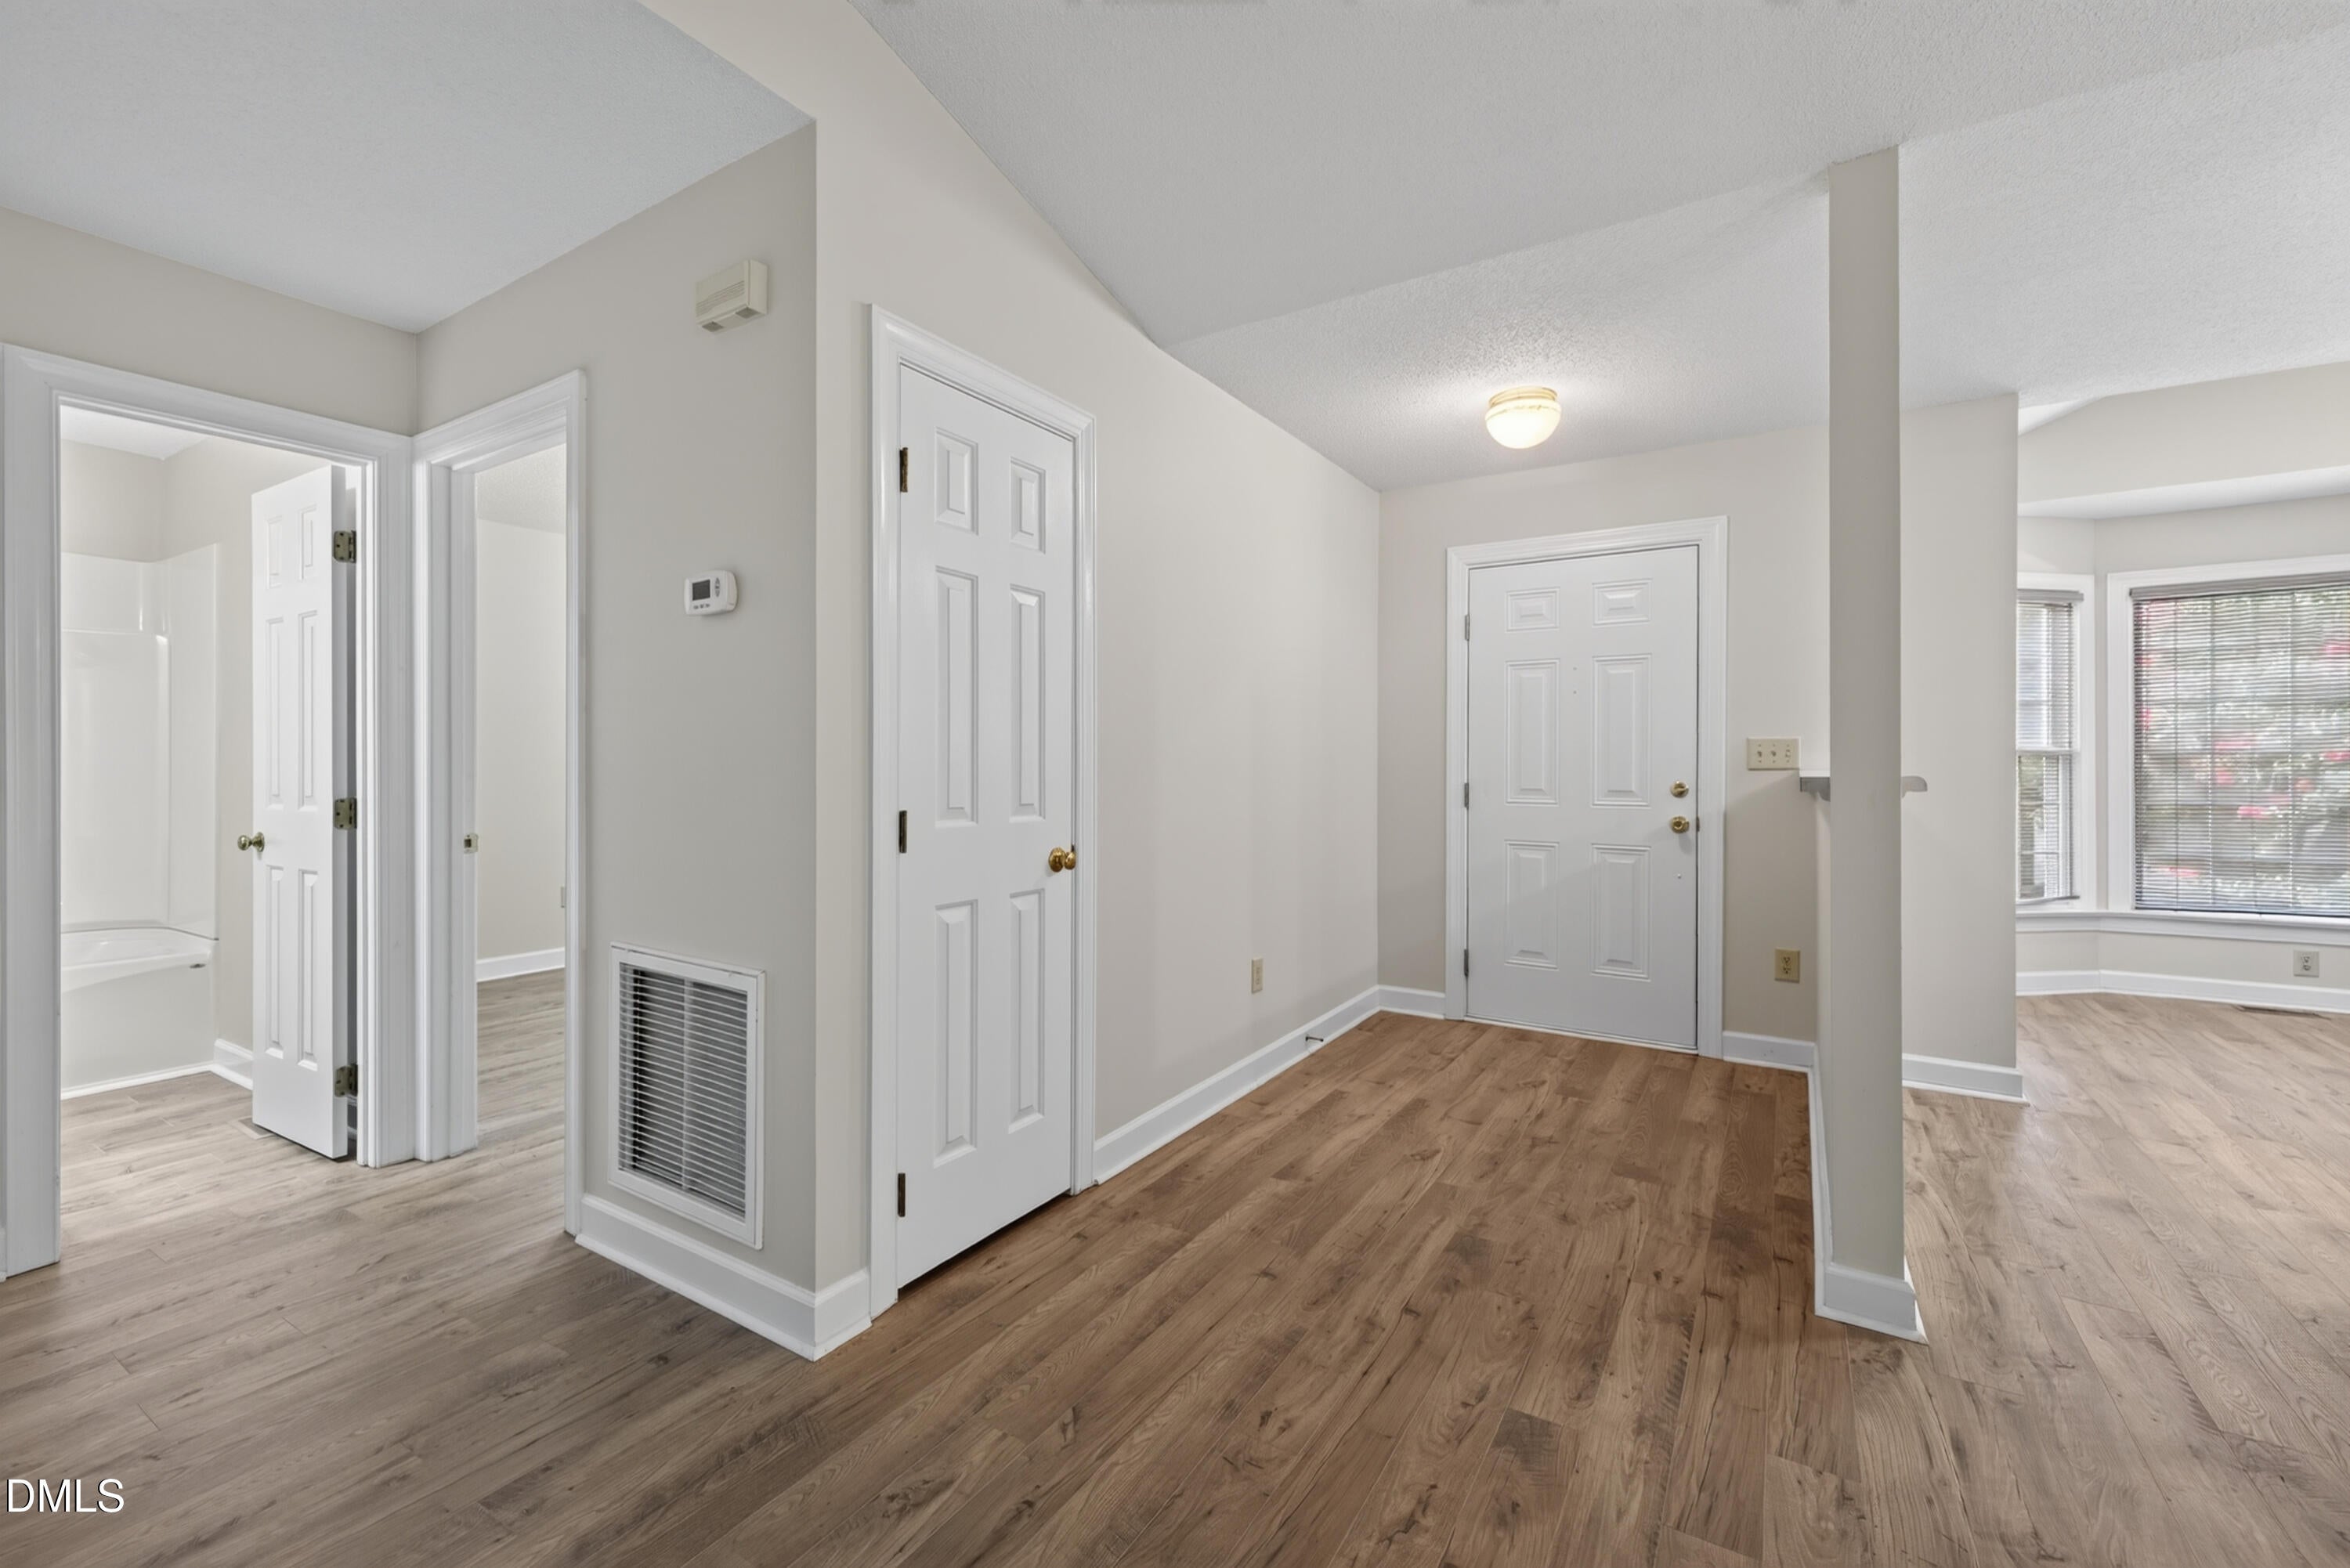
Save
Ask
Tour
Hide
Mortgage Calculator
Monthly Payment (Est.)
Enter an interest rate to see your estimated monthly payment.Calculator powered by Showcase IDX, a Constellation1 Company. Copyright ©2026 Information is deemed reliable but not guaranteed.
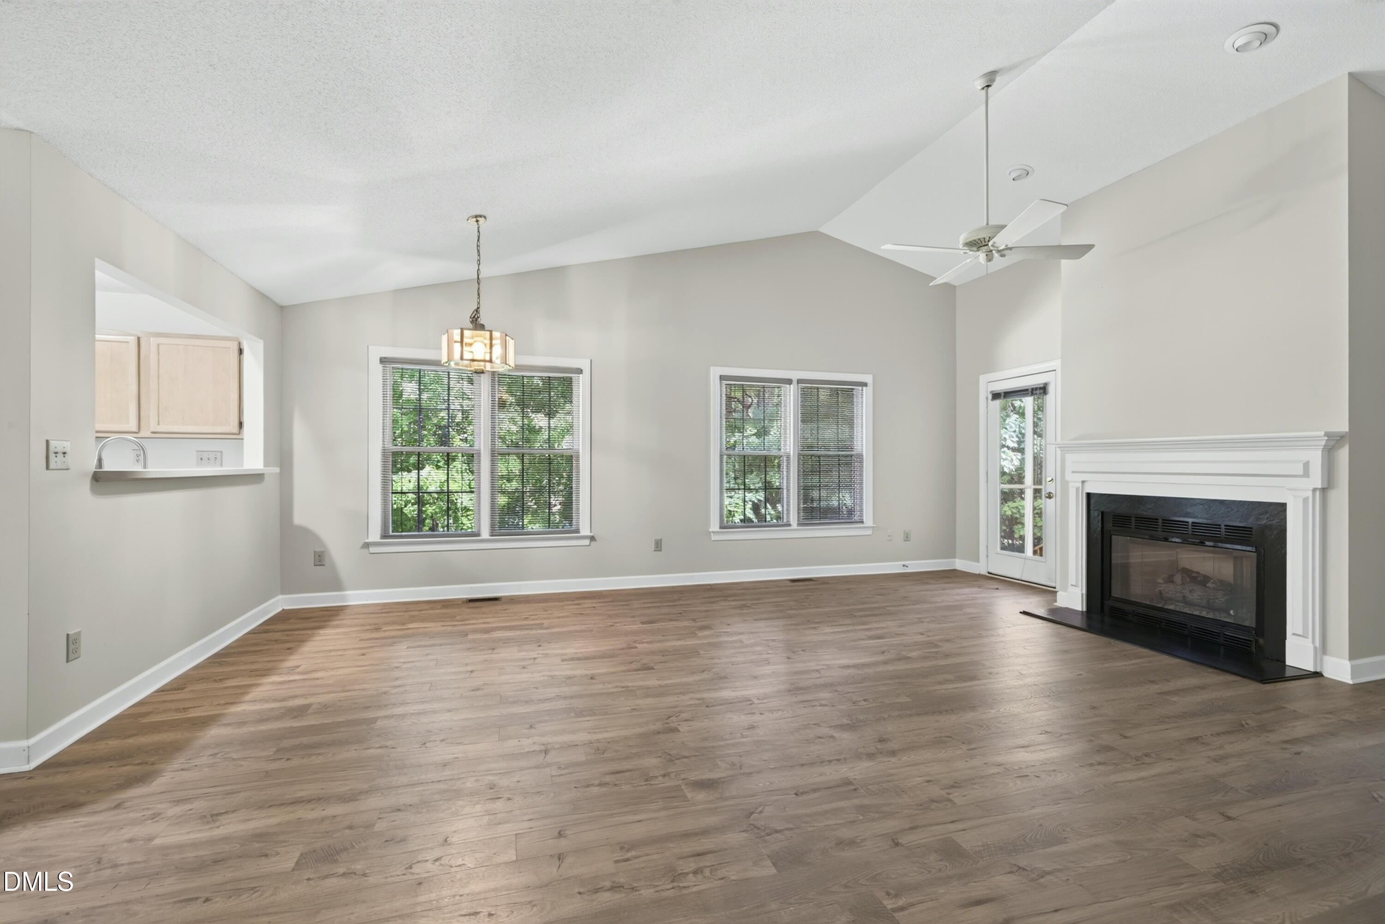
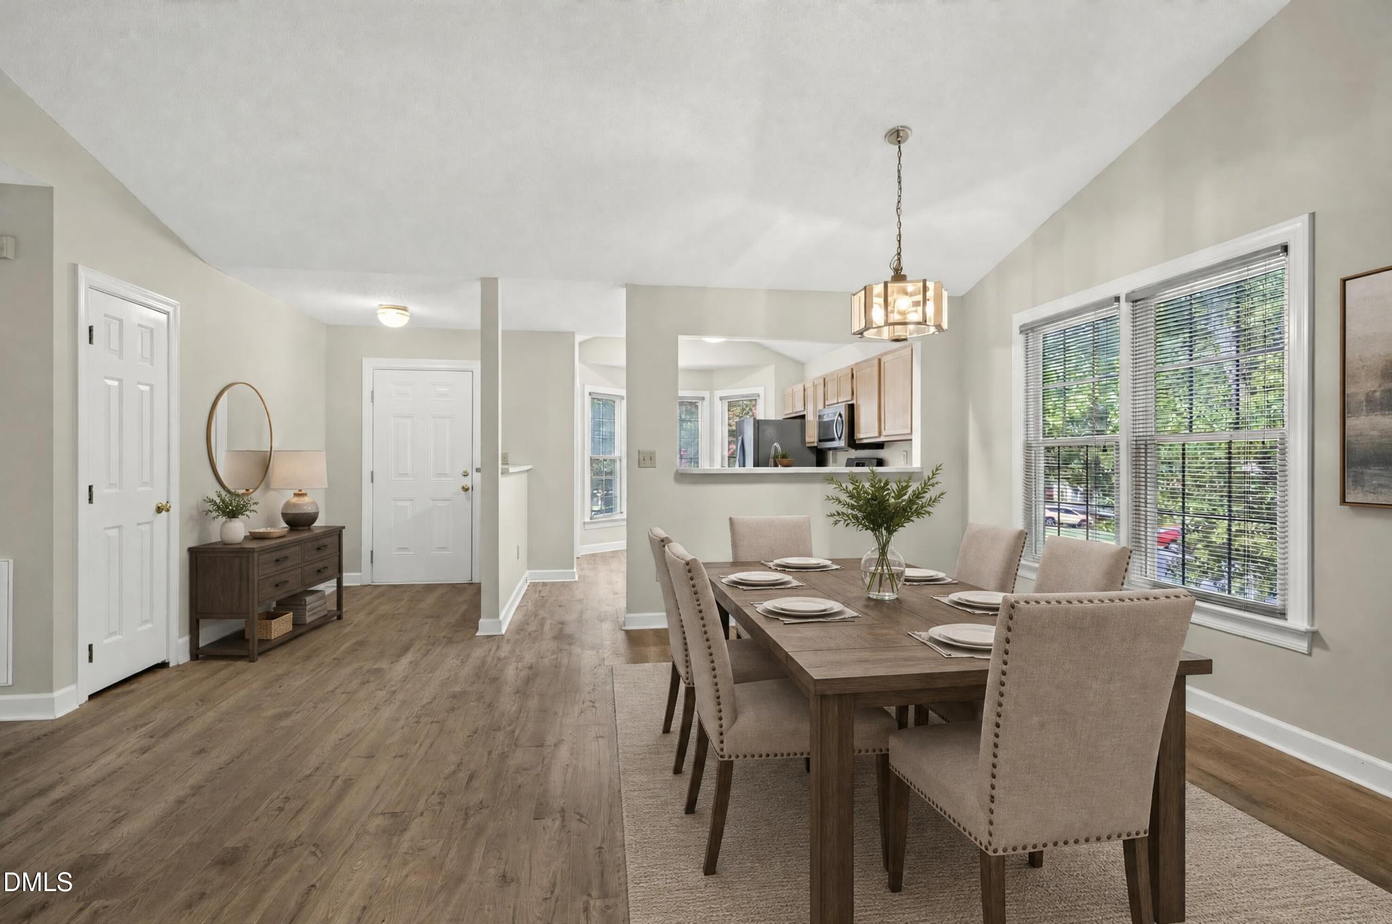
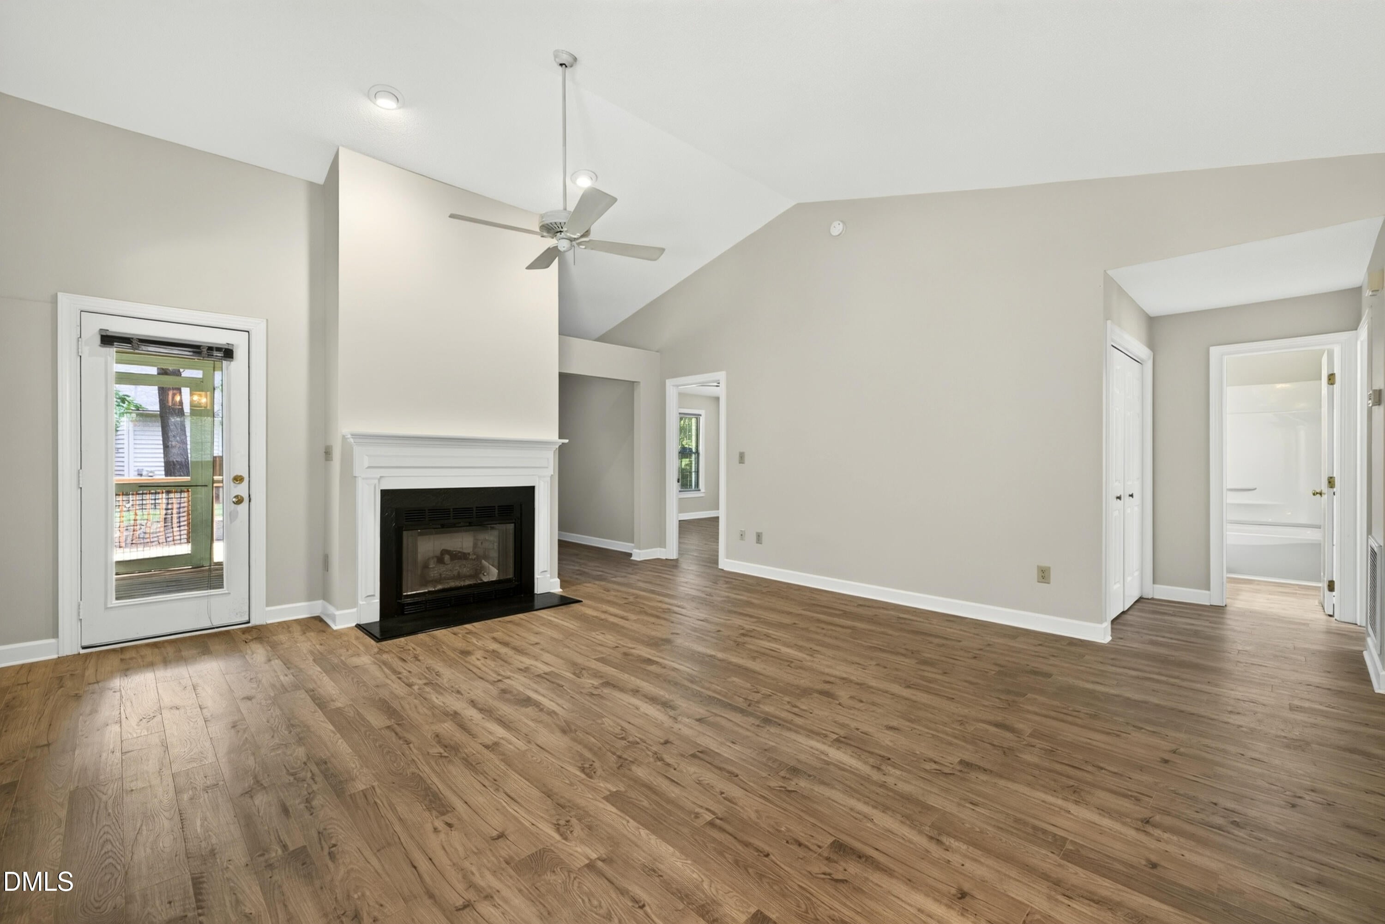
Desirable ranch-style end-unit townhome in a wonderful Apex location! This inviting home features 2 bedrooms and 2 full baths with an open, comfortable floor plan. The spacious family room is highlighted by a vaulted ceiling and flows into the dining area offering an open view of the main living space. The kitchen features a charming breakfast area, gas cooktop and stainless steel appliances. An additional flexible space overlooking the backyard is ideal for a home office, reading nook or sitting area. Enjoy outdoor living on the private screened porch and deck, with additional exterior storage. Washer, dryer and refrigerator convey. Conveniently located near Costco, Downtown Apex, parks, restaurants, shopping and major highways.
Save
Ask
Tour
Hide
Listing Snapshot
Price
$324,900
Days On Site
74 Days
Bedrooms
2
Inside Area (SqFt)
1,288 sqft
Total Baths
2
Full Baths
2
Partial Baths
N/A
Lot Size
0.05 Acres
Year Built
1989
MLS Number
10186211
Status
Pending
Property Tax
$2,957.69
HOA/Condo/Coop Fees
$245 monthly
Sq Ft Source
N/A
Friends & Family
Recent Activity
| 2 weeks ago | Listing updated with changes from the MLS | |
| 2 weeks ago | Status changed to Pending | |
| 3 weeks ago | Price changed to $324,900 | |
| 2 months ago | Listing first seen on site |
General Features
Acres
0.05
Disclosures
Seller Disclosure
Levels
One
Parking
ConcreteDrivewayParking Pad
Parking Spaces
2
Property Sub Type
Townhouse
Sewer
Public Sewer
Special Circumstances
Standard
SqFt Above
1288
SqFt Total
1288
Style
Ranch
Utilities
Cable AvailableElectricity ConnectedNatural Gas ConnectedSewer ConnectedWater Connected
Water Source
Public
Zoning
HD MF
Interior Features
Appliances
DryerDisposalDishwasherElectric OvenFree-Standing RefrigeratorFree-Standing RangeGas Water HeaterIce MakerMicrowavePlumbed For Ice MakerRefrigeratorSelf Cleaning OvenStainless Steel Appliance(s)WasherWater Heater
Basement
Crawl Space
Cooling
Central AirCeiling Fan(s)Electric
Fireplace
Yes
Fireplace Features
Family RoomGasGlass DoorsGas Log
Fireplaces
1
Flooring
Vinyl
Heating
Fireplace(s)Natural Gas
Interior
Ceiling Fan(s)Entrance FoyerEat-in KitchenOpen FloorplanPantryStorageVaulted Ceiling(s)Walk-In Closet(s)High Speed Internet
Laundry Features
Laundry RoomMain Level
Main Level Bedrooms
2
Window Features
Blinds
Bedroom 2
Dimensions - 11.0 x 10.0Level - Main
Dining Room
Dimensions - 17.3 x 10.0Level - Main
Entrance Hall
Dimensions - 5.7 x 6.4Level - Main
Family Room
Dimensions - 17.3 x 11.8Level - Main
Kitchen
Dimensions - 11.3 x 14.0Level - Main
Laundry
Dimensions - 5.6 x 2.9Level - Main
Master Bedroom
Dimensions - 13.5 x 13.1Level - Main
Office
Dimensions - 11.3 x 9.0Level - Main
Other
Dimensions - 14.6 x 8.0Level - MainDescription - Deck
Save
Ask
Tour
Hide
Exterior Features
Construction Details
Vinyl Siding
Exterior
Rain GuttersStorage
Lot Features
Back YardFew TreesLandscaped
Patio And Porch
DeckScreened
Roof
Shingle
Windows/Doors
Blinds
Community Features
Association Amenities
LandscapingMaintenance GroundsManagement
Association Fee
$212.0
Association Fee Frequency
Monthly
Additional Association Fee
$99.0
Additional Association Fee Frequency
Quarterly
Financing Terms Available
CashConventionalFHAVA Loan
Roads
Paved
Schools
School District
Unknown
Elementary School
Wake - Apex Elementary
Middle School
Wake - Apex Middle
High School
Wake - Apex High
Listing courtesy of Patty McLaughlin of EXP Realty LLC

Listings that are marked with an icon are provided courtesy of the Triangle MLS, Inc. of North Carolina, Internet Data Exchange Database. Copyright 2026 Triangle MLS, Inc. of North Carolina. All rights reserved.
Last checked: 2026-10-27 10:06 AM UTC
Listings that are marked with an icon are provided courtesy of the Triangle MLS, Inc. of North Carolina, Internet Data Exchange Database. Copyright 2026 Triangle MLS, Inc. of North Carolina. All rights reserved.
Last checked: 2026-10-27 10:06 AM UTC
Neighborhood & Commute
Source: Walkscore
Disclosure: Community information and market data powered by Constellation Data Labs. Information is deemed reliable but not guaranteed.
Save
Ask
Tour
Hide
Did you know? You can invite friends and family to your search. They can join your search, rate and discuss listings with you.