Save
Ask
Tour
Hide
Share
$499,900
New Listing

8217 Clear Brook Drive
Raleigh, NC 27615

For Sale|Single Family Residence|Active
0
Beds
2
Total Baths
2
Full Baths
2,041
SqFt
$245
/SqFt
1980
Built
Subdivision:
Summerfield North
County:
Wake
Call Now: 919-404-SHOW
Is this the listing for you? We can help make it yours.
919-404-SHOW
8217 Clear Brook Drive8217 Clear Brook Drive8217 Clear Brook Drive8217 Clear Brook Drive
Save
Ask
Tour
Hide
Share

Mortgage Calculator

Monthly Payment (Est.)

$2,281
Calculator powered by Showcase IDX, a Constellation1 Company. Copyright ©2026 Information is deemed reliable but not guaranteed.

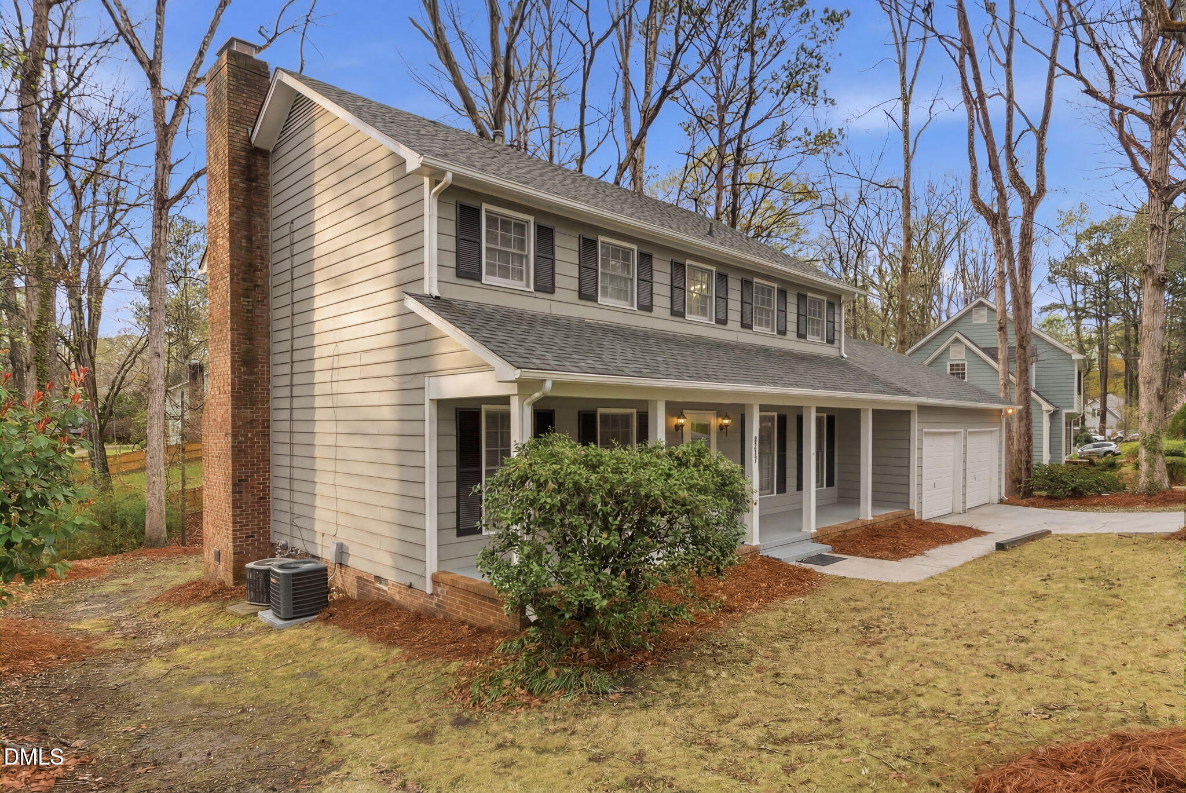
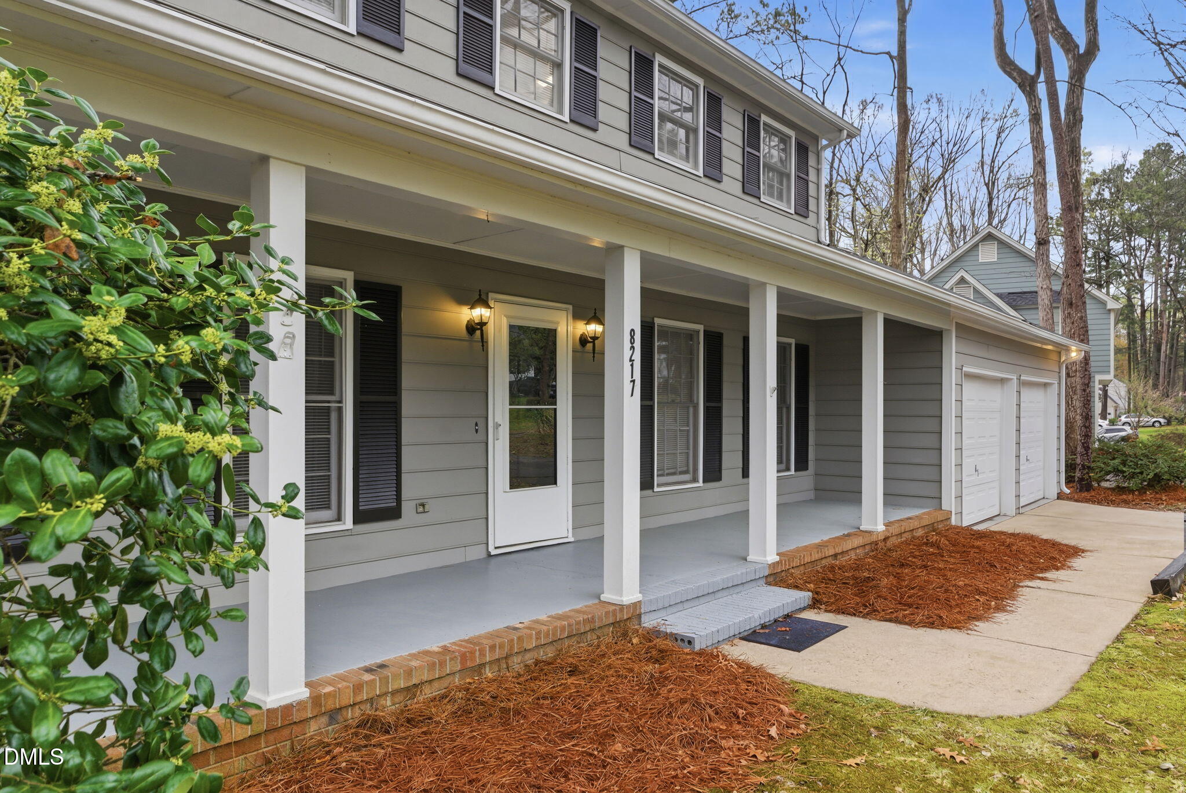
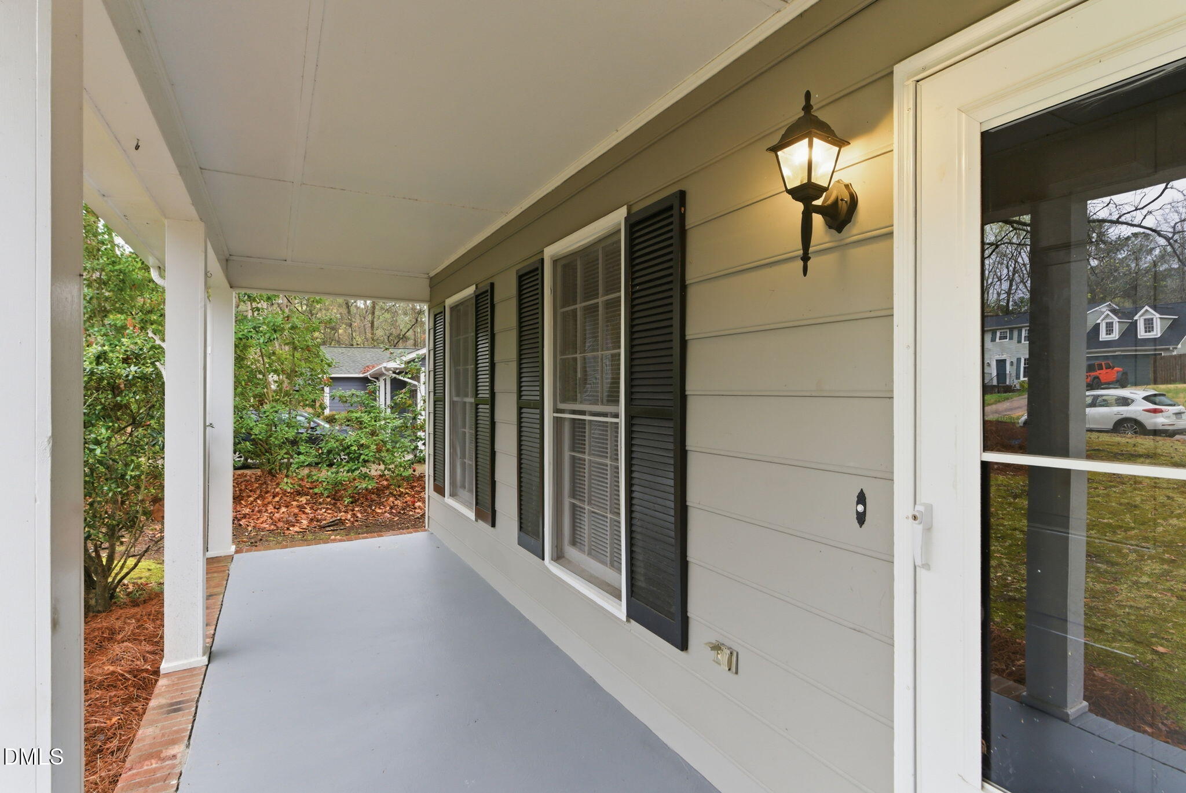
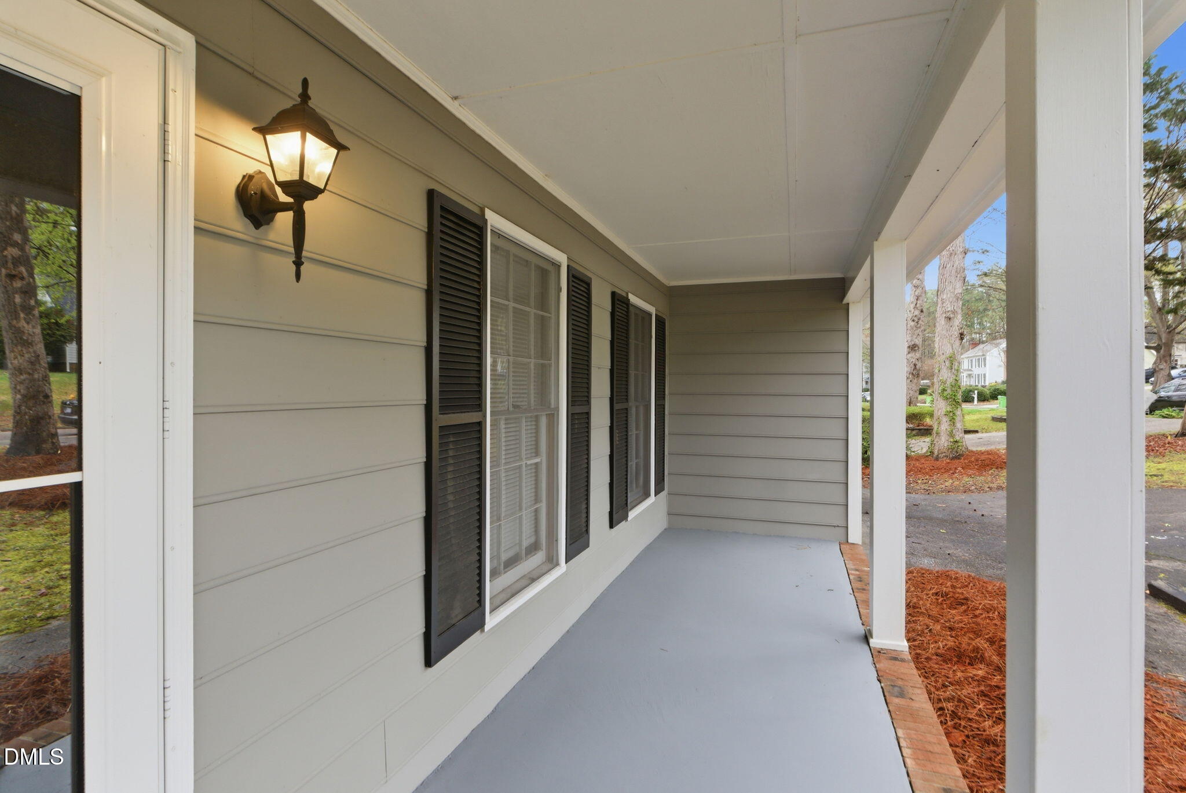
Welcome to this charming two-story home in the highly sought after Summerfield North neighborhood. This well maintained property offers 4 bedrooms, 2½ baths, a generous two car garage, and a full front porch perfect for relaxing in a rocking chair. Situated on a picturesque street and just a short stroll from the Bent Creek Greenway Trail and the private backyard adds a peaceful outdoor retreat right at home. This home provides exceptional convenience — less than two miles from Whole Foods, multiple grocery options, and a wide variety of shopping and dining. Quick access to I 540 and proximity to a recently renovated magnet school make daily living even easier. Summerfield North also offers an active community HOA, which is voluntary for this home. Inside, you'll find a great family friendly floor plan with an eat in kitchen, spacious family room, and separate living and dining rooms — ideal for both everyday comfort and entertaining.

Save
Ask
Tour
Hide
Share
Listing Snapshot
Price 
$499,900
Days On Site 
0 Days
Bedrooms 
N/A
Inside Area (SqFt) 
2,041 sqft
Total Baths 
2
Full Baths 
2
Partial Baths 
N/A
Lot Size 
0.42 Acres
Year Built 
1980
MLS® Number 
10186209
Status 
Active
Property Tax 
$4,492.35
HOA/Condo/Coop Fees 
N/A
Sq Ft Source 
N/A
Friends & Family
Recent Activity
3 hours agoListing updated with changes from the MLS®
17 hours agoListing first seen on site
General Features
Acres 
0.42
Attached Garage 
Yes
Foundation 
Raised
Garage 
Yes
Garage Spaces 
2
Levels 
Two
Parking 
PavedAttachedDrivewayGarageGarage Door Opener
Parking Spaces 
4
Property Sub Type 
Single Family Residence
Security 
Smoke Detector(s)
Sewer 
Public Sewer
Special Circumstances 
Standard
SqFt Above 
2041
SqFt Total 
2041
Style 
ColonialTraditional
Water Source 
Public
Zoning 
R-4
Interior Features
Appliances 
DishwasherElectric RangeFree-Standing Electric RangeFree-Standing RangeFree-Standing RefrigeratorRangeRange HoodRefrigerator
Cooling 
Ceiling Fan(s)Central AirHeat PumpZoned
Fireplace 
Yes
Fireplace Features 
Family RoomLiving RoomMasonryRaised Hearth
Fireplaces 
1
Flooring 
CarpetVinylTileWood
Heating 
CentralFireplace(s)Heat PumpZoned
Interior 
Ceiling Fan(s)ChandelierCrown MoldingEat-in KitchenEntrance FoyerLaminate Counters
Laundry Features 
Main Level
Bedroom 2 
Dimensions - 12.1 x 11.1Level - Second
Bedroom 3 
Dimensions - 12.11 x 11.5Level - Second
Bedroom 4 
Dimensions - 11.4 x 11.5Level - Second
Breakfast Room 
Dimensions - 7.7 x 11.11Level - Main
Dining Room 
Dimensions - 13.7 x 10.1Level - Main
Family Room 
Dimensions - 18.5 x 11.11Level - Main
Kitchen 
Dimensions - 15.1 x 10.2Level - Main
Living Room 
Dimensions - 14.1 x 14.0Level - Main
Master Bedroom 
Dimensions - 14.1 x 14.6Level - Second
Save
Ask
Tour
Hide
Share
Exterior Features
Construction Details 
BrickFrame
Exterior 
Rain GuttersOther
Lot Features 
WoodedBack YardFront YardGentle SlopingMany Trees
Patio And Porch 
CoveredDeckFront PorchPorch
Road Frontage 
City Street
Roof 
Shingle
View 
Trees/Woods
Waterview 
Trees/Woods
Community Features
Building Access 
Front Door
Community Features 
ClubhousePoolSidewalksStreet LightsSuburbanTennis Court(s)
Financing Terms Available 
CashConventional
Roads 
AsphaltPaved
Schools
School District
Unknown
Elementary School
Wake - North Ridge Elementary
Middle School
Wake - West Millbrook Middle
High School
Wake - Sanderson High
Listing courtesy of Philip Layton of Market-One Realty, LLC


Listings that are marked with an icon are provided courtesy of the Triangle MLS, Inc. of North Carolina, Internet Data Exchange Database. Copyright 2026 Triangle MLS, Inc. of North Carolina. All rights reserved.

Last checked: 2026-08-14 05:37 PM UTC

Neighborhood & Commute
Source: Walkscore
Disclosure: Community information and market data powered by Constellation Data Labs. Information is deemed reliable but not guaranteed.
Save
Ask
Tour
Hide
Share