Save
Ask
Tour
Hide
Share
$299,900
10 Days On Site

5609 Alta Vista Court
Raleigh, NC 27610

Single Family Residence|Pending
3
Beds
2
Total Baths
1
Full Bath
1
Partial Bath
1,040
SqFt
$288
/SqFt
1982
Built
Subdivision:
Riverview North
County:
Wake
Call Now: 919-404-SHOW
Is this the listing for you? We can help make it yours.
919-404-SHOW
5609 Alta Vista Court5609 Alta Vista Court5609 Alta Vista Court5609 Alta Vista Court
Save
Ask
Tour
Hide
Share

Mortgage Calculator

Monthly Payment (Est.)

$1,368
Calculator powered by Showcase IDX, a Constellation1 Company. Copyright ©2026 Information is deemed reliable but not guaranteed.

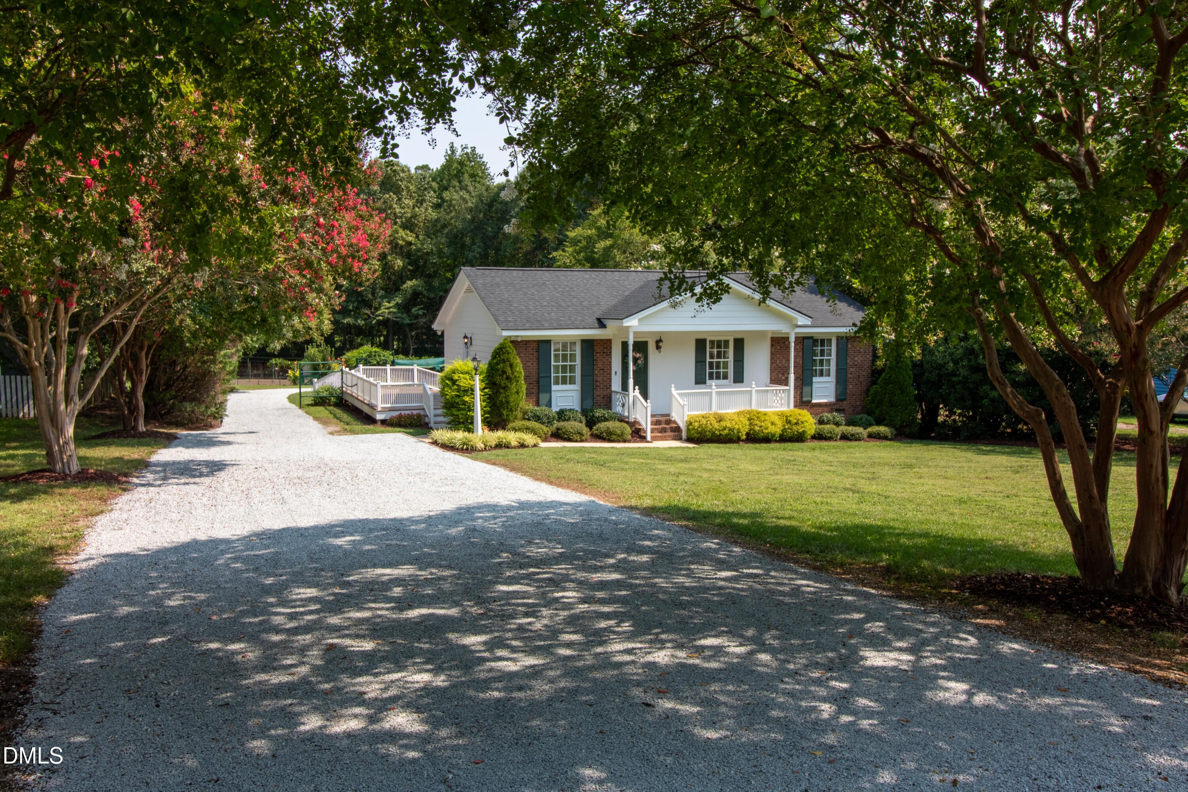
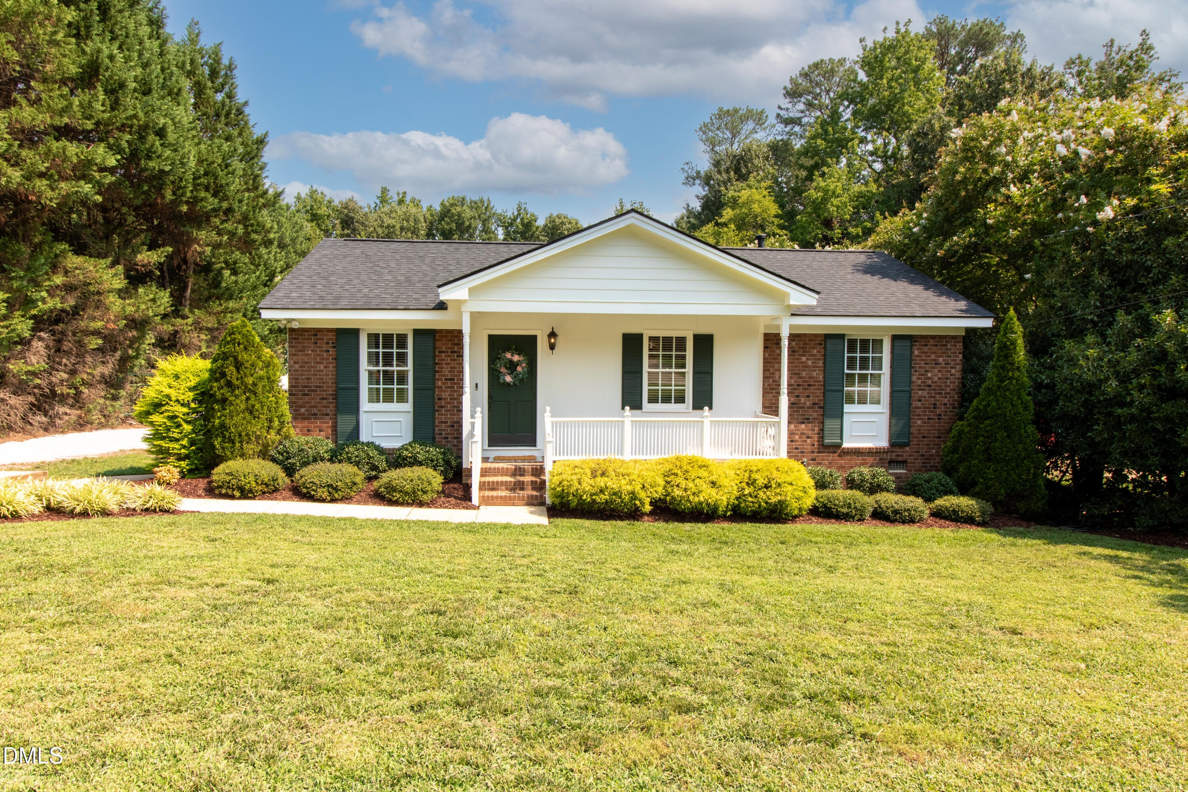
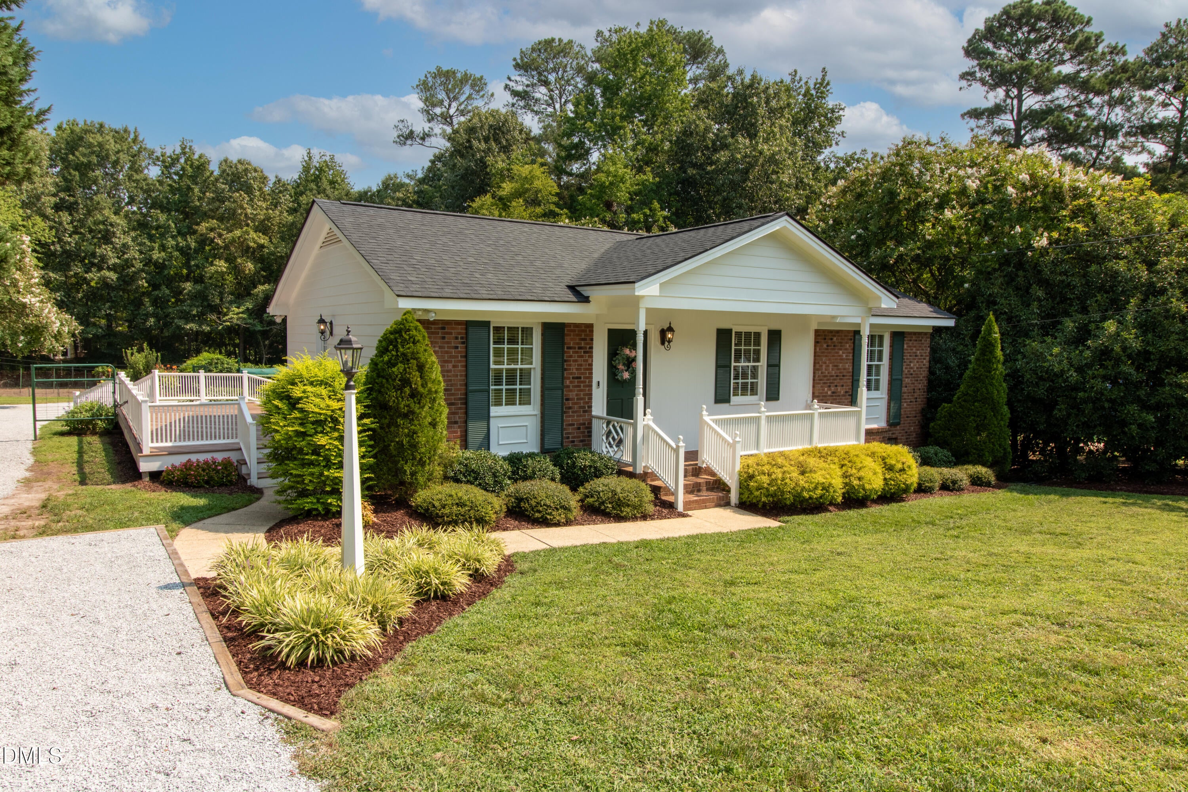
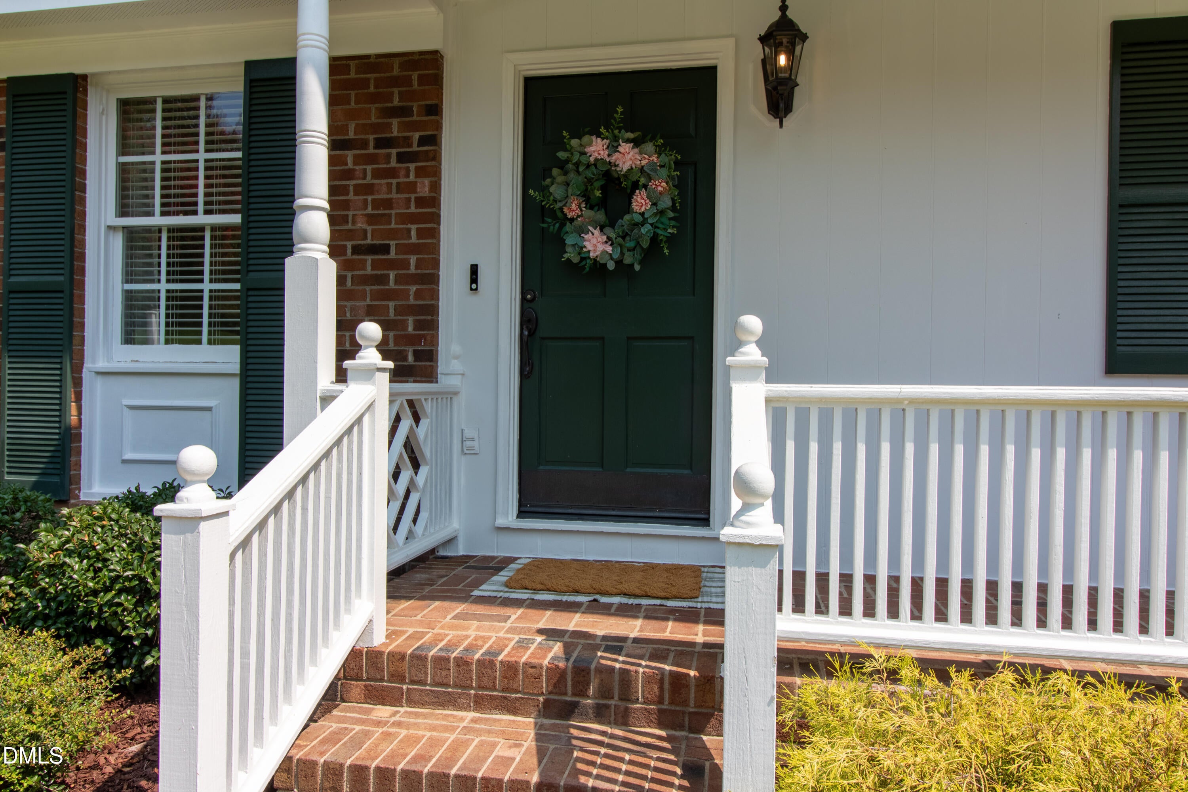
Lovingly cared for by the same family for more than 40 years, this charming ranch offers a rare combination of thoughtful updates, exceptional outdoor living, and nearly three-quarters of an acre just minutes from Downtown Raleigh. A beautiful tree-lined driveway welcomes you home, creating a peaceful first impression long before you reach the front porch. Situated on a beautifully landscaped 0.77-acre lot, this 3-bedroom, 1.5-bath home has been meticulously maintained and thoughtfully improved over the years. Recent updates include a brand-new architectural shingle roof on both the home and detached garage, new Velux skylights, and a freshly stained wraparound deck overlooking the private backyard... the perfect place to enjoy your morning coffee, unwind in the evening, or simply watch the birds gather at the feeder they've been visiting for years. Inside, you'll find custom cabinetry, stainless steel appliances, hardwood flooring, crown molding, recessed lighting, abundant built-in storage, and countless thoughtful upgrades that reflect decades of pride in ownership. The spacious kitchen offers generous cabinetry, pantry storage, and quality finishes designed for everyday living. Step outside and discover what truly sets this property apart. The expansive backyard is a gardener's dream, featuring a freshly tilled garden, established grape vines, a charming chicken coop with enclosed run, mature landscaping, a detached storage shed, and a detached garage/workshop with electricity. Whether you're dreaming of gardening, keeping chickens, pursuing hobbies, or simply enjoying your own private retreat, this property offers a lifestyle that's becoming increasingly difficult to find inside Raleigh. Nature lovers will appreciate the neighborhood's direct access to the Neuse River Trail, offering miles of scenic walking, running, and cycling along one of the Triangle's most treasured greenways. Conveniently located just 15 minutes from Downtown Raleigh and only minutes from I-440, I-540, shopping, dining, and everyday conveniences, this home offers the perfect balance of privacy, convenience, and outdoor living. Homes like this don't come along often... lovingly maintained, thoughtfully updated, and ready for its next chapter.

Save
Ask
Tour
Hide
Share
Listing Snapshot
Price 
$299,900
Days On Site 
10 Days
Bedrooms 
3
Inside Area (SqFt) 
1,040 sqft
Total Baths 
2
Full Baths 
1
Partial Baths 
1
Lot Size 
0.77 Acres
Year Built 
1982
MLS® Number 
10186208
Status 
Pending
Property Tax 
$1,746.26
HOA/Condo/Coop Fees 
N/A
Sq Ft Source 
N/A
Friends & Family
Recent Activity
a week agoListing updated with changes from the MLS®
a week agoStatus changed to Pending
2 weeks agoListing first seen on site
General Features
Acres 
0.77
Garage 
Yes
Garage Spaces 
1
Levels 
One
Parking 
DetachedDrivewayGravel
Property Sub Type 
Single Family Residence
Security 
Security SystemSecurity System Leased
Sewer 
Septic Tank
Special Circumstances 
Standard
SqFt Above 
1040
SqFt Total 
1040
Style 
RanchTraditional
Utilities 
Electricity ConnectedNatural Gas ConnectedWater Connected
Water Source 
PrivatePublicWell
Zoning 
R-4
Interior Features
Appliances 
Built-In Electric RangeDishwasherFree-Standing Electric RangeGas Water HeaterMicrowavePlumbed For Ice MakerStainless Steel Appliance(s)Water Heater
Cooling 
Central AirElectric
Flooring 
CarpetCeramic TileHardwoodVinyl
Heating 
Forced AirNatural Gas
Interior 
BookcasesCeiling Fan(s)Crown MoldingHigh Speed InternetPantryRecessed LightingVaulted Ceiling(s)
Laundry Features 
Electric Dryer HookupIn KitchenLaundry ClosetWasher Hookup
Main Level Bedrooms 
3
Window Features 
Insulated WindowsSkylight(s)Wood Frames
Bedroom 2 
Dimensions - 13.75 x 9.83Level - Main
Bedroom 3 
Dimensions - 9.83 x 9.0Level - Main
Dining Room 
Dimensions - 11.33 x 9.16Level - Main
Family Room 
Dimensions - 14.1 x 13.16Level - Main
Kitchen 
Dimensions - 10.83 x 8.25Level - Main
Laundry 
Dimensions - 5.25 x 2.58Level - Main
Master Bathroom 
Dimensions - 5.25 x 4.1Level - Main
Master Bedroom 
Dimensions - 13.25 x 12.25Level - Main
Save
Ask
Tour
Hide
Share
Exterior Features
Construction Details 
BrickMasonite
Exterior 
GardenPrivate YardRain GuttersStorageOther
Fencing 
Back YardPrivacy
Lot Features 
ClearedBack YardFront YardGardenLandscapedLevelMany TreesPrivate
Other Structures 
Garage(s)OutbuildingPoultry CoopShed(s)Workshop
Patio And Porch 
CoveredDeckFront Porch
Road Frontage 
City Street
Roof 
Shingle
View 
Trees/Woods
Waterview 
Trees/Woods
Windows/Doors 
Insulated WindowsSkylight(s)Wood Frames
Community Features
Financing Terms Available 
CashConventionalFHAVA Loan
Roads 
Asphalt
School District 
https://osageo.wcpss.net/assignment-lookup/
Schools
School District
https://osageo.wcpss.net/assignment-lookup/
Elementary School
Wake - Rogers Lane Elementary School
Middle School
Wake - River Bend Middle School
High School
Wake - Knightdale High
Listing courtesy of Bryan Yurko of ERA Live Moore


Listings that are marked with an icon are provided courtesy of the Triangle MLS, Inc. of North Carolina, Internet Data Exchange Database. Copyright 2026 Triangle MLS, Inc. of North Carolina. All rights reserved.

Last checked: 2026-08-24 11:41 PM UTC

Neighborhood & Commute
Source: Walkscore
Disclosure: Community information and market data powered by Constellation Data Labs. Information is deemed reliable but not guaranteed.
Save
Ask
Tour
Hide
Share