Save
Ask
Tour
Hide
Share
$850,000
3 Days On Site

5324 Sendero Drive
Raleigh, NC 27612

Single Family Residence|Pending
3
Beds
4
Total Baths
3
Full Baths
1
Partial Bath
2,958
SqFt
$287
/SqFt
1982
Built
Subdivision:
Sendero
County:
Wake
Call Now: 919-404-SHOW
Is this the listing for you? We can help make it yours.
919-404-SHOW
5324 Sendero Drive5324 Sendero Drive5324 Sendero Drive5324 Sendero Drive
Save
Ask
Tour
Hide
Share

Mortgage Calculator

Monthly Payment (Est.)

$3,878
Calculator powered by Showcase IDX, a Constellation1 Company. Copyright ©2026 Information is deemed reliable but not guaranteed.

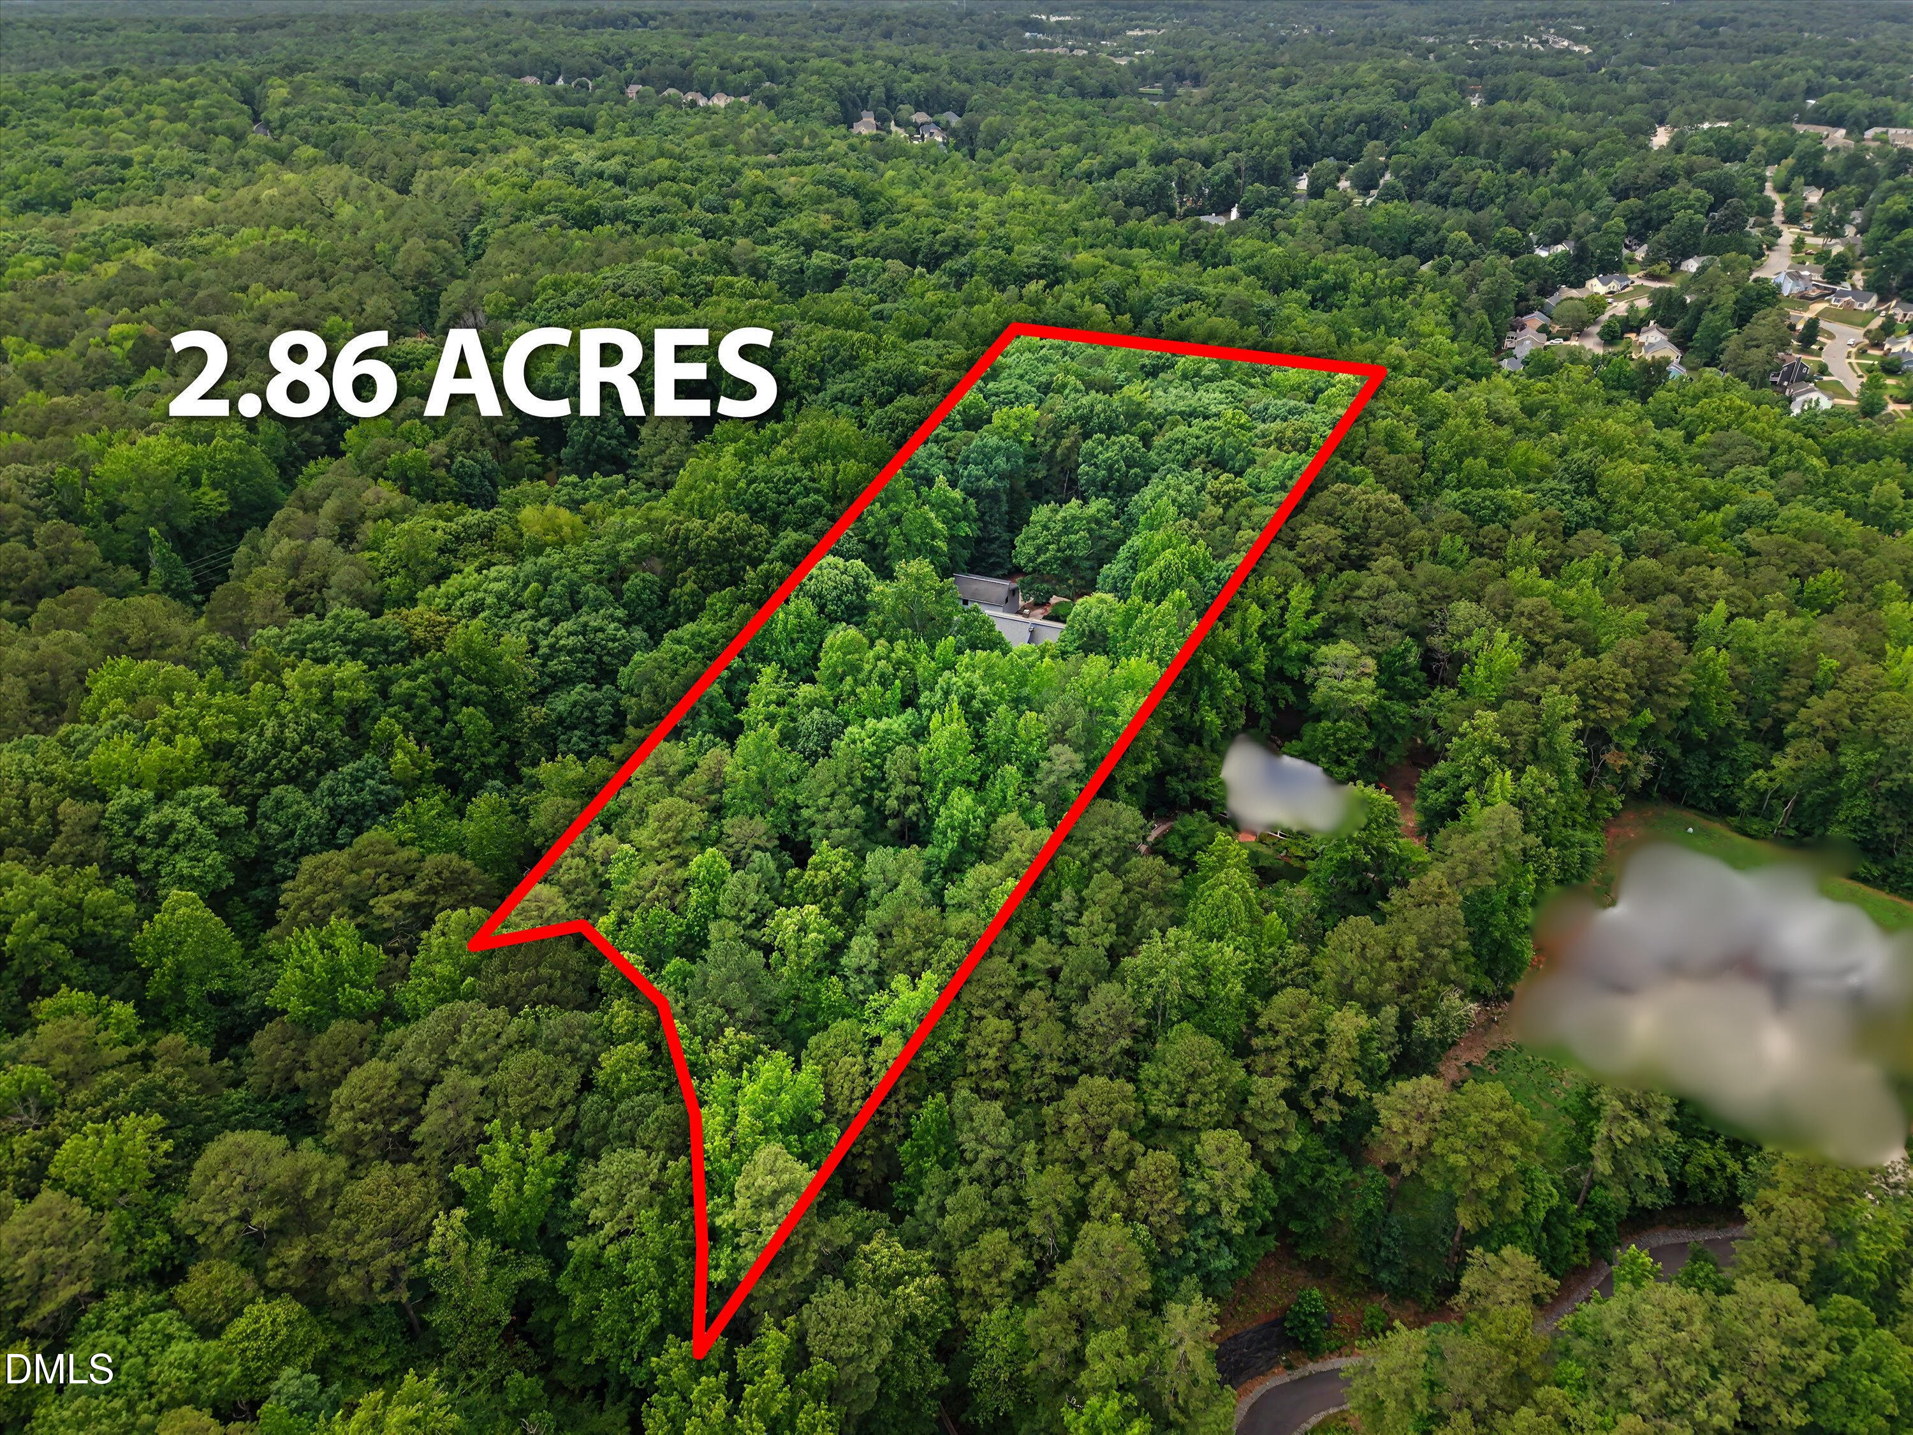
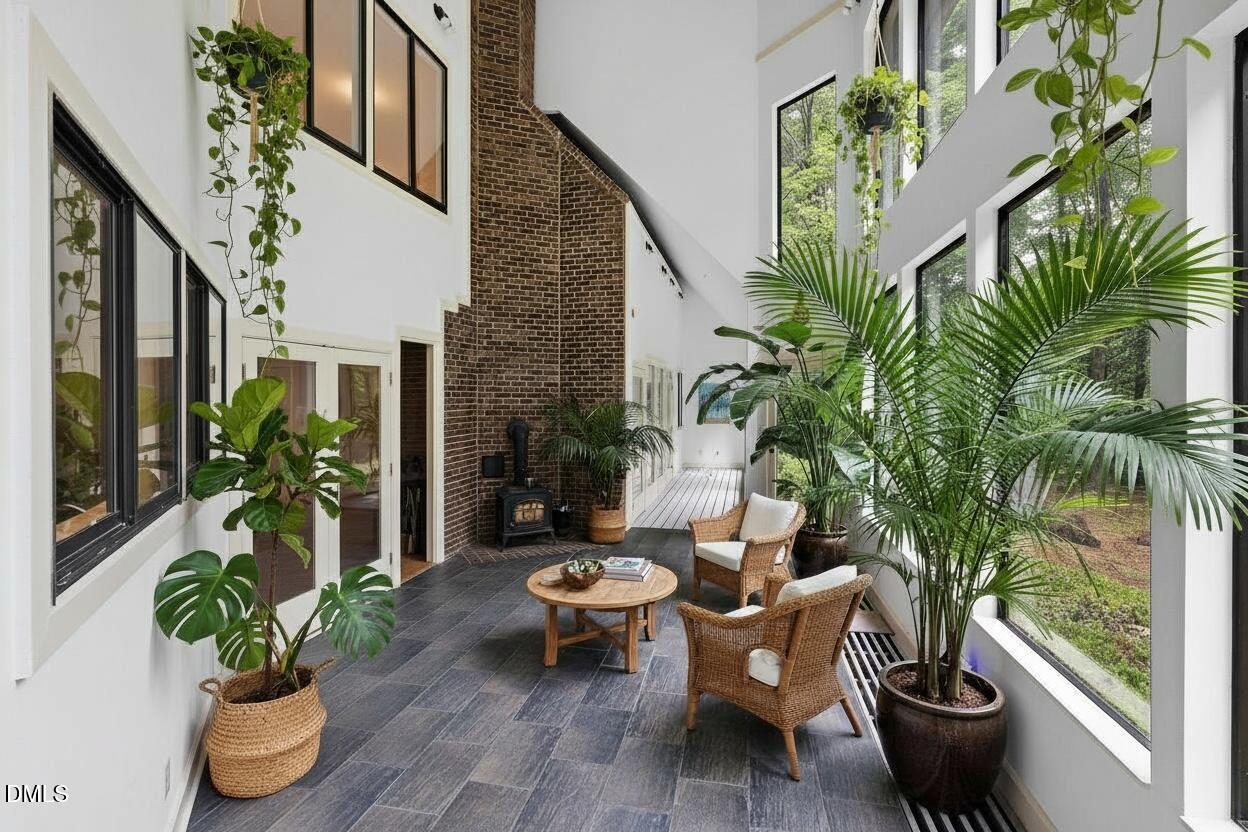
An unbelievable opportunity in one of Raleigh's most unique neighborhoods. This "super-insulated" double wall constructed, executive home is not one to miss. Situated on almost wooded 3 acres in the heart of Raleigh but with no city taxes. This passive home features a 2 story solarium, 3 bedrooms plus a flex room with closet, 3.5 baths, and 2 separate offices. Thoughtfully constructed with dual primary suites (one on each floor), this home is perfect for generational living. This property provides generous indoor and outdoor space for everyday living, entertaining, and future customization. Experience serenity while sipping coffee in the solarium by surrounding yourself with tropical plants, while enjoying the peaceful wooded surroundings. Listen to the birds chirping from the fully covered and screened porch. Additional features include a 3-car garage, workshop area, and multiple storage spaces. Conveniently located near RDU Airport, Umstead State Park and all of Raleigh's shopping, dining, employment centers. This home is ready for its next owner to bring their vision and make it their own.

Save
Ask
Tour
Hide
Share
Listing Snapshot
Price 
$850,000
Days On Site 
3 Days
Bedrooms 
3
Inside Area (SqFt) 
2,958 sqft
Total Baths 
4
Full Baths 
3
Partial Baths 
1
Lot Size 
2.86 Acres
Year Built 
1982
MLS® Number 
10186203
Status 
Pending
Property Tax 
$5,435
HOA/Condo/Coop Fees 
$126.67 monthly
Sq Ft Source 
N/A
Friends & Family
Recent Activity
6 hours agoListing updated with changes from the MLS®
7 hours agoStatus changed to Pending
3 days agoListing first seen on site
General Features
Acres 
2.86
Attached Garage 
Yes
Carport 
2
Garage 
Yes
Garage Spaces 
3
Levels 
Two
Parking 
AttachedAttached CarportConcreteGarageGarage Door OpenerGarage Faces RearPrivate
Parking Spaces 
9
Property Sub Type 
Single Family Residence
Security 
Smoke Detector(s)
Sewer 
Septic Tank
Special Circumstances 
Standard
SqFt Above 
2958
SqFt Total 
2958
Style 
Modern
Utilities 
Cable AvailableElectricity ConnectedPhone Available
Water Source 
PrivateWell
Zoning 
R-2
Interior Features
Appliances 
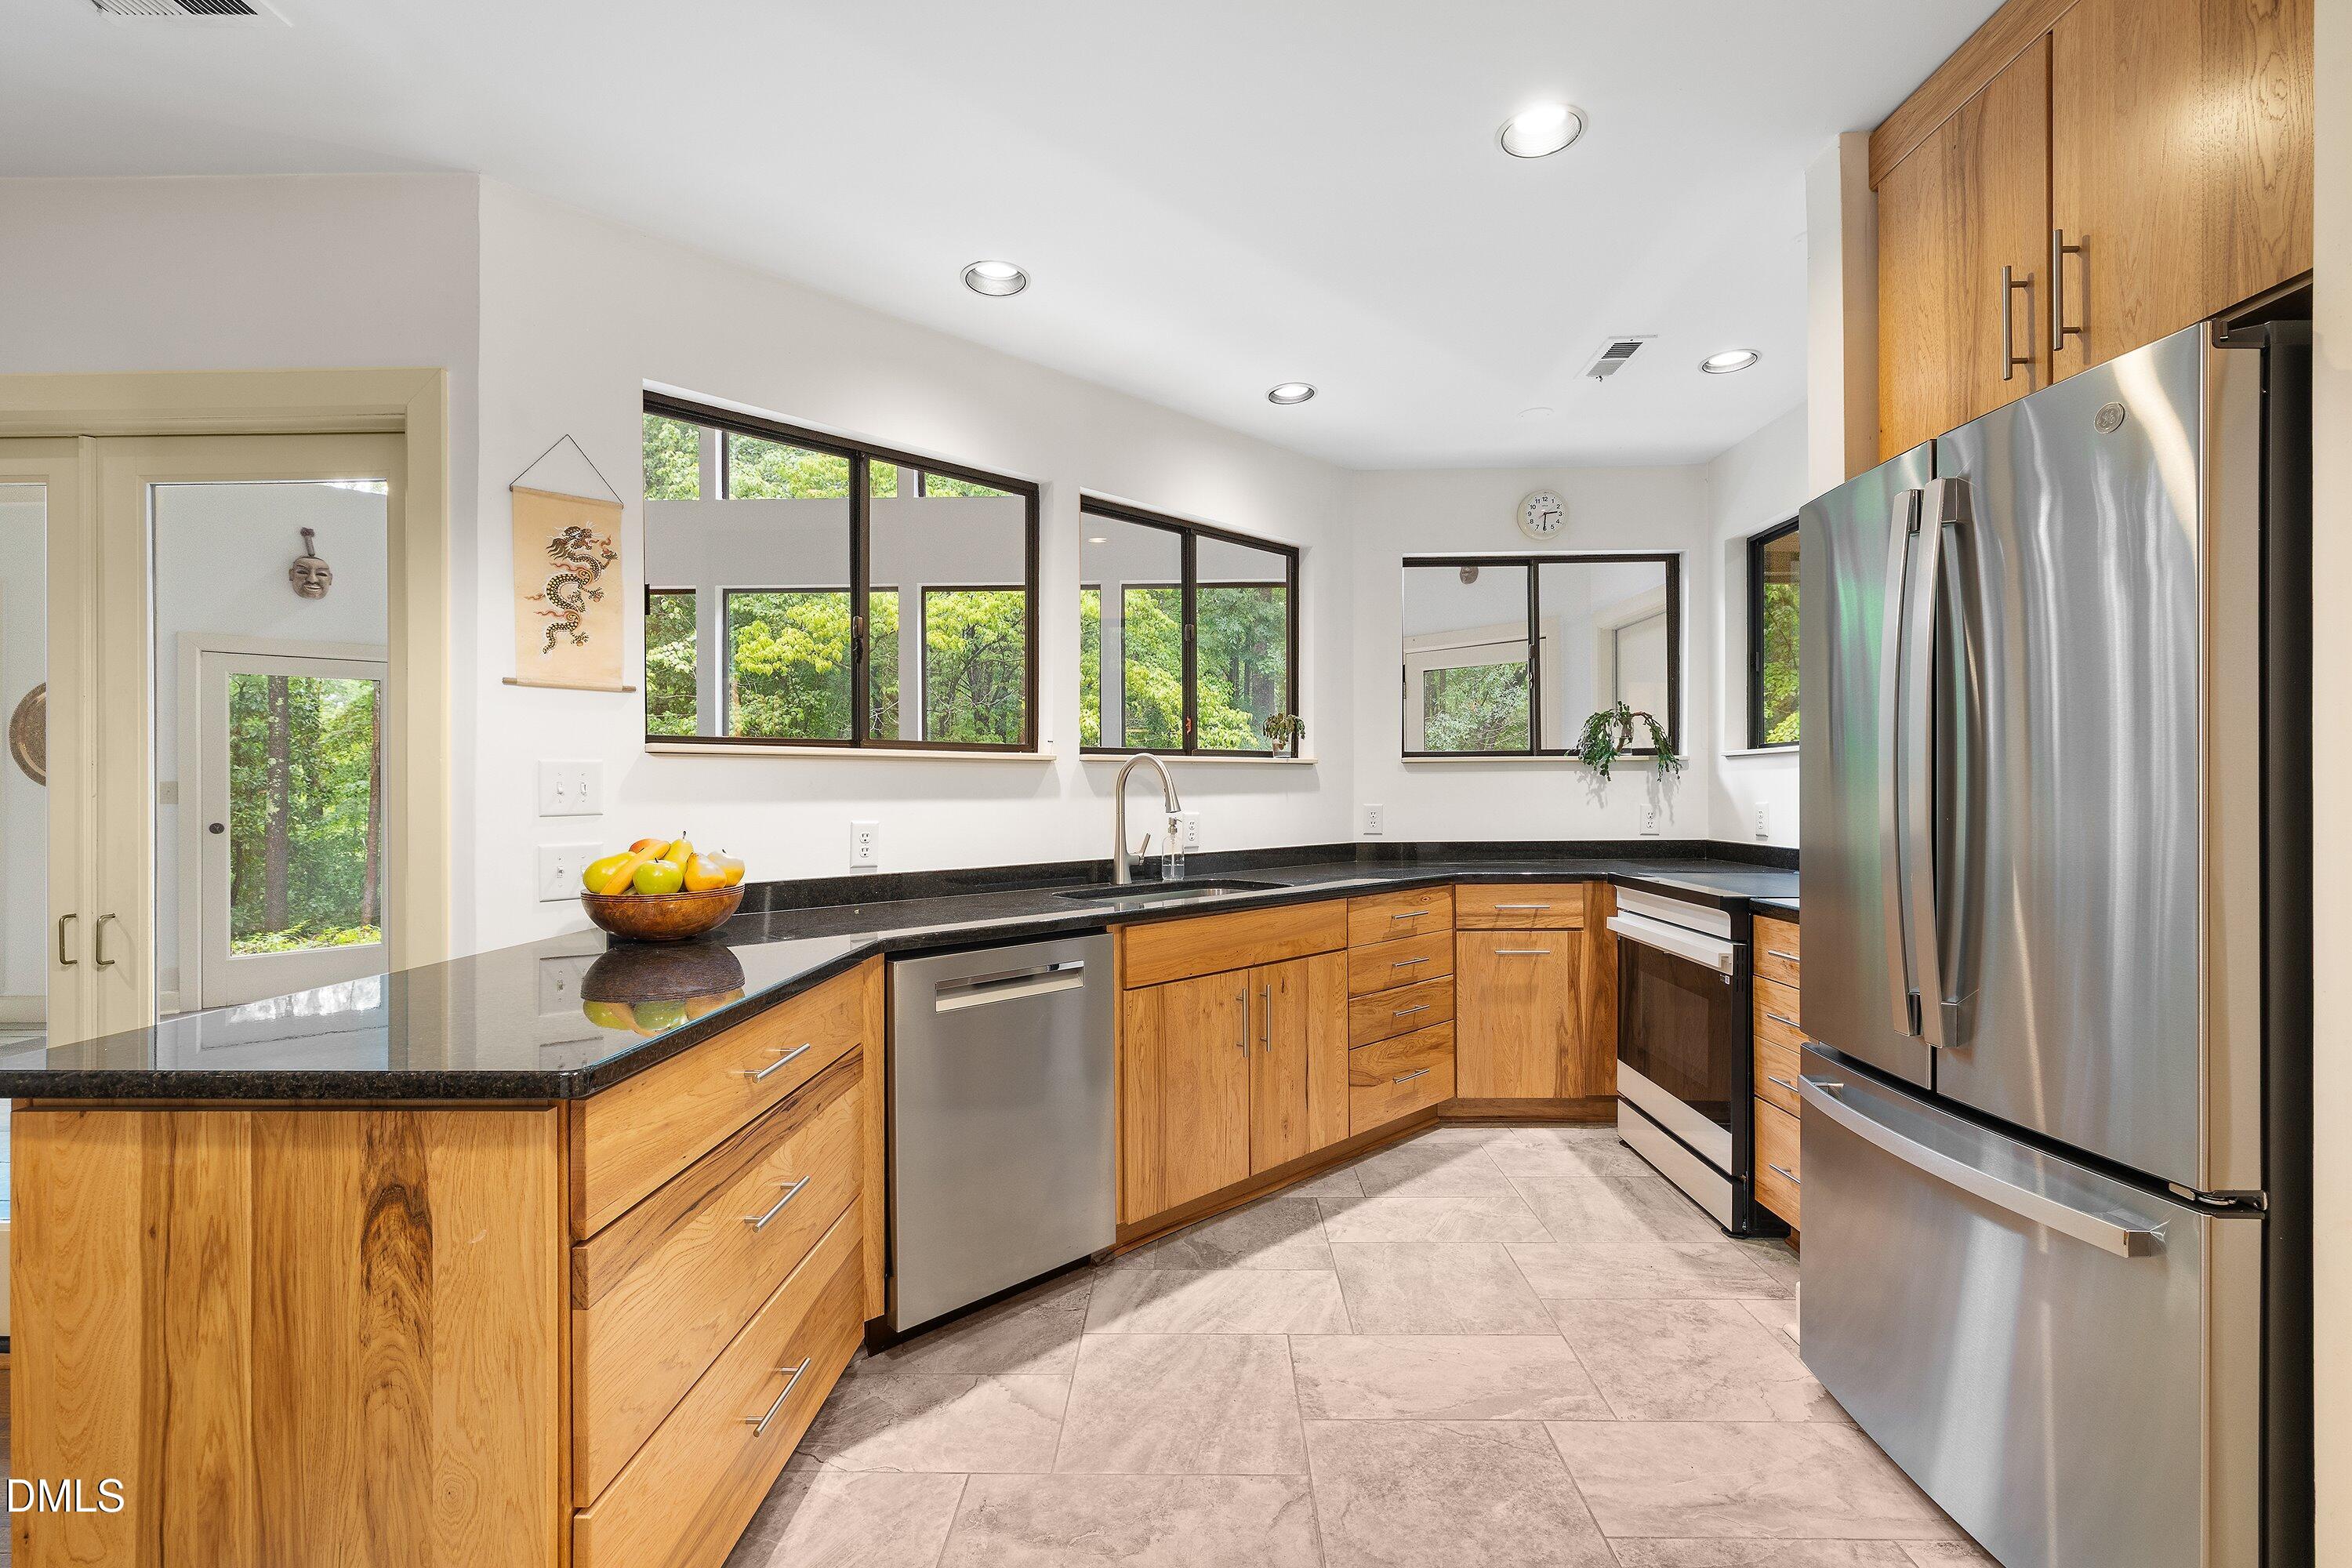
Down DraftFree-Standing Electric RangeFree-Standing RefrigeratorFreezerMicrowaveStainless Steel Appliance(s)Washer/DryerWater Softener
Cooling 
Ceiling Fan(s)Central AirElectricMulti Units
Fireplace 
Yes
Fireplace Features 
Living RoomWood BurningWood Burning Stove
Fireplaces 
3
Flooring 
CarpetTileWood
Heating 
Wood StoveCentralElectricFireplace(s)Forced AirHeat PumpPassive SolarWoodZoned
Interior 
BookcasesBuilt-in FeaturesPantryCedar Closet(s)Ceiling Fan(s)Central VacuumDouble VanityEntrance FoyerGranite CountersMaster DownstairsSaunaStorageWalk-In Closet(s)
Laundry Features 
Electric Dryer HookupWasher HookupOther
Main Level Bedrooms 
1
Window Features 
Aluminum FramesInsulated Windows
Bedroom 2 
Dimensions - 14.5 x 12.8Level - FirstDescription - Can be first floor primary suite
Bedroom 3 
Dimensions - 17.2 x 11.9Level - Second
Bonus Room 
Dimensions - 17.0 x 21.0Level - SecondDescription - Second floor living area
Family Room 
Dimensions - 15.0 x 17.3Level - FirstDescription - Family and dining room combo
Kitchen 
Dimensions - 11.4 x 23.2Level - First
Living Room 
Dimensions - 14.9 x 15.7Level - FirstDescription - Formal living room with fireplace
Master Bedroom 
Dimensions - 17.2 x 13.0Level - SecondDescription - Larger primary suite
Office 
Dimensions - 11.5 x 13.5Level - SecondDescription - Dedicated office with closet
Other 
Dimensions - 13.5 x 11.8Level - SecondDescription - Flex room with closet
Workshop 
Dimensions - 16.0 x 21.0Level - FirstDescription - Workshop plus laundry
Save
Ask
Tour
Hide
Share
Exterior Features
Construction Details 
Wood Siding
Exterior 
Private YardRain Gutters
Fencing 
None
Lot Features 
WoodedNative PlantsPrivate
Other Structures 
None
Patio And Porch 
CoveredScreenedSide Porch
Road Frontage 
Private Road
Roof 
Shingle
View 
Trees/Woods
Waterview 
Trees/Woods
Windows/Doors 
Aluminum FramesInsulated Windows
Community Features
Association Dues 
1520
Building Access 
Carport
Community Features 
None
Financing Terms Available 
CashConventionalFHAVA Loan1031 Exchange
HOA Fee Frequency 
Annually
Roads 
Asphalt
School District 
wcpss.net
Schools
School District
wcpss.net
Elementary School
Wake - Leesville Road Elementary
Middle School
Wake - Oberlin Middle
High School
Wake - Needham Broughton High
Listing courtesy of Mike Griffith of eXp Realty, LLC - C


Listings that are marked with an icon are provided courtesy of the Triangle MLS, Inc. of North Carolina, Internet Data Exchange Database. Copyright 2026 Triangle MLS, Inc. of North Carolina. All rights reserved.

Last checked: 2026-08-17 08:20 AM UTC

Neighborhood & Commute
Source: Walkscore
Disclosure: Community information and market data powered by Constellation Data Labs. Information is deemed reliable but not guaranteed.
Save
Ask
Tour
Hide
Share