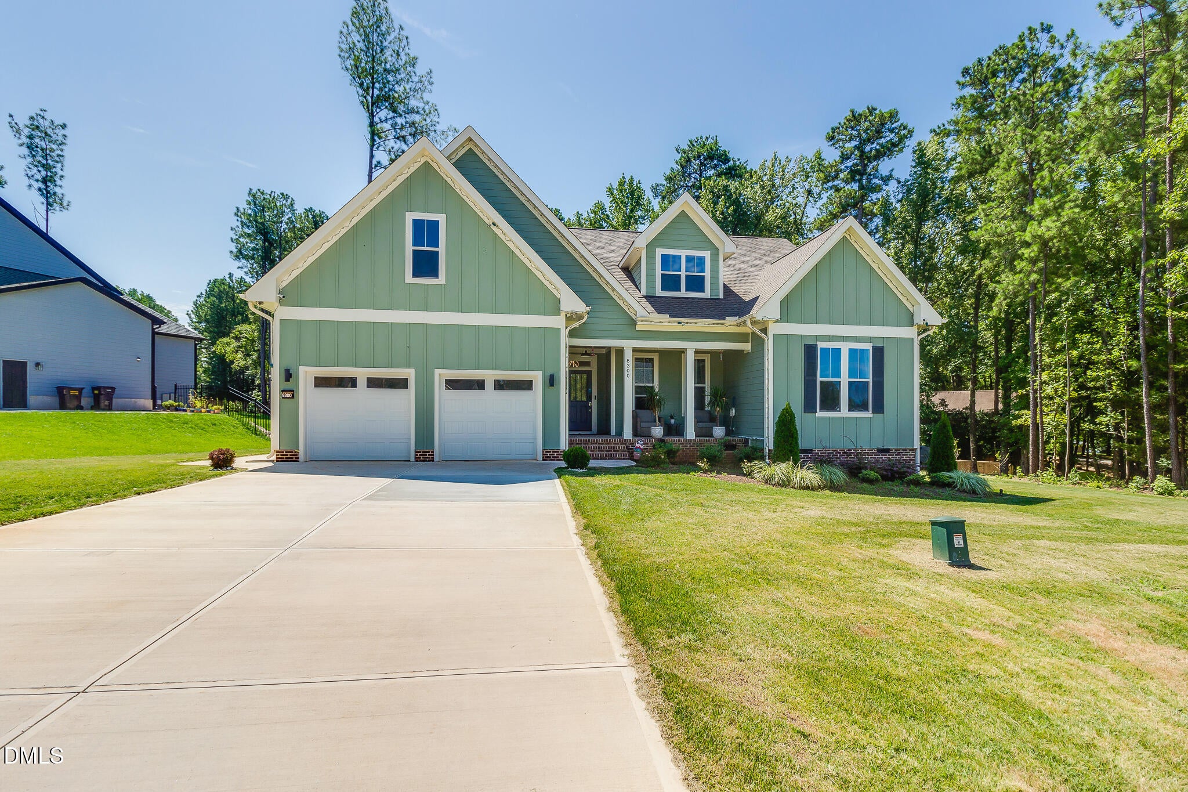
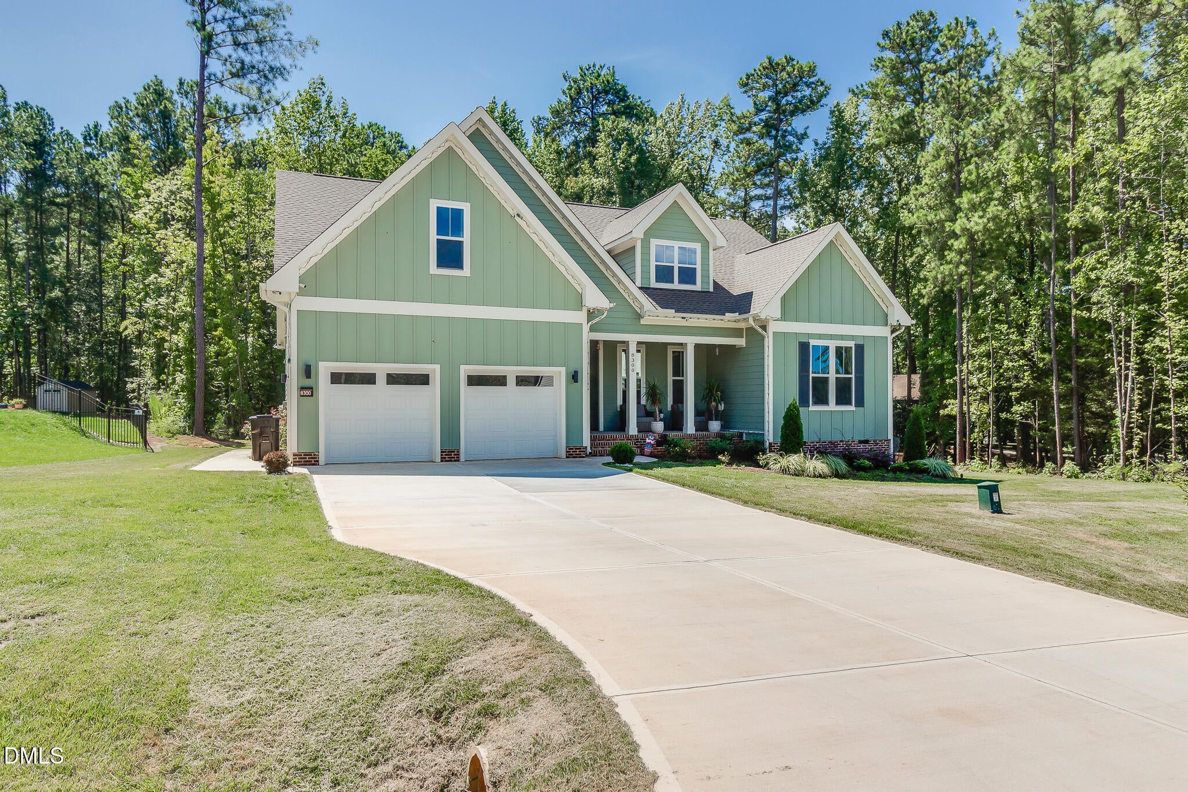
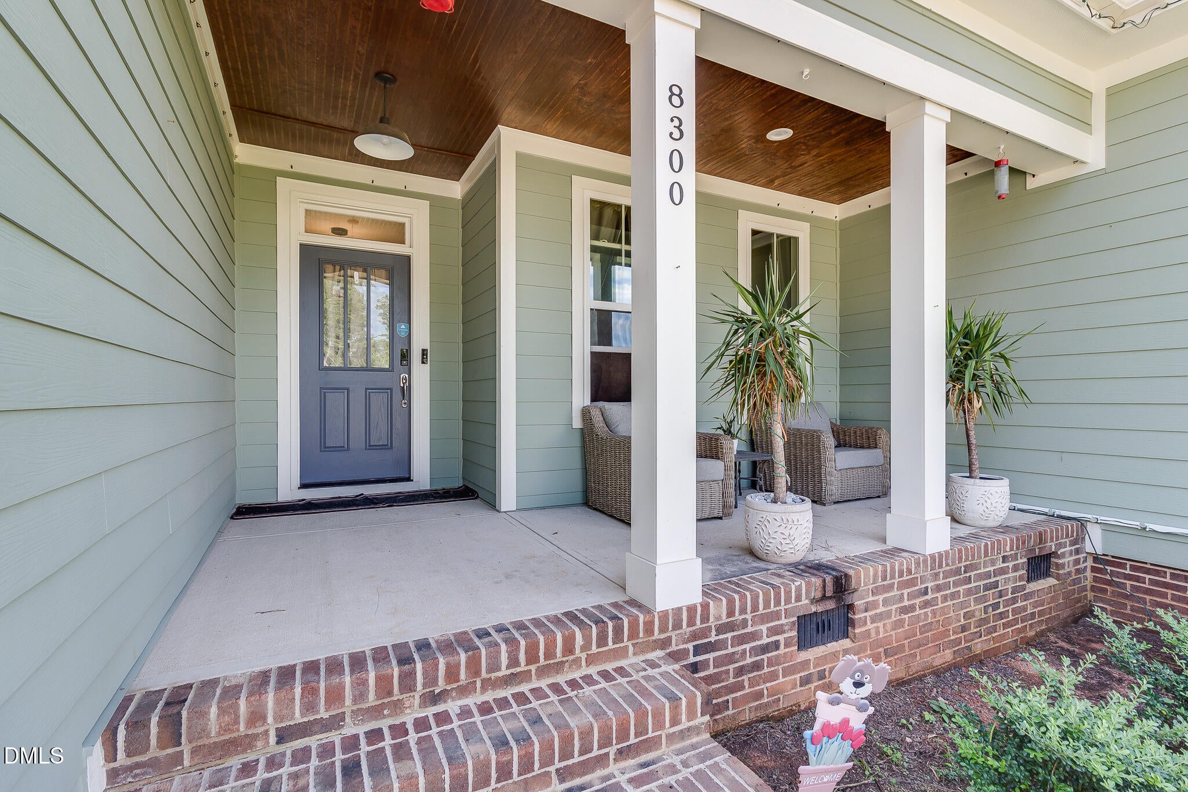
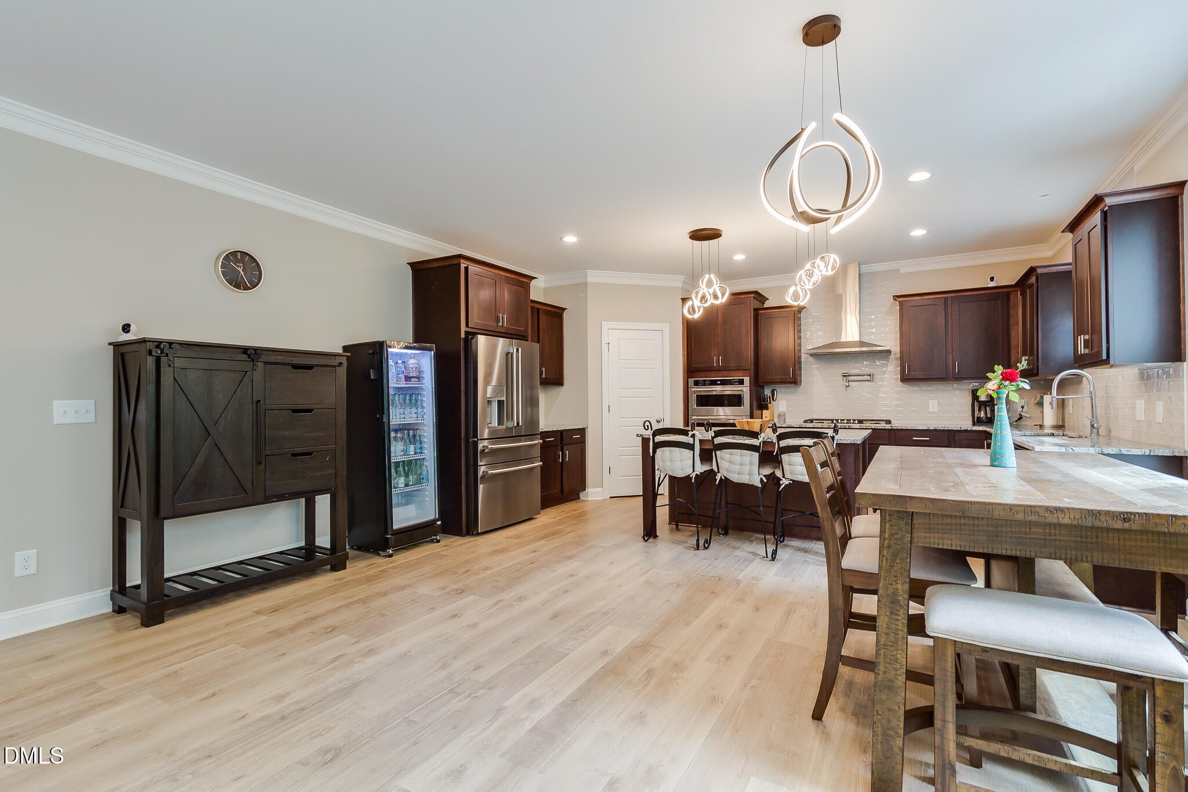
GORGEOUS Custom Built home in highly sought after Berklee Estates features on 1.23 acres!! Amazing floor plan features High End Luxury Vinyl Plank flooring throughout 1st floor, 9 ft ceilings, 2 piece crown moulding, Modern Day Artika lighting throughout, Stone-surround Fireplace, Stainless Steel Appliances, Kitchen featuring High End Granite Counters & Custom Cabinets, Pot-Filler, Subway Tile Backsplash, Kitchen Island, Range Hood, Brushed Nickel Hardware, Multiple Barn Doors, Master BR w/Trey ceiling, both bathrooms boast customized rainfall showers and full body sprayers; An incredible tankless water heater allows you to run all three valves/water lines at one time and never run out of hot water!! Also includes programmable, Multi-colored LED lighting!! Choose among normal rainfall/rain forest shower settings, body sprayer, and regular shower feature, or use all at once!! Multi-jet whirlpool tub makes this the perfect bath!! Check out the custom walk-in closet cabinetry, as well as the dual granite vanities!! Head upstairs to check out the MASSIVE bonus room with bar & wine fridge: perfect for entertaining!! $5000 ReoLink 10 camera Surveillance system conveys!! Yard features include Fire Pit and High lumen solar yard lights!! Additional feature is a natural gas line with connection on the patio in backyard. This wonderful home is convenient to Wake Forest Schools, shopping, 98, and restaurants . . . Come See!!
Save
Ask
Tour
Hide
Share
Listing Snapshot
Price
$839,900
Days On Site
73 Days
Bedrooms
3
Inside Area (SqFt)
3,481 sqft
Total Baths
3
Full Baths
3
Partial Baths
N/A
Lot Size
1.23 Acres
Year Built
2025
MLS Number
10186200
Status
Active
Property Tax
$4,253.2
HOA/Condo/Coop Fees
$50 monthly
Sq Ft Source
N/A
Friends & Family
React
Comment
Invite
No Comments Yet
Did you know? You can invite friends and family to your search. They can join your search, rate and discuss listings with you.
Back YardCul-De-SacFront YardGardenLevelPrivateViewsFew Trees
Patio And Porch
CoveredDeckFront PorchPatioPorch
Roof
Shingle
View
Trees/Woods
Waterview
Trees/Woods
Windows/Doors
Blinds
Community Features
Accessibility Features
Therapeutic Whirlpool
Association Fee
$50.0
Association Fee Frequency
Monthly
Financing Terms Available
CashConventionalFHAVA Loan
Roads
Asphalt
Schools
School District
Unknown
Elementary School
Wake - Richland Creek Elementary School
Middle School
Wake - Wake Forest Middle School
High School
Wake - Wake Forest High School
Listing courtesy of Pierre R LaPierre-Herrera of Keller Williams Realty
Listings that are marked with an icon are provided courtesy of the Triangle MLS, Inc. of North Carolina, Internet Data Exchange Database. Copyright 2026 Triangle MLS, Inc. of North Carolina. All rights reserved.
Last checked: 2026-10-26 01:56 PM UTC
Neighborhood & Commute
Source: Walkscore
Disclosure: Community information and market data powered by Constellation Data Labs. Information is deemed reliable but not guaranteed.


Did you know? You can invite friends and family to your search. They can join your search, rate and discuss listings with you.