Save
Ask
Tour
Hide
Share
$314,900
2 Days On Site

2380 Old Route 22 Road
Kenly, NC 27542

For Sale|Single Family Residence|Active
3
Beds
2
Total Baths
2
Full Baths
1,534
SqFt
$205
/SqFt
2026
Built
Subdivision:
Not in a Subdivision
County:
Johnston
Call Now: 919-404-SHOW
Is this the listing for you? We can help make it yours.
919-404-SHOW
2380 Old Route 22 Road2380 Old Route 22 Road2380 Old Route 22 Road2380 Old Route 22 Road
Save
Ask
Tour
Hide
Share

Mortgage Calculator

Monthly Payment (Est.)

$1,437
Calculator powered by Showcase IDX, a Constellation1 Company. Copyright ©2026 Information is deemed reliable but not guaranteed.

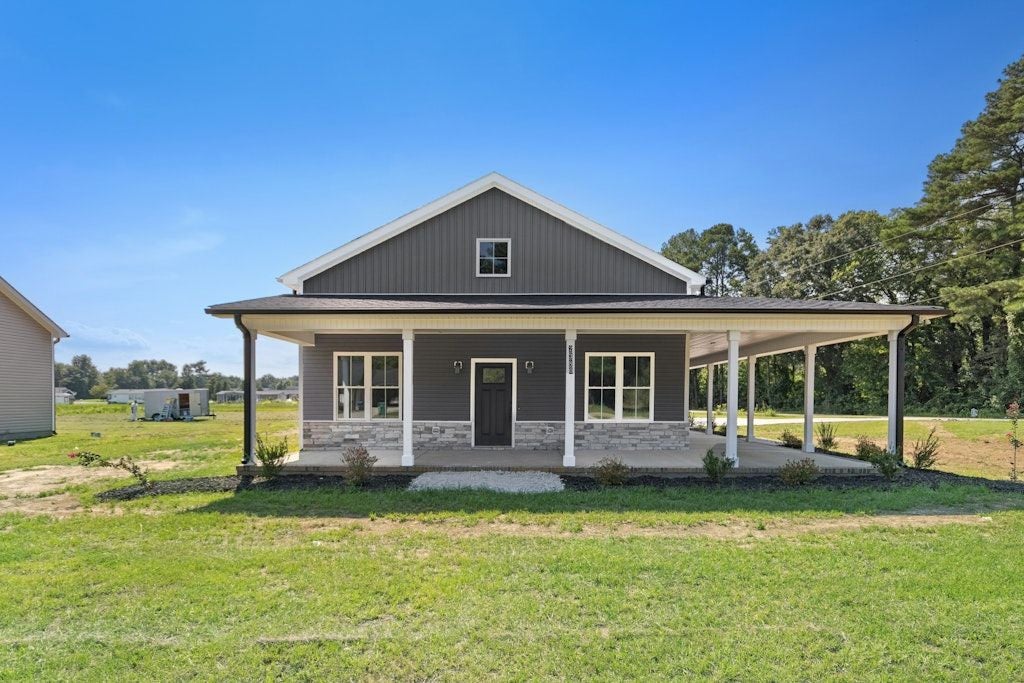
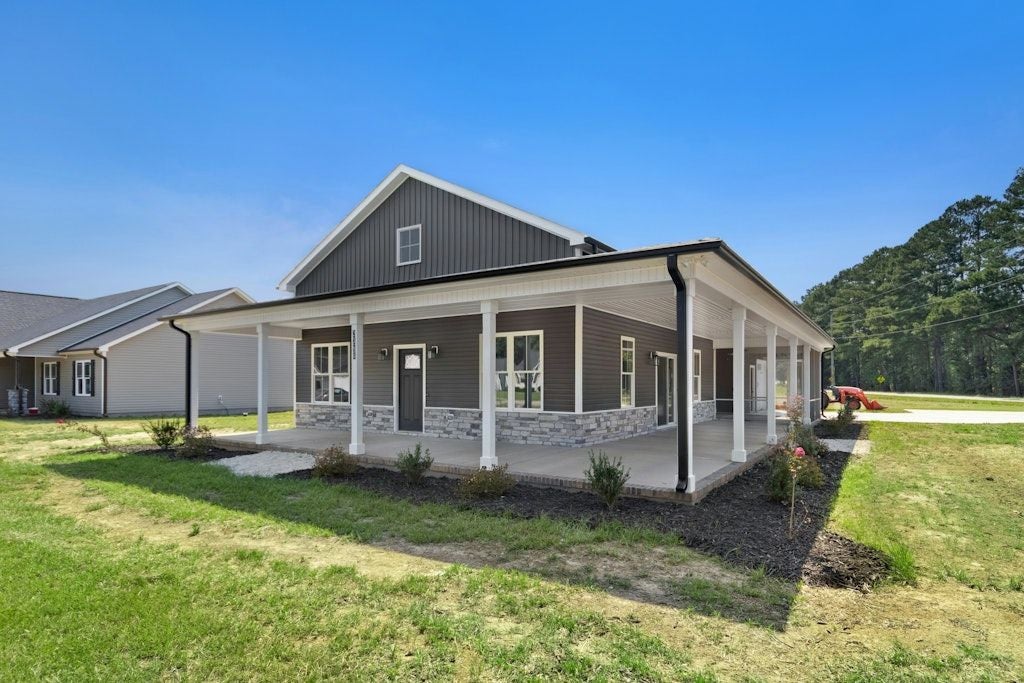
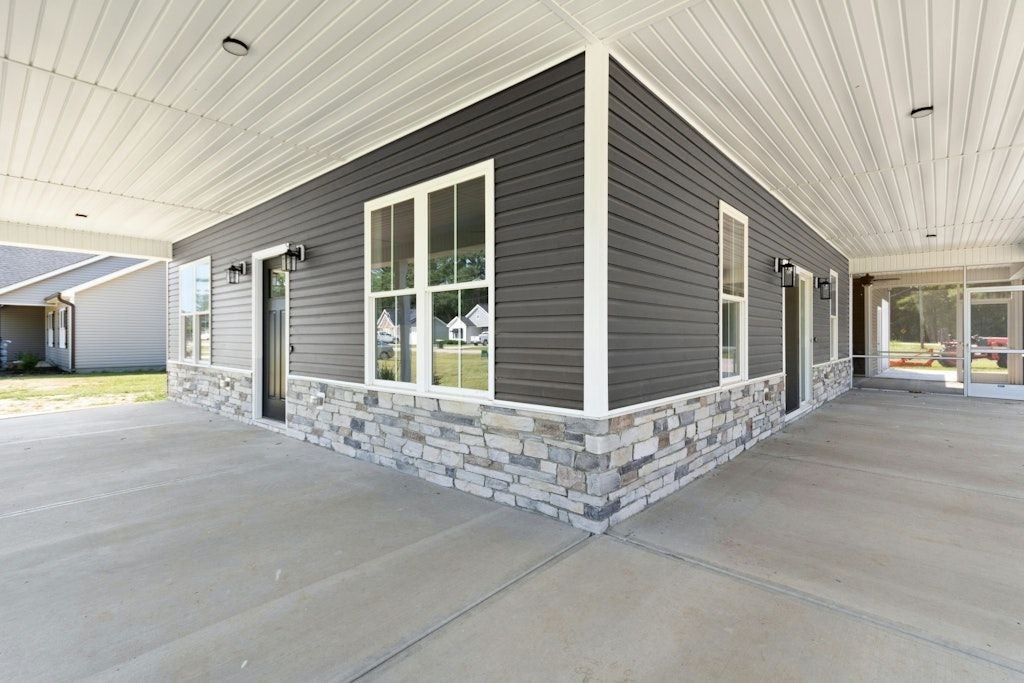
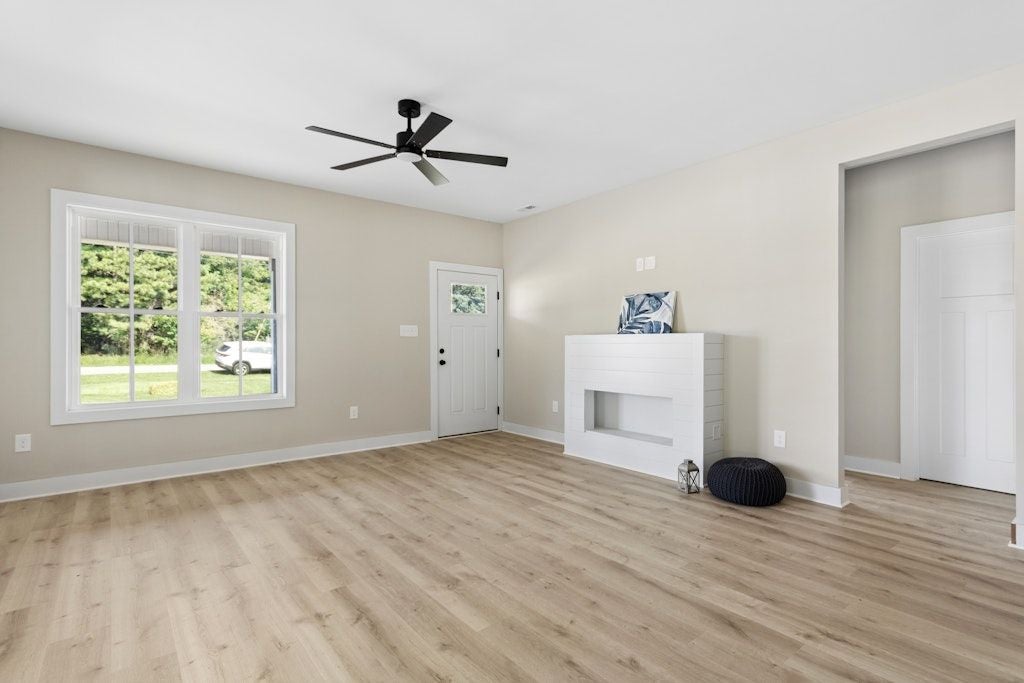
THE NIVEK Plan~ Welcome to ONE STORY, Ranch floorplan. This stunning new construction home, is situated on a Corner Lot with a Single Car Garage, Wrap Porch and Screened Porch~ Inside the family room features a cozy fireplace with sliding glass doors that exit onto the covered porch that makes it perfect for relaxing. The modern kitchen is equipped with gorgeous countertops, an eat-at bar, ample cabinet space, a stylish tile backsplash, side serving/coffee stations and TWO hall pantries. The dining area is open between the Family room and kitchen, this concept leaves is bright and inviting. The walk-in laundry room includes a built-in folding station with easy access to the attached single-car garage! Luxurious flooring adorns the main living areas, with plush carpeting in the bedrooms for added comfort. The primary bedroom is a tranquil retreat with an ensuite bath featuring double sinks, a glass-door shower, and a walk-in closet. Two additional guest rooms share a beautifully appointed hall bath. This home perfectly combines stylish living and convenience~ Welcome home

Save
Ask
Tour
Hide
Share
Listing Snapshot
Price 
$314,900
Days On Site 
2 Days
Bedrooms 
3
Inside Area (SqFt) 
1,534 sqft
Total Baths 
2
Full Baths 
2
Partial Baths 
N/A
Lot Size 
1.12 Acres
Year Built 
2026
MLS® Number 
10186196
Status 
Active
Property Tax 
$202
HOA/Condo/Coop Fees 
N/A
Sq Ft Source 
N/A
Friends & Family
Recent Activity
2 days agoListing updated with changes from the MLS®
2 days agoListing first seen on site
General Features
Acres 
1.12
Attached Garage 
Yes
Foundation 
Slab
Garage 
Yes
Garage Spaces 
1
Levels 
One
Parking 
AttachedConcreteGarageGarage Door Opener
Property Condition 
New Construction
Property Sub Type 
Single Family Residence
Sewer 
Public Sewer
Special Circumstances 
Standard
SqFt Above 
1534
SqFt Total 
1534
Style 
RanchTransitional
Water Source 
Public
Zoning 
RES
Interior Features
Appliances 
DishwasherElectric RangeMicrowave
Cooling 
Central Air
Fireplace 
Yes
Fireplace Features 
Electric
Fireplaces 
1
Flooring 
CarpetOther
Heating 
Forced Air
Interior 
Ceiling Fan(s)PantryMaster DownstairsWalk-In Closet(s)
Main Level Bedrooms 
3
Bedroom 2 
Level - Main
Bedroom 3 
Level - Main
Dining Room 
Level - Main
Family Room 
Level - Main
Kitchen 
Level - Main
Laundry 
Level - Main
Master Bedroom 
Level - Main
Save
Ask
Tour
Hide
Share
Exterior Features
Construction Details 
Vinyl Siding
Lot Features 
Corner Lot
Patio And Porch 
CoveredFront PorchScreenedSide PorchSee Remarks
Roof 
Shingle
Community Features
Financing Terms Available 
CashConventionalFHAVA Loan
Schools
School District
Unknown
Elementary School
Johnston - Glendale Kenly Elementary
Middle School
Johnston - North Johnston Middle
High School
Johnston - North Johnston High
Listing courtesy of Joey Edwards of Carolina Realty


Listings that are marked with an icon are provided courtesy of the Triangle MLS, Inc. of North Carolina, Internet Data Exchange Database. Copyright 2026 Triangle MLS, Inc. of North Carolina. All rights reserved.

Last checked: 2026-08-16 04:46 AM UTC

Neighborhood & Commute
Source: Walkscore
Disclosure: Community information and market data powered by Constellation Data Labs. Information is deemed reliable but not guaranteed.
Save
Ask
Tour
Hide
Share