Save
Ask
Tour
Hide
Share
$650,000
31 Days On Site

5512 Windy Gap Court
Raleigh, NC 27617

For Sale|Single Family Residence|Active
4
Beds
3
Total Baths
2
Full Baths
1
Partial Bath
2,668
SqFt
$244
/SqFt
1998
Built
Subdivision:
Wyngate
County:
Wake
Call Now: 919-404-SHOW
Is this the listing for you? We can help make it yours.
919-404-SHOW
5512 Windy Gap Court5512 Windy Gap Court5512 Windy Gap Court5512 Windy Gap Court
Save
Ask
Tour
Hide
Share

Mortgage Calculator

Monthly Payment (Est.)

$2,966
Calculator powered by Showcase IDX, a Constellation1 Company. Copyright ©2026 Information is deemed reliable but not guaranteed.

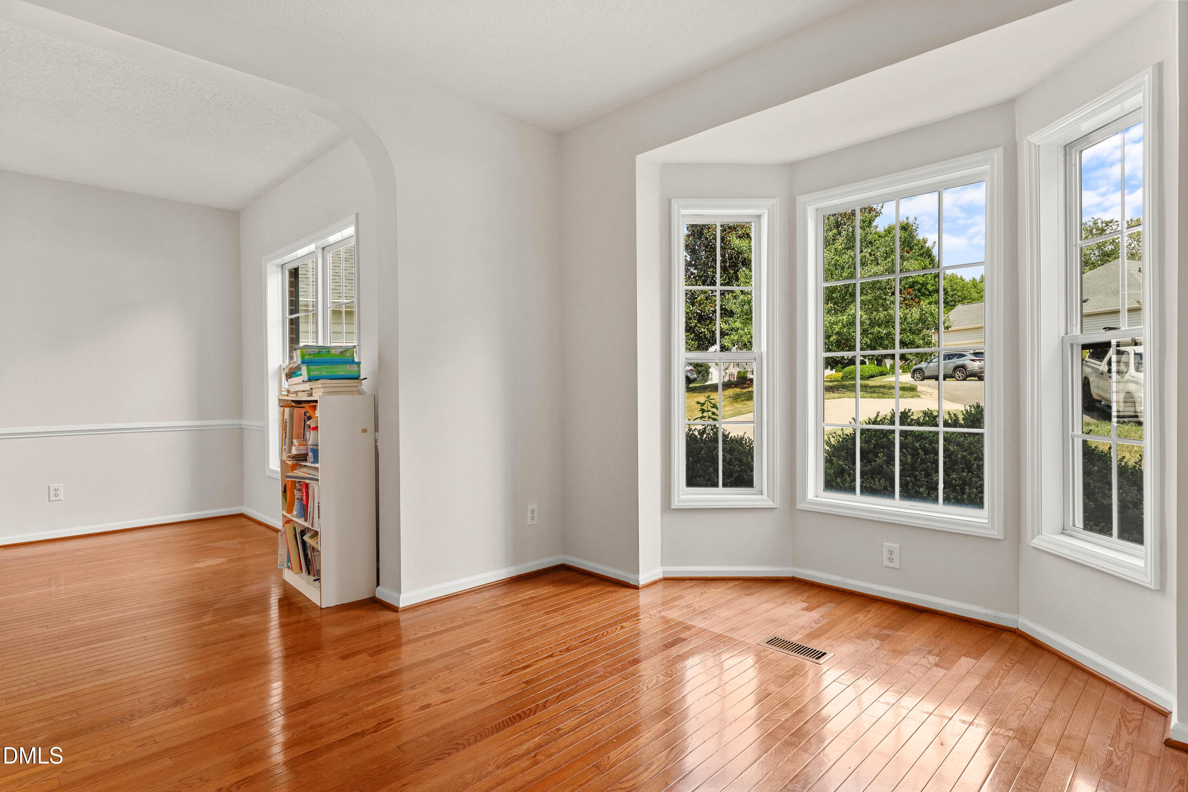
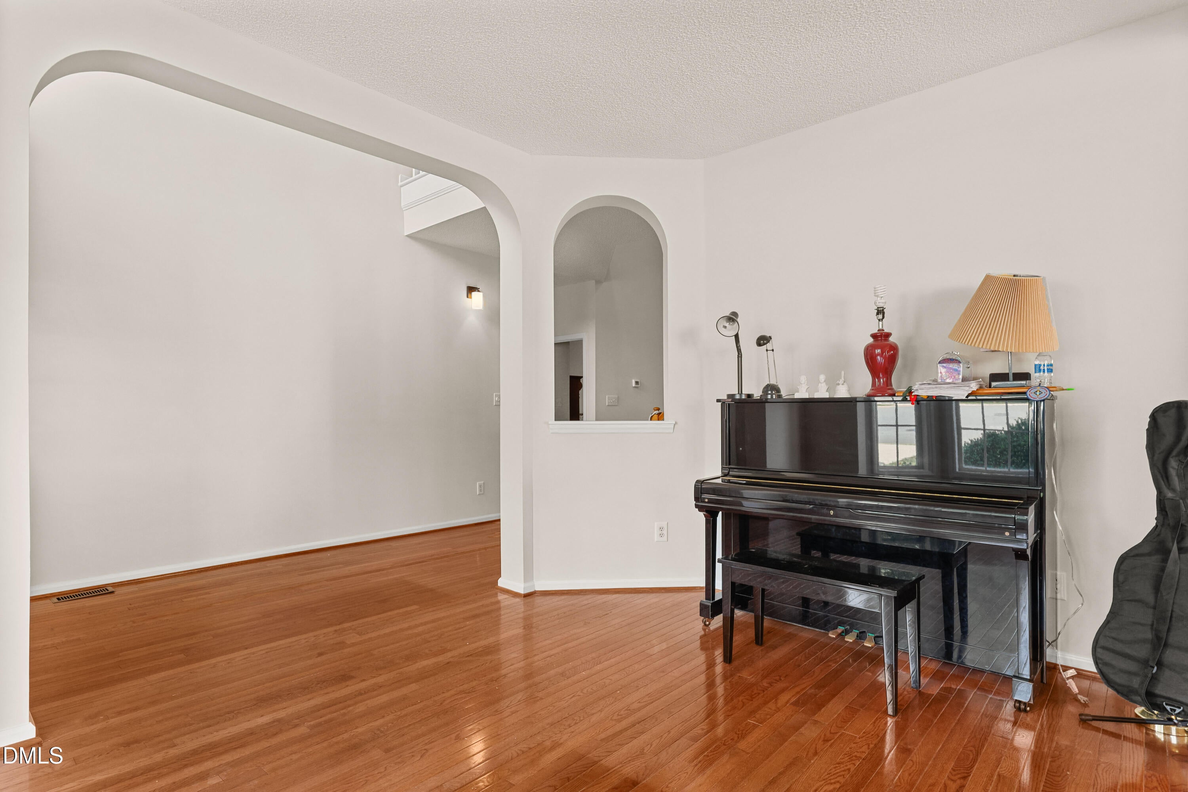
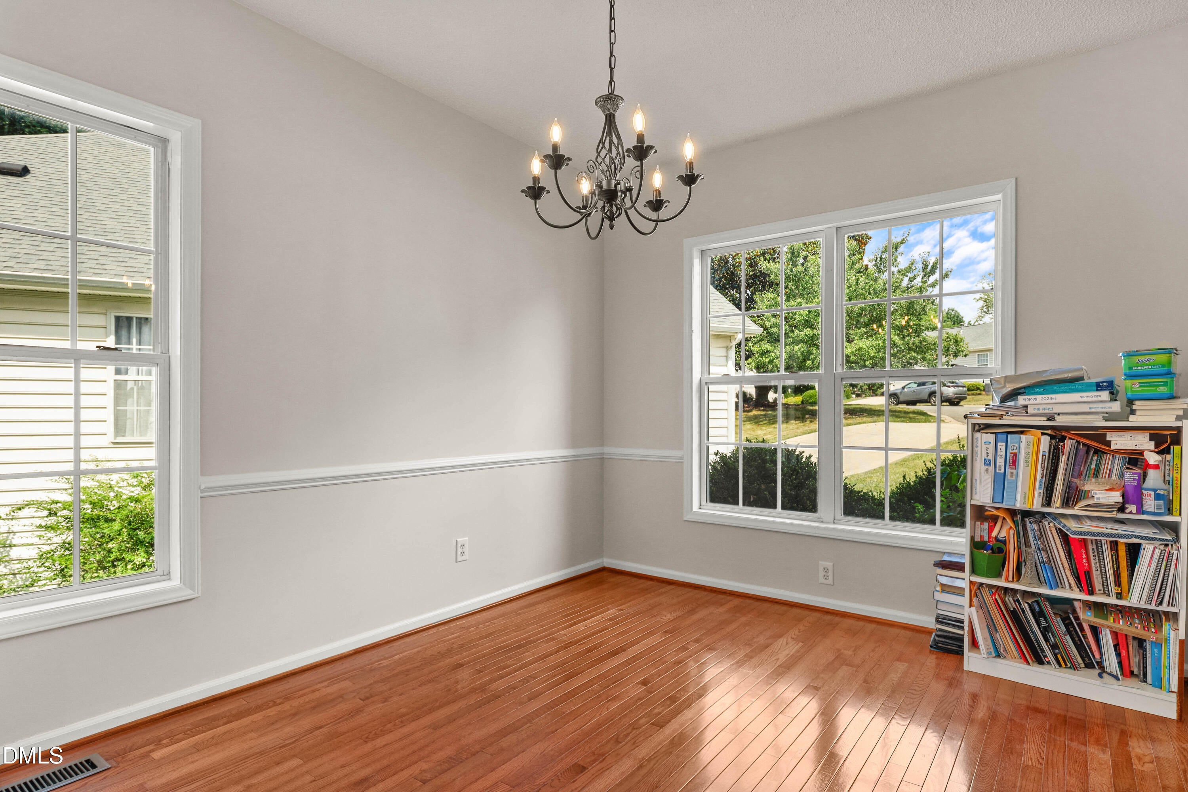
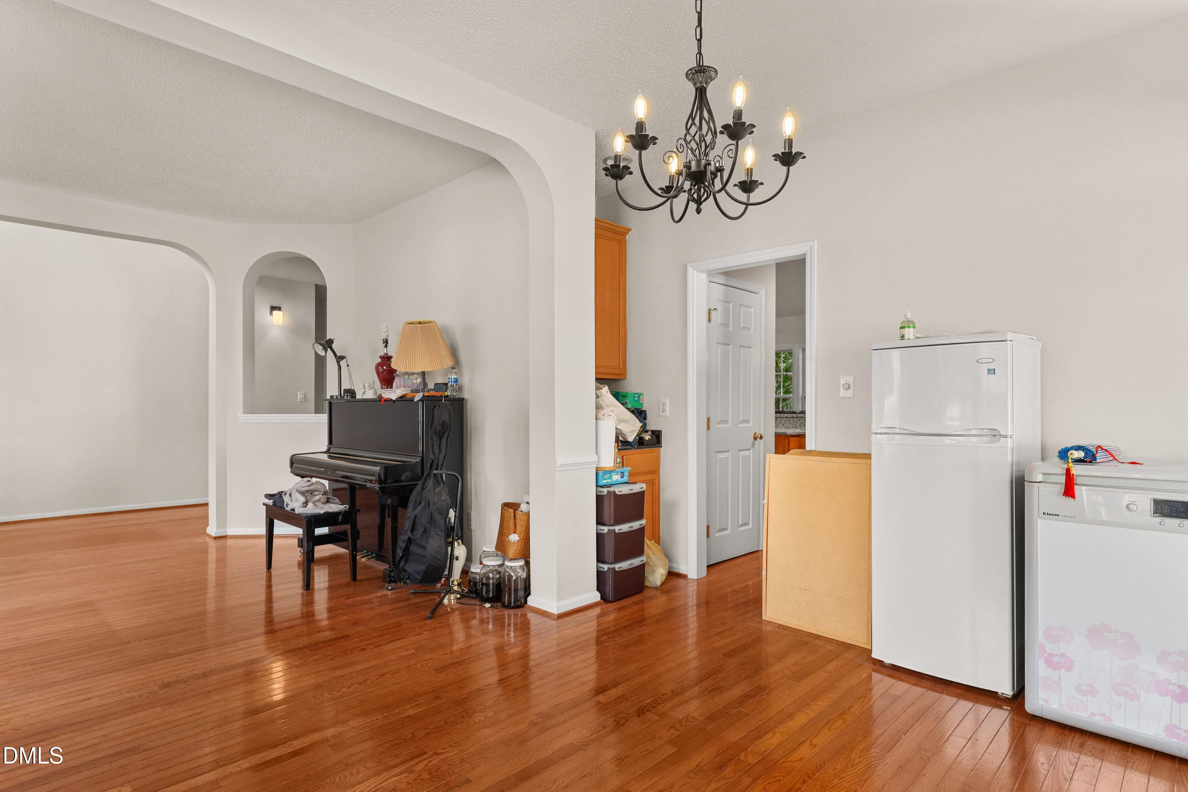
Welcome to your new home! From the moment you arrive, you'll be captivated by the inviting curb appeal, featuring classic brick accents and a desirable cul-de-sac location. Meticulously maintained and truly turnkey, this beautiful 4-bedroom, 2.5-bath home combines timeless style with thoughtful updates and exceptional functionality. Step inside to discover fresh paint throughout and hardwood flooring across the main level. The stunning two-story living room is filled with natural light and opens seamlessly to the rest of the home, creating an airy, open-concept floor plan. A cozy fireplace serves as the centerpiece, making it the perfect gathering space for family and friends. The updated kitchen is featuring stainless steel appliances and plenty of space for everyday living and entertaining. The spacious primary suite is conveniently located on the main level, offering comfort and privacy. Upstairs, you'll find three additional bedrooms and a versatile loft, perfect for a home office, media room, playroom, or flex space to fit your lifestyle. Offering comfort, quality, and pride of ownership at every turn, this exceptional home is move-in ready and waiting for its next owners. Don't miss your opportunity to make it yours—schedule your private showing today!

Save
Ask
Tour
Hide
Share
Listing Snapshot
Price 
$650,000
Days On Site 
31 Days
Bedrooms 
4
Inside Area (SqFt) 
2,668 sqft
Total Baths 
3
Full Baths 
2
Partial Baths 
1
Lot Size 
0.35 Acres
Year Built 
1998
MLS® Number 
10186195
Status 
Active
Property Tax 
$5,087.04
HOA/Condo/Coop Fees 
$20 monthly
Sq Ft Source 
N/A
Friends & Family
Recent Activity
a month agoListing first seen on site
a month agoListing updated with changes from the MLS®
General Features
Acres 
0.35
Attached Garage 
Yes
Disclosures 
Seller Disclosure
Garage 
Yes
Garage Spaces 
2
Levels 
Two
Parking 
AttachedGarageDrivewayGarage Faces FrontPaved
Property Sub Type 
Single Family Residence
Sewer 
Public Sewer
Special Circumstances 
Standard
SqFt Above 
2668
SqFt Total 
2668
Style 
Traditional
Water Source 
Public
Zoning 
R-6
Interior Features
Appliances 
DishwasherGas RangeGas Water HeaterMicrowavePlumbed For Ice Maker
Basement 
Crawl Space
Cooling 
Central AirZoned
Fireplace 
Yes
Fireplace Features 
Family RoomGas Log
Fireplaces 
1
Flooring 
CarpetVinyl
Interior 
Entrance FoyerEat-in KitchenPantryWalk-In Closet(s)Master DownstairsHigh Speed Internet
Laundry Features 
Gas Dryer HookupLaundry RoomMain LevelWasher Hookup
Main Level Bedrooms 
1
Window Features 
Insulated Windows
Bedroom 2 
Level - Second
Bedroom 3 
Level - Second
Bedroom 4 
Level - Second
Master Bedroom 
Level - Main
Save
Ask
Tour
Hide
Share
Exterior Features
Construction Details 
BrickVinyl Siding
Exterior 
Rain Gutters
Lot Features 
Cul-De-SacLandscaped
Patio And Porch 
Deck
Roof 
Shingle
Windows/Doors 
Insulated Windows
Community Features
Association Fee 
$240.0
Association Fee Frequency 
Annually
Financing Terms Available 
CashConventionalFHAVA Loan
Schools
School District
Unknown
Elementary School
Wake County Schools
Middle School
Wake County Schools
High School
Wake County Schools
Listing courtesy of John Cho of Redfin Corporation


Listings that are marked with an icon are provided courtesy of the Triangle MLS, Inc. of North Carolina, Internet Data Exchange Database. Copyright 2026 Triangle MLS, Inc. of North Carolina. All rights reserved.

Last checked: 2026-09-14 05:05 PM UTC

Neighborhood & Commute
Source: Walkscore
Disclosure: Community information and market data powered by Constellation Data Labs. Information is deemed reliable but not guaranteed.
Save
Ask
Tour
Hide
Share