Save
Ask
Tour
Hide
Share
$345,000
16 Days On Site

3024 Settle In Lane
Raleigh, NC 27614

For Sale|Townhouse|Active
3
Beds
4
Total Baths
3
Full Baths
1
Partial Bath
2,160
SqFt
$160
/SqFt
2006
Built
Subdivision:
Bedford at Falls River
County:
Wake
Call Now: 919-404-SHOW
Is this the listing for you? We can help make it yours.
919-404-SHOW
3024 Settle In Lane3024 Settle In Lane3024 Settle In Lane3024 Settle In Lane
Save
Ask
Tour
Hide
Share

Mortgage Calculator

Monthly Payment (Est.)

$1,574
Calculator powered by Showcase IDX, a Constellation1 Company. Copyright ©2026 Information is deemed reliable but not guaranteed.

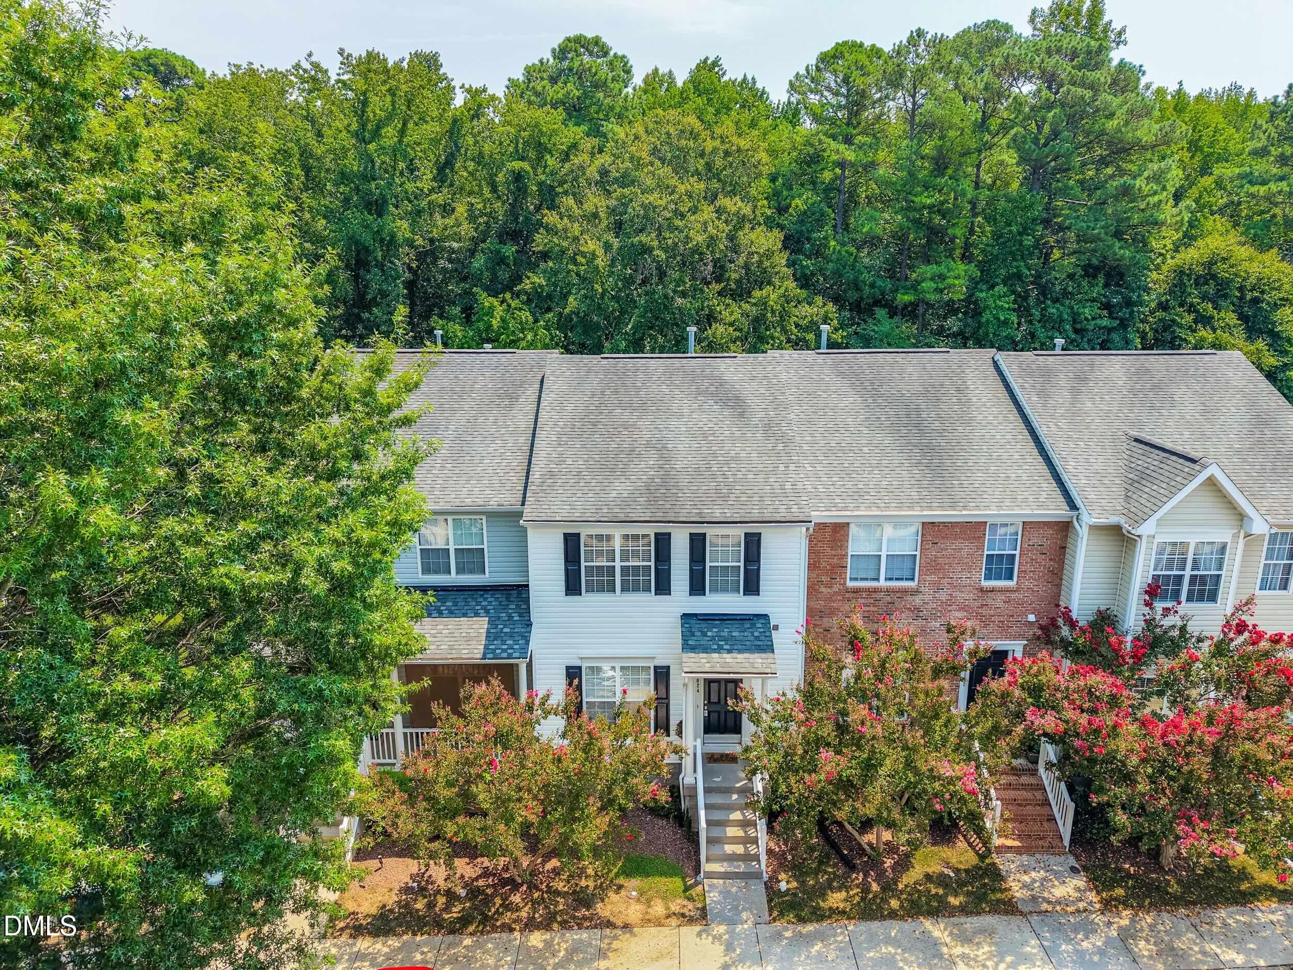
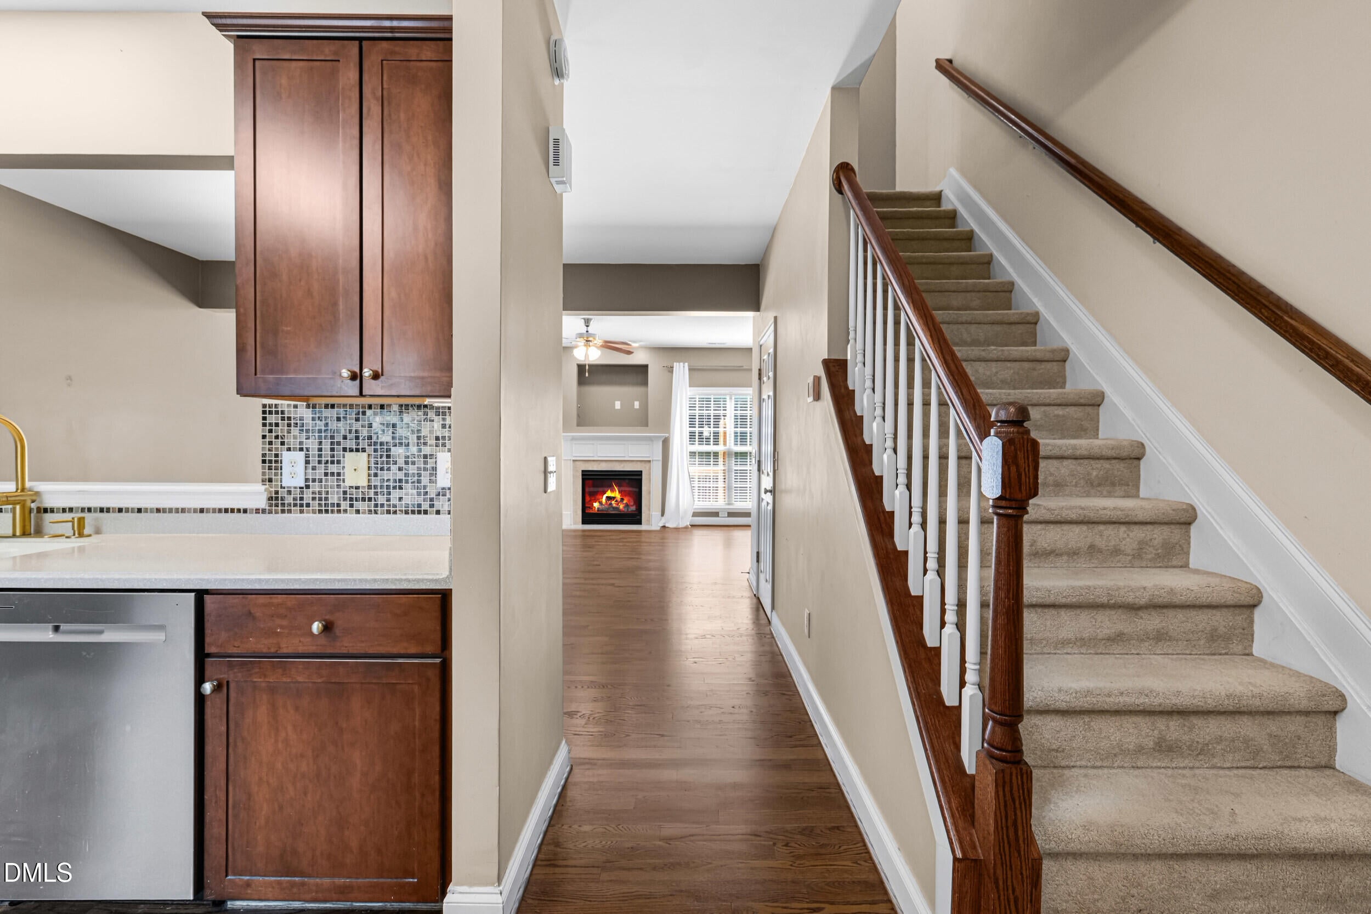
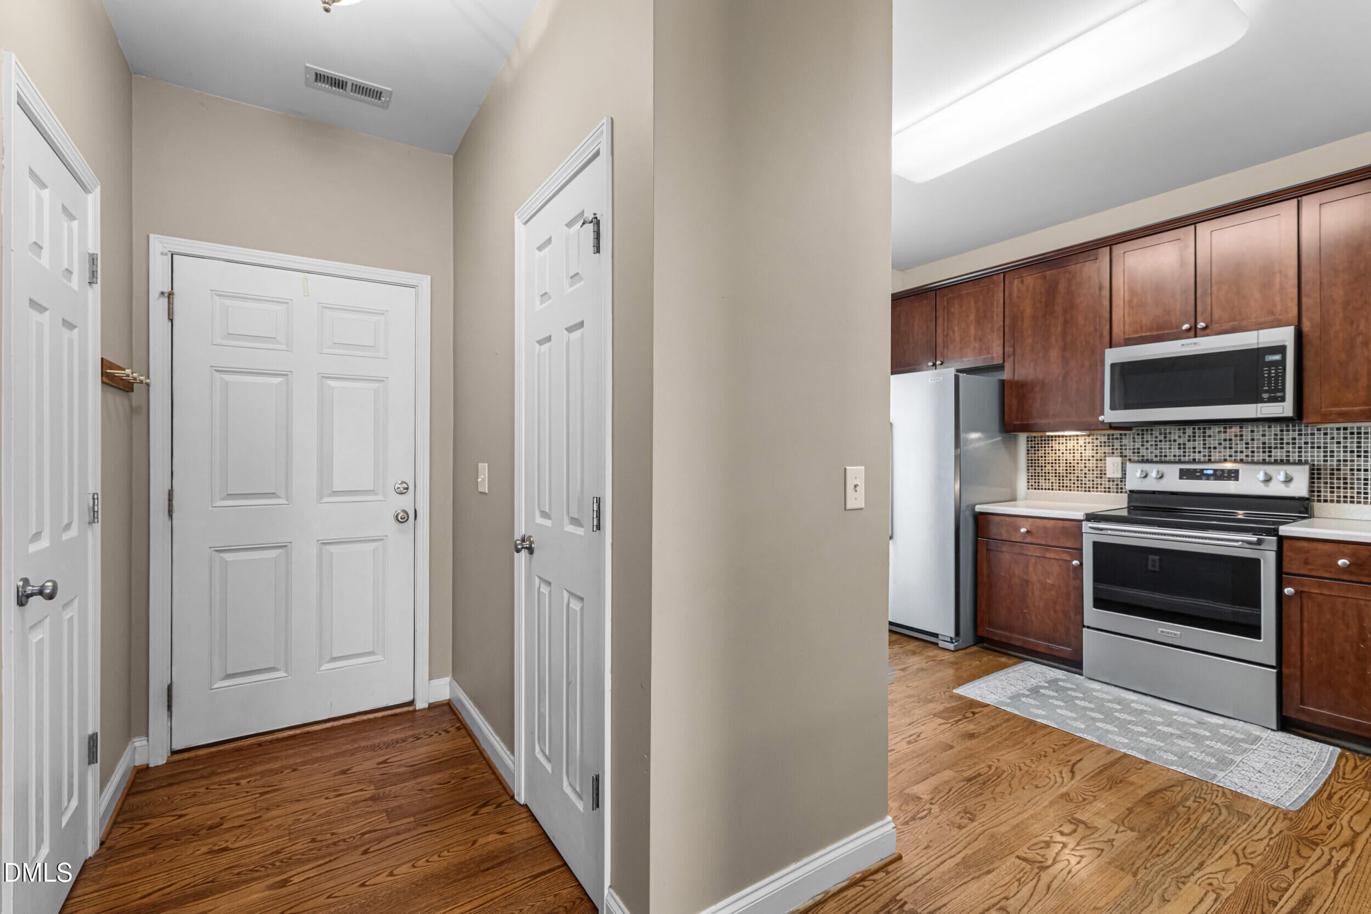
Welcome to effortless, elevated living in the highly sought after Bedford at Falls River! Step inside to find warm hardwood floors spanning the main level, leading into a chef-inspired kitchen outfitted with sleek solid-surface countertops, tile backsplash, ample cabinetry, stainless steel appliances, and a pantry. The open dining area flows seamlessly into a bright living room anchored by a cozy fireplace, while the upper levels feature three bedrooms. Downstairs, a rare daylight basement offers a large rec room plus a flex space with its own full bathroom, ideal for a guest suite, office, or gym. Outdoors, relax on your main level deck or private lower patio overlooking tranquil woods that back directly to the scenic Neuse River Trail. With the HOA covering exterior maintenance, your weekends are free to enjoy resort style amenities right in the neighborhood, including a pool, tennis courts, playgrounds, and local shops. Schedule your private tour today to experience this rare find in an unbeatable location!

Save
Ask
Tour
Hide
Share
Listing Snapshot
Price 
$345,000
Days On Site 
16 Days
Bedrooms 
3
Inside Area (SqFt) 
2,160 sqft
Total Baths 
4
Full Baths 
3
Partial Baths 
1
Lot Size 
0.03 Acres
Year Built 
2006
MLS® Number 
10186193
Status 
Active
Property Tax 
$3,032.46
HOA/Condo/Coop Fees 
$169 monthly
Sq Ft Source 
N/A
Friends & Family
Recent Activity
6 hours agoListing updated with changes from the MLS®
2 weeks agoListing first seen on site
General Features
Acres 
0.03
Foundation 
Block
Levels 
Three Or More
Parking 
AsphaltAssignedParking Lot
Parking Spaces 
2
Property Sub Type 
Townhouse
Security 
Smoke Detector(s)
Sewer 
Public Sewer
Special Circumstances 
Standard
SqFt Above 
1440
SqFt Below 
720
SqFt Total 
2160
Style 
Traditional
Water Source 
Public
Zoning 
PD
Interior Features
Appliances 
DishwasherElectric RangeIce MakerMicrowaveRangeRefrigeratorStainless Steel Appliance(s)
Basement 
DaylightFinishedFullWalk-Out Access
Cooling 
Ceiling Fan(s)Central Air
Fireplace 
Yes
Fireplace Features 
Living Room
Flooring 
CarpetWood
Heating 
Forced AirNatural Gas
Interior 
Ceiling Fan(s)Walk-In Closet(s)
Laundry Features 
Electric Dryer HookupInsideLaundry ClosetWasher Hookup
Bedroom 2 
Dimensions - 10.8 x 9.2Level - Second
Bedroom 3 
Dimensions - 9.8 x 9.3Level - Second
Dining Room 
Dimensions - 10.8 x 15.2Level - Main
Kitchen 
Dimensions - 11.3 x 12.0Level - Main
Living Room 
Dimensions - 12.0 x 19.0Level - Main
Master Bedroom 
Dimensions - 12.1 x 12.6Level - Second
Office 
Dimensions - 12.5 x 11.2Level - Basement
Recreation Room 
Dimensions - 13.3 x 19.0Level - Basement
Save
Ask
Tour
Hide
Share
Exterior Features
Construction Details 
Vinyl Siding
Exterior 
Rain Gutters
Patio And Porch 
CoveredDeckFront PorchPatioPorch
Roof 
Shingle
View 
Trees/Woods
Waterview 
Trees/Woods
Community Features
Association Dues 
169
Community Features 
ClubhouseFitness CenterPlaygroundSidewalksStreet LightsTennis Court(s)
Financing Terms Available 
CashConventionalFHAVA Loan
HOA Fee Frequency 
Monthly
Schools
School District
Unknown
Elementary School
Wake - Abbotts Creek Elementary School
Middle School
Wake - Wakefield Middle
High School
Wake - Wakefield High
Listing courtesy of Derrick Thornton of Coldwell Banker Advantage


Listings that are marked with an icon are provided courtesy of the Triangle MLS, Inc. of North Carolina, Internet Data Exchange Database. Copyright 2026 Triangle MLS, Inc. of North Carolina. All rights reserved.

Last checked: 2026-08-30 04:46 PM UTC

Neighborhood & Commute
Source: Walkscore
Disclosure: Community information and market data powered by Constellation Data Labs. Information is deemed reliable but not guaranteed.
Save
Ask
Tour
Hide
Share