
124 Merry Hill DriveCary, NC 27518
Mortgage Calculator
Monthly Payment (Est.)
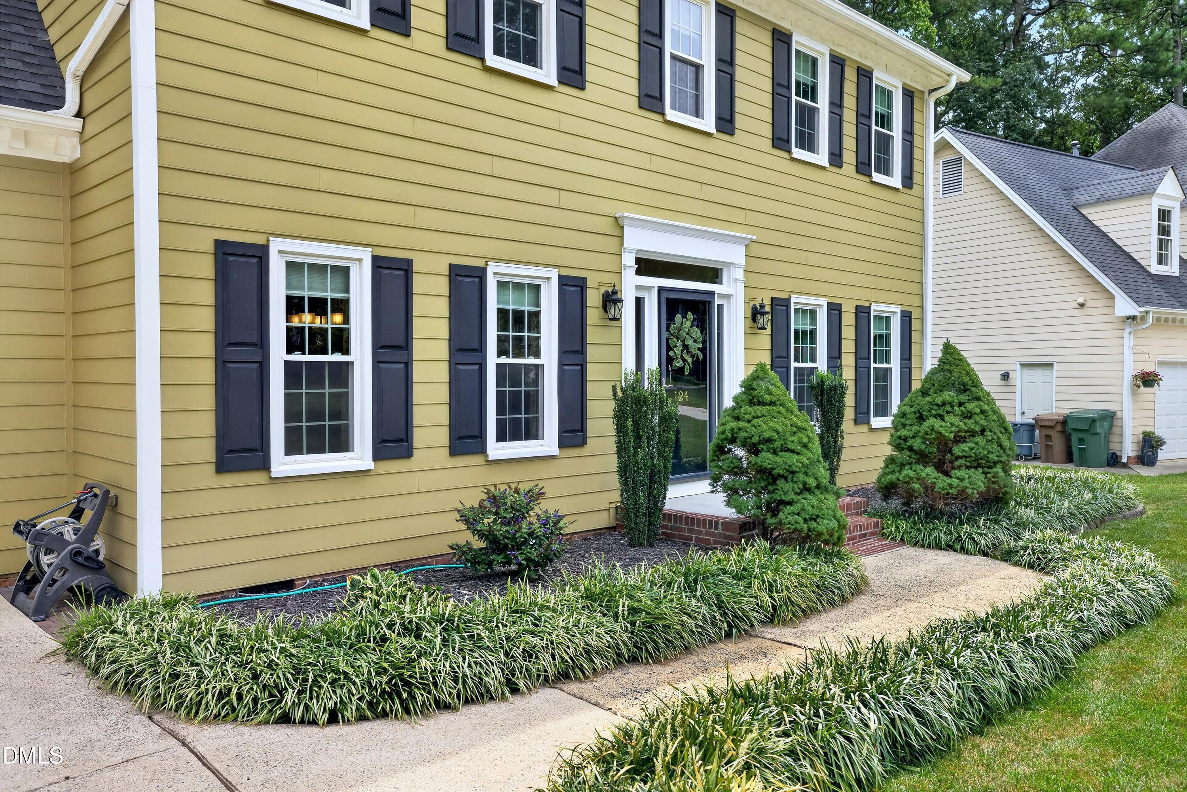
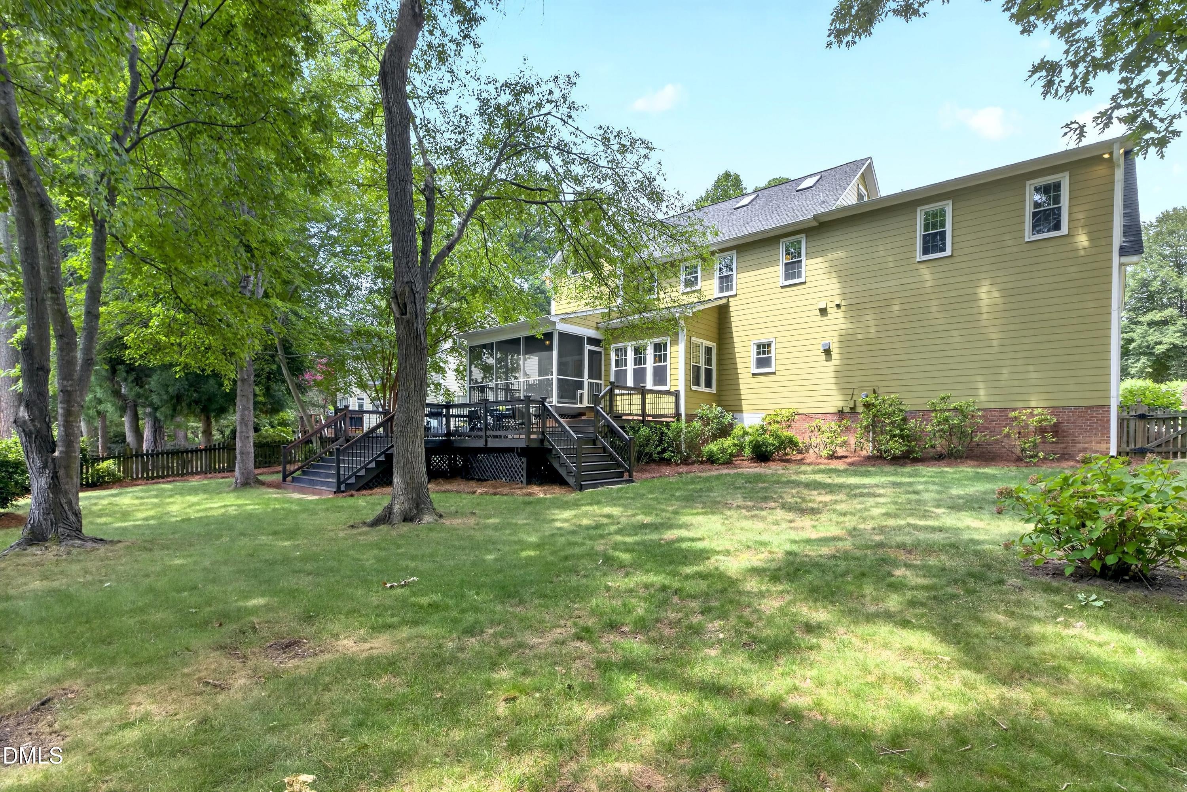
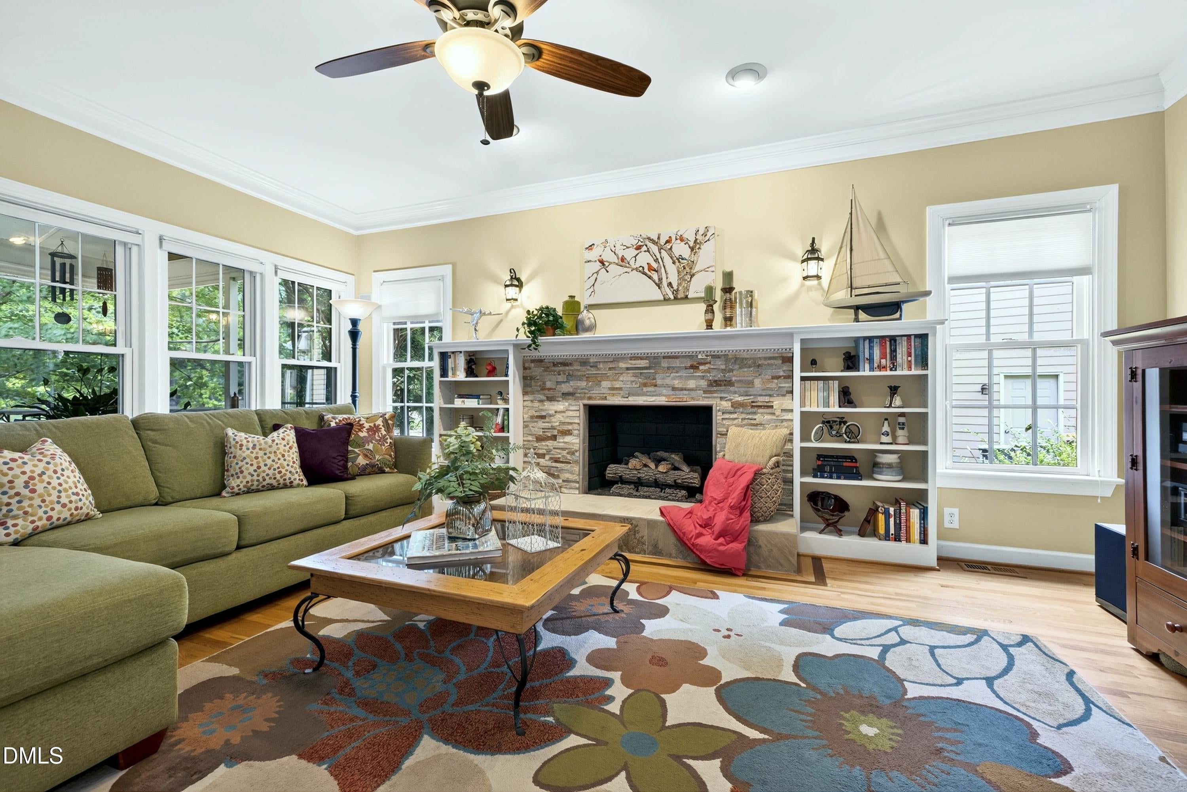
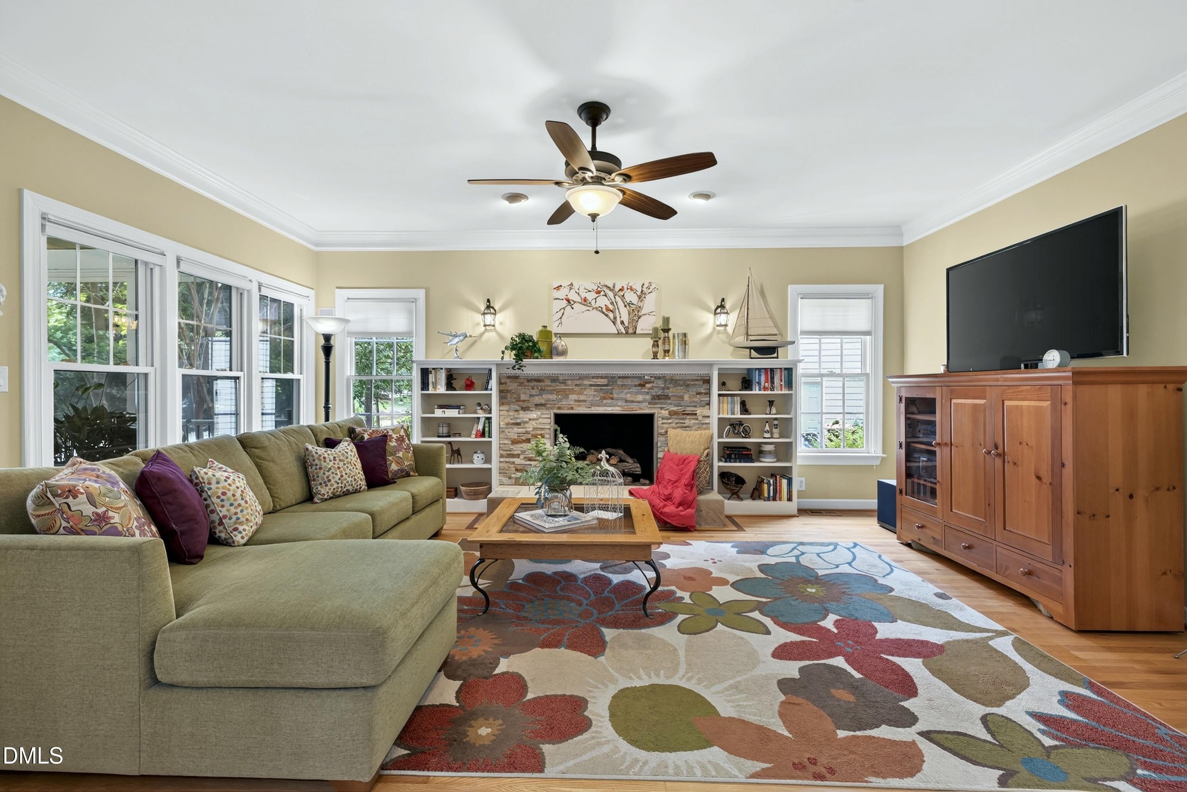
Enter an interest rate to see your estimated monthly payment.Located in the active subdivision of Glenridge with sports courts and a pool, this custom-built home that backs to the Glenridge lake is the perfect address. Although the lake has just undergone a key drainage infrastructure restoration project (typically such occurs about every 15-20 years), we anxiously await as it refills to its peaceful and beautiful glory. A bi-level deck, the huge screened porch, the kitchen sink window, and eat-in area all overlook the fenced .29 of an acre backyard. There are plenty of good spots to enjoy your favorite drink, entertain, cook out, play, or just have some solitary peace. Hardwood floors abound everywhere but the carpeted bonus room/4th bedroom and the tiled laundry and bathrooms. Fiber cement siding has replaced all the original hardboard siding. Original windows were replaced with Champion vinyl windows. Downstairs heat & air 2026, Upstairs 2017. The unfinished walk-up attic already has windows & skylights for future expansion. A large family room with a raised hearth, gas fireplace with a wide, stacked stone surround; wired surround sound; and a full wall of windows is the perfect place to unwind. Cook your favorite recipe on the gas stove while talking to folks in the wide open fam rm or eat-in area with the dramatic cathedral ceiling; don't overlook all that granite counter space. Upon entering the front door, an office or living room is on one side of the foyer with a dining room, or in this case, a fun billiards room, on the other side. A convenient half bath is in the hall. And now we go upstairs on those nice hardwood treads; all the hardwoods in the house are in great shape! The large primary suite is on one end of the house with a surprise bubbler tub, the Jason Hydrotherapy tub; heated tiled floor; walk-in closet; a lovely dual vanity; and a cathedral ceiling with a half-circle window. Down the hall are two bedrooms, one being currently used as a gym with a double door closet. The laundry room is conveniently located right beside the bonus room for ease of use and taking the noise away from the primary bedroom; notice there is a nicer than normal utility sink. The bonus room has windows on all 3 sides, what I call the perfect bonus room, light and bright and also a distance away from the primary bedroom for noise control. There's a good closet in case you want to use it as a 4th bedroom. Oh, and did I mention that unfinished walk-up attic with the skylights and windows. Roof 2014, dishwasher 2020, microwave 2019, water heater 2017. The last 4 photos of the lake were just snapshots taken in years past to show what the lake looks like when full.
| 2 months ago | Listing updated with changes from the MLS® | |
| 2 months ago | Status changed to Pending | |
| 2 months ago | Listing first seen on site |

Listings that are marked with an icon are provided courtesy of the Triangle MLS, Inc. of North Carolina, Internet Data Exchange Database. Copyright 2026 Triangle MLS, Inc. of North Carolina. All rights reserved.
Last checked: 2026-10-09 05:03 PM UTC
Did you know? You can invite friends and family to your search. They can join your search, rate and discuss listings with you.