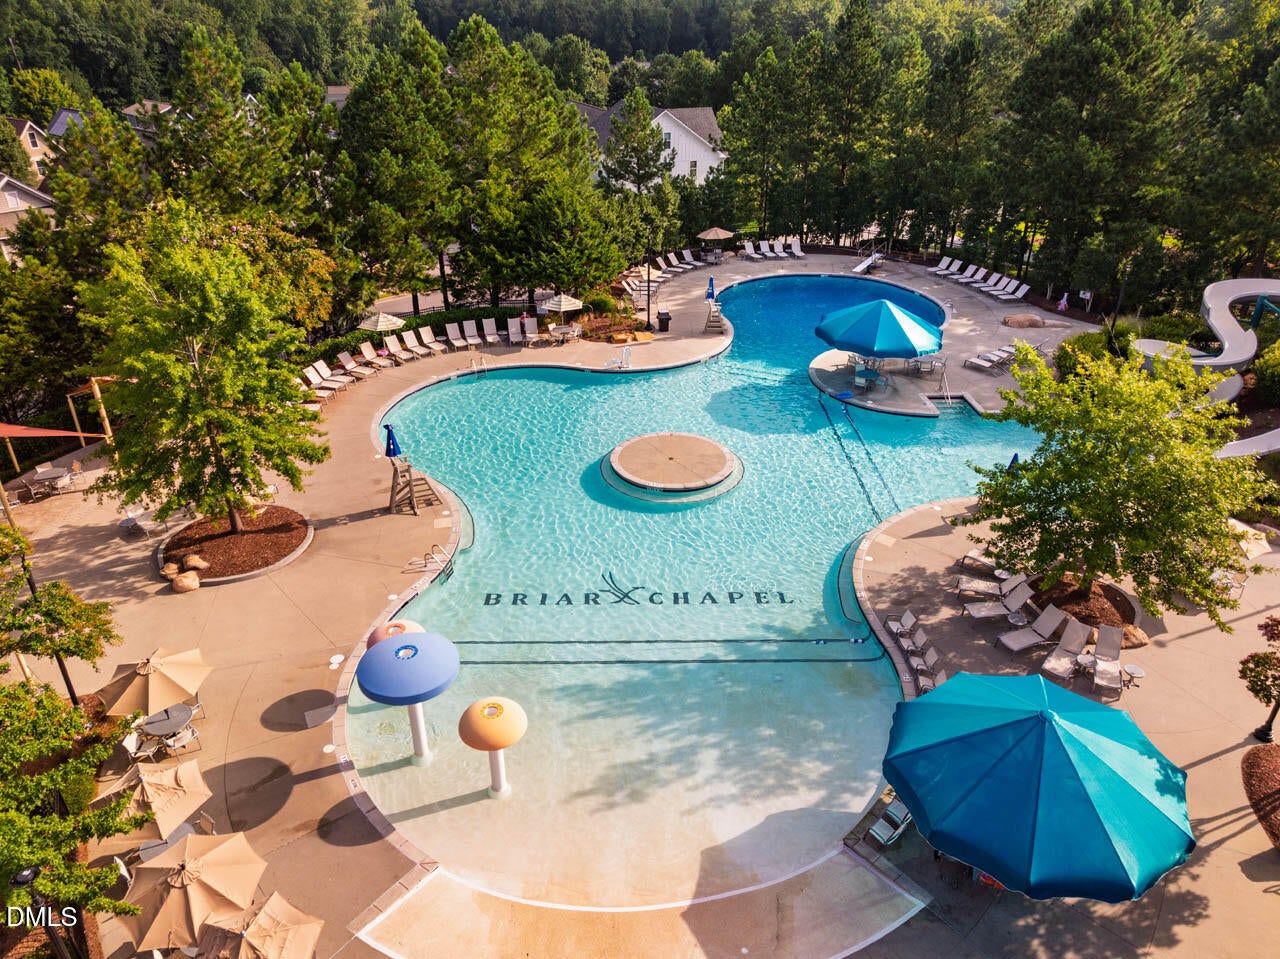
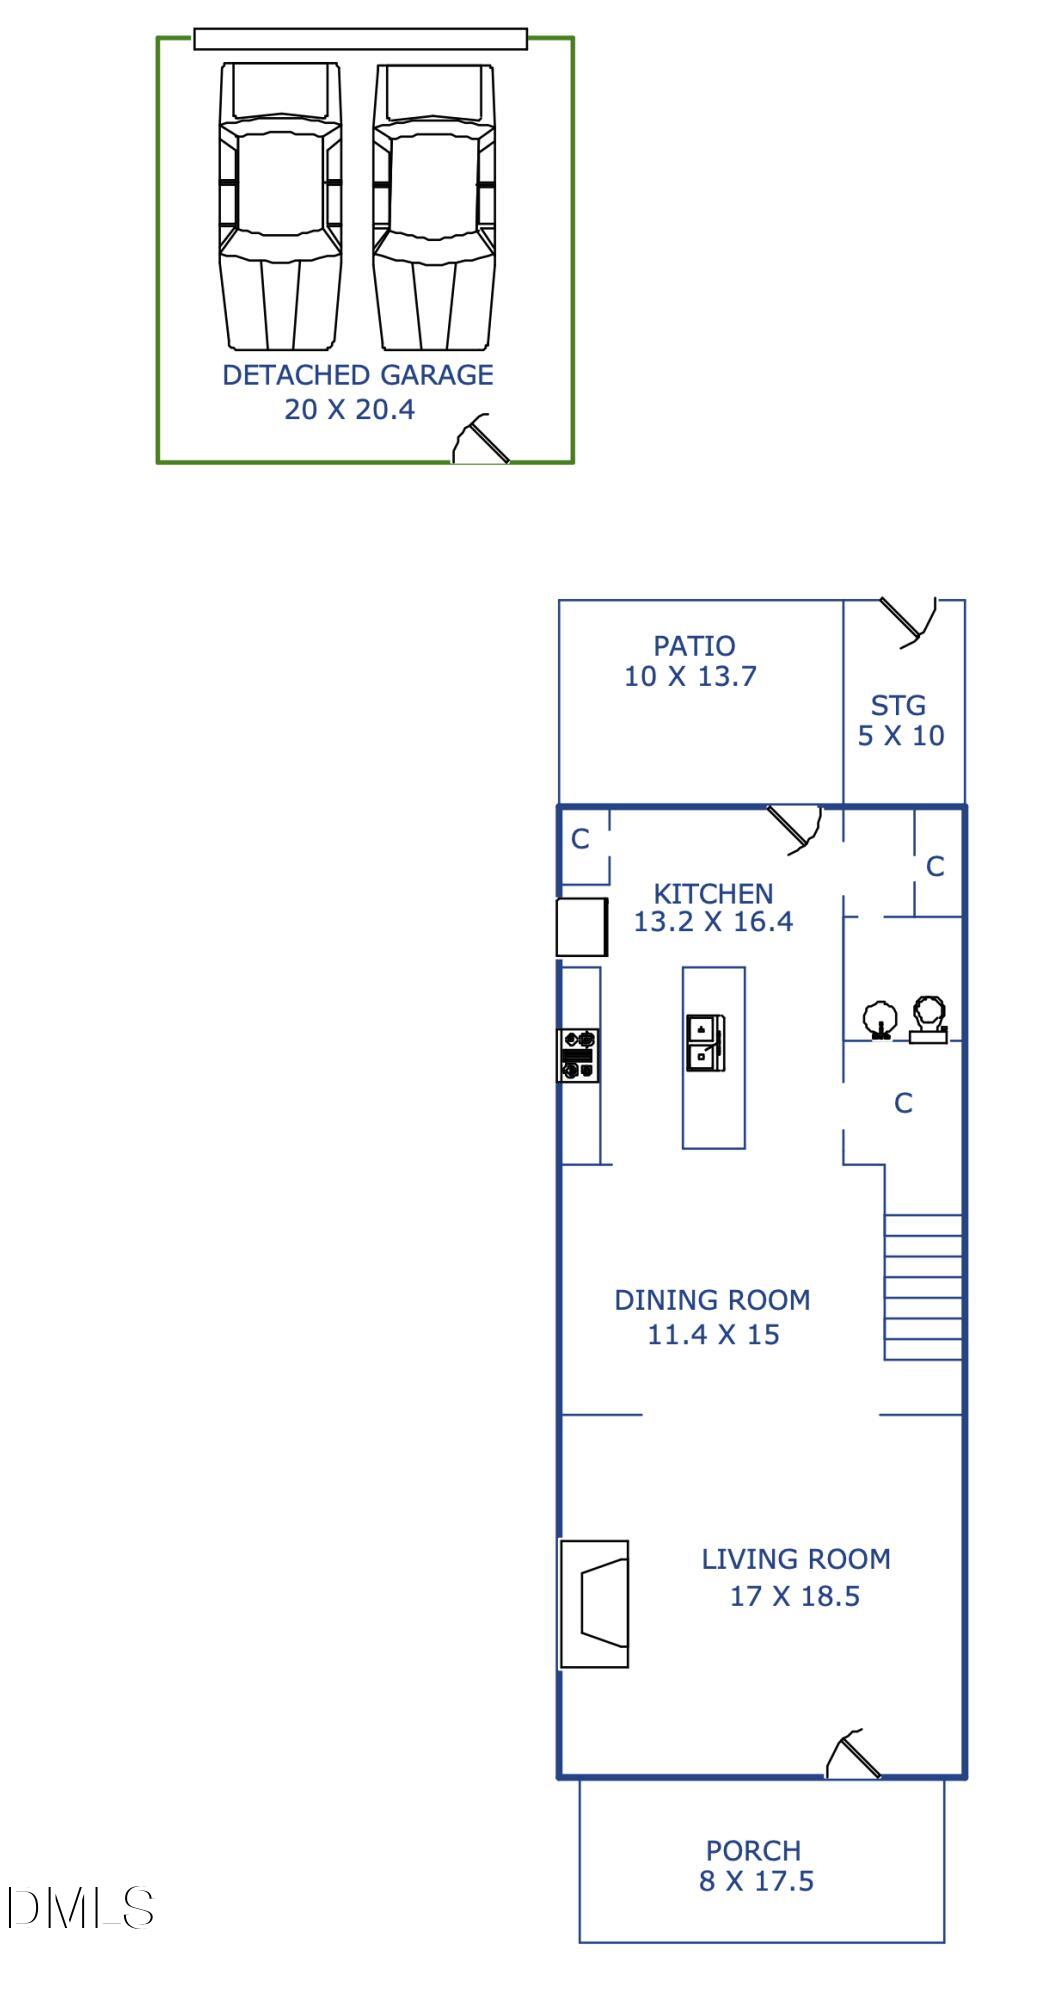
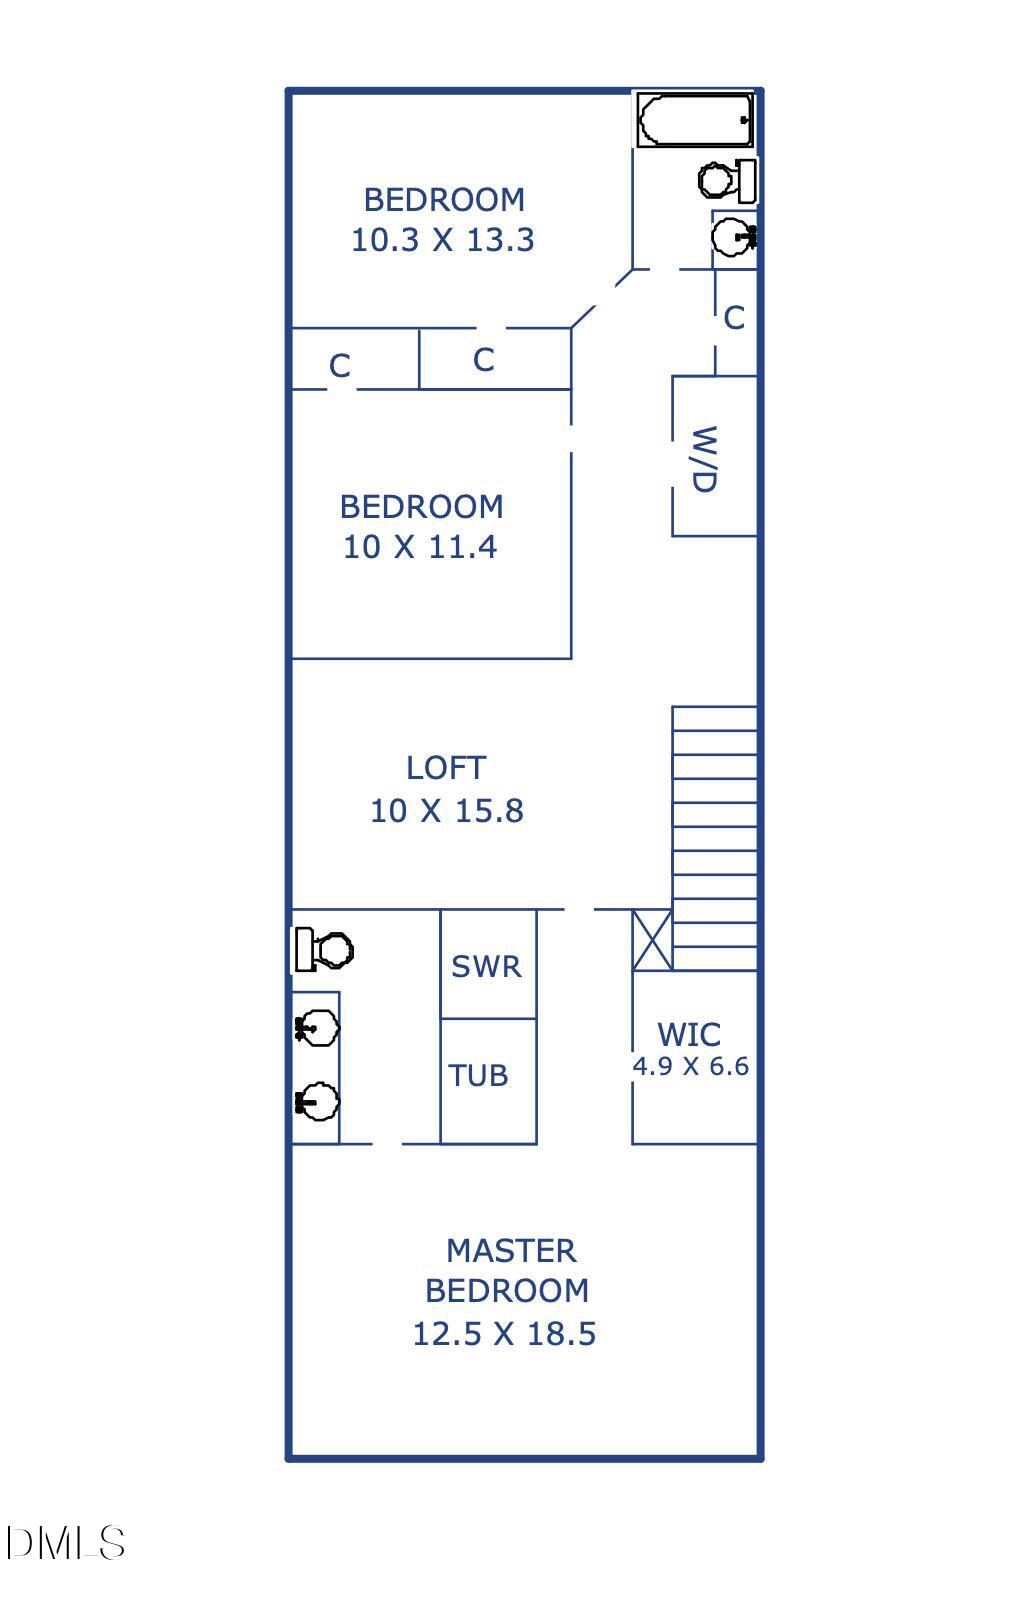
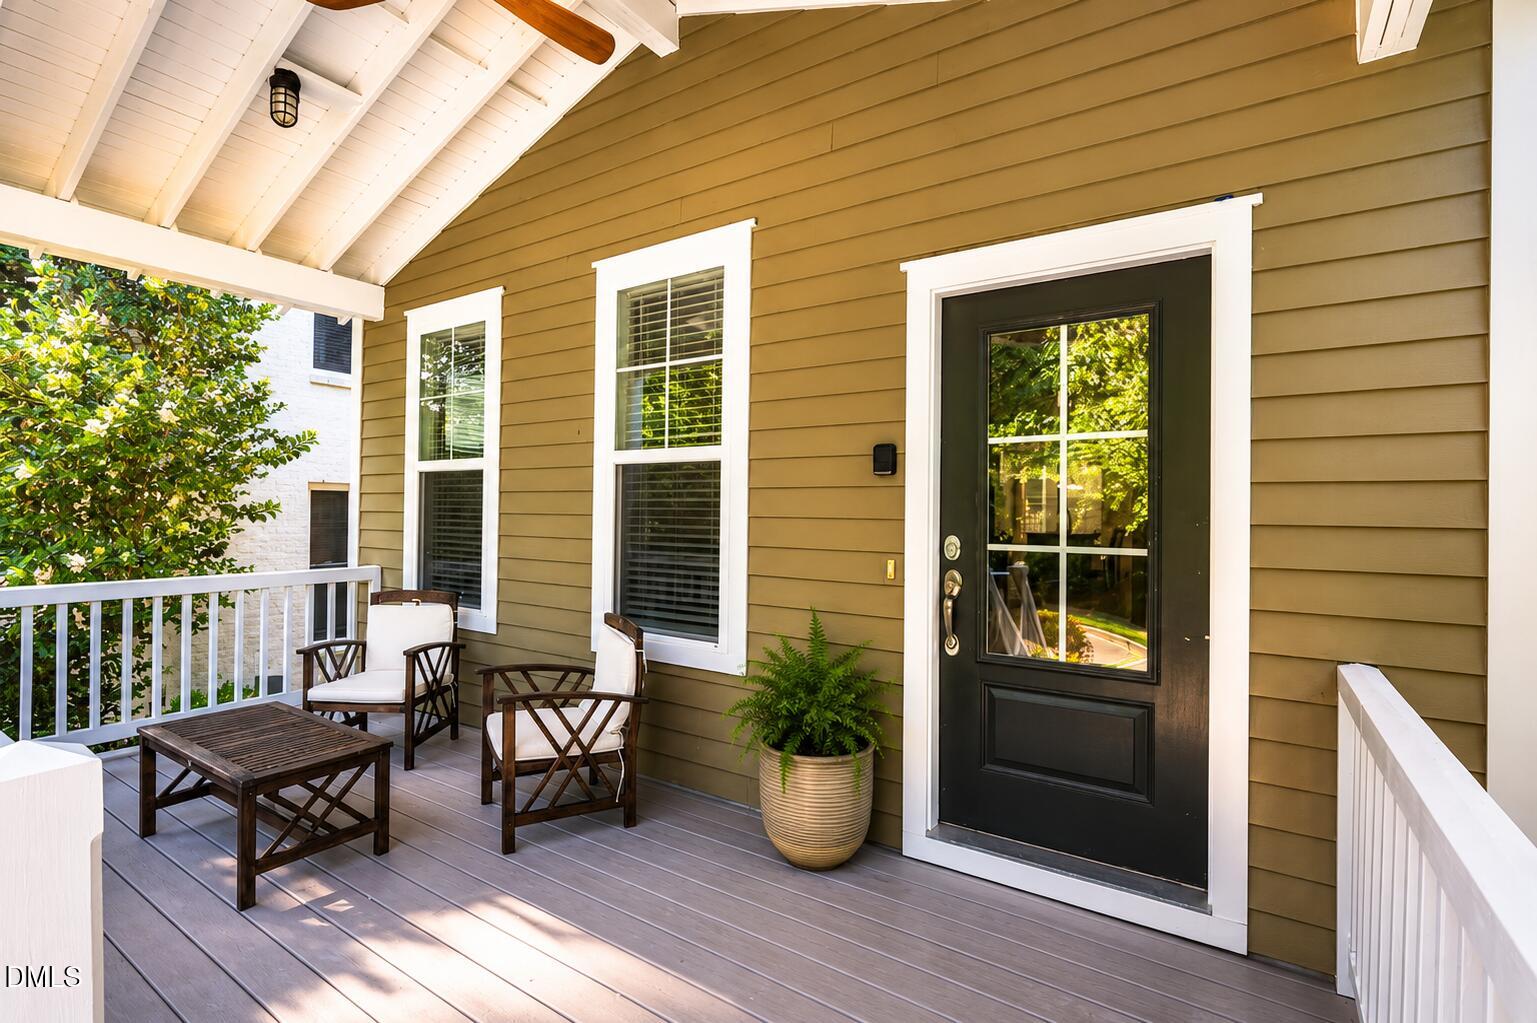
PRIME LOCATION NEAR POOLS & GYM in Briar Chapel! This charming, green-certified "Teague" plan from McNeil Burbank is ideally located less than a block from the clubhouse, saltwater pools and fitness center, with a covered front porch overlooking green space. The flexible layout features a loft area and primary suite with sitting area upstairs, and generous dining area between the kitchen and living room. Other features include pocket office on main level, solid-surface flooring throughout, NO CARPET, granite counters, NEW HVAC in 2025, built-ins flanking a gas fireplace, covered rear porch, laundry center with WASHER & DRYER included, ample guest parking, and a 2-car garage. Enjoy resort-style living with over 900 acres of open space, 30-mile trail system, 20 parks, fitness center, pickleball, tennis & bocce courts, amphitheater, saltwater pools, clubhouse, onsite restaurants & schools, dog parks & community gardens in this award-winning community! The location is 6 min from The Veranda, 7 min to grocery, 15 min to Jordan Lake, 19 min to UNC Hospital & 32 min to RDU Airport. VIDEO: bit.ly/259TobaccoFarm-Video *Ask about lender credit!
Save
Ask
Tour
Hide
Share
Listing Snapshot
Price
$535,900
Days On Site
64 Days
Bedrooms
3
Inside Area (SqFt)
2,016 sqft
Total Baths
3
Full Baths
2
Partial Baths
1
Lot Size
0.07 Acres
Year Built
2013
MLS® Number
10186189
Status
Active
Property Tax
$2,983.68
HOA/Condo/Coop Fees
$200.5 monthly
Sq Ft Source
N/A
Friends & Family
React
Comment
Invite
No Comments Yet
Did you know? You can invite friends and family to your search. They can join your search, rate and discuss listings with you.
Recent Activity
a month ago
Price changed to $535,900
a month ago
Listing updated with changes from the MLS®
2 months ago
Listing first seen on site
General Features
Acres
0.07
Direction Faces
North
Disclosures
Seller Disclosure
Foundation
Slab
Garage
Yes
Garage Spaces
2
Green Energy Efficient
Construction
Levels
Two
Parking
Alley AccessConcreteDetachedDrivewayGarage Faces RearGarageGarage Door OpenerOn Street
Parking Spaces
2
Property Sub Type
Single Family Residence
Security
Smoke Detector(s)
Special Circumstances
Standard
SqFt Above
2016
SqFt Total
2016
Style
Charleston
Utilities
Cable ConnectedElectricity ConnectedNatural Gas ConnectedPhone ConnectedSewer ConnectedUnderground UtilitiesWater Connected
Water Source
Public
Zoning
CUD
Interior Features
Appliances
DryerDishwasherFree-Standing Gas RangeFree-Standing RefrigeratorFree-Standing RangeGas RangeGas Water HeaterMicrowaveRangeRefrigeratorStainless Steel Appliance(s)Tankless Water HeaterWasherWater Heater
Cooling
Central AirENERGY STAR Qualified EquipmentGasZoned
Fireplace
Yes
Fireplace Features
Family RoomGasGas Log
Fireplaces
1
Flooring
Simulated WoodTile
Heating
CentralENERGY STAR Qualified EquipmentForced AirNatural GasZoned
Listing courtesy of Peter Winkler of Keller Williams Elite Realty
Listings that are marked with an icon are provided courtesy of the Triangle MLS, Inc. of North Carolina, Internet Data Exchange Database. Copyright 2026 Triangle MLS, Inc. of North Carolina. All rights reserved.
Last checked: 2026-10-17 09:55 AM UTC
Neighborhood & Commute
Source: Walkscore
Disclosure: Community information and market data powered by Constellation Data Labs. Information is deemed reliable but not guaranteed.


Did you know? You can invite friends and family to your search. They can join your search, rate and discuss listings with you.