Save
Ask
Tour
Hide
Share
$435,500
1 Day On Site

34 Whistling Duck Way
Wendell, NC 27591

For Sale|Single Family Residence|Active
3
Beds
3
Total Baths
3
Full Baths
1,972
SqFt
$221
/SqFt
2019
Built
Subdivision:
Wall Ridge
County:
Johnston
Call Now: 919-404-SHOW
Is this the listing for you? We can help make it yours.
919-404-SHOW
34 Whistling Duck Way34 Whistling Duck Way34 Whistling Duck Way34 Whistling Duck Way
Save
Ask
Tour
Hide
Share

Mortgage Calculator

Monthly Payment (Est.)

$1,987
Calculator powered by Showcase IDX, a Constellation1 Company. Copyright ©2026 Information is deemed reliable but not guaranteed.

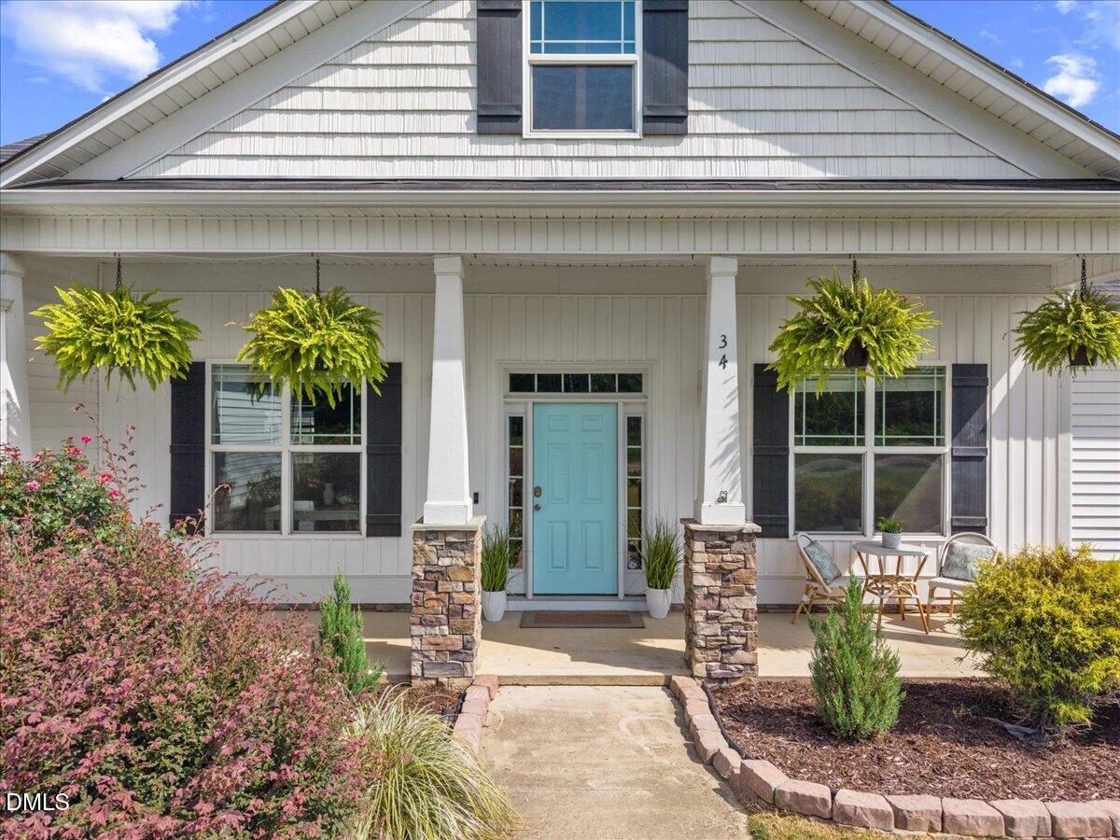
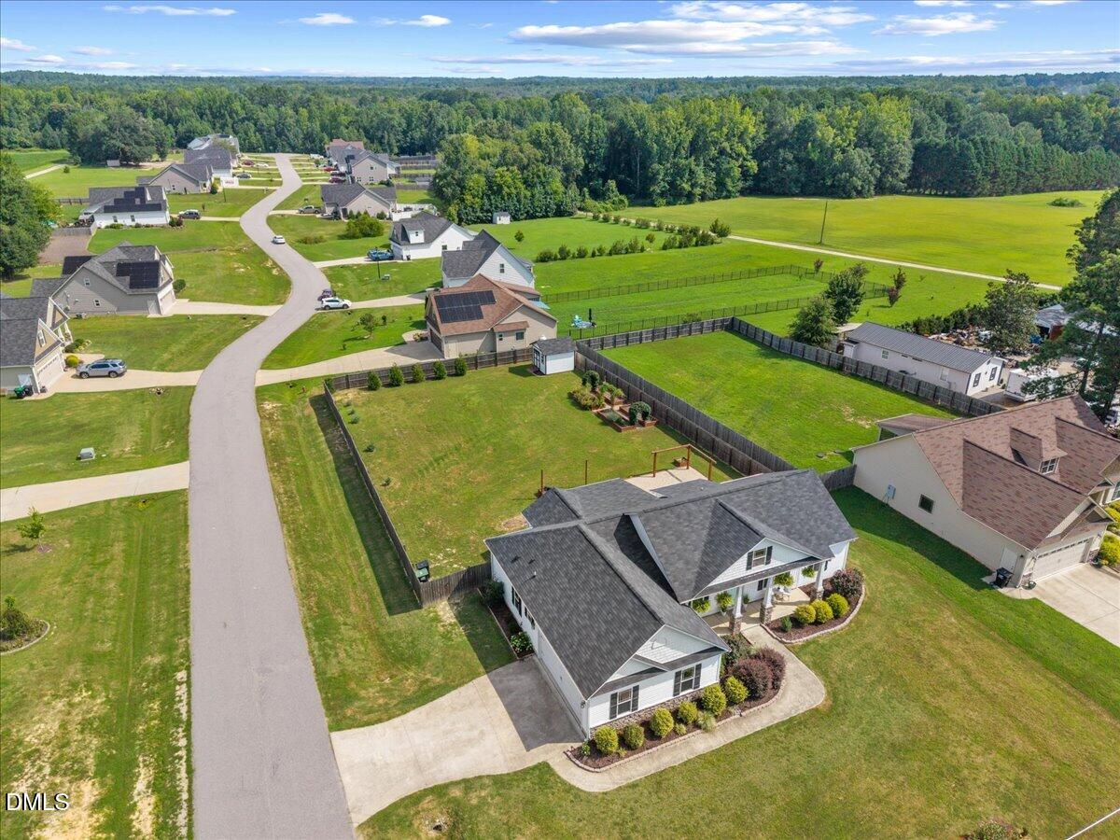
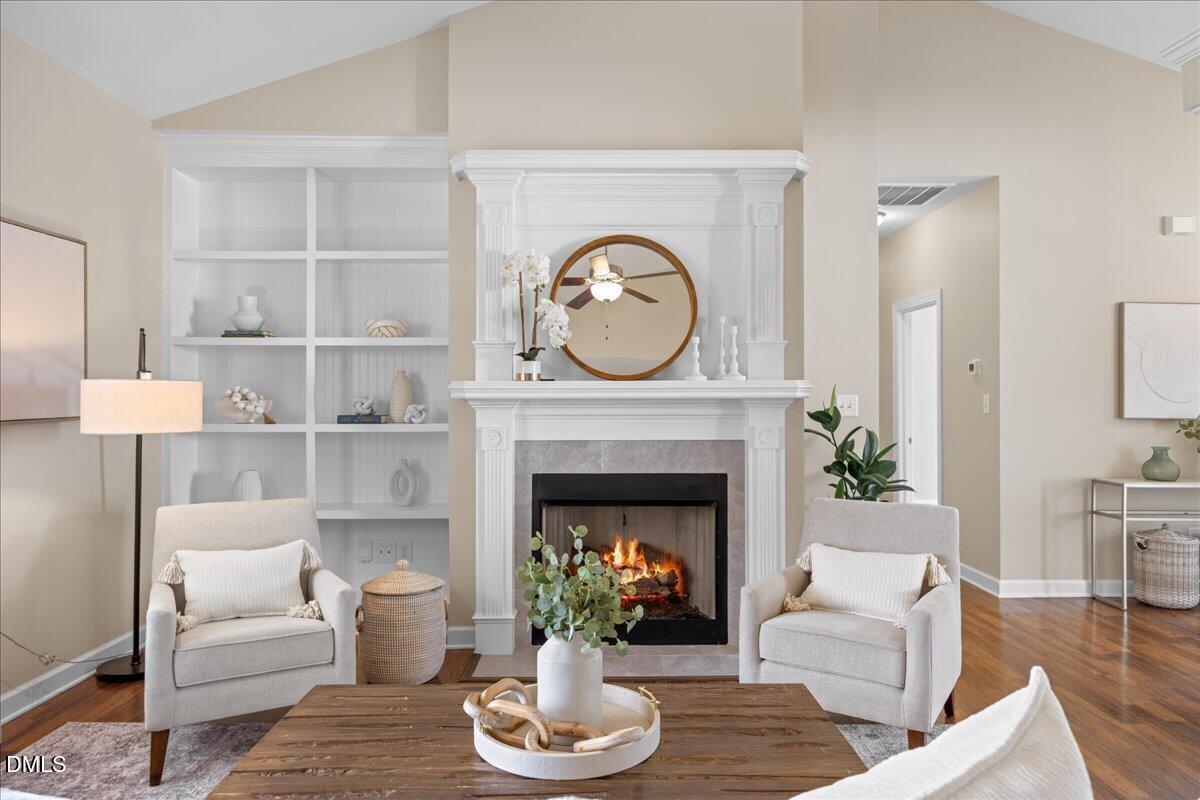
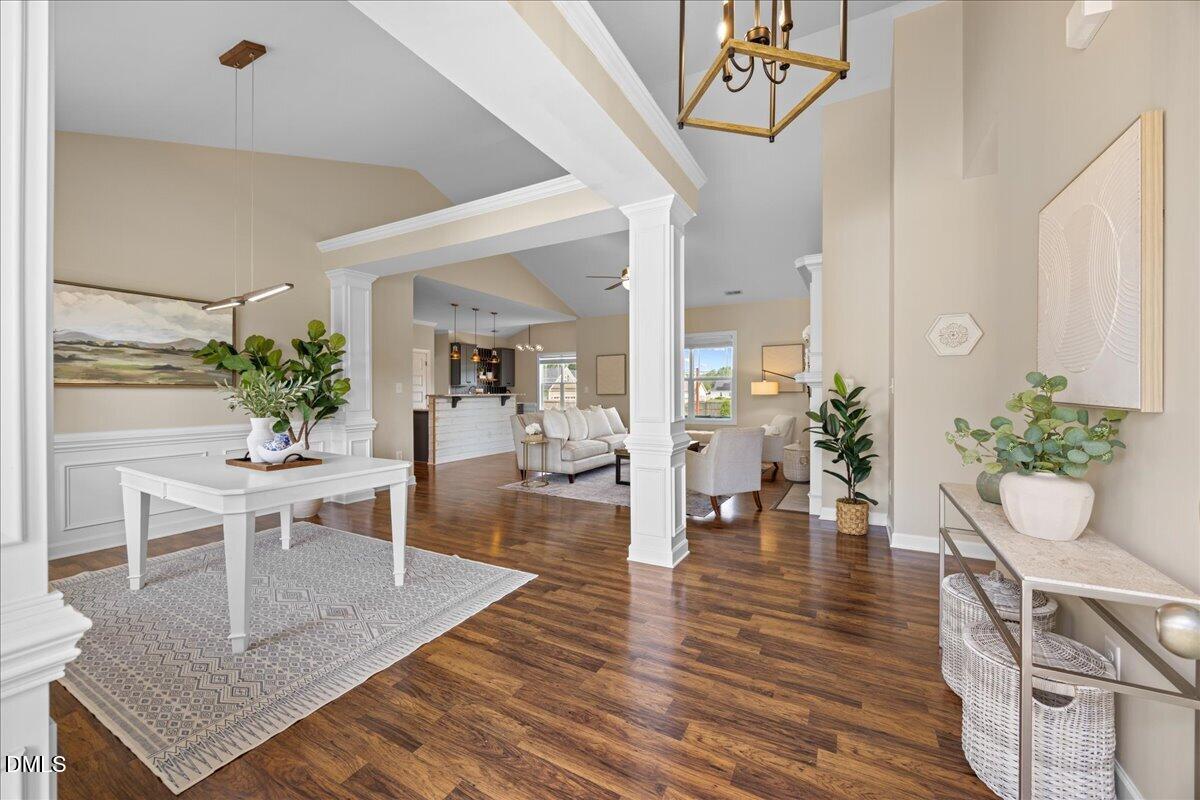
Welcome to 34 Whistling Duck Way, a beautifully updated ranch style home offering true one level living on a rare 0.59 acre corner lot in Wendell. 3 beds, with an additional flex room, and 3 full baths! If you have been searching for room to breathe, space to garden, and everything you need on a single floor, this is the one. Incredible curb appeal and a large covered front porch welcome you in. Inside, an open concept floor plan with fresh paint and custom touches sets this home apart. The dining room impresses with a vaulted ceiling, wainscoting, pillars, and a stylish chandelier, while the living room centers around a gas fireplace with custom built ins and beadboard detail. The updated kitchen features a custom shiplap island, granite countertops, tile backsplash, stainless steel appliances, and pantry. A vaulted breakfast nook flows easily outdoors, and a custom wet bar/coffee bar with floating live edge shelves, granite counters and a built-in beverage center make entertaining a breeze. The owner's suite is a true retreat with double tray ceilings, large walk-in closet, and a spa inspired bathroom featuring dual vanities, a standing shower, and a soaking tub. A private guest suite offers its own walk-in closet and ensuite bath, ideal for visitors or a home office, while two additional bedrooms bring large closets and plenty of natural light. Outdoors is where this home shines. The private backyard is beautifully landscaped and completely flat, enclosed by a 6-foot wooden privacy fence, with a concrete patio, oversized ceiling fan, outdoor shed, and six garden beds ready for planting. The generous corner lot means real distance from your neighbors and all the elbow room you have been craving. Pair that with a two-car garage and a welcoming Wendell location, and you have a move-in ready home built for the relaxed, spread out lifestyle you have been looking for.

Save
Ask
Tour
Hide
Share
Listing Snapshot
Price 
$435,500
Days On Site 
1 Day
Bedrooms 
3
Inside Area (SqFt) 
1,972 sqft
Total Baths 
3
Full Baths 
3
Partial Baths 
N/A
Lot Size 
0.6 Acres
Year Built 
2019
MLS® Number 
10186183
Status 
Active
Property Tax 
$2,513.71
HOA/Condo/Coop Fees 
$16.67 monthly
Sq Ft Source 
N/A
Friends & Family
Recent Activity
yesterdayListing updated with changes from the MLS®
yesterdayListing first seen on site
General Features
Acres 
0.6
Attached Garage 
Yes
Foundation 
Slab
Garage 
Yes
Garage Spaces 
2
Levels 
One
Parking 
AttachedConcreteDrivewayGarageGarage Door OpenerGarage Faces Side
Parking Spaces 
2
Property Sub Type 
Single Family Residence
Security 
Fire Alarm
Sewer 
Septic Tank
Special Circumstances 
Standard
SqFt Above 
1972
SqFt Total 
1972
Style 
ColonialRanchTraditional
Utilities 
Electricity ConnectedWater Connected
Water Source 
Public
Zoning 
RAG
Interior Features
Appliances 
Bar FridgeCooktopDishwasherDryerElectric CooktopFree-Standing RefrigeratorFreezerGas Water HeaterMicrowaveRefrigeratorStainless Steel Appliance(s)WasherWater Heater
Cooling 
Ceiling Fan(s)Central Air
Fireplace 
Yes
Fireplace Features 
Family RoomGas Log
Fireplaces 
1
Flooring 
CarpetVinyl
Heating 
Heat Pump
Interior 
BarBookcasesBreakfast BarBuilt-in FeaturesCeiling Fan(s)Granite CountersHigh CeilingsIn-Law FloorplanKitchen IslandOpen FloorplanMaster DownstairsSoaking TubVaulted Ceiling(s)Walk-In Closet(s)Wet Bar
Laundry Features 
InsideMain Level
Main Level Bedrooms 
3
Window Features 
BlindsScreens
Bedroom 2 
Dimensions - 11.8 x 14.9Level - Main
Bedroom 3 
Dimensions - 10.6 x 10.7Level - Main
Breakfast Room 
Dimensions - 14.9 x 10.7Level - Main
Dining Room 
Dimensions - 13.3 x 10.1Level - Main
Entrance Hall 
Dimensions - 10.1 x 5.11Level - Main
Kitchen 
Dimensions - 12.11 x 11.11Level - Main
Laundry 
Dimensions - 5.9 x 5.1Level - Main
Living Room 
Dimensions - 17.8 x 16.6Level - Main
Master Bathroom 
Dimensions - 10.7 x 9.3Level - Main
Master Bedroom 
Dimensions - 15.5 x 12.3Level - Main
Other 
Dimensions - 10.8 x 16.0Level - MainDescription - Flex/In Law Room
Save
Ask
Tour
Hide
Share
Exterior Features
Construction Details 
StoneVinyl Siding
Exterior 
GardenPrivate Yard
Fencing 
Back YardFencedGateWood
Lot Features 
Back YardCorner LotFront YardGardenLandscapedPrivate
Other Structures 
Shed(s)
Patio And Porch 
CoveredPatioPorch
Road Frontage 
State Road
Roof 
Asphalt
Windows/Doors 
BlindsScreens
Community Features
Association Dues 
200
Community Features 
None
Financing Terms Available 
CashConventionalFHAVA LoanUSDA Loan
HOA Fee Frequency 
Annually
Schools
School District
Unknown
Elementary School
Johnston - Corinth Holders Elementary
Middle School
Johnston - Archer Lodge Middle
High School
Johnston - Corinth Holders High School
Listing courtesy of Jenny Hensley of Luxe Residential, LLC


Listings that are marked with an icon are provided courtesy of the Triangle MLS, Inc. of North Carolina, Internet Data Exchange Database. Copyright 2026 Triangle MLS, Inc. of North Carolina. All rights reserved.

Last checked: 2026-08-15 10:56 PM UTC

Neighborhood & Commute
Source: Walkscore
Disclosure: Community information and market data powered by Constellation Data Labs. Information is deemed reliable but not guaranteed.
Save
Ask
Tour
Hide
Share