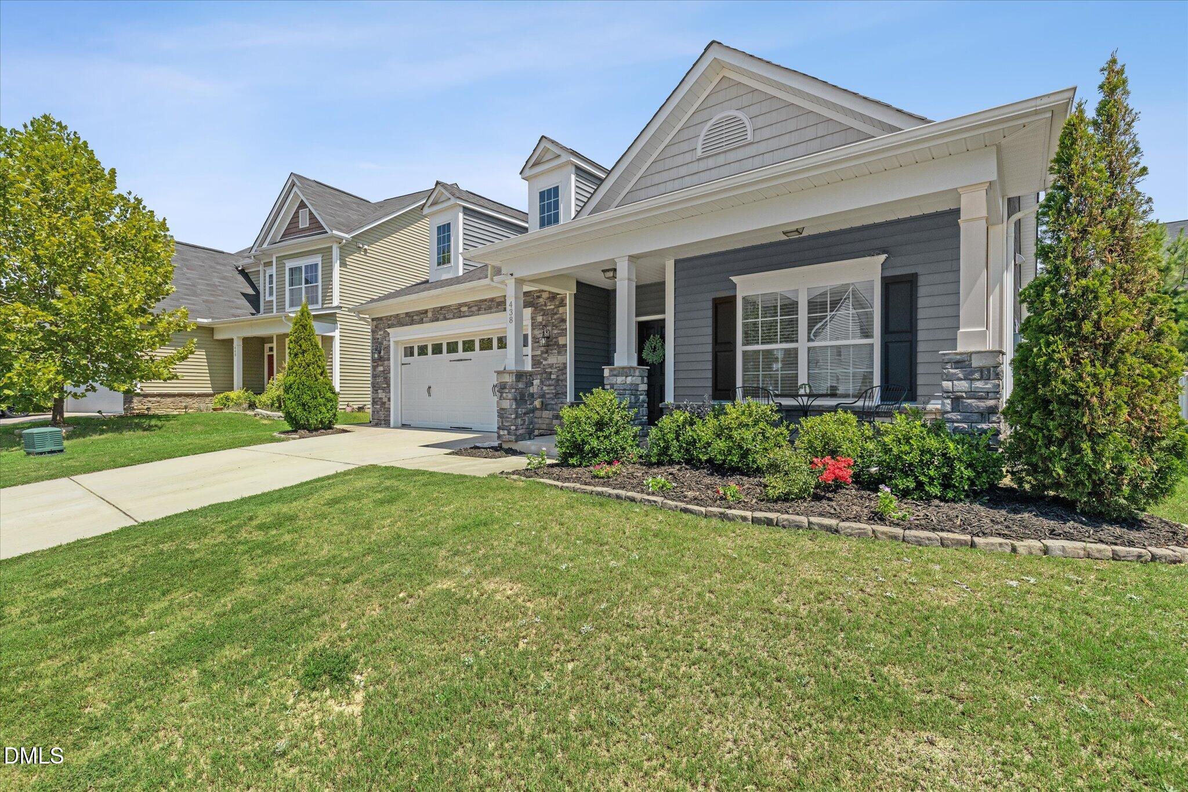
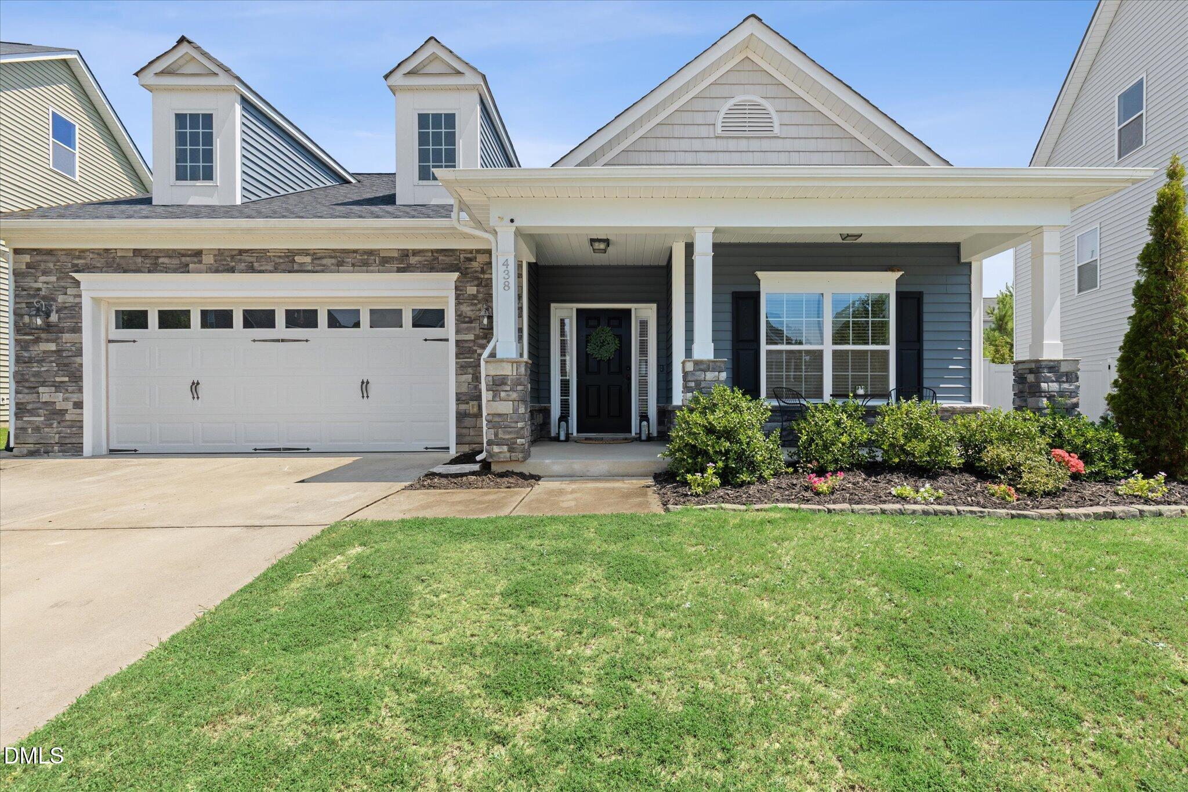
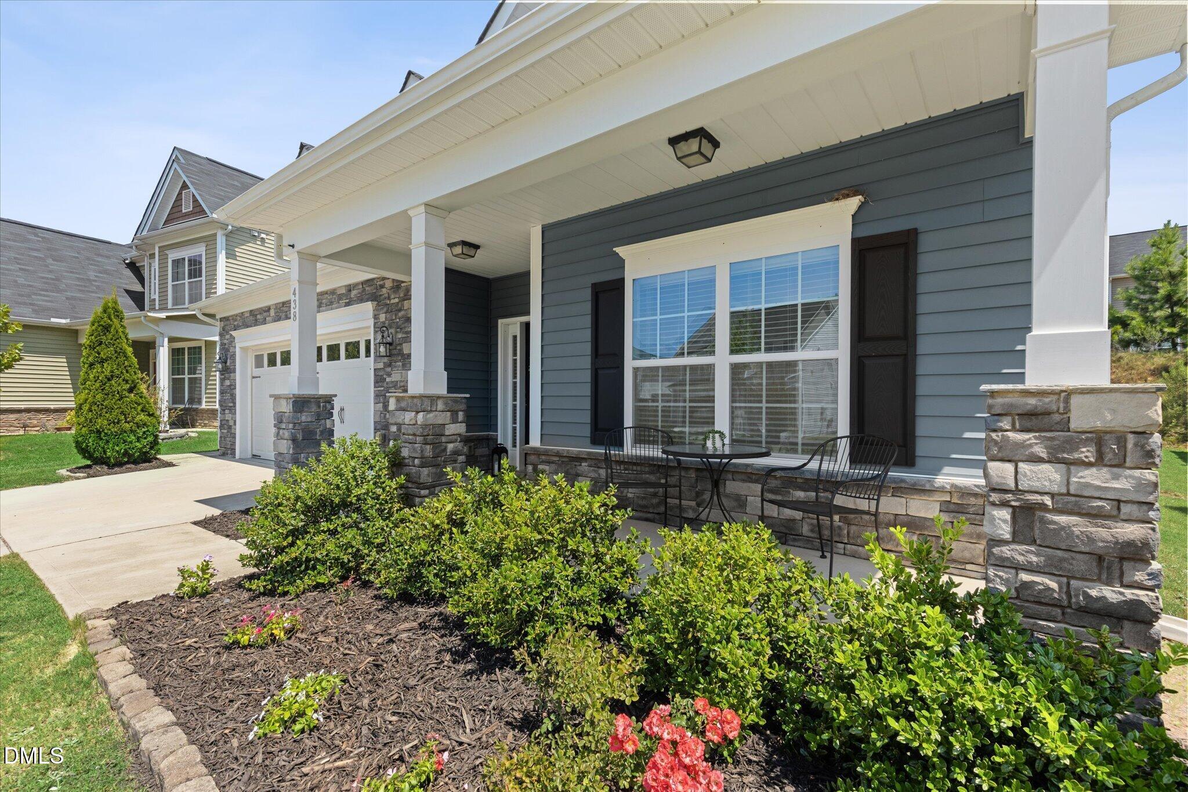
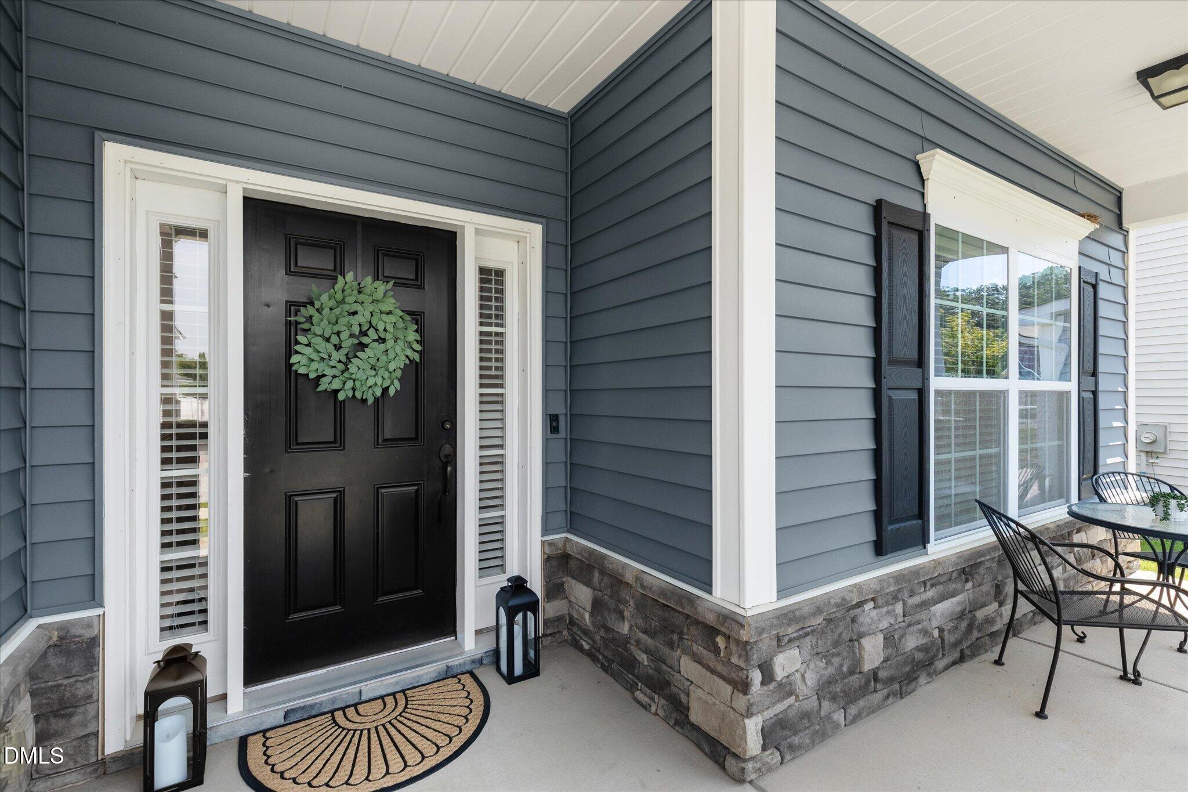
Move-in ready and in a prime Clayton location, this 3-bedroom, 2-bath ranch offers a spacious, well-planned layout made for easy one level living. Soaring vaulted ceilings in the living room and primary suite create an open, elevated feel, while hardwood floors, a cozy fireplace and a separate dining room with beautiful coffered ceiling detail add character throughout. The kitchen features granite countertops, a spacious island, stainless steel appliances, gas range and pot filler—perfect for everyday living and entertaining. The private primary suite offers a generous walk-in closet, dual vanity and tiled walk-in shower with built-in bench. A dedicated laundry room with utility sink adds even more function. Enjoy a welcoming covered front porch and a spacious backyard patio framed by privacy trees, creating an ideal place to relax, grill or gather. Community amenities include a pool, playground, picnic area and walking trails, offering plenty of ways to enjoy the outdoors close to home. Just minutes from Downtown Clayton, local dining, shopping and community events, this home puts so much of what Clayton has to offer right at your fingertips.
Save
Ask
Tour
Hide
Share
Listing Snapshot
Price
$319,900
Days On Site
46 Days
Bedrooms
3
Inside Area (SqFt)
1,710 sqft
Total Baths
2
Full Baths
2
Partial Baths
N/A
Lot Size
0.16 Acres
Year Built
2017
MLS® Number
10186181
Status
Pending
Property Tax
$3,452
HOA/Condo/Coop Fees
$59 monthly
Sq Ft Source
N/A
Friends & Family
React
Comment
Invite
No Comments Yet
Did you know? You can invite friends and family to your search. They can join your search, rate and discuss listings with you.
Recent Activity
a month ago
Listing updated with changes from the MLS®
a month ago
Status changed to Pending
2 months ago
Listing first seen on site
General Features
Acres
0.16
Attached Garage
Yes
Foundation
Slab
Garage
Yes
Garage Spaces
2
Green Energy Efficient
Thermostat
Levels
OneOne and One Half
Parking
AttachedGarageDrivewayPaved
Property Sub Type
Single Family Residence
Sewer
Public Sewer
Special Circumstances
Standard
SqFt Above
1710
SqFt Total
1710
Style
RanchCraftsman
Water Source
Public
Zoning
PD-R
Interior Features
Appliances
DishwasherGas RangeGas Water HeaterMicrowaveSelf Cleaning OvenStainless Steel Appliance(s)
Listing courtesy of Teicy Garcia of NorthGroup Real Estate, Inc.
Listings that are marked with an icon are provided courtesy of the Triangle MLS, Inc. of North Carolina, Internet Data Exchange Database. Copyright 2026 Triangle MLS, Inc. of North Carolina. All rights reserved.
Last checked: 2026-09-28 04:02 AM UTC
Neighborhood & Commute
Source: Walkscore
Disclosure: Community information and market data powered by Constellation Data Labs. Information is deemed reliable but not guaranteed.


Did you know? You can invite friends and family to your search. They can join your search, rate and discuss listings with you.