Save
Ask
Tour
Hide
Share
$685,000
2 Days On Site

1706 McRae Place
Hillsborough, NC 27278

Single Family Residence|Coming Soon
5
Beds
3
Total Baths
3
Full Baths
2,720
SqFt
$252
/SqFt
2001
Built
County:
Orange
Call Now: 919-404-SHOW
Is this the listing for you? We can help make it yours.
919-404-SHOW
Save
Ask
Tour
Hide
Share

Mortgage Calculator

Monthly Payment (Est.)

$3,125
Calculator powered by Showcase IDX, a Constellation1 Company. Copyright ©2026 Information is deemed reliable but not guaranteed.

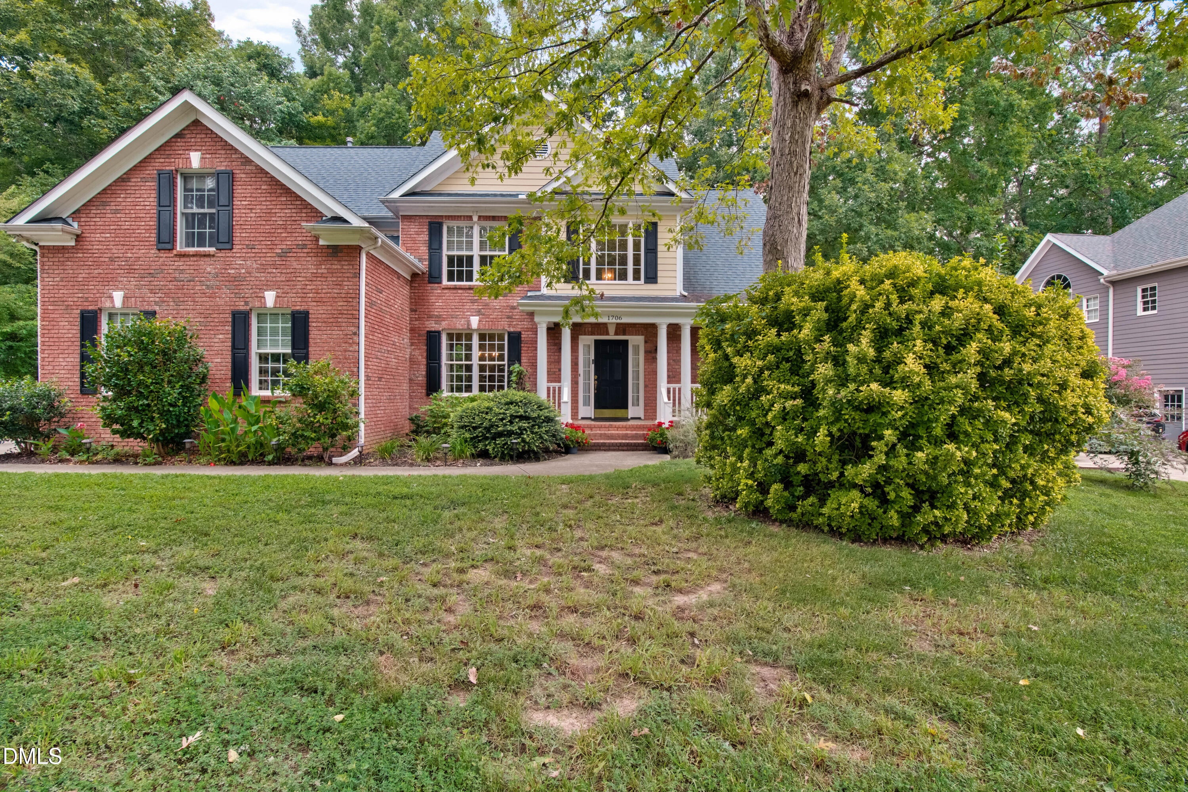
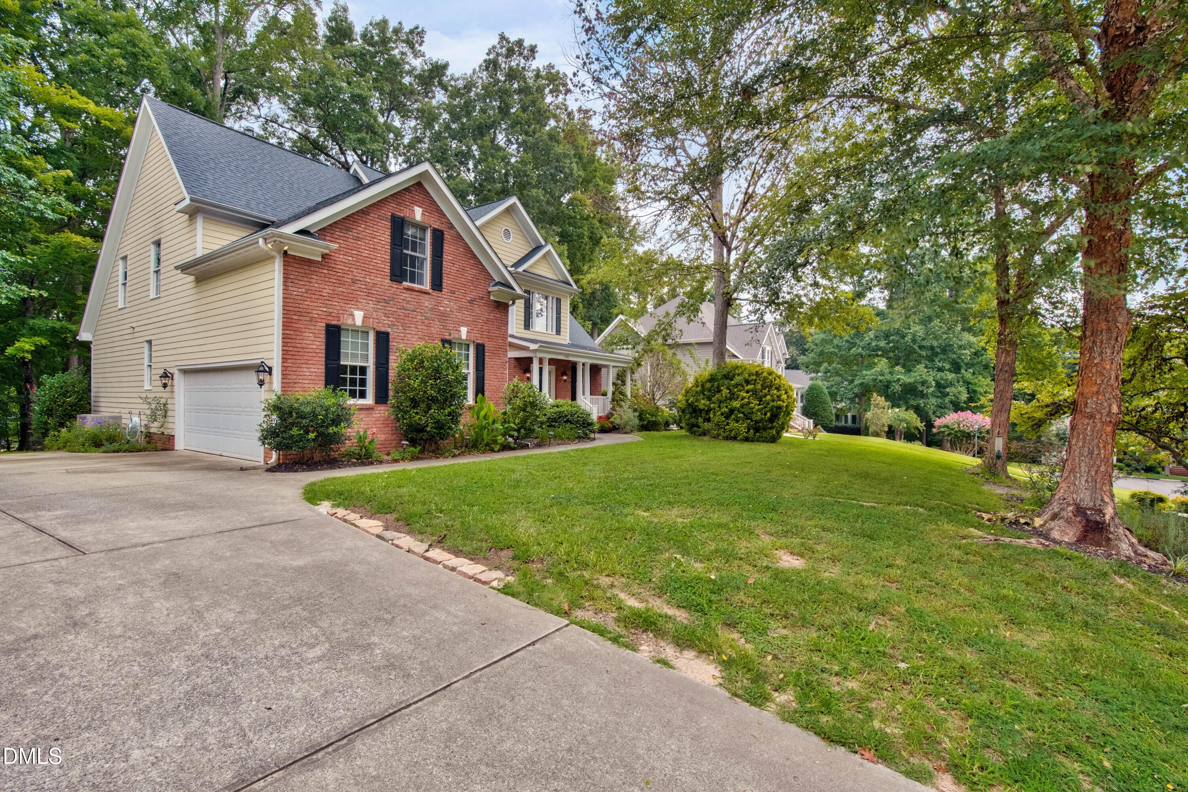
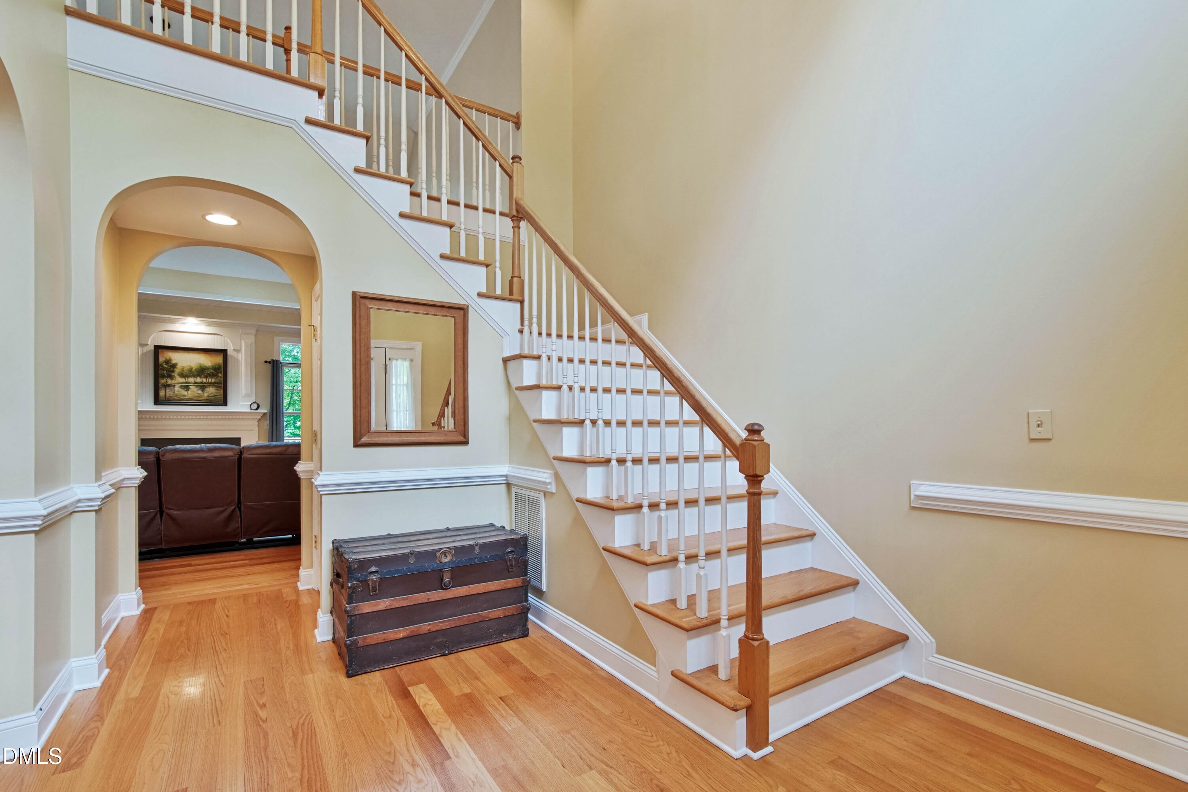
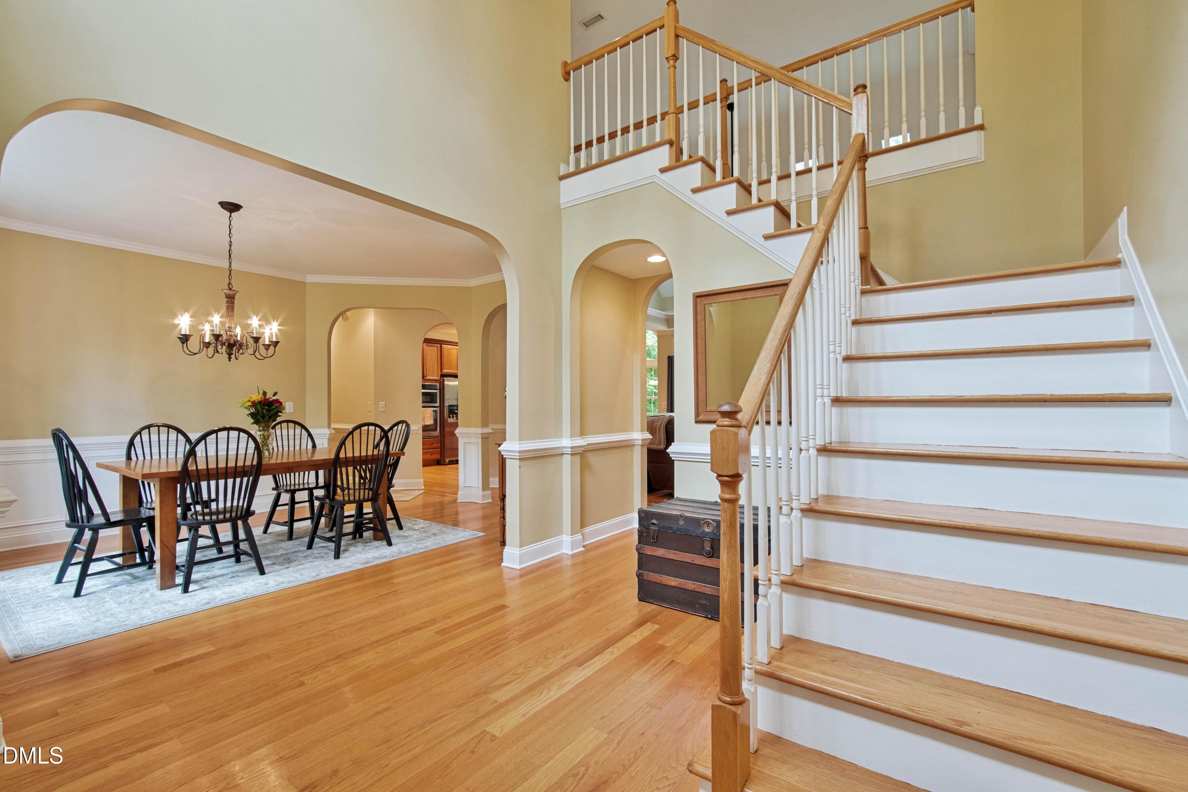
Presented in great condition, this attractive residential property at 1706 McRae Place in the historic town of Hillsborough offers 2720 square feet of meticulously maintained living space. This residence provides a distinguished setting for sophisticated living. The residence encompasses five well-proportioned bedrooms, providing ample private accommodations. Complementing the bedrooms are three thoughtfully designed bathrooms, ensuring convenience and comfort for residents and guests alike. A welcoming porch and large rear deck extend the living space outdoors, offering a refined area for relaxation and enjoyment of the surroundings. This exceptional property presents a compelling opportunity for discerning buyers seeking an elegant and well-appointed home. Enjoy the neighborhood amenities including tennis/basketball/gaga ball courts, a pool, clubhouse, playground, picnic areas, soccer field, walking trails, a creek that winds through. Minutes to downtown Hillsborough with fun shops & delectable dining!

Save
Ask
Tour
Hide
Share
Listing Snapshot
Price 
$685,000
Days On Site 
2 Days
Bedrooms 
5
Inside Area (SqFt) 
2,720 sqft
Total Baths 
3
Full Baths 
3
Partial Baths 
N/A
Lot Size 
0.47 Acres
Year Built 
2001
MLS® Number 
10186167
Status 
Coming Soon
Property Tax 
$4,675
HOA/Condo/Coop Fees 
$99 monthly
Sq Ft Source 
N/A
Friends & Family
Recent Activity
9 hours agoListing updated with changes from the MLS®
3 days agoListing first seen on site
General Features
Acres 
0.47
Attached Garage 
Yes
Garage 
Yes
Levels 
Two
Parking 
GarageAttached
Property Sub Type 
Single Family Residence
Sewer 
Public Sewer
Special Circumstances 
Standard
SqFt Above 
2720
SqFt Total 
2720
Style 
Colonial
Utilities 
Electricity ConnectedNatural Gas Connected
Water Source 
Public
Zoning 
PDHR2
Interior Features
Appliances 
Built-In Electric OvenDishwasherDisposalDryerGas CooktopGas Water HeaterMicrowaveRefrigeratorSelf Cleaning OvenWasher
Basement 
Crawl Space
Cooling 
Fireplace 
Yes
Fireplace Features 
Gas Log
Fireplaces 
1
Flooring 
CarpetHardwoodTile
Heating 
Interior 
Granite CountersPantryTray Ceiling(s)
Main Level Bedrooms 
2
Bedroom 2 
Dimensions - 11.9x10.9Level - Main
Bedroom 3 
Dimensions - 14.2x12.5Level - Second
Bedroom 4 
Dimensions - 18.9x12Level - Second
Bedroom 5 
Dimensions - 11.9x10.9Level - Second
Breakfast Room 
Dimensions - 10x9.5Level - Main
Dining Room 
Dimensions - 14x12Level - Main
Entrance Hall 
Dimensions - 10.6x5Level - Main
Kitchen 
Dimensions - 12.4x10Level - Main
Living Room 
Dimensions - 18x17.4Level - Main
Master Bedroom 
Dimensions - 16.9x12.9Level - Main
Save
Ask
Tour
Hide
Share
Exterior Features
Construction Details 
Frame
Roof 
Shake
Community Features
Association Dues 
99
Community Features 
ClubhouseParkPlaygroundPoolSidewalksStreet LightsTennis Court(s)
Financing Terms Available 
CashConventionalFHAVA Loan1031 Exchange
HOA Fee Frequency 
Monthly
Schools
School District
Unknown
Elementary School
Orange - River Park Elementary
Middle School
Orange - Orange Middle
High School
Orange - Orange High
Listing courtesy of Rob Bray of My Dog Tess, Inc.


Listings that are marked with an icon are provided courtesy of the Triangle MLS, Inc. of North Carolina, Internet Data Exchange Database. Copyright 2026 Triangle MLS, Inc. of North Carolina. All rights reserved.

Last checked: 2026-08-16 05:42 PM UTC

Neighborhood & Commute
Source: Walkscore
Disclosure: Community information and market data powered by Constellation Data Labs. Information is deemed reliable but not guaranteed.
Save
Ask
Tour
Hide
Share