Save
Ask
Tour
Hide
Share
$450,000
1 Day On Site

201 Noramac Court
Selma, NC 27576

For Sale|Single Family Residence|Active
4
Beds
3
Total Baths
2
Full Baths
1
Partial Bath
2,387.53
SqFt
$188
/SqFt
2023
Built
Subdivision:
Talton Pointe
County:
Johnston
Call Now: 919-404-SHOW
Is this the listing for you? We can help make it yours.
919-404-SHOW
Upcoming Open Houses
Sun, Aug 16, 1:00 PM - 3:00 PM
201 Noramac Court201 Noramac Court201 Noramac Court201 Noramac Court
Save
Ask
Tour
Hide
Share

Mortgage Calculator

Monthly Payment (Est.)

$2,053
Calculator powered by Showcase IDX, a Constellation1 Company. Copyright ©2026 Information is deemed reliable but not guaranteed.

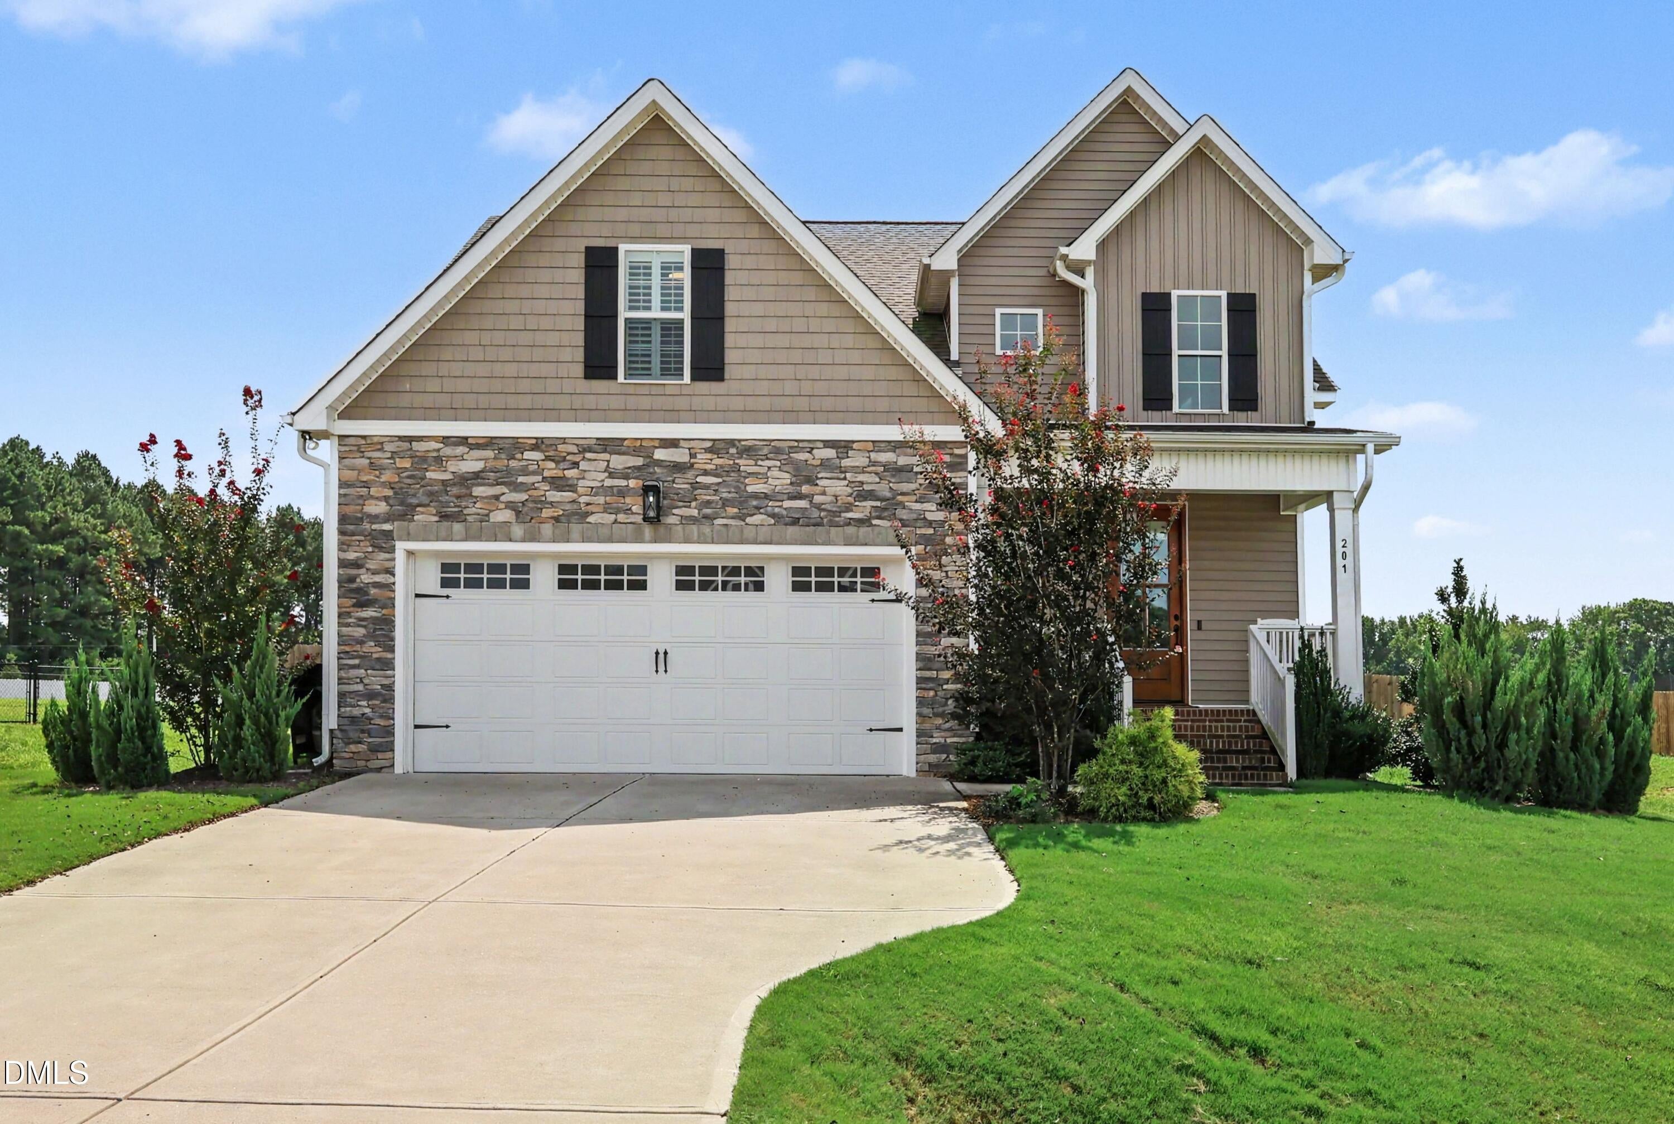
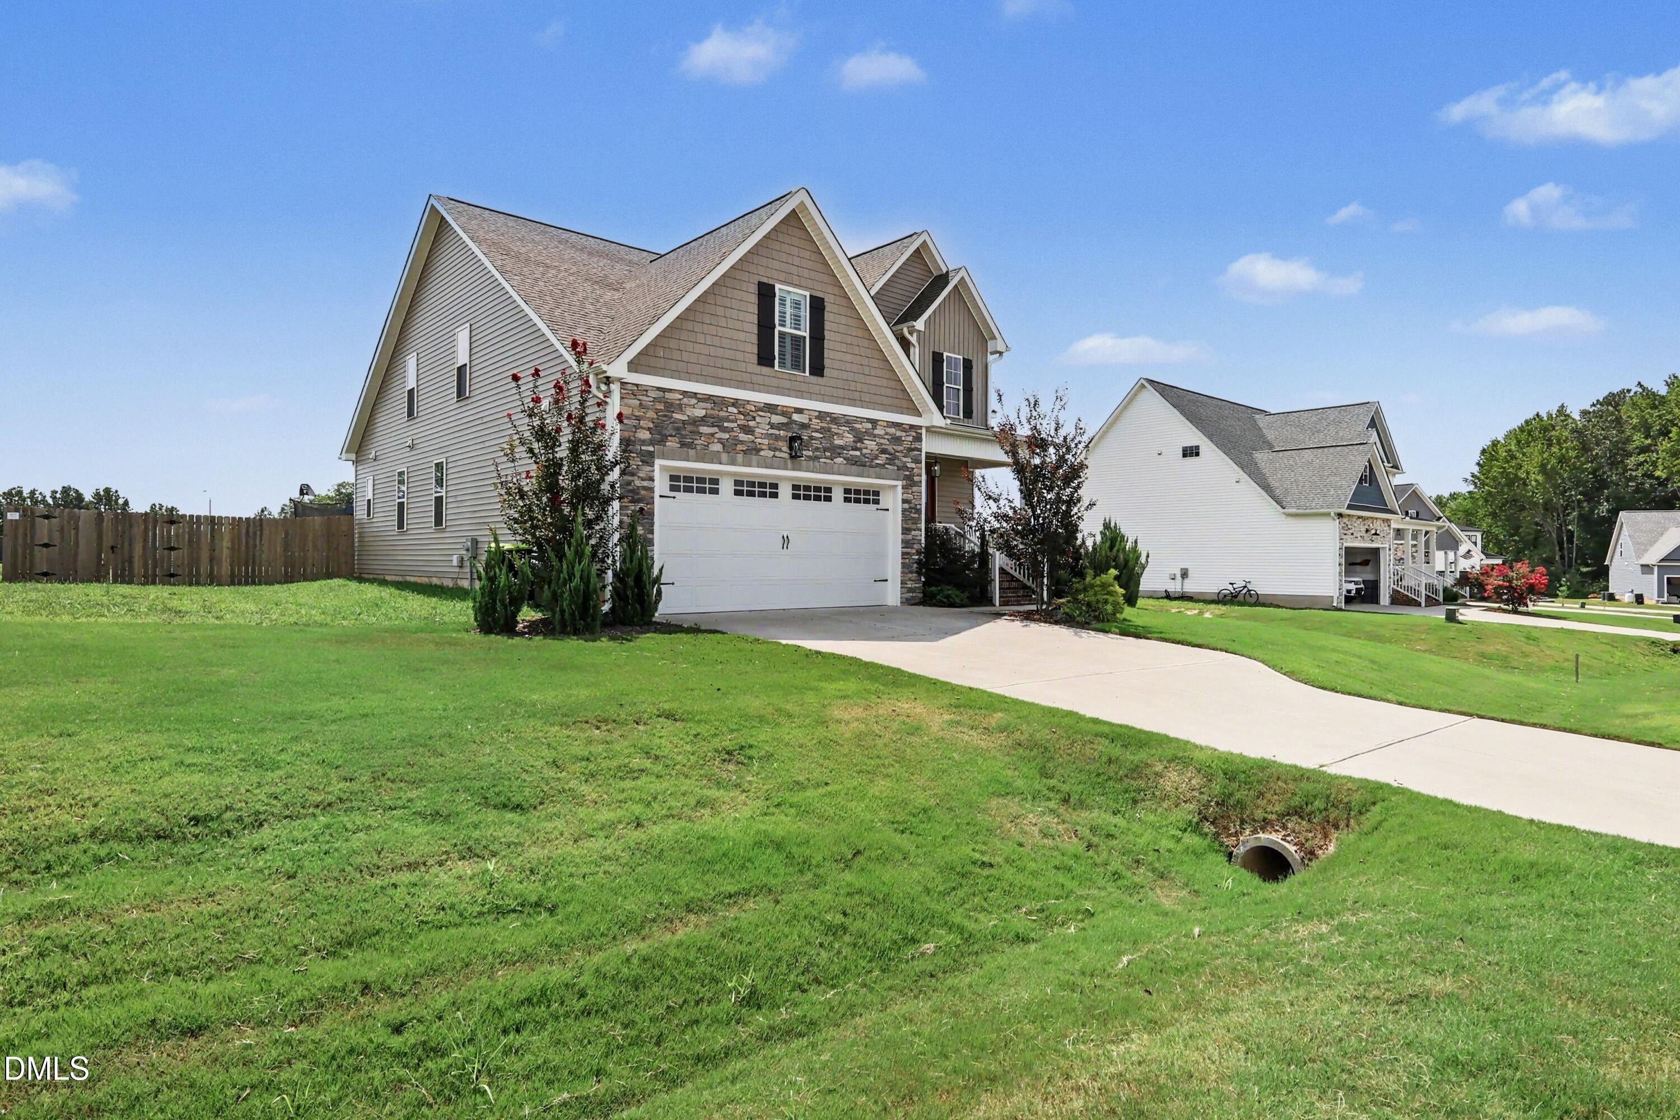
Welcome to 201 Noramac Ct in Selma, NC—a modern home offering the rare combination of acreage, privacy, upscale finishes, and convenient access to Clayton and surrounding Johnston County destinations. Situated on a spacious fenced lot, this property provides plenty of room for pets, outdoor entertaining, gardening, or simply enjoying more space between neighbors. Inside, you'll find a modern, open-concept floor plan with stylish finishes, abundant natural light, and thoughtfully designed living spaces. The updated kitchen, contemporary fixtures, and spacious bedrooms create a move-in-ready feel while maintaining the comfort and functionality today's buyers are searching for. Enjoy convenient access to Downtown Clayton, Flowers Plantation, Downtown Selma's Waterfront District, shopping, restaurants, entertainment, and major highways, making commuting toward Raleigh and the Triangle easy while still enjoying the space and quieter setting of Johnston County. If you've been searching for a modern home with acreage near Clayton, a fenced yard, upgraded finishes, and easy highway access, 201 Noramac Ct delivers the lifestyle, location, and space that can be difficult to find at this price point.

Save
Ask
Tour
Hide
Share
Listing Snapshot
Price 
$450,000
Days On Site 
1 Day
Bedrooms 
4
Inside Area (SqFt) 
2,387.53 sqft
Total Baths 
3
Full Baths 
2
Partial Baths 
1
Lot Size 
0.92 Acres
Year Built 
2023
MLS® Number 
10186166
Status 
Active
Property Tax 
$2,734.95
HOA/Condo/Coop Fees 
$50 monthly
Sq Ft Source 
N/A
Friends & Family
Recent Activity
20 hours agoListing updated with changes from the MLS®
yesterdayStatus changed to Active
yesterdayListing first seen on site
General Features
Acres 
0.92
Attached Garage 
Yes
Garage 
Yes
Garage Spaces 
2
Levels 
Two
Parking 
AttachedDrivewayGarage
Property Sub Type 
Single Family Residence
Security 
Smoke Detector(s)
Sewer 
Septic Tank
Special Circumstances 
Standard
SqFt Above 
2387.53
SqFt Total 
2387.53
Style 
CraftsmanTraditional
Water Source 
Public
Zoning 
RAG
Interior Features
Appliances 
DishwasherElectric RangeMicrowaveRangeWater Heater
Cooling 
Ceiling Fan(s)Central AirHeat Pump
Fireplace 
Yes
Fireplace Features 
Living RoomPropane
Fireplaces 
1
Flooring 
CarpetHardwoodVinylTileWood
Heating 
Fireplace(s)None
Interior 
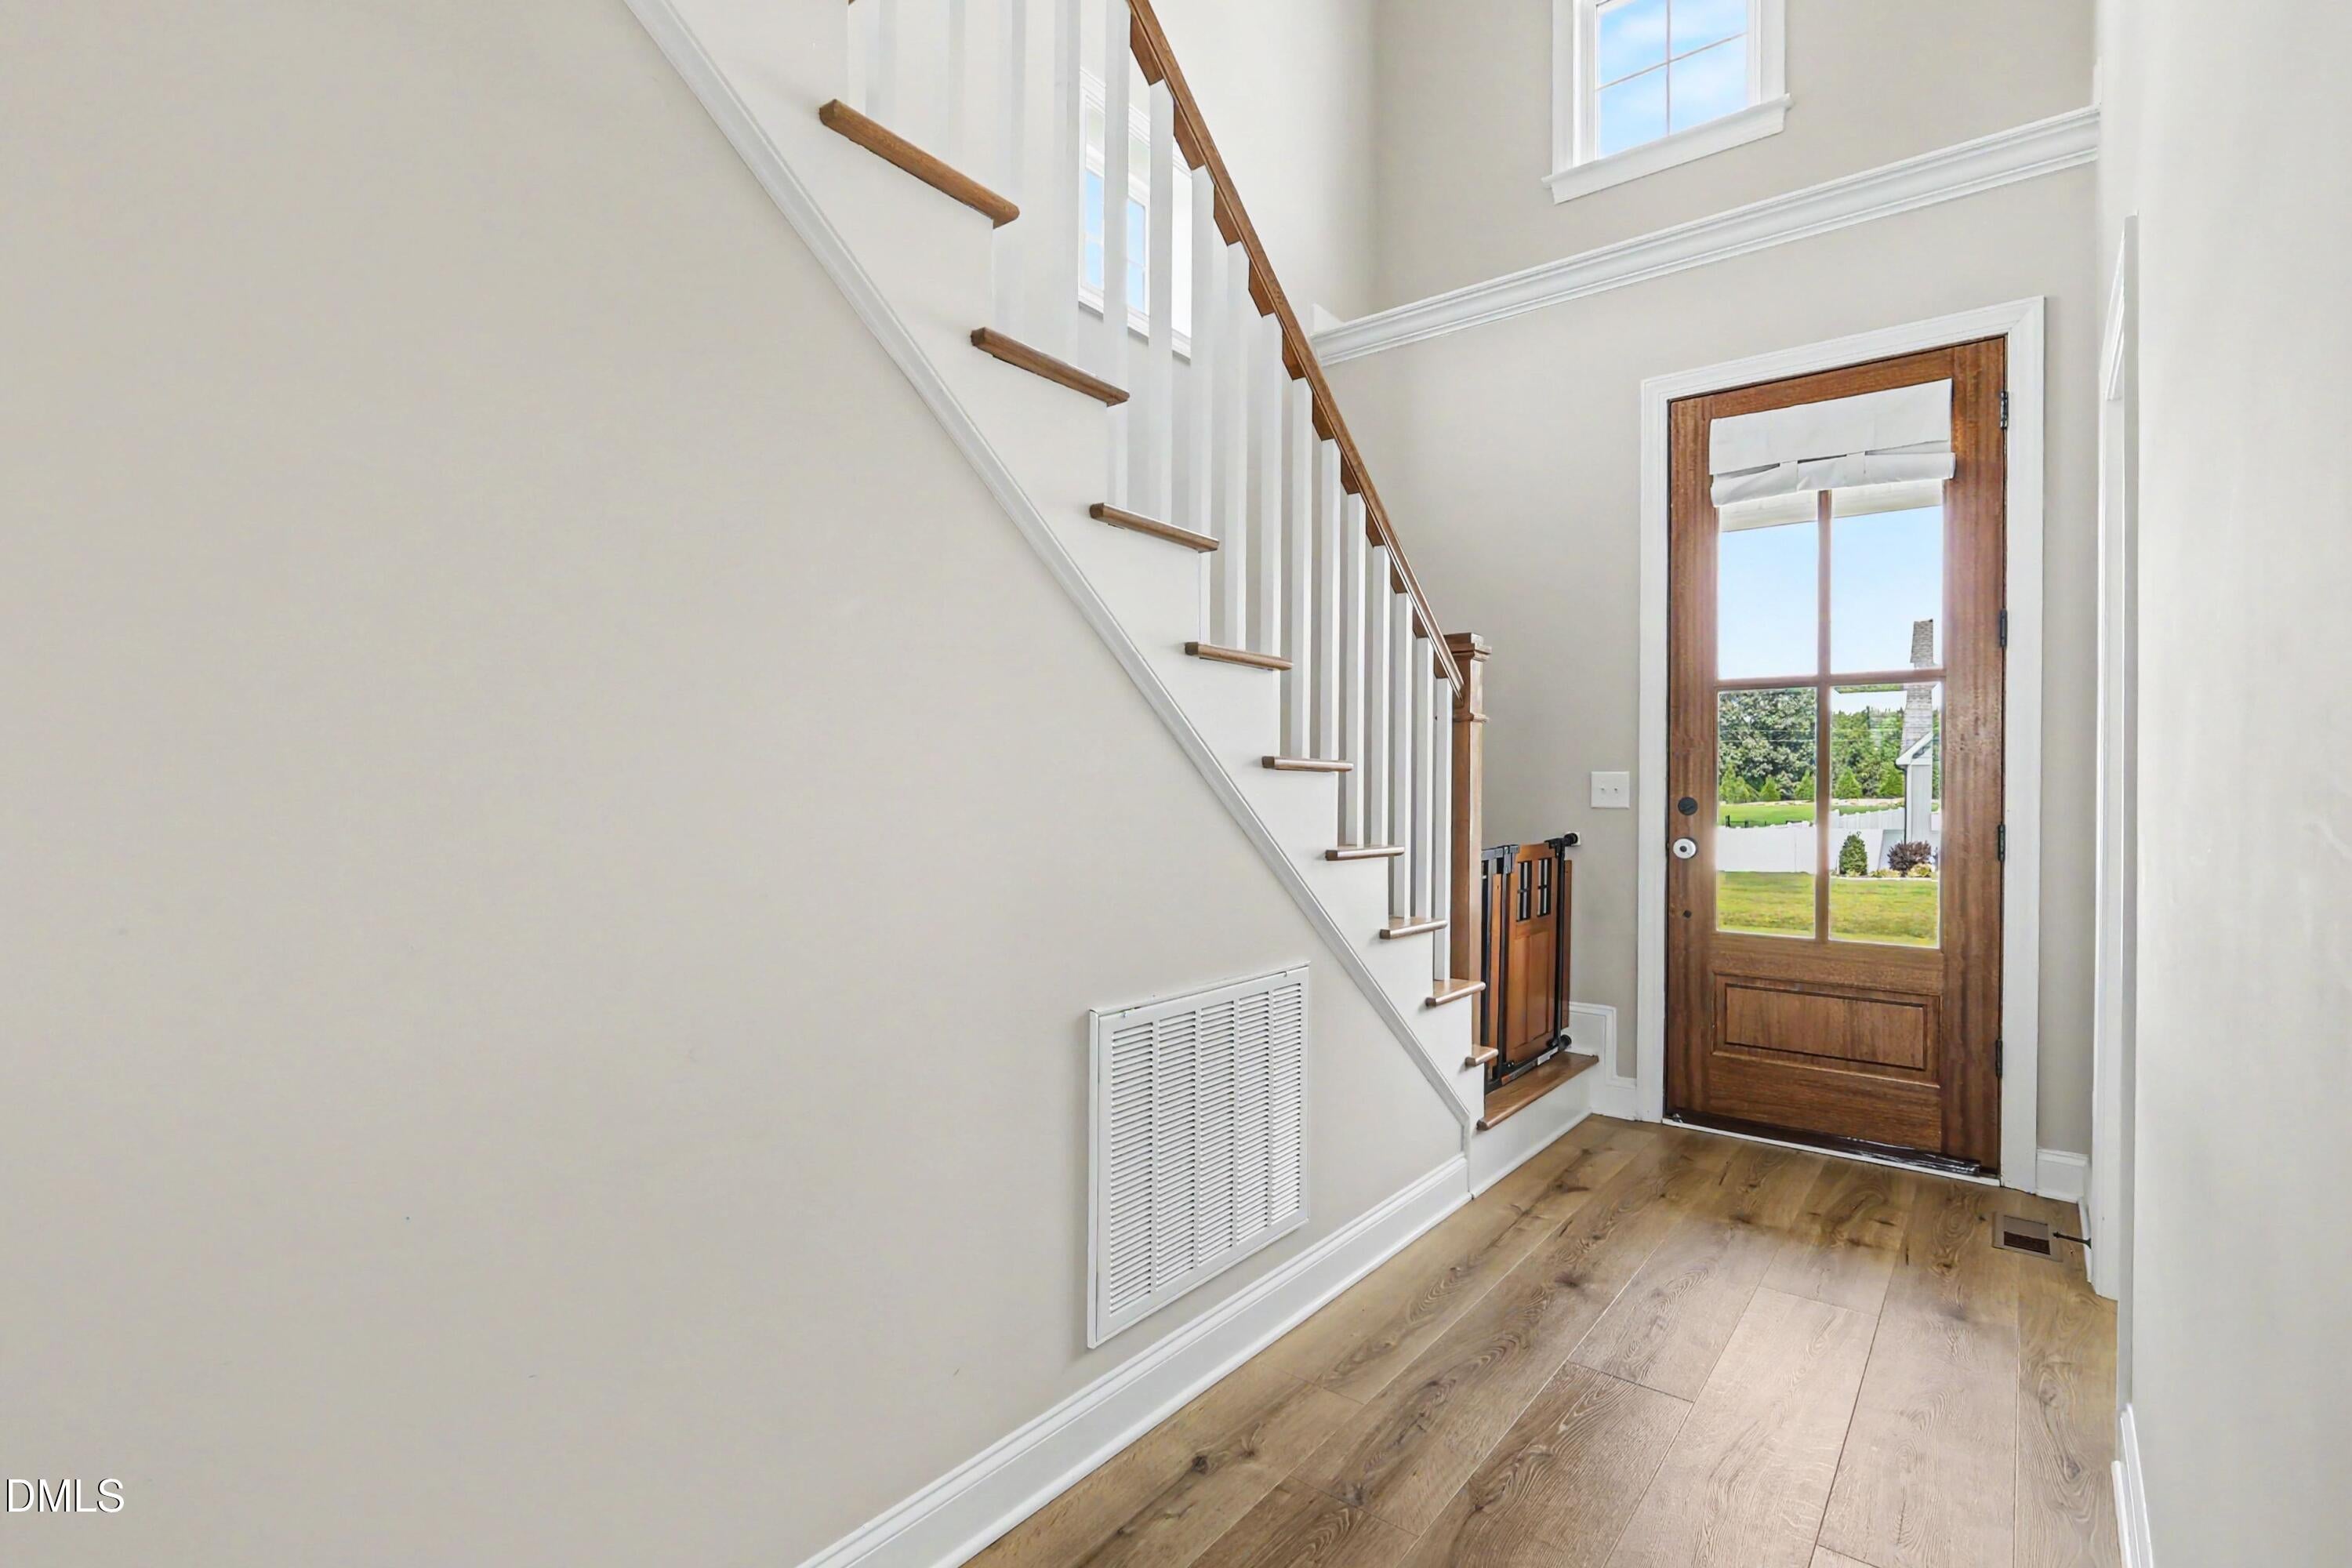
Breakfast BarBuilt-in FeaturesCeiling Fan(s)ChandelierCrown MoldingDouble VanityEat-in KitchenGranite CountersHigh CeilingsKitchen IslandOpen FloorplanPantryMaster DownstairsRecessed LightingStone CountersTray Ceiling(s)Walk-In Closet(s)
Laundry Features 
Electric Dryer HookupIn HallInsideLaundry RoomMain LevelWasher Hookup
Main Level Bedrooms 
1
Window Features 
Shutters
Master Bedroom 
Level - First
Save
Ask
Tour
Hide
Share
Exterior Features
Construction Details 
BlockBoard & Batten SidingShake SidingShingle SidingStoneStone VeneerVertical SidingVinyl Siding
Exterior 
Private YardRain Gutters
Fencing 
Back YardFencedGatePerimeterWood
Lot Features 
Back YardClearedCul-De-SacFront YardLevelRectangular Lot
Patio And Porch 
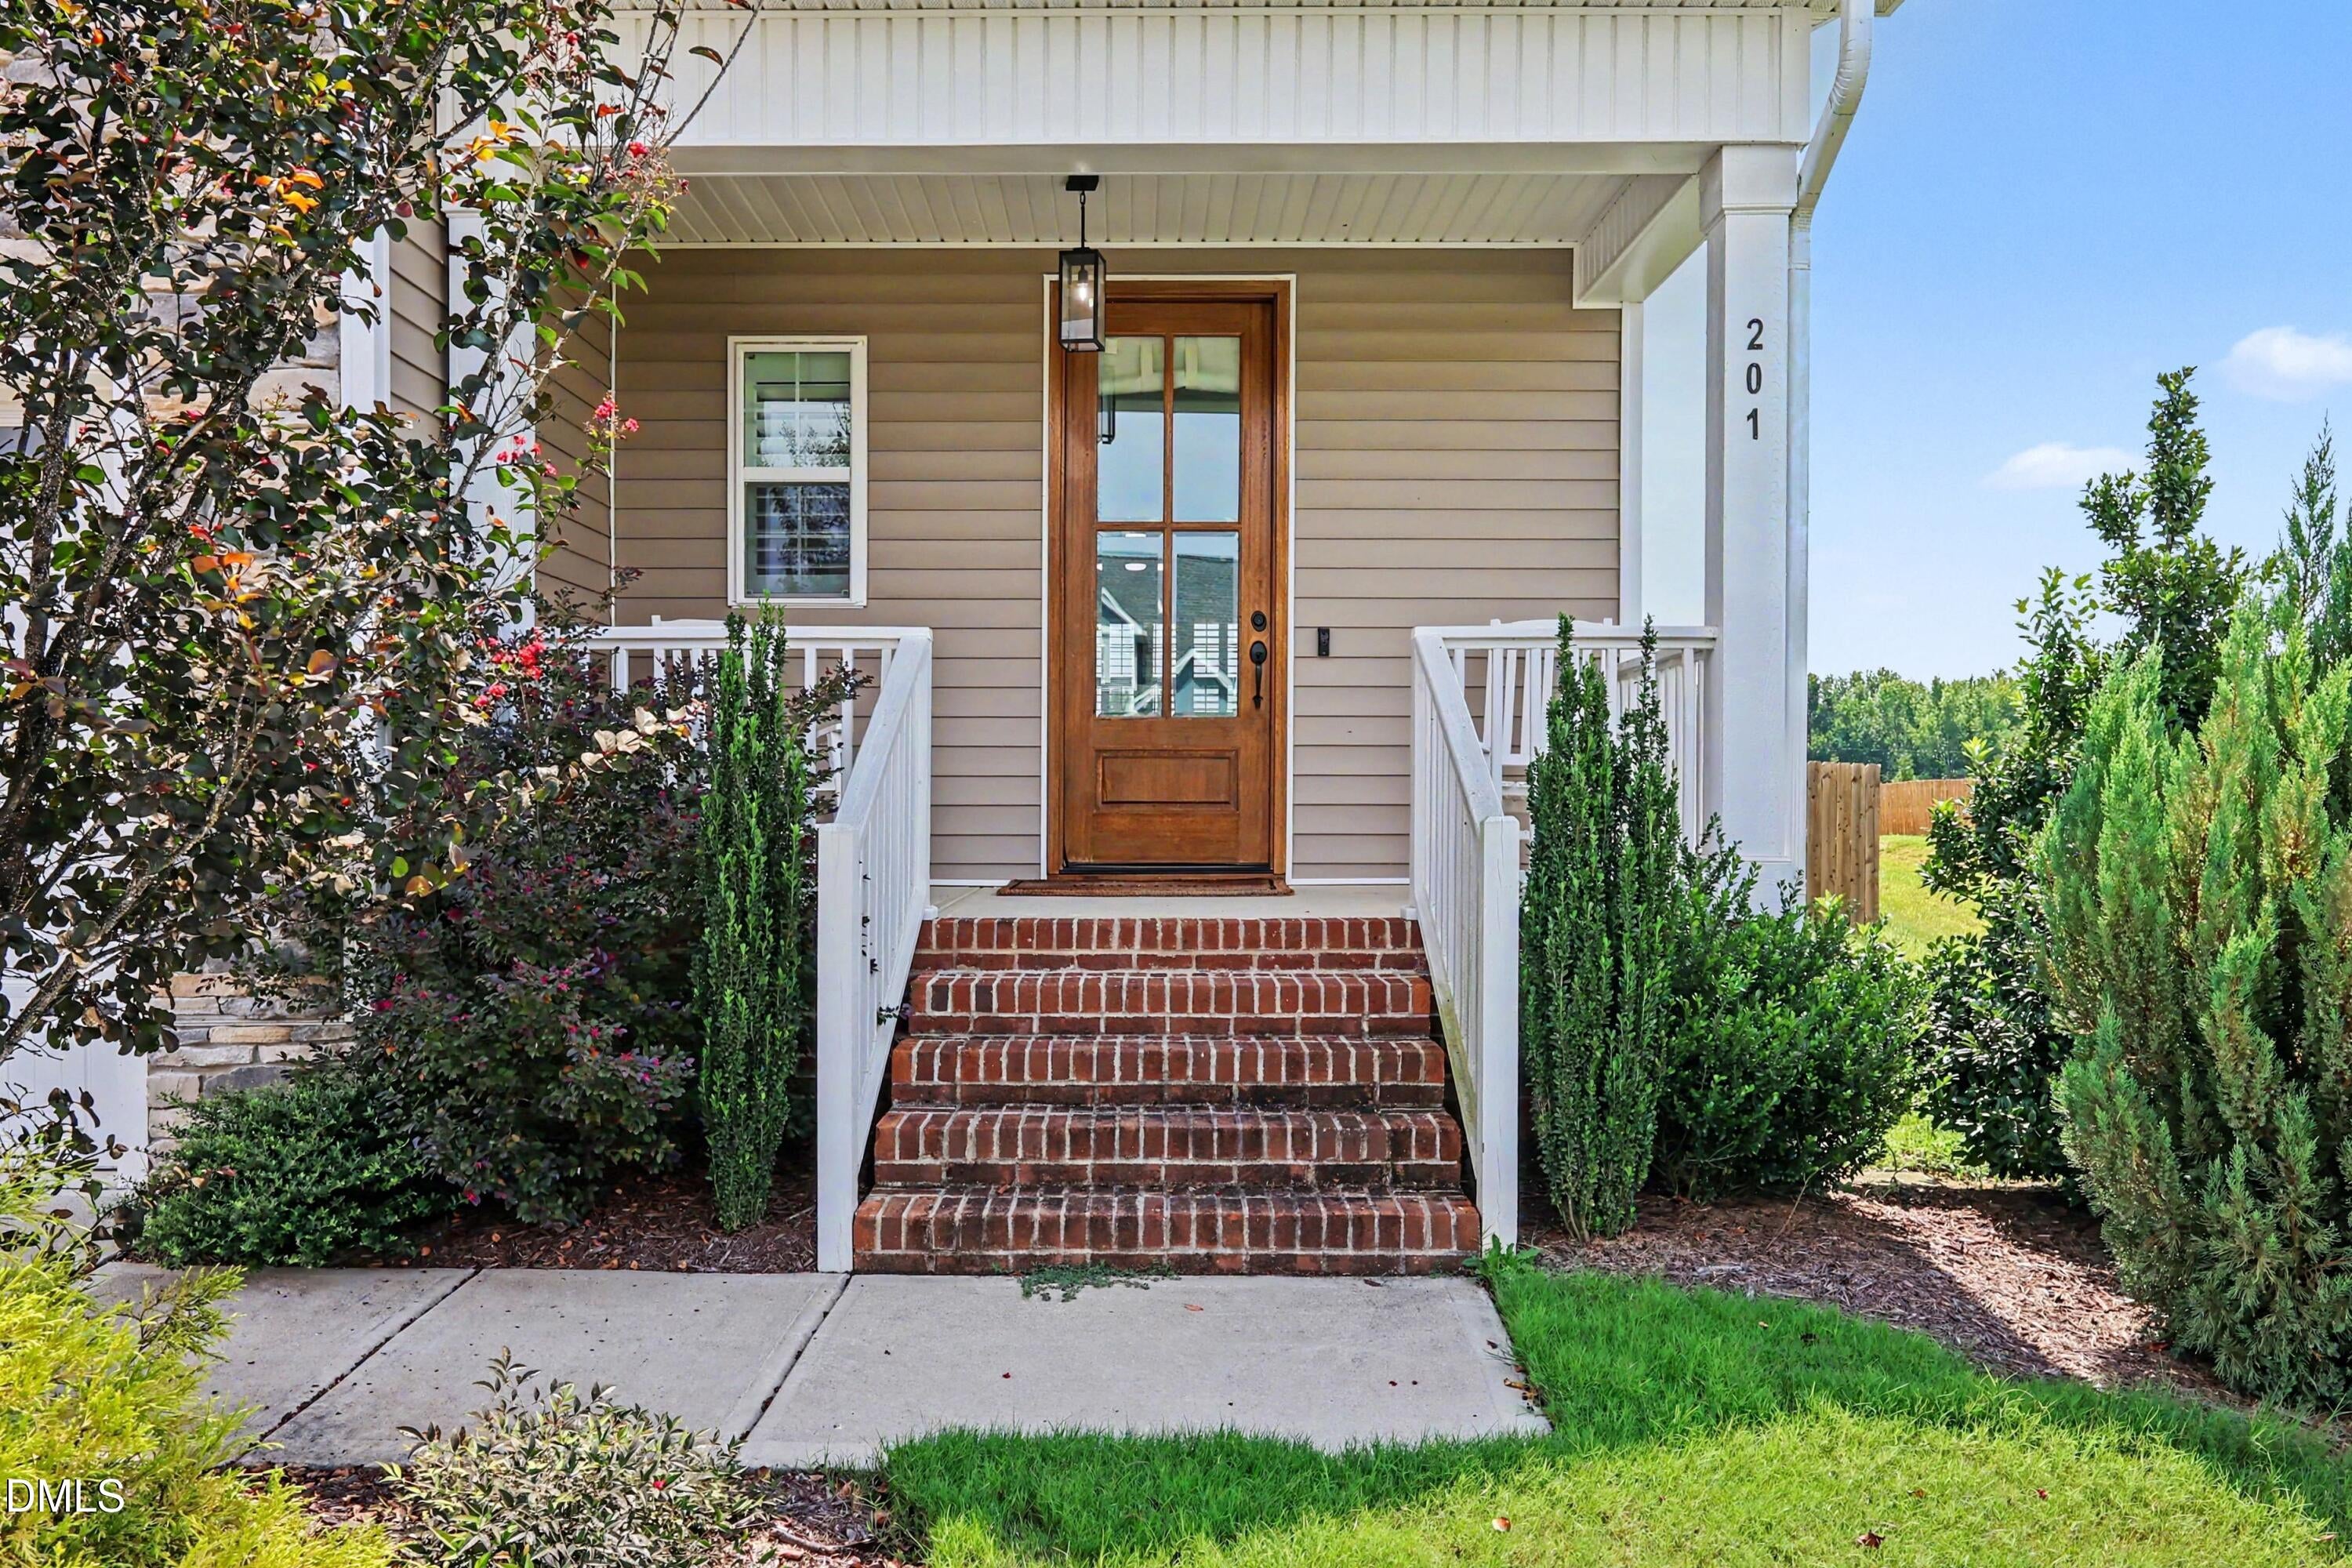
CoveredDeckEnclosedFront PorchPorchScreened
Roof 
Shingle
View 
Trees/Woods
Waterview 
Trees/Woods
Windows/Doors 
Shutters
Community Features
Association Dues 
600
Community Features 
SuburbanNone
Financing Terms Available 
CashConventionalFHAVA LoanUSDA Loan
HOA Fee Frequency 
Annually
Roads 
Asphalt
Schools
School District
Unknown
Elementary School
Johnston - Glendale Kenly Elementary
Middle School
Johnston - North Johnston Middle
High School
Johnston - North Johnston High
Listing courtesy of Jesse Yannazzo of Navigate Realty


Listings that are marked with an icon are provided courtesy of the Triangle MLS, Inc. of North Carolina, Internet Data Exchange Database. Copyright 2026 Triangle MLS, Inc. of North Carolina. All rights reserved.

Last checked: 2026-08-15 09:47 PM UTC

Neighborhood & Commute
Source: Walkscore
Disclosure: Community information and market data powered by Constellation Data Labs. Information is deemed reliable but not guaranteed.
Save
Ask
Tour
Hide
Share