
Save
Ask
Tour
Hide
$214,000
72 Days On Site
5844 Waters Edge DriveFayetteville, NC 28314
For Sale|Single Family Residence|Active
2
Beds
2
Total Baths
2
Full Baths
1,515
SqFt
$141
/SqFt
1979
Built
Subdivision:
Waters Edge
County:
Cumberland
Call Now: 919-404-SHOW
Is this the listing for you? We can help make it yours.
919-404-SHOW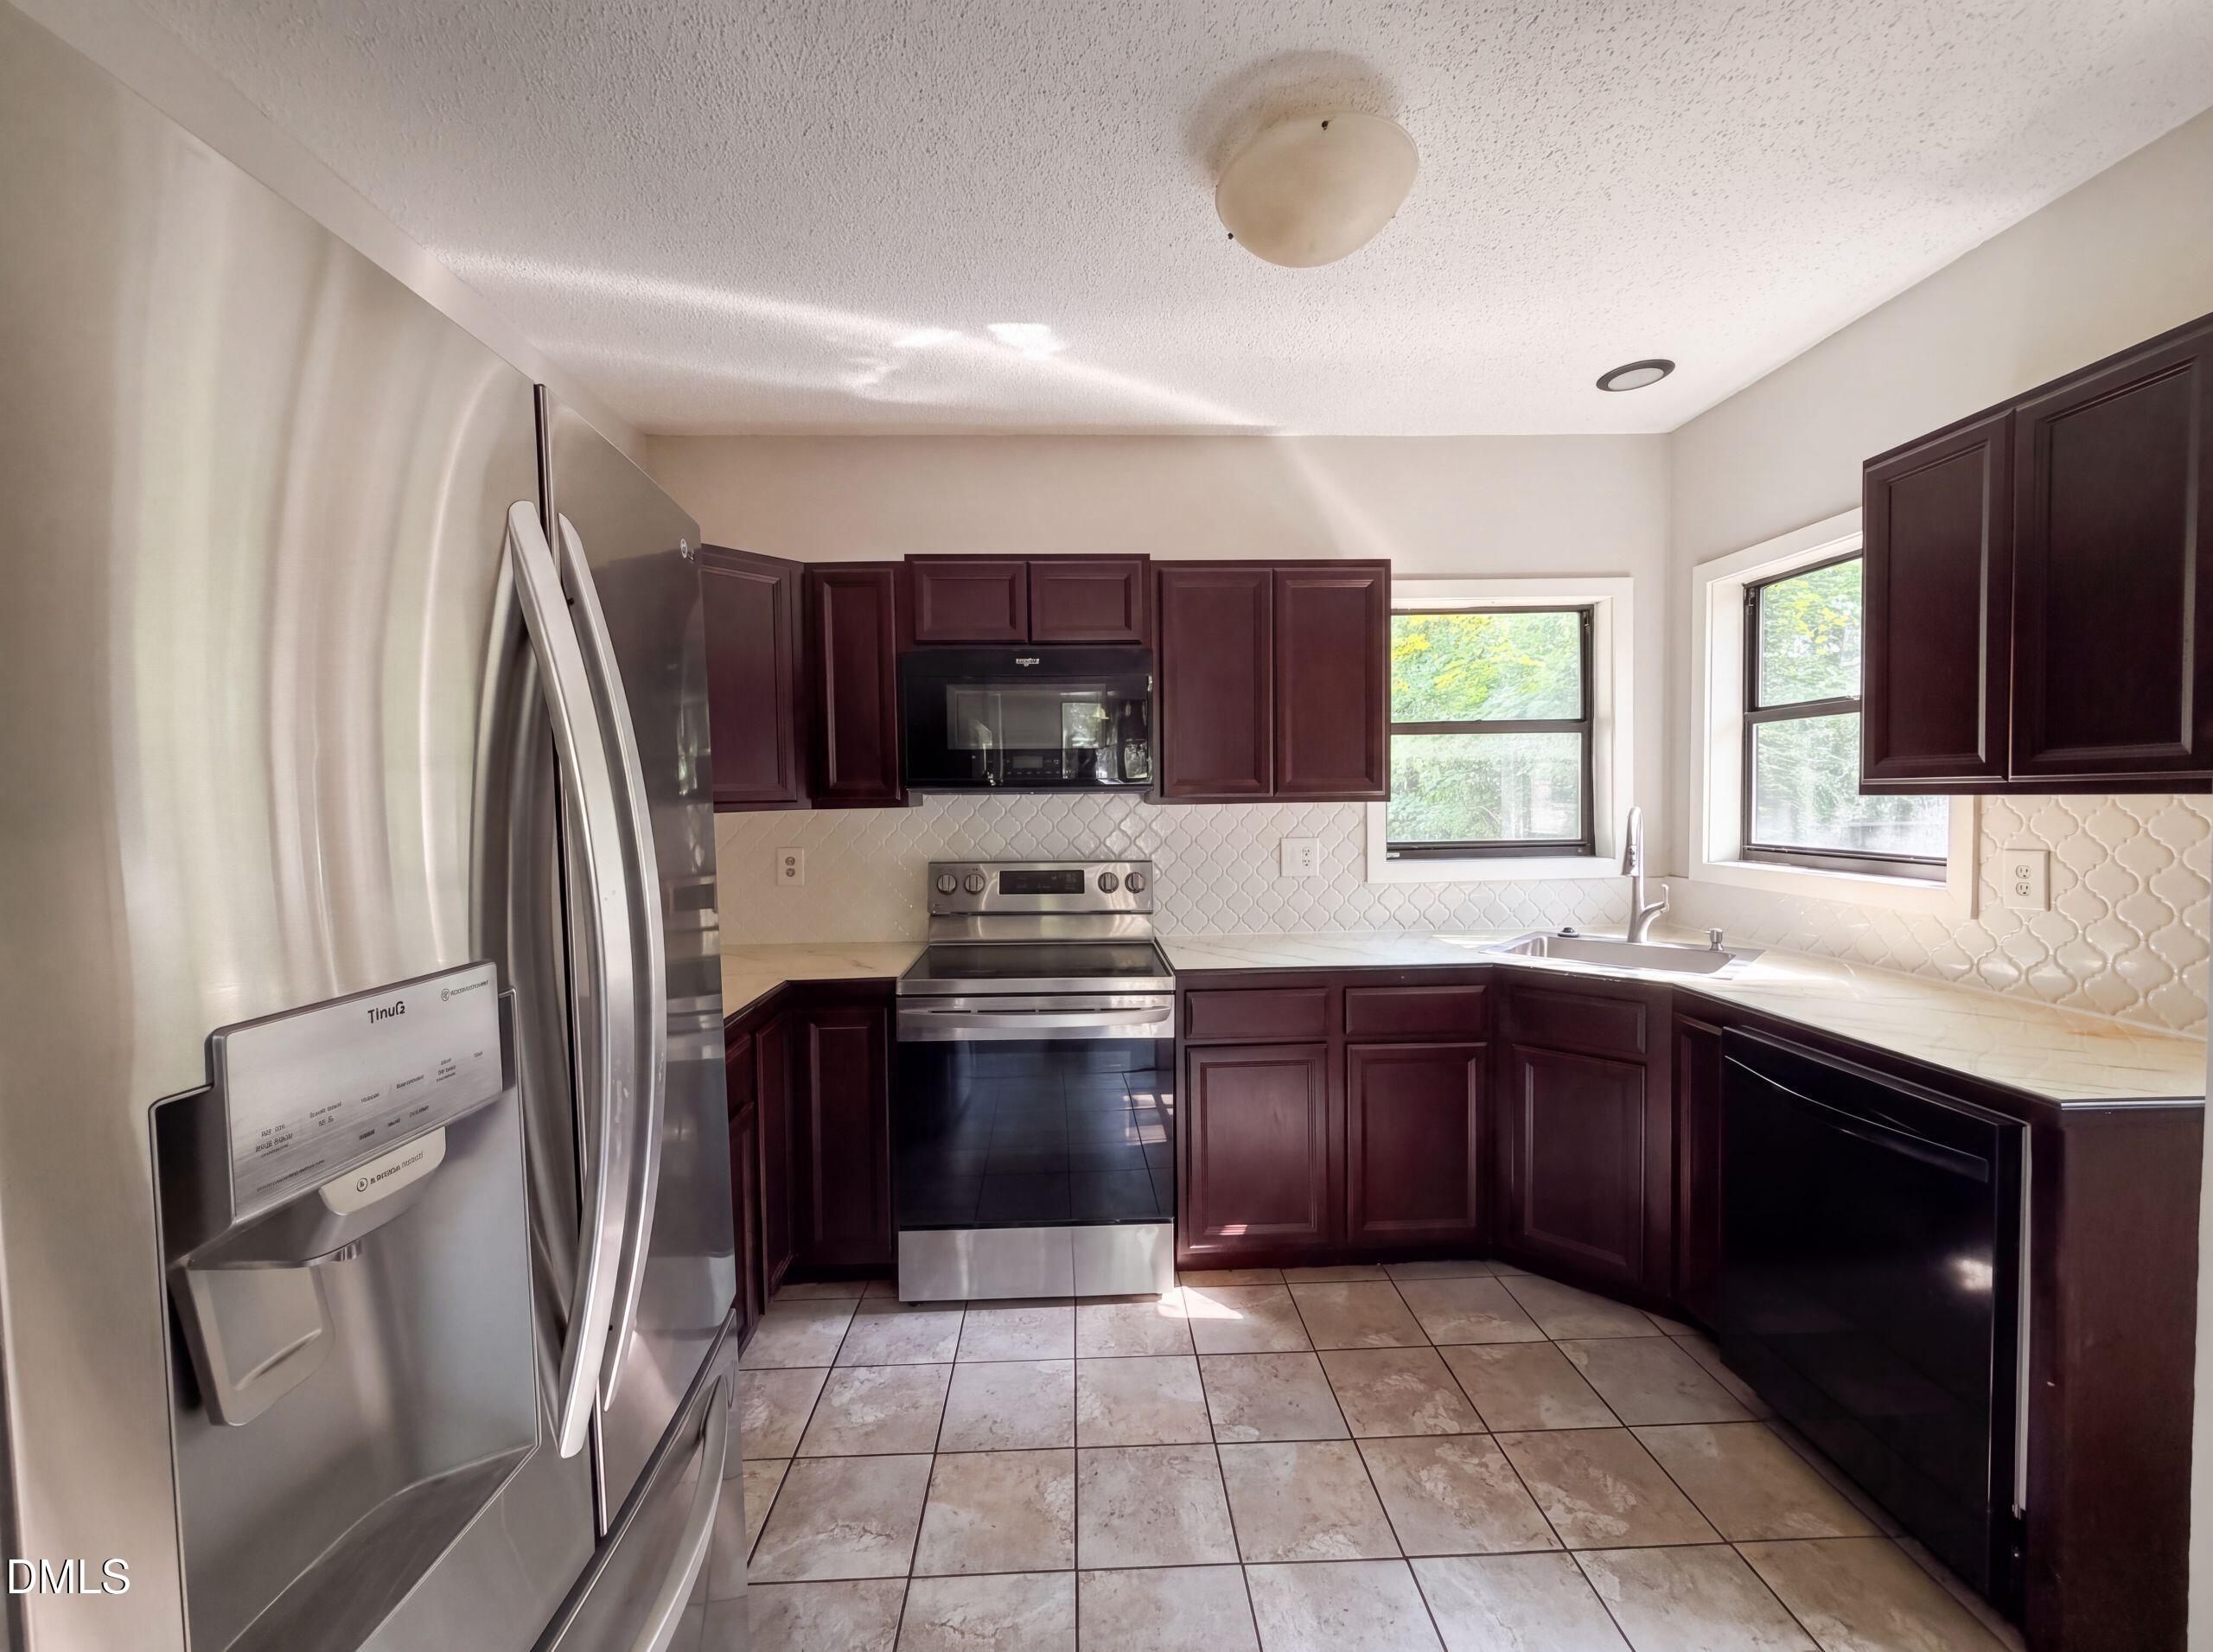
Save
Ask
Tour
Hide
Mortgage Calculator
Monthly Payment (Est.)
Enter an interest rate to see your estimated monthly payment.Calculator powered by Showcase IDX, a Constellation1 Company. Copyright ©2026 Information is deemed reliable but not guaranteed.
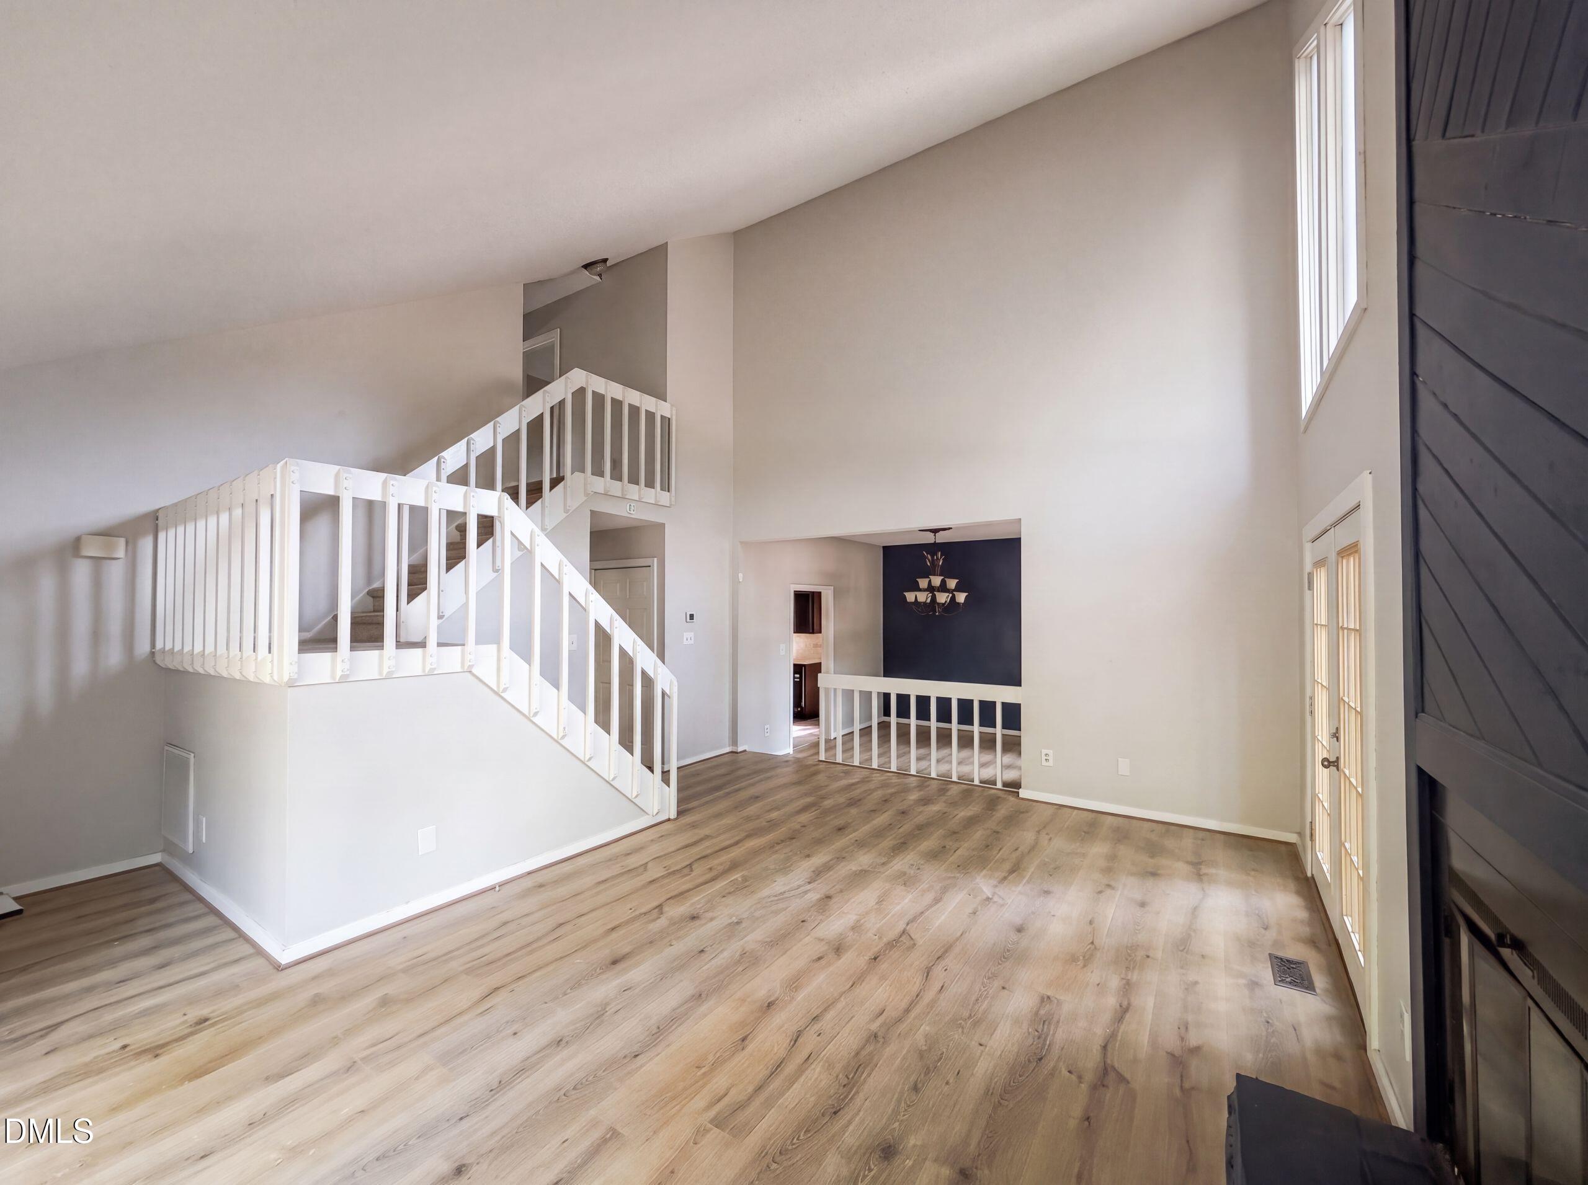
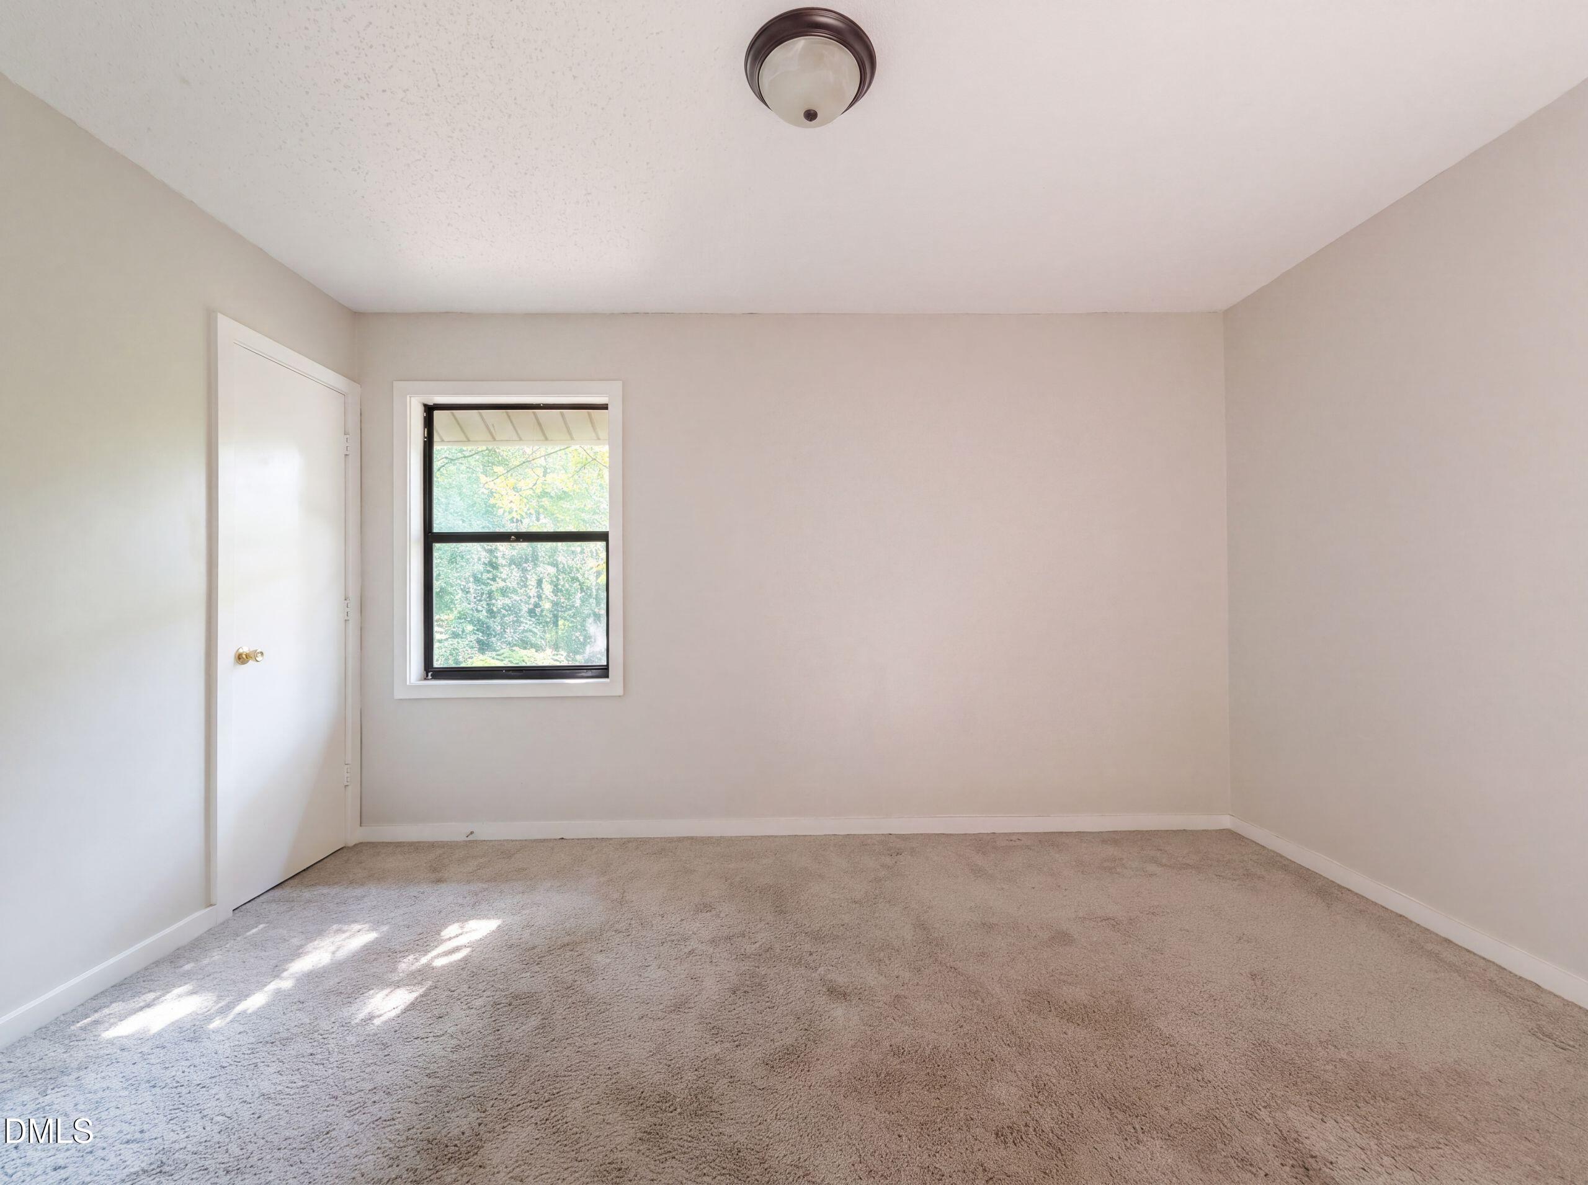
5844 Waters Edge Dr is a two-story Fayetteville home built in 1979, set on a wooded lot with a front deck for outdoor space. The kitchen features dark cabinetry, generous counter space, and stainless steel appliances that support daily cooking and prep. A fireplace and vaulted ceiling define the main living area, with an open staircase connecting the two levels. Wood-look and tile flooring run through the shared spaces for durable, easy-to-clean surfaces. Three bedrooms sit near two full bathrooms fitted with vanities and combined tub and shower units. The deck and mature-tree lot round out the outdoor space of this practical, well-kept residence.
Save
Ask
Tour
Hide
Listing Snapshot
Price
$214,000
Days On Site
72 Days
Bedrooms
2
Inside Area (SqFt)
1,515 sqft
Total Baths
2
Full Baths
2
Partial Baths
N/A
Lot Size
0.22 Acres
Year Built
1979
MLS Number
10186163
Status
Active
Property Tax
$2,510.25
HOA/Condo/Coop Fees
N/A
Sq Ft Source
N/A
Friends & Family
Recent Activity
| a week ago | Price changed to $214,000 | |
| a week ago | Listing updated with changes from the MLS | |
| 2 months ago | Listing first seen on site |
General Features
Acres
0.22
Foundation
Other
Levels
Two
Parking Spaces
2
Property Sub Type
Single Family Residence
Sewer
Public Sewer
Special Circumstances
Standard
SqFt Above
1515
SqFt Total
1515
Style
Ranch
Water Source
Private
Interior Features
Cooling
Central Air
Fireplace
Yes
Fireplace Features
Wood Burning
Fireplaces
1
Flooring
CarpetTileVinyl
Heating
Central
Main Level Bedrooms
1
Master Bedroom
Level - First
Save
Ask
Tour
Hide
Exterior Features
Construction Details
Vinyl Siding
Lot Features
Corner Lot
Roof
CompositionShingle
Community Features
Financing Terms Available
CashConventionalVA Loan
Schools
School District
Unknown
Elementary School
Cumberland - Cliffdale Elementary
Middle School
Cumberland - Westover Middle
High School
Cumberland - Westover High
Listing courtesy of Thomas Ladane Shoupe of Opendoor Brokerage LLC

Listings that are marked with an icon are provided courtesy of the Triangle MLS, Inc. of North Carolina, Internet Data Exchange Database. Copyright 2026 Triangle MLS, Inc. of North Carolina. All rights reserved.
Last checked: 2026-10-25 09:53 AM UTC
Listings that are marked with an icon are provided courtesy of the Triangle MLS, Inc. of North Carolina, Internet Data Exchange Database. Copyright 2026 Triangle MLS, Inc. of North Carolina. All rights reserved.
Last checked: 2026-10-25 09:53 AM UTC
Neighborhood & Commute
Source: Walkscore
Disclosure: Community information and market data powered by Constellation Data Labs. Information is deemed reliable but not guaranteed.
Save
Ask
Tour
Hide