Save
Ask
Tour
Hide
Share
$181,000
13 Days On Site

206 W Woodall Street
Benson, NC 27504

For Sale|Single Family Residence|Active Under Contract
2
Beds
2
Total Baths
2
Full Baths
1,018
SqFt
$178
/SqFt
1959
Built
Subdivision:
Not in a Subdivision
County:
Johnston
Call Now: 919-404-SHOW
Is this the listing for you? We can help make it yours.
919-404-SHOW
206 W Woodall Street206 W Woodall Street206 W Woodall Street206 W Woodall Street
Save
Ask
Tour
Hide
Share

Mortgage Calculator

Monthly Payment (Est.)

$826
Calculator powered by Showcase IDX, a Constellation1 Company. Copyright ©2026 Information is deemed reliable but not guaranteed.

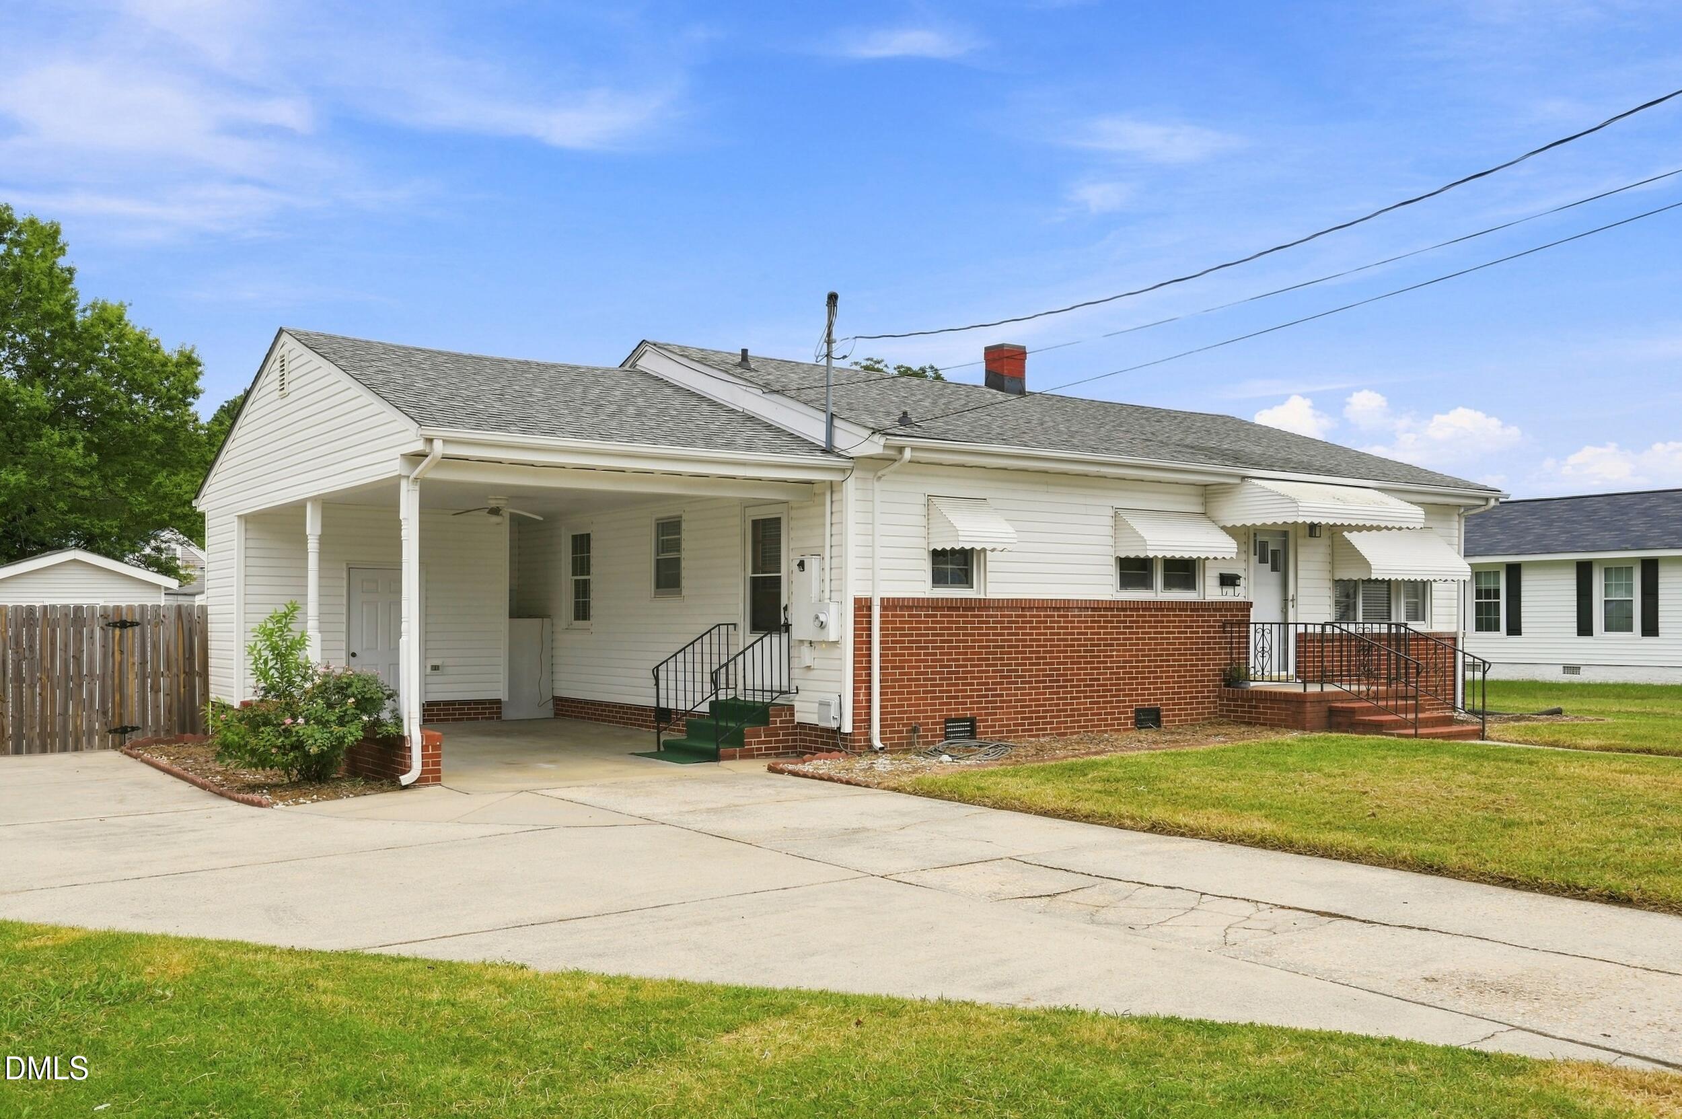
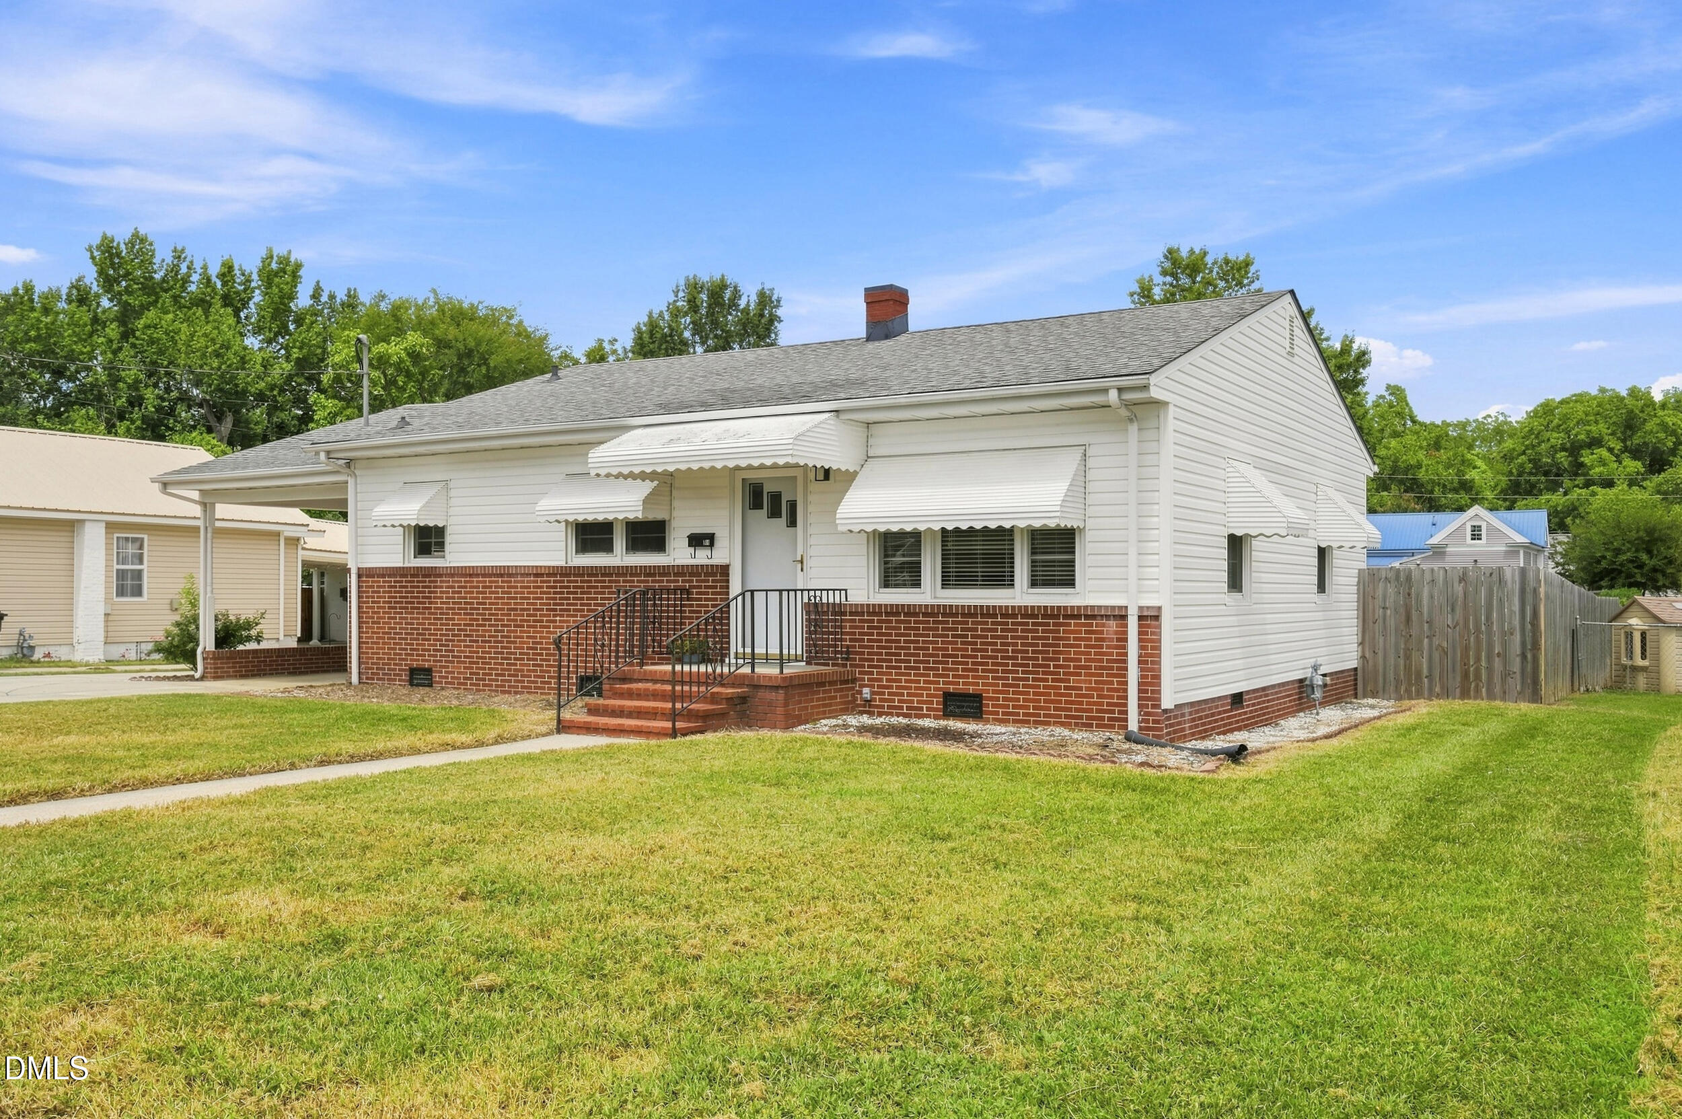
Just minutes from Main Street, this one-story home offers an easy, low-maintenance lifestyle in a walkable Benson location. Built to be simple to care for, so you can spend more time enjoying the space and less time maintaining it. With a HVAC system that is 3 years old, you won't have to worry about the hot summers or cold winters inside your new home. Step outside to a large, flat, fully fenced backyard. Two storage sheds provide extra space for tools, equipment, or hobby gear, all on a generous .26-acre lot. Parking is no issue here, with a built-in carport plus ample additional parking for guests or a second vehicle. Close enough to walk to downtown Benson's shops, restaurants, and Main Street events, yet set on a quiet residential street - this home offers the best of both worlds. Best of all, seller is offering $1,500 to make the start of your new home that much easier.

Save
Ask
Tour
Hide
Share
Listing Snapshot
Price 
$181,000
Days On Site 
13 Days
Bedrooms 
2
Inside Area (SqFt) 
1,018 sqft
Total Baths 
2
Full Baths 
2
Partial Baths 
N/A
Lot Size 
0.26 Acres
Year Built 
1959
MLS® Number 
10186158
Status 
Active Under Contract
Property Tax 
$1,830.38
HOA/Condo/Coop Fees 
N/A
Sq Ft Source 
N/A
Friends & Family
Recent Activity
5 days agoListing updated with changes from the MLS®
5 days agoStatus changed to Active Under Contract
2 weeks agoListing first seen on site
General Features
Acres 
0.26
Levels 
One
Parking 
Attached CarportCarportConcreteCoveredDriveway
Property Sub Type 
Single Family Residence
Sewer 
Public Sewer
Special Circumstances 
Standard
SqFt Above 
1018
SqFt Total 
1018
Style 
Ranch
Water Source 
Public
Zoning 
RES
Interior Features
Appliances 
CooktopDishwasherElectric OvenGas Water HeaterMicrowaveWasher/Dryer
Cooling 
Ceiling Fan(s)Central AirGas
Flooring 
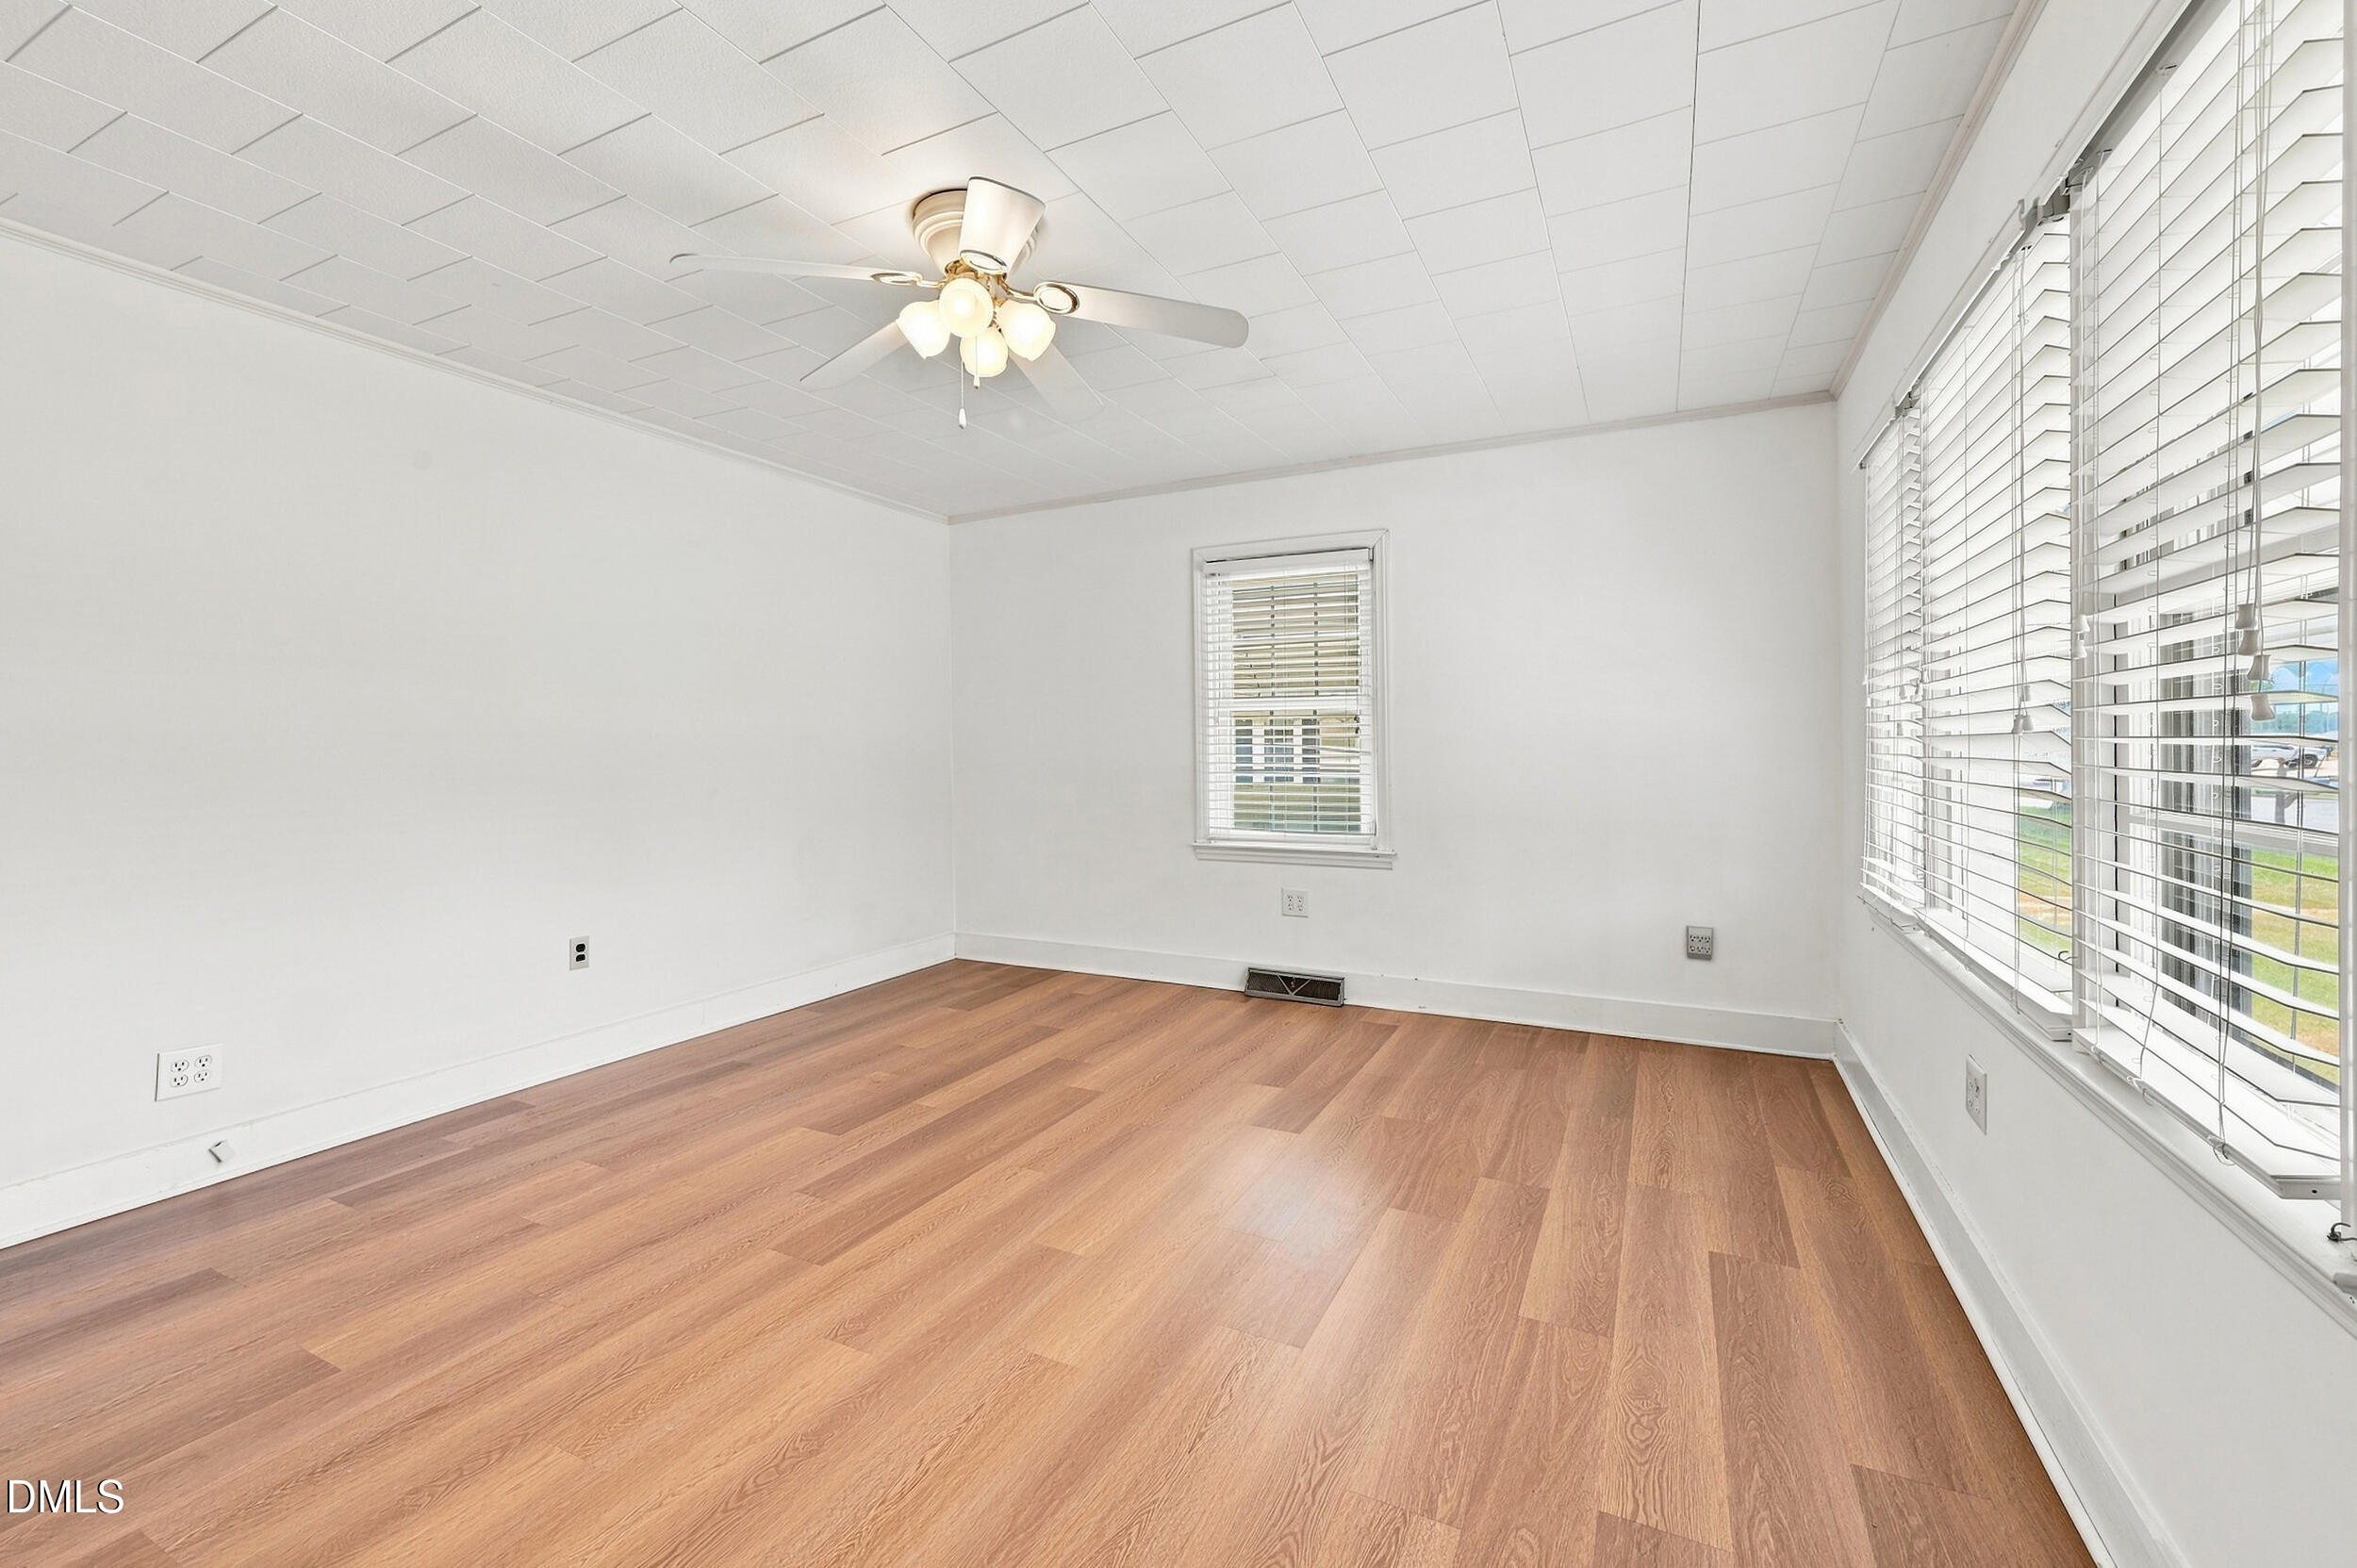
Vinyl
Heating 
Natural GasNone
Laundry Features 
In CarportInside
Main Level Bedrooms 
2
Master Bedroom 
Level - Main
Save
Ask
Tour
Hide
Share
Exterior Features
Construction Details 
Brick VeneerLap SidingVinyl Siding
Exterior 
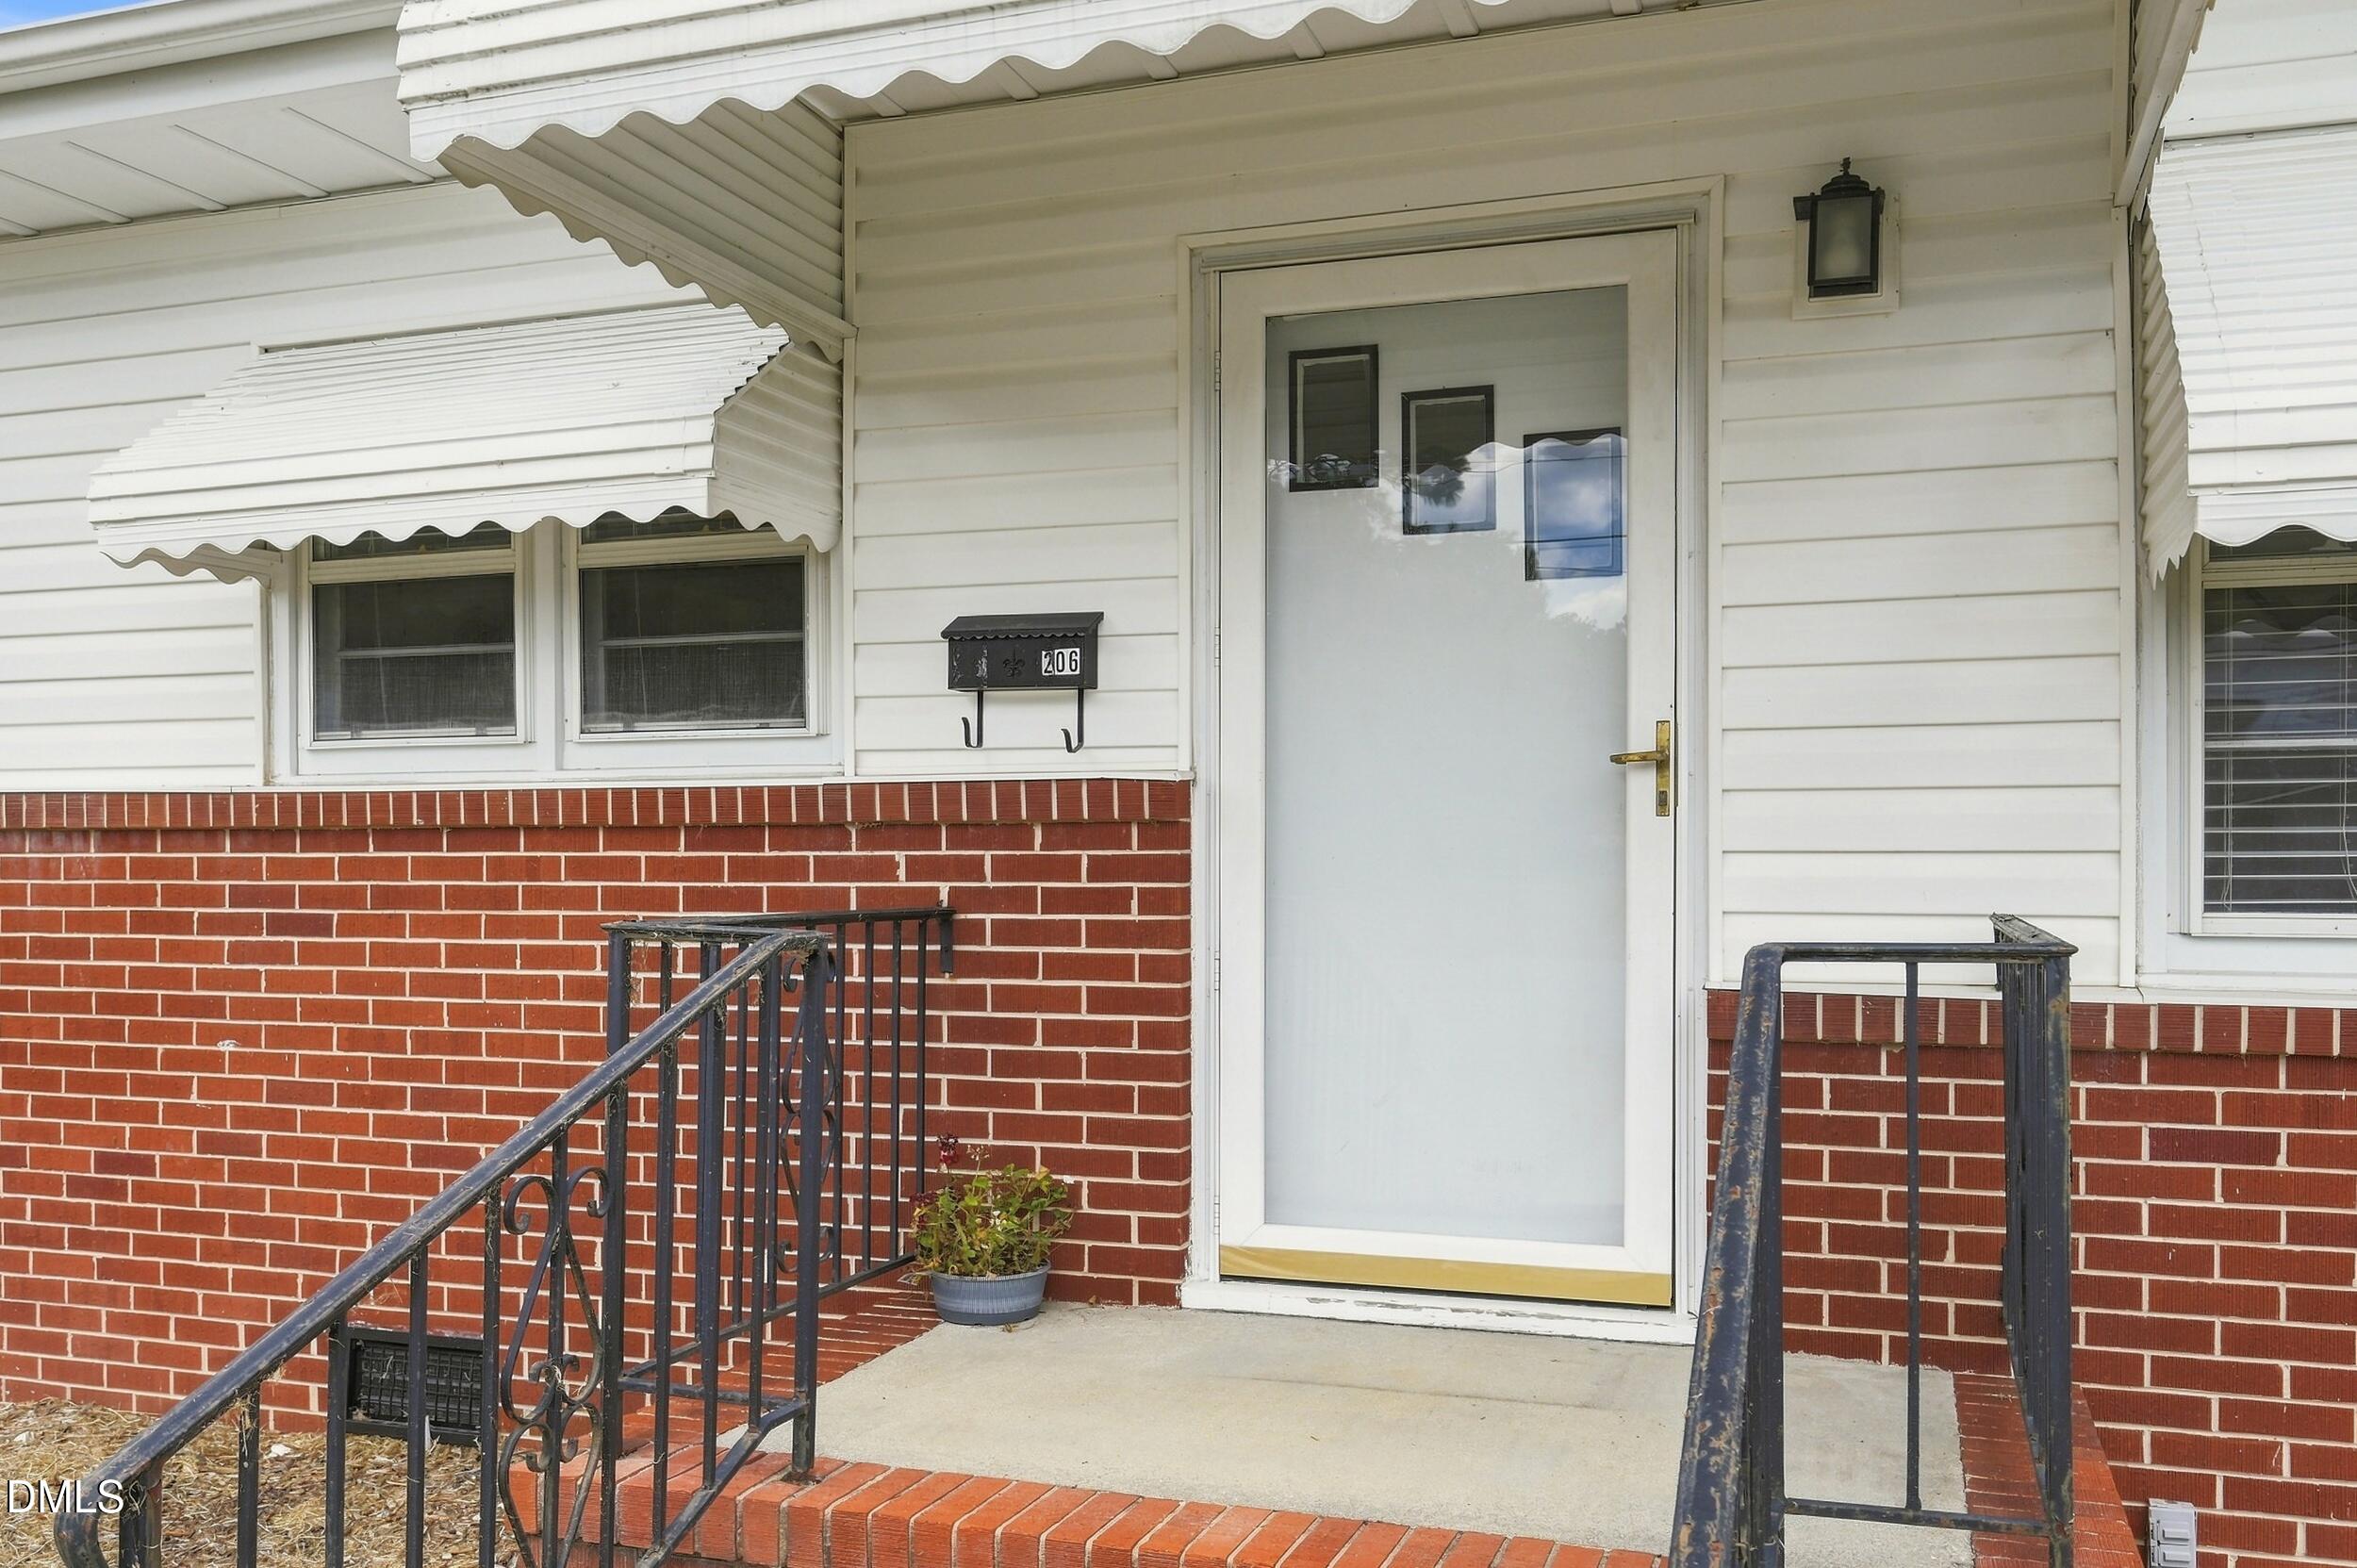
Awning(s)
Fencing 
FencedWood
Lot Features 
Back YardFront Yard
Road Frontage 
City Street
Roof 
Shingle
Community Features
Financing Terms Available 
CashConventionalFHAVA LoanUSDA Loan
Roads 
Concrete
Schools
School District
Unknown
Elementary School
Johnston - Benson Elementary
Middle School
Johnston - Benson Middle
High School
Johnston - South Johnston High
Listing courtesy of Juan David Agudelo of Raleigh Realty Inc.


Listings that are marked with an icon are provided courtesy of the Triangle MLS, Inc. of North Carolina, Internet Data Exchange Database. Copyright 2026 Triangle MLS, Inc. of North Carolina. All rights reserved.

Last checked: 2026-08-27 02:24 PM UTC

Neighborhood & Commute
Source: Walkscore
Disclosure: Community information and market data powered by Constellation Data Labs. Information is deemed reliable but not guaranteed.
Save
Ask
Tour
Hide
Share