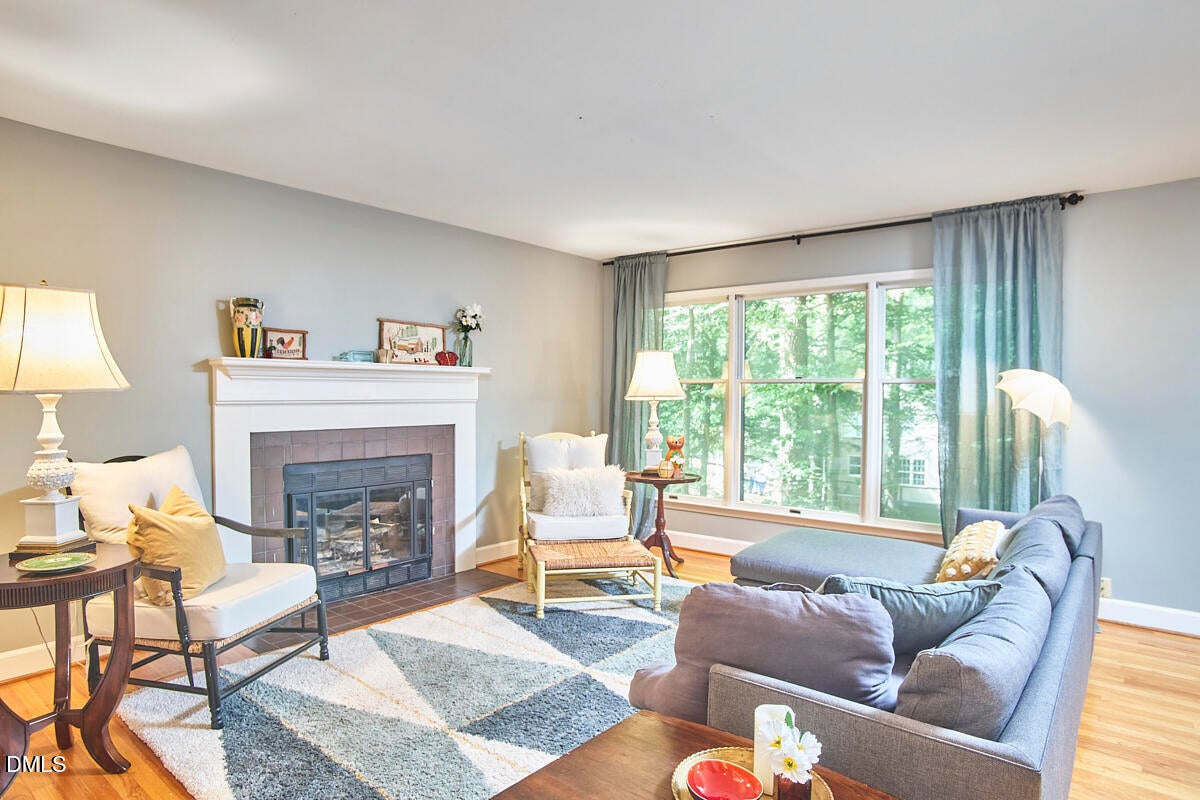
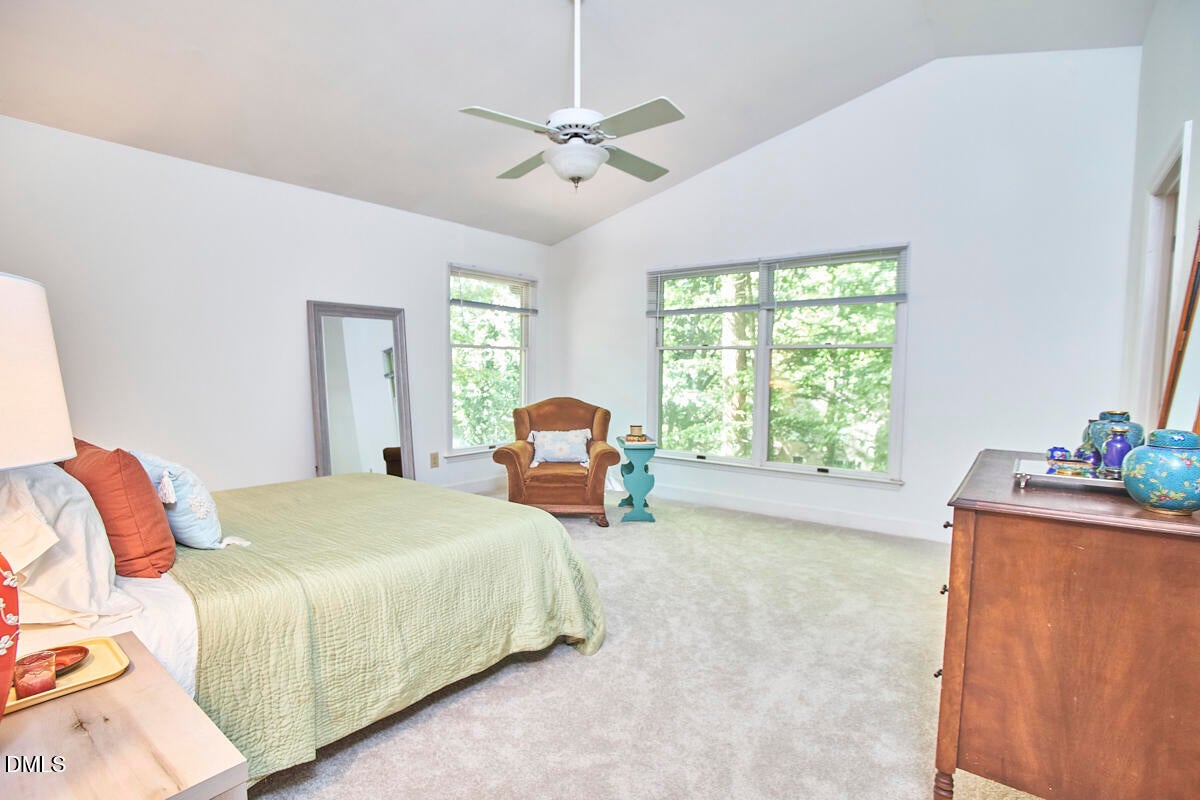
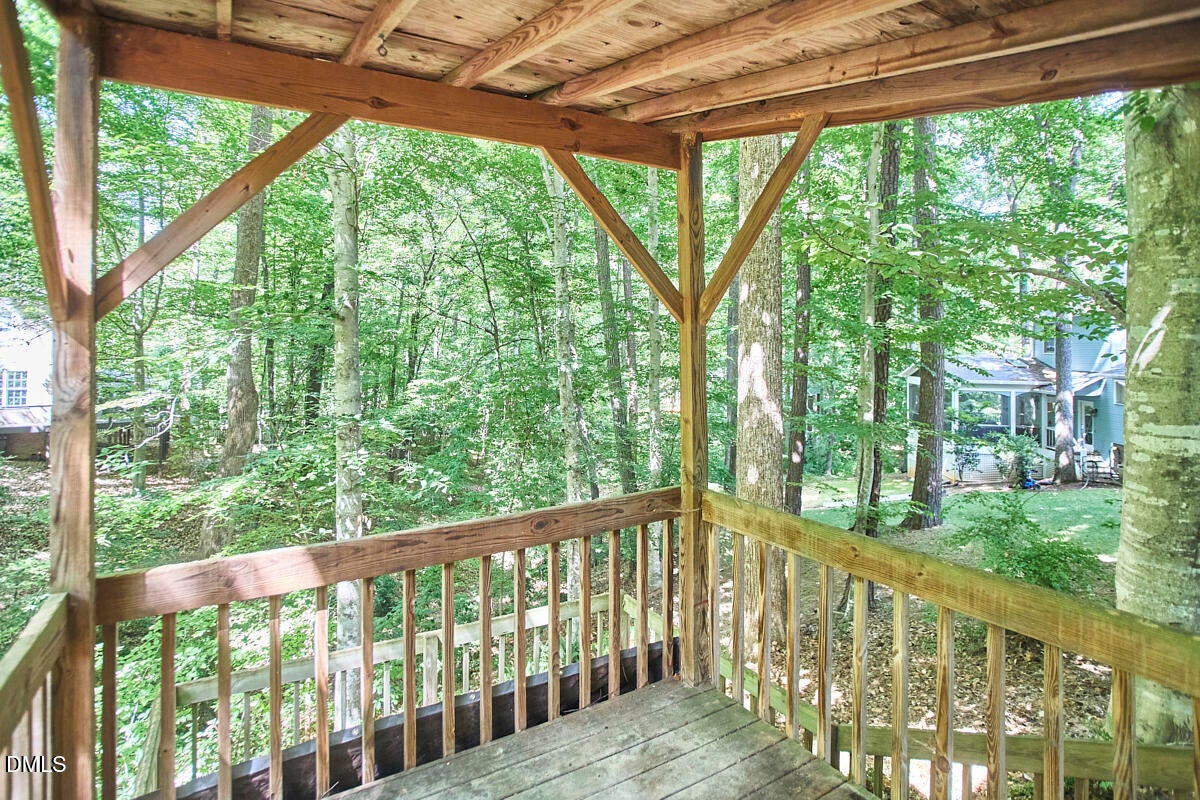
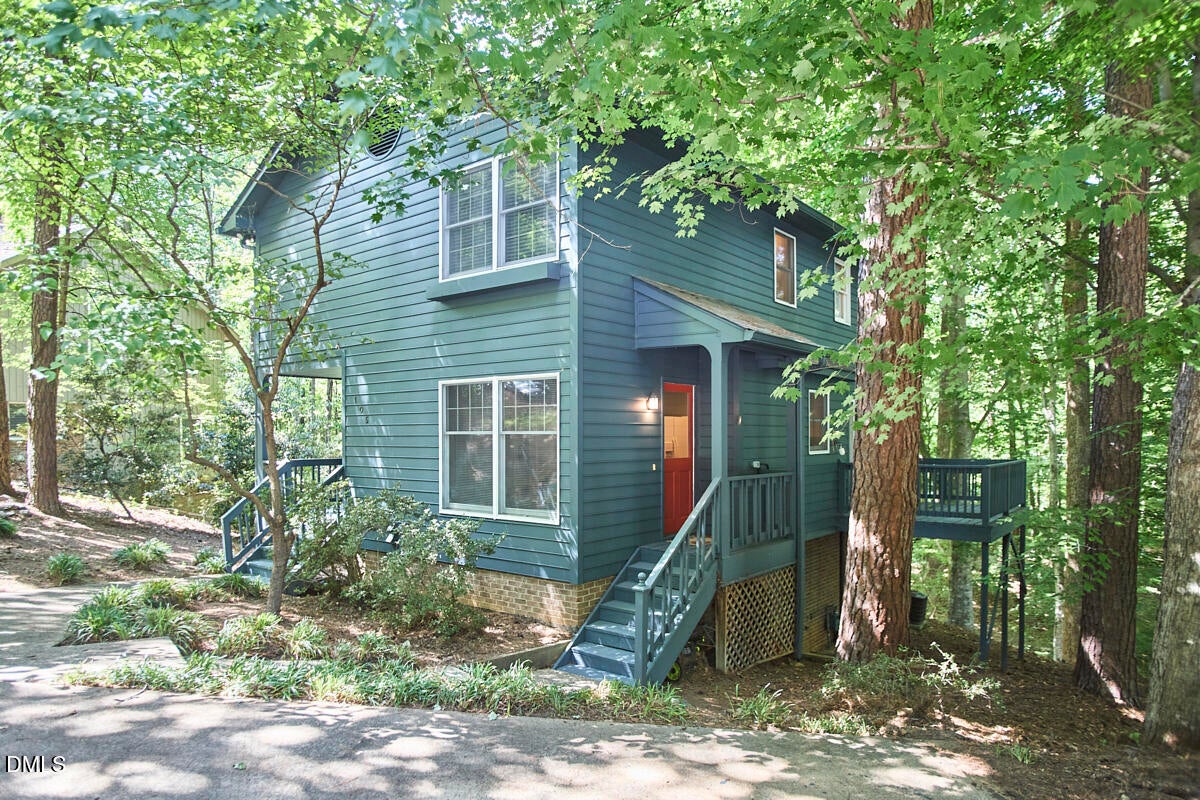
Treehouse Living in Southbridge | Walk to Bus Line & Trails Nestled in Chapel Hill's sought-after Southbridge neighborhood, this 3-bedroom, 3.5-bath home offers serene woodland views with unmatched convenience—located less than 700 feet from the campus bus line and minutes from UNC Hospitals, Southern Village, and top-rated Chapel Hill-Carrboro schools. Main Level Highlights: • Light-filled living space with solid hardwood floors, wood-burning fireplace, and custom built-ins • Kitchen featuring quartz countertops, smooth flow into dining area, and direct access to an expansive deck • Two covered porches, including a porch swing overlooking mature hardwoods Upper & Lower Levels: • Top Floor: Vaulted primary suite with oversized windows, double vanity, and walk-in shower • Lower Level Flex Suite: Walk-out daylight basement with private exterior entrance, full bath, and storage space equipped for a potential kitchenette (ideal for in-law suite, home office, or media room) • Fresh interior/exterior paint and brand-new carpet throughout! Direct access to nearby trail networks leading to Merritt's Pasture and Fan Branch Trail. Enjoy low HOA fees ($75/yr) in an established, peaceful setting.
Save
Ask
Tour
Hide
Share
Listing Snapshot
Price
$585,000
Days On Site
63 Days
Bedrooms
3
Inside Area (SqFt)
2,354 sqft
Total Baths
4
Full Baths
3
Partial Baths
1
Lot Size
0.29 Acres
Year Built
1983
MLS® Number
10186142
Status
Active
Property Tax
$7,828.96
HOA/Condo/Coop Fees
$6.25 monthly
Sq Ft Source
N/A
Friends & Family
React
Comment
Invite
No Comments Yet
Did you know? You can invite friends and family to your search. They can join your search, rate and discuss listings with you.
Recent Activity
4 days ago
Price changed to $585,000
4 days ago
Listing updated with changes from the MLS®
2 months ago
Listing first seen on site
General Features
Acres
0.29
Disclosures
Seller Disclosure
Levels
Three Or MoreTwo
Parking
ConcreteOff StreetParking PadSide By Side
Parking Spaces
2
Property Sub Type
Single Family Residence
Security
Smoke Detector(s)
Sewer
Public Sewer
Special Circumstances
Standard
SqFt Above
1681.6
SqFt Below
672.4
SqFt Total
2354
Style
Transitional
Utilities
Cable AvailableElectricity ConnectedNatural Gas ConnectedSewer ConnectedWater Connected
Water Source
Public
Zoning
R-2
Interior Features
Appliances
DryerDishwasherFree-Standing RefrigeratorGas RangeGas Water HeaterMicrowaveRangeRefrigeratorWasherWasher/Dryer
Gentle SlopingMany TreesSlopedSteep SlopeWoodedFew Trees
Other Structures
GazeboPergola
Patio And Porch
CoveredDeckFront PorchPorchSide Porch
Road Frontage
City Street
Roof
Shingle
View
Creek/StreamForestTrees/Woods
Waterview
Creek/StreamForestTrees/Woods
Windows/Doors
Screens
Community Features
Association Fee
$75.0
Association Fee Frequency
Annually
Financing Terms Available
CashConventionalVA Loan
Roads
Asphalt
Schools
School District
Unknown
Elementary School
Chapel Hill Carrboro - Northside Elementary School
Middle School
Chapel Hill Carrboro - Grey Culbreth Middle School
High School
Chapel Hill Carrboro - Carrboro High School
Listing courtesy of Jenny McMillan of Nest Realty of the Triangle
Listings that are marked with an icon are provided courtesy of the Triangle MLS, Inc. of North Carolina, Internet Data Exchange Database. Copyright 2026 Triangle MLS, Inc. of North Carolina. All rights reserved.
Last checked: 2026-10-16 08:16 AM UTC
Neighborhood & Commute
Source: Walkscore
Disclosure: Community information and market data powered by Constellation Data Labs. Information is deemed reliable but not guaranteed.


Did you know? You can invite friends and family to your search. They can join your search, rate and discuss listings with you.