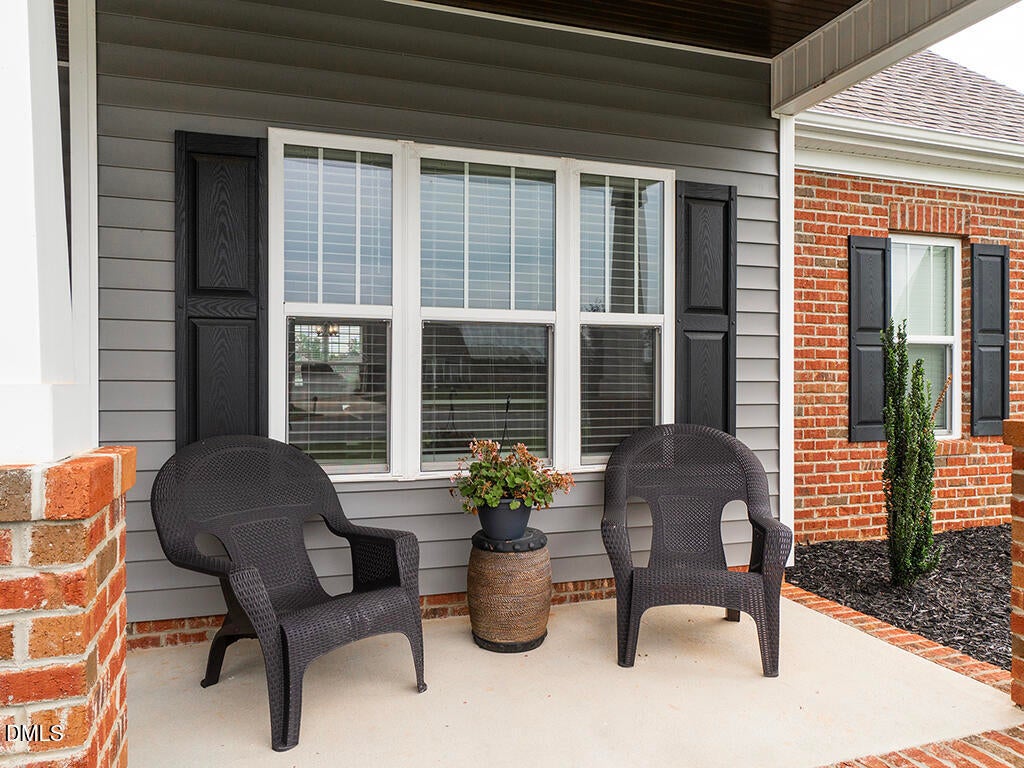
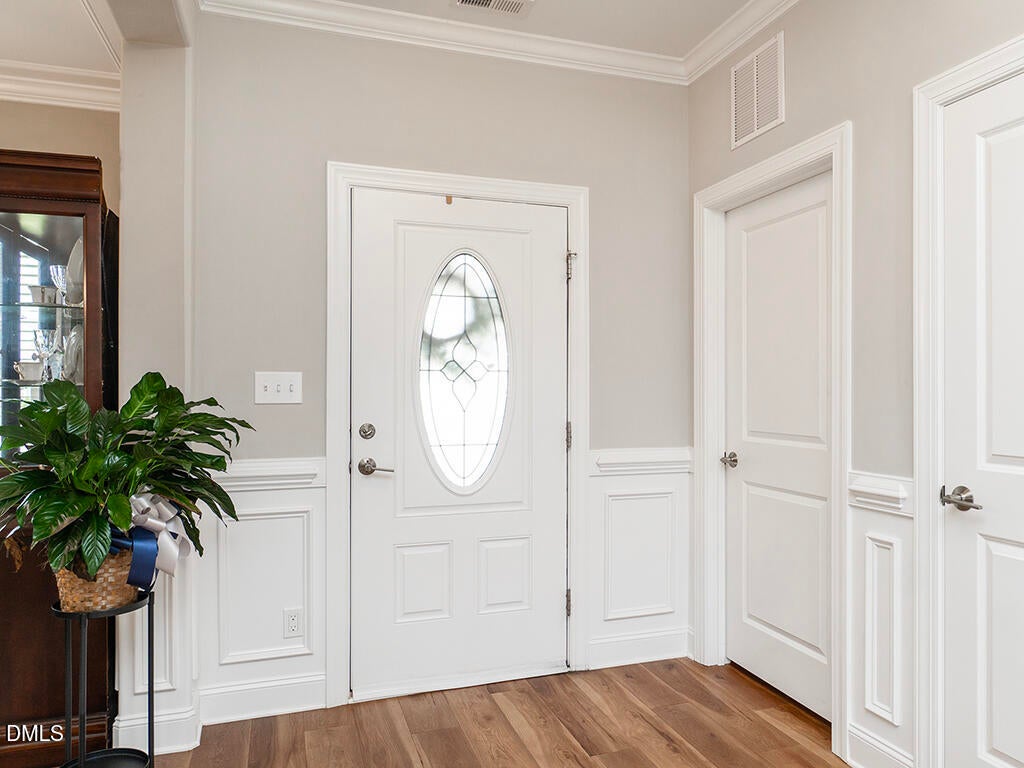
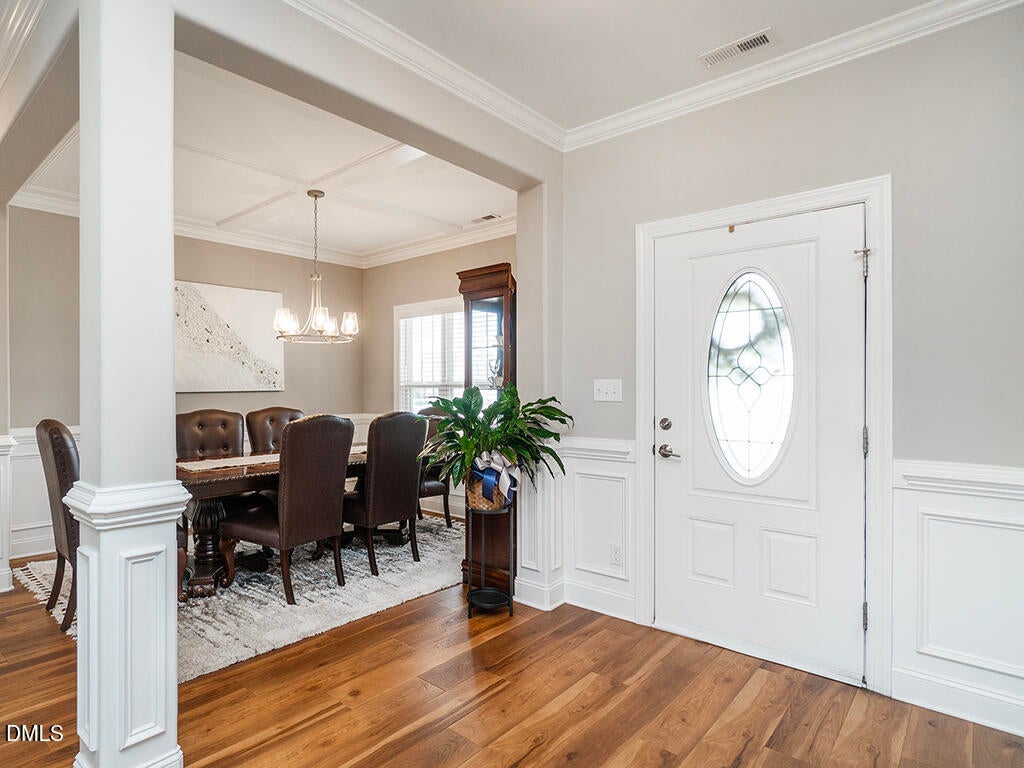
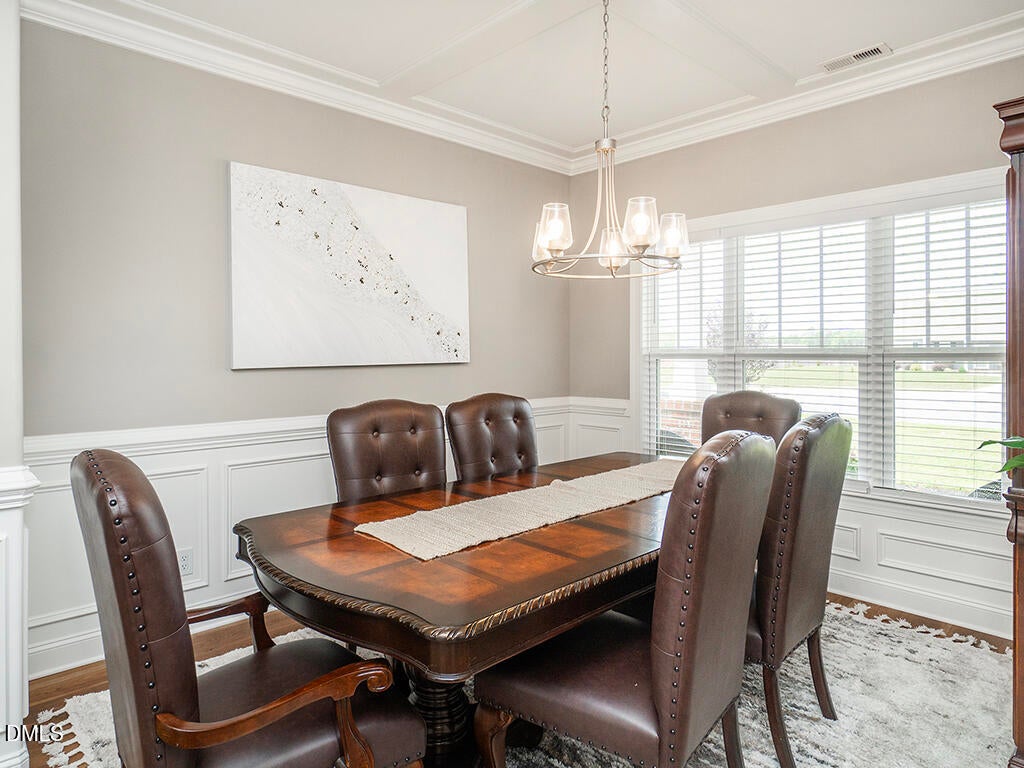
Welcome home to 2125 Kaney Dr! This beautifully designed 3 bedroom, 2 bath home offers 2,188 square feet of thoughtfully planned living space on a spacious .52 acre lot. The split open floor plan creates an ideal flow for everyday living and entertaining, while durable LVP flooring runs through the main living areas, with cozy carpet in the bedrooms. A formal dining room provides the perfect setting for gatherings, and the kitchen w/breakfast area opens seamlessly to the living space. Kitchen offers granite countertops, SS Appliances, & Tile back splash. Primary suite offers WIC and Dual Vanity, Garden Tub and Walk in Shower. Upstairs, a versatile bonus room offers endless possibilities — home office, playroom, media room, or guest space. Enjoy North Carolina evenings from the covered front porch or unwind on the patio, perfect for outdoor dining and relaxation. With generous room sizes throughout, including an oversized primary suite, this home has the space and flexibility today's buyers are looking for. Roof 2021/Viny Siding 2024/HVAC 2020/Hot Water Heater 2022.
Save
Ask
Tour
Hide
Share
Listing Snapshot
Price
$425,000
Days On Site
71 Days
Bedrooms
3
Inside Area (SqFt)
2,188 sqft
Total Baths
2
Full Baths
2
Partial Baths
N/A
Lot Size
0.52 Acres
Year Built
2022
MLS Number
10186140
Status
Active
Property Tax
$3,598.02
HOA/Condo/Coop Fees
$23.33 monthly
Sq Ft Source
N/A
Friends & Family
React
Comment
Invite
No Comments Yet
Did you know? You can invite friends and family to your search. They can join your search, rate and discuss listings with you.
Recent Activity
5 days ago
Price changed to $425,000
5 days ago
Listing updated with changes from the MLS
2 months ago
Listing first seen on site
General Features
Acres
0.52
Attached Garage
Yes
Disclosures
Seller Disclosure
Foundation
Slab
Garage
Yes
Garage Spaces
2
Levels
Two
Parking
AttachedGarageGarage Faces Front
Property Sub Type
Single Family Residence
Sewer
Public Sewer
Special Circumstances
Standard
SqFt Above
2188
SqFt Total
2188
Style
RanchCraftsman
Utilities
Electricity ConnectedNatural Gas ConnectedSewer ConnectedWater Connected
Listing courtesy of Kelly Wirt of Kelly Wirt Realty Group, LLC
Listings that are marked with an icon are provided courtesy of the Triangle MLS, Inc. of North Carolina, Internet Data Exchange Database. Copyright 2026 Triangle MLS, Inc. of North Carolina. All rights reserved.
Last checked: 2026-10-24 02:56 PM UTC
Neighborhood & Commute
Source: Walkscore
Disclosure: Community information and market data powered by Constellation Data Labs. Information is deemed reliable but not guaranteed.


Did you know? You can invite friends and family to your search. They can join your search, rate and discuss listings with you.