Save
Ask
Tour
Hide
Share
$689,000
10 Days On Site

528 N Roxboro Street
Durham, NC 27701

For Sale|Townhouse|Active
2
Beds
3
Total Baths
2
Full Baths
1
Partial Bath
1,841
SqFt
$374
/SqFt
2023
Built
Subdivision:
Elliott Square
County:
Durham
Call Now: 919-404-SHOW
Is this the listing for you? We can help make it yours.
919-404-SHOW
528 N Roxboro Street528 N Roxboro Street528 N Roxboro Street528 N Roxboro Street
Save
Ask
Tour
Hide
Share

Mortgage Calculator

Monthly Payment (Est.)

$3,144
Calculator powered by Showcase IDX, a Constellation1 Company. Copyright ©2026 Information is deemed reliable but not guaranteed.

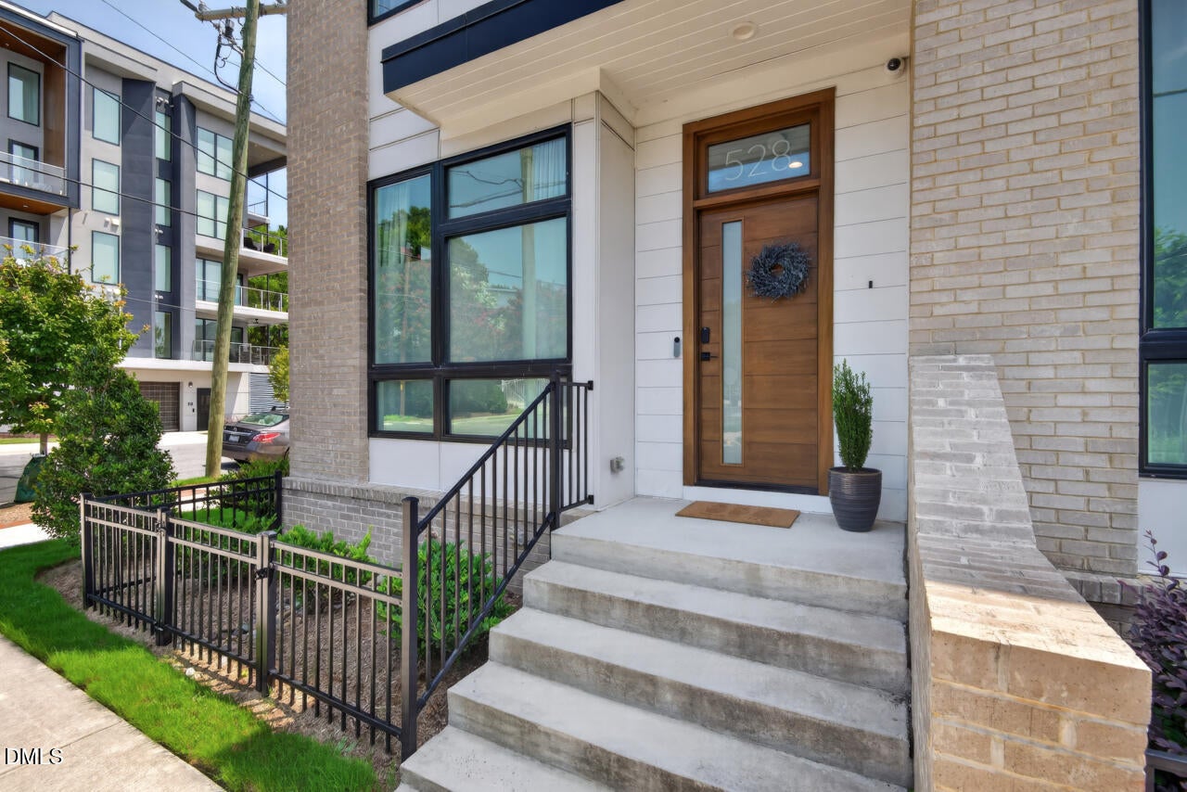
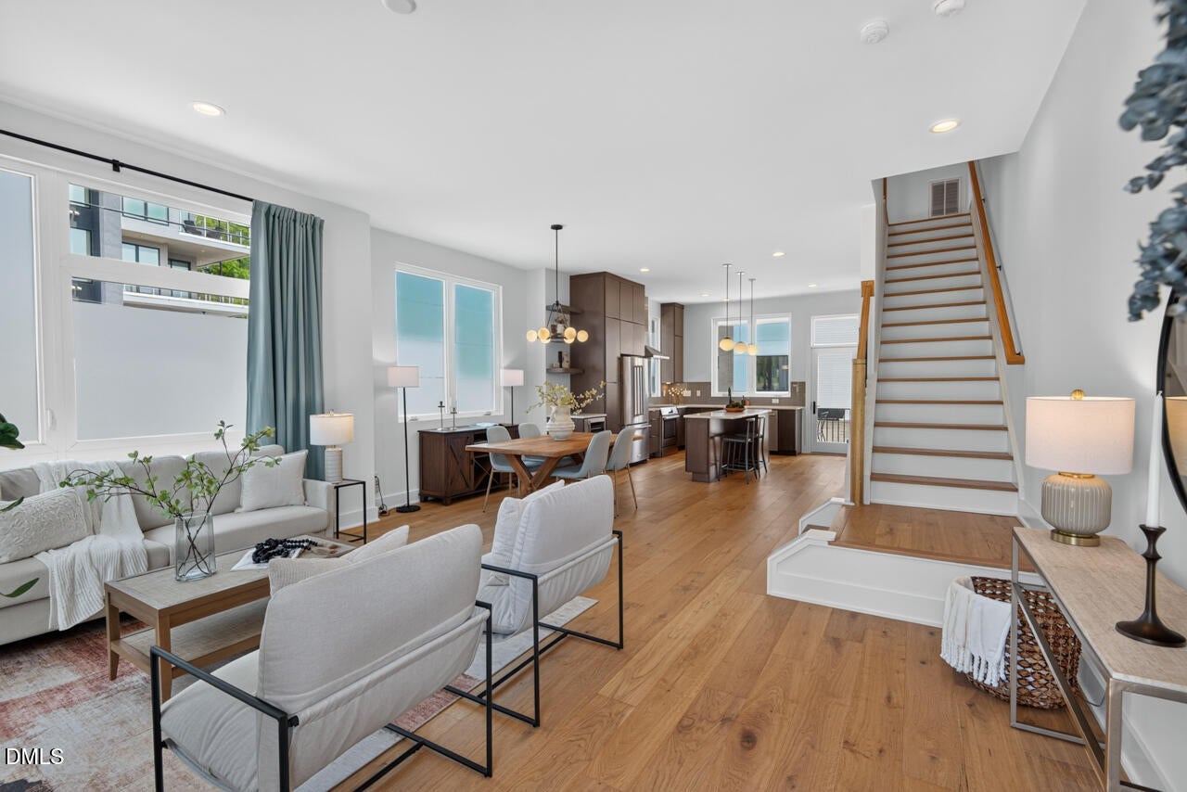
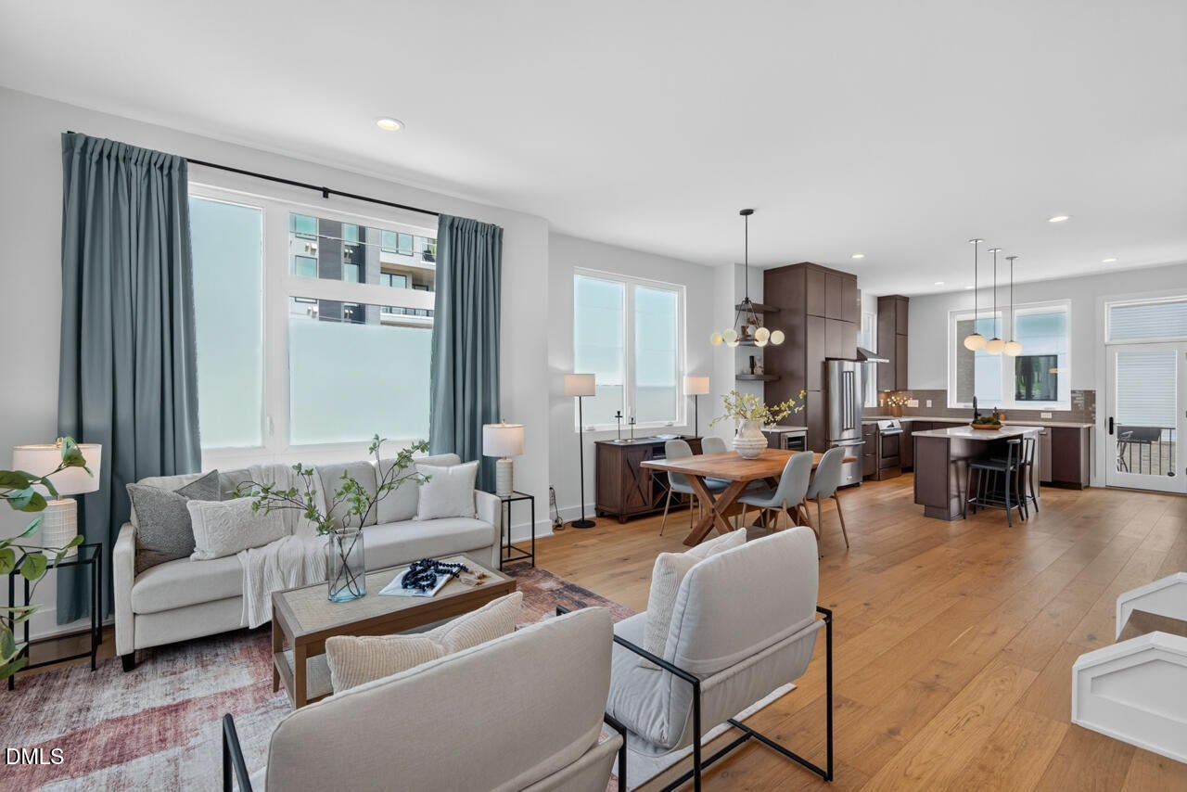
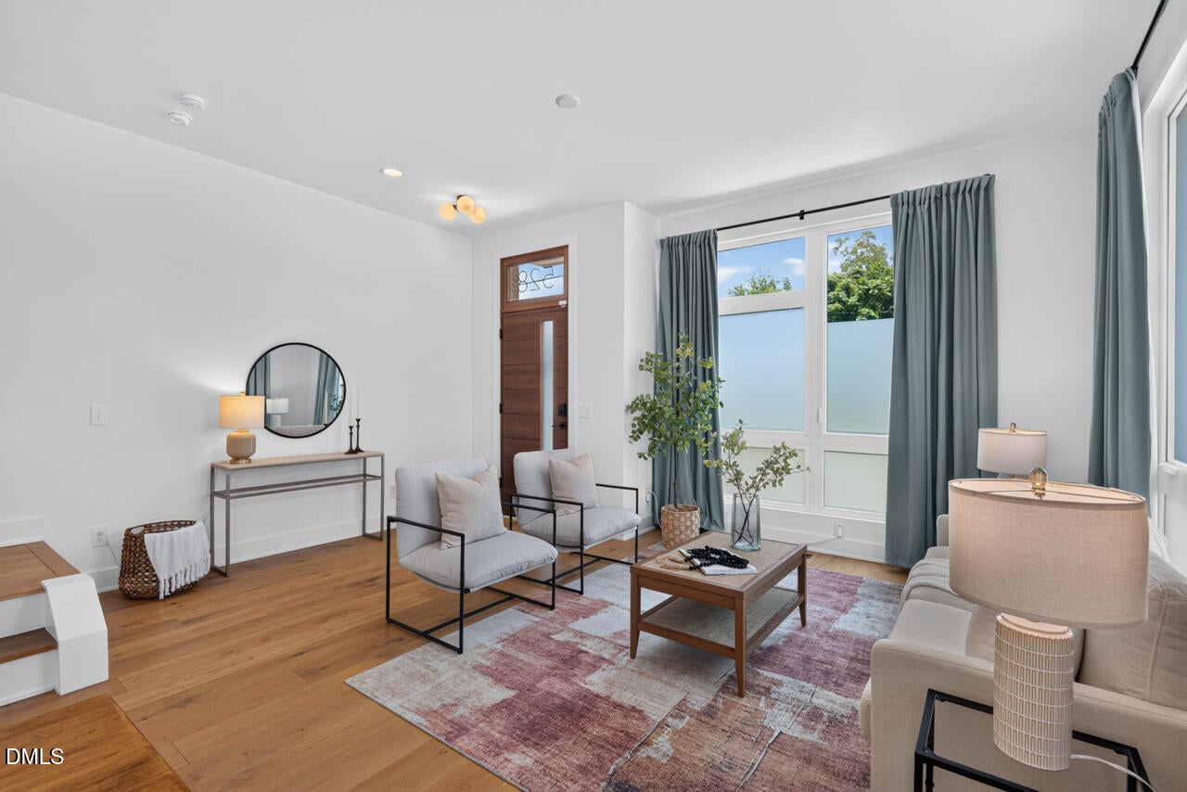
Live in the heart of Durham with the space, style, and flexibility to make downtown living your own. This modern end-unit townhome offers an open, light-filled main level where the kitchen, dining, and living spaces flow together—equally suited for a quiet morning coffee on the kitchen deck or gathering with friends before heading out for the evening. Upstairs, the flexible loft creates a space that can change with you. Use it as a home office, workout space, media room, or guest retreat, then step directly outside to your private west-facing rooftop terrace. Grill dinner, unwind as the sun sets over the Durham skyline, or invite friends over for an evening under the city sky. Water and natural gas connections add even more possibilities to the rooftop, and the seller is leaving the grill. The ground-level garage offers dedicated parking, an EV outlet, and valuable extra storage, with space to park a second vehicle just outside. All appliances convey for an easy move-in. And when you're ready to head out, downtown Durham is right outside your door. Walk to restaurants, coffee shops, entertainment, shopping, nightlife, the Durham Main Library, and more—with a dog park right next door. Then come home to your own private retreat in the middle of it all. Urban energy when you want it. Your own space when you don't.

Save
Ask
Tour
Hide
Share
Listing Snapshot
Price 
$689,000
Days On Site 
10 Days
Bedrooms 
2
Inside Area (SqFt) 
1,841 sqft
Total Baths 
3
Full Baths 
2
Partial Baths 
1
Lot Size 
0.03 Acres
Year Built 
2023
MLS® Number 
10186138
Status 
Active
Property Tax 
$7,161.06
HOA/Condo/Coop Fees 
$212 monthly
Sq Ft Source 
N/A
Friends & Family
Recent Activity
14 hours agoListing updated with changes from the MLS®
a week agoListing first seen on site
General Features
Acres 
0.03
Attached Garage 
Yes
Foundation 
Slab
Garage 
Yes
Garage Spaces 
1
Levels 
Three Or More
Parking 
BasementGarage Door OpenerAttached
Parking Spaces 
2
Property Sub Type 
Townhouse
Sewer 
Public Sewer
Special Circumstances 
Real Estate Owned
SqFt Above 
1766
SqFt Below 
75
SqFt Total 
1841
Style 
Modern
Water Source 
Public
Interior Features
Appliances 
DishwasherDryerInduction CooktopMicrowaveRefrigeratorTankless Water HeaterWasherWasher/Dryer StackedWine Refrigerator
Basement 
Storage SpaceOther
Cooling 
Central Air
Flooring 
HardwoodTileOther
Heating 
Forced AirNatural Gas
Laundry Features 
In HallLaundry Closet
Bathroom 2 
Dimensions - 9.7 x 5.5Level - FirstDescription - 2nd Bathroom
Bedroom 2 
Dimensions - 11.0 x 12.9Level - FirstDescription - 2nd Bedroom
Dining Room 
Dimensions - 14.8 x 9.6Level - MainDescription - Dining
Entrance Hall 
Dimensions - 6.6 x 11.1Level - MainDescription - Foyer
Kitchen 
Dimensions - 12.5 x 15.2Level - MainDescription - Kitchen
Living Room 
Dimensions - 10.8 x 13.3Level - MainDescription - Living
Loft 
Dimensions - 9.6 x 15.6Level - SecondDescription - Bonus Loft
Master Bathroom 
Dimensions - 12.4 x 10.4Level - FirstDescription - Primary Bathroom
Master Bedroom 
Dimensions - 13.8 x 12.3Level - FirstDescription - Primary Bedroom
Other 
Dimensions - 17.2 x 16.4Level - SecondDescription - Wrap A Round Rooftop Terrace
Save
Ask
Tour
Hide
Share
Exterior Features
Construction Details 
BrickConcreteOther
Patio And Porch 
Terrace
Roof 
Other
View 
City LightsDowntownSkyline
Waterview 
City LightsDowntownSkyline
Community Features
Association Dues 
212
Community Features 
Street Lights
Financing Terms Available 
CashConventionalVA Loan
HOA Fee Frequency 
Monthly
Roads 
Asphalt
Schools
School District
Unknown
Elementary School
Durham - George Watts Elementary
Middle School
Durham - Brogden Middle
High School
Durham - Riverside High
Listing courtesy of Jen Teel of Inhabit Real Estate


Listings that are marked with an icon are provided courtesy of the Triangle MLS, Inc. of North Carolina, Internet Data Exchange Database. Copyright 2026 Triangle MLS, Inc. of North Carolina. All rights reserved.

Last checked: 2026-08-24 12:32 AM UTC

Neighborhood & Commute
Source: Walkscore
Disclosure: Community information and market data powered by Constellation Data Labs. Information is deemed reliable but not guaranteed.
Save
Ask
Tour
Hide
Share