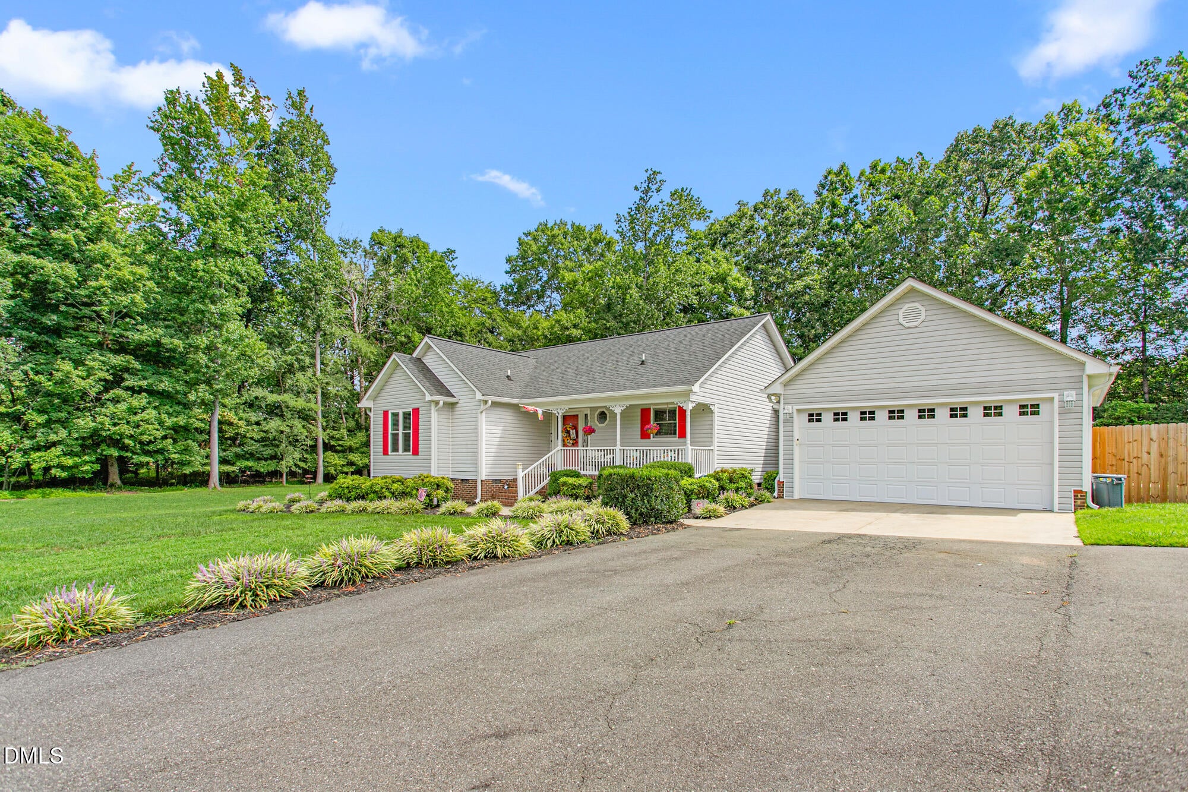
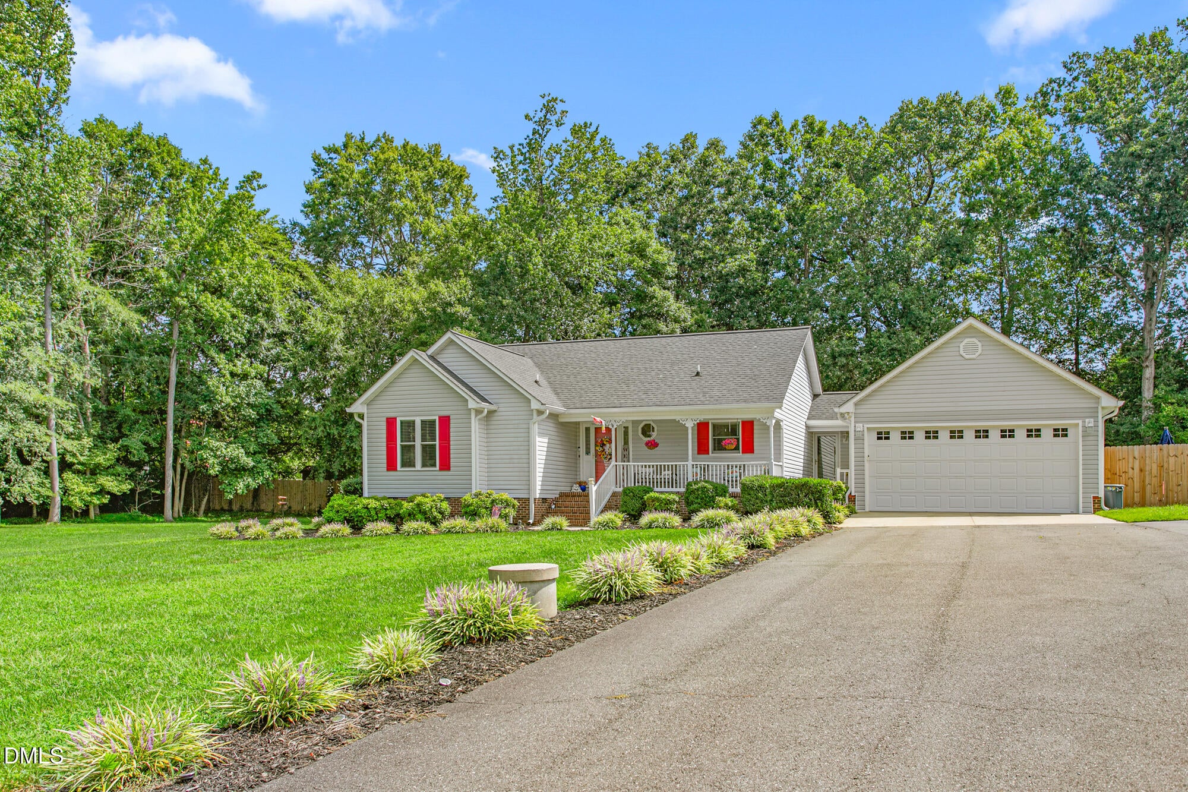
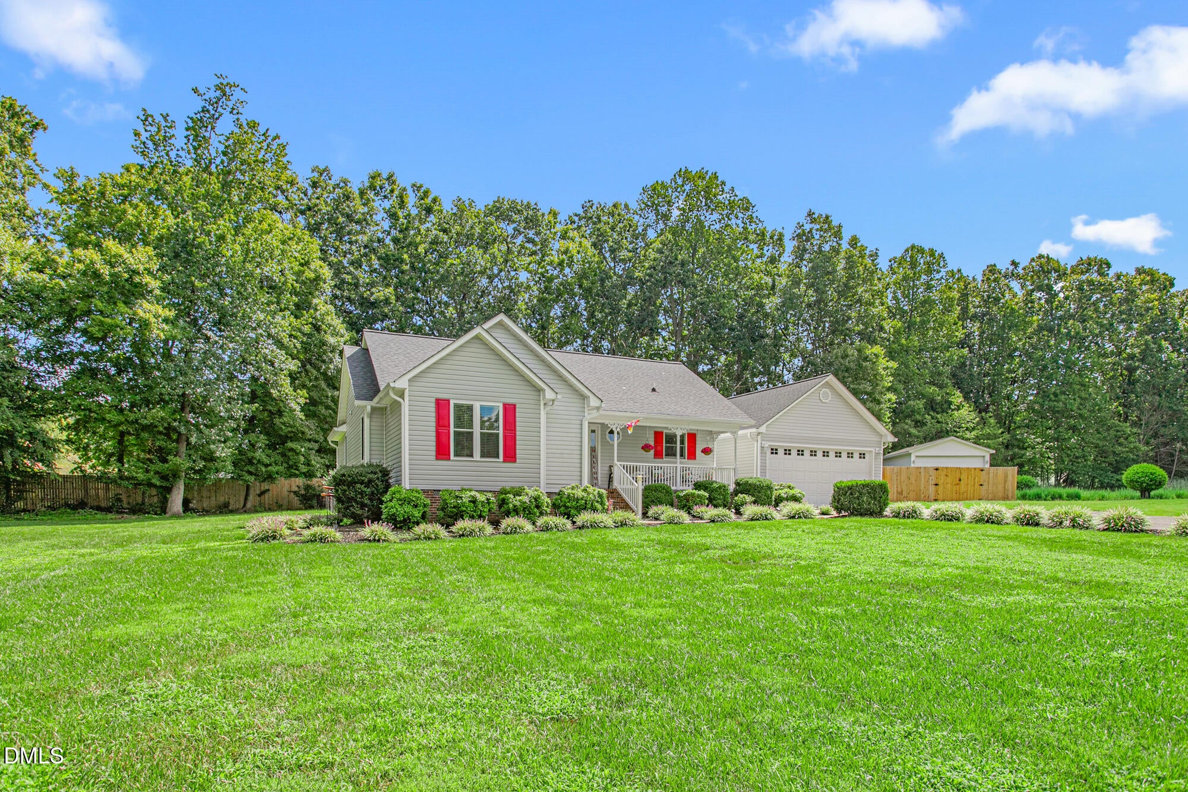
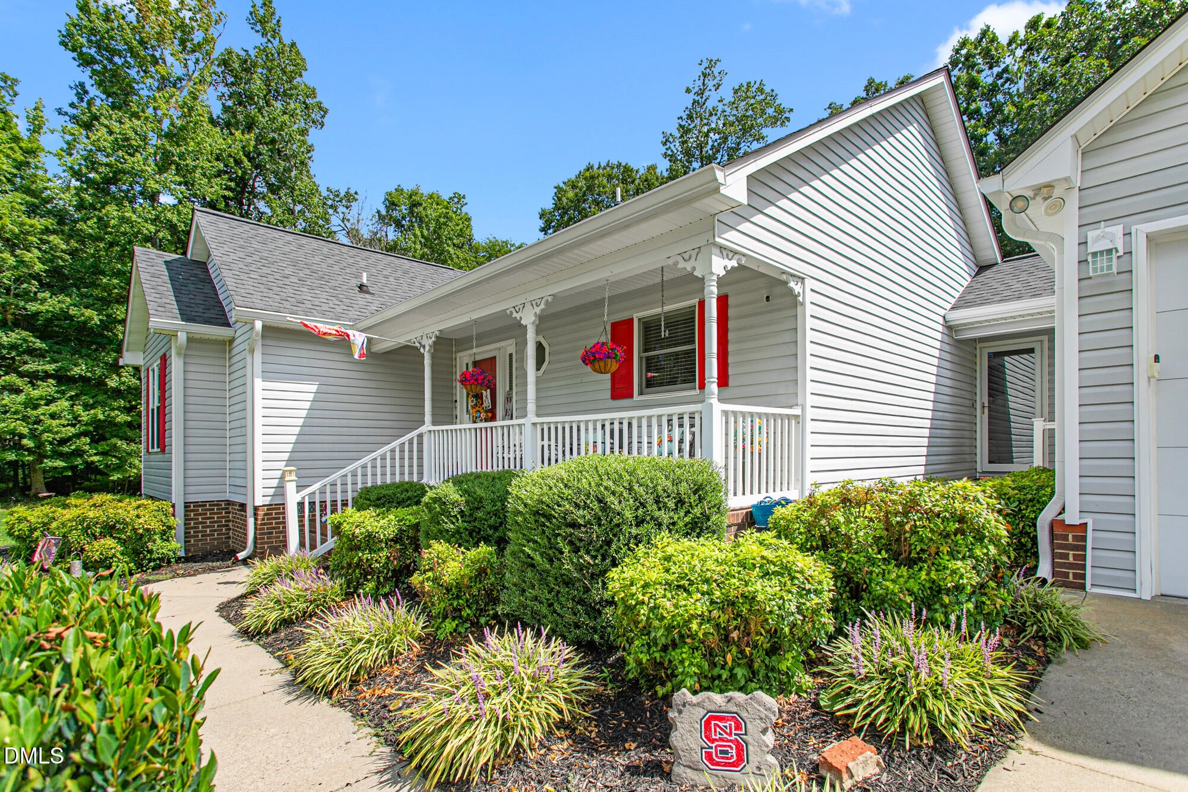
Welcome home! This move-in-ready 3-bedroom, 2-bath home offers the perfect combination of space, updates, and convenience, all situated on over an acre with county taxes and close to shopping, dining, and major roadways. Both bathrooms have been completely renovated and beautifully updated, providing a fresh, modern feel throughout. The roof and HVAC have both been updated within the last 10 years, adding valuable peace of mind for the next owner. Outside, enjoy your own private retreat featuring an in-ground pool, fenced yard, and a nice wired storage building for all your outdoor equipment and toys. The home also features new 6-inch gutters with gutter guards for added peace of mind and a water softening system. With plenty of land, great outdoor amenities, and thoughtful updates already completed, this property is ready for you to move in and enjoy!
Save
Ask
Tour
Hide
Share
Listing Snapshot
Price
$425,000
Days On Site
26 Days
Bedrooms
3
Inside Area (SqFt)
1,486 sqft
Total Baths
2
Full Baths
2
Partial Baths
N/A
Lot Size
1.13 Acres
Year Built
1994
MLS® Number
10186135
Status
Pending
Property Tax
$1,682.02
HOA/Condo/Coop Fees
N/A
Sq Ft Source
N/A
Friends & Family
React
Comment
Invite
No Comments Yet
Did you know? You can invite friends and family to your search. They can join your search, rate and discuss listings with you.
Recent Activity
2 weeks ago
Listing updated with changes from the MLS®
2 weeks ago
Status changed to Pending
4 weeks ago
Listing first seen on site
General Features
Acres
1.13
Attached Garage
Yes
Disclosures
Seller Disclosure
Foundation
Brick/MortarPermanent
Garage
Yes
Garage Spaces
4
Levels
One
Parking
AttachedGarageAsphaltDetachedDriveway
Property Sub Type
Single Family Residence
Sewer
Septic Tank
Special Circumstances
Standard
SqFt Above
1486
SqFt Total
1486
Style
Ranch
Water Source
Private
Interior Features
Appliances
Built-In Electric RangeBuilt-In RangeDryerDishwasherElectric RangeFree-Standing RefrigeratorMicrowaveRangeRefrigeratorStainless Steel Appliance(s)WasherWasher/Dryer
Listing courtesy of Stephen Christopher Satterfield of Coldwell Banker Advantage HP
Listings that are marked with an icon are provided courtesy of the Triangle MLS, Inc. of North Carolina, Internet Data Exchange Database. Copyright 2026 Triangle MLS, Inc. of North Carolina. All rights reserved.
Last checked: 2026-09-08 04:01 PM UTC
Neighborhood & Commute
Source: Walkscore
Disclosure: Community information and market data powered by Constellation Data Labs. Information is deemed reliable but not guaranteed.


Did you know? You can invite friends and family to your search. They can join your search, rate and discuss listings with you.