Save
Ask
Tour
Hide
Share
$794,900
72 Days On Site

130 Whispering Meadows Lane
Pittsboro, NC 27312

For Sale|Single Family Residence|Active
4
Beds
3
Total Baths
3
Full Baths
2,828
SqFt
$281
/SqFt
2026
Built
Subdivision:
Whispering Meadows
County:
Chatham
Call Now: 919-404-SHOW
Is this the listing for you? We can help make it yours.
919-404-SHOW
Upcoming Open Houses
Sun, Oct 25, 1:00 PM - 3:00 PM
130 Whispering Meadows Lane130 Whispering Meadows Lane130 Whispering Meadows Lane130 Whispering Meadows Lane
Save
Ask
Tour
Hide
Share

Mortgage Calculator

Monthly Payment (Est.)

Enter an interest rate to see your estimated monthly payment.
Calculator powered by Showcase IDX, a Constellation1 Company. Copyright ©2026 Information is deemed reliable but not guaranteed.

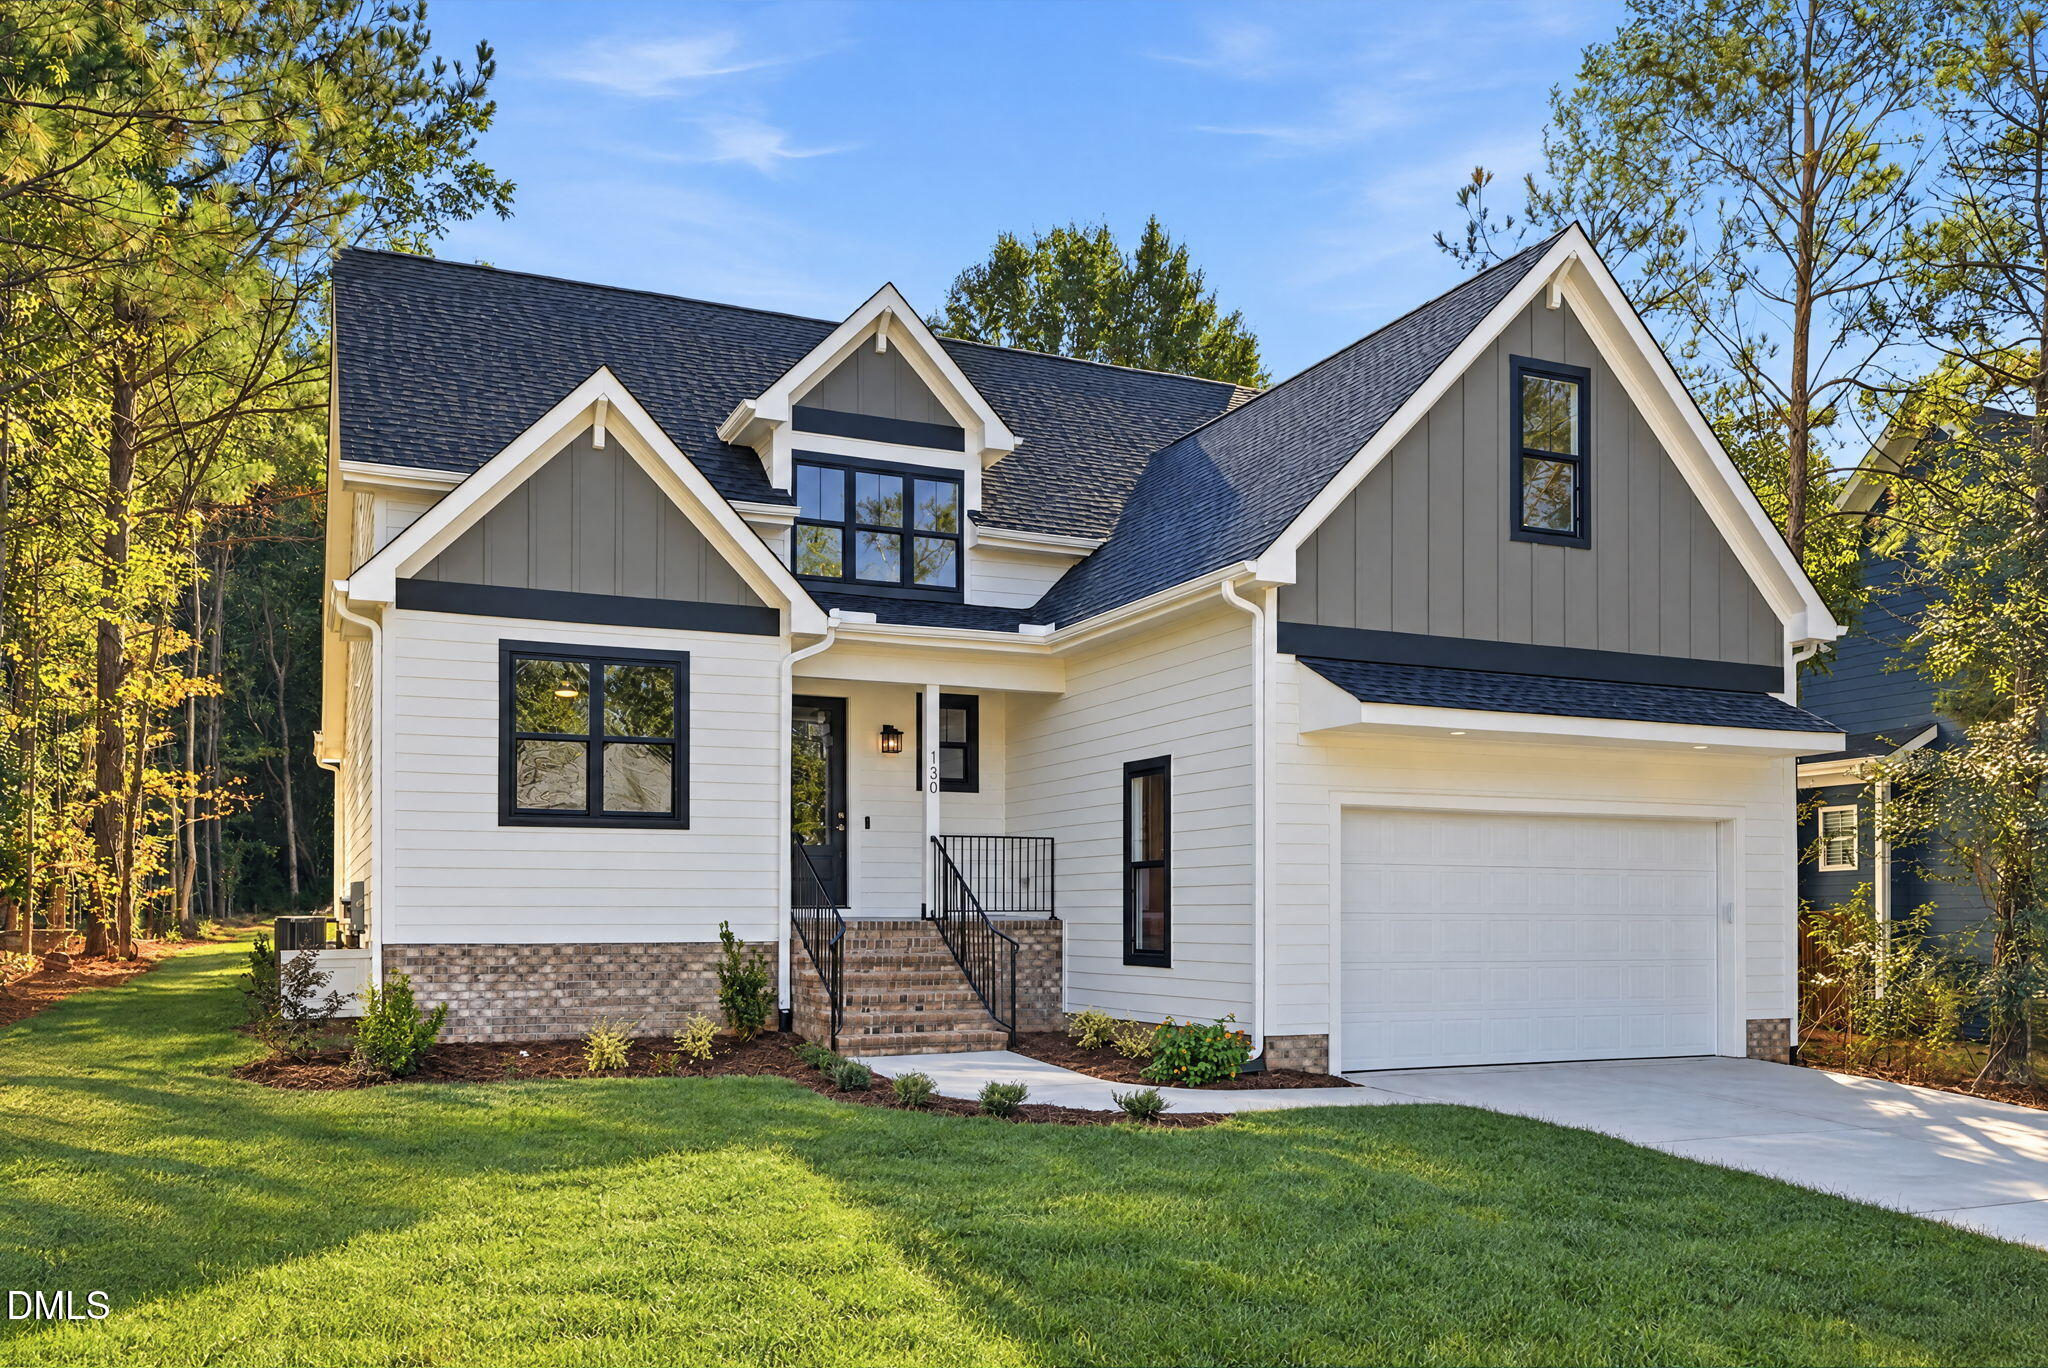
This NEW construction custom home offers an exceptional blend of luxury and modern comfort, featuring wide European oak flooring, four bedrooms, three full baths, expansive living areas, and a beautifully designed kitchen with custom cabinetry, upgraded stainless appliances, quartz countertops, and a dedicated pantry. The first floor master suite provides a private retreat with a spa like bathroom showcasing a standalone soaking tub and refined finishes. A second first floor bedroom with its own full bath adds valuable flexibility—ideal as a guest suite, private office, or multi purpose space. A large bonus room upstairs offers additional room for work, play, or retreat, while ample storage throughout ensures effortless organization. The home is complemented by serene, private outdoor space that enhances daily living and creates a peaceful backdrop for relaxation or entertaining. Situated in a prime Pittsboro location just moments from Chatham Park, Pittsboro Town Center, and curated shopping and dining—and offering an easy commute to Cary, Apex, Chapel Hill, the Research Triangle, and close proximity to UNC hospitals and leading healthcare facilities— this residence delivers exceptional craftsmanship, convenience, and comfort.

Save
Ask
Tour
Hide
Share
Listing Snapshot
Price 
$794,900
Days On Site 
72 Days
Bedrooms 
4
Inside Area (SqFt) 
2,828 sqft
Total Baths 
3
Full Baths 
3
Partial Baths 
N/A
Lot Size 
0.3062 Acres
Year Built 
2026
MLS Number 
10186104
Status 
Active
Property Tax 
$917.52
HOA/Condo/Coop Fees 
$28.33 monthly
Sq Ft Source 
N/A
Friends & Family
Recent Activity
2 months agoListing first seen on site
2 months agoListing updated with changes from the MLS
General Features
Acres 
0.3062
Attached Garage 
Yes
Foundation 
Brick/MortarSee Remarks
Garage 
Yes
Garage Spaces 
2
Levels 
Two
Parking 
AttachedGarageDriveway
Parking Spaces 
2
Property Condition 
New ConstructionUnder Construction
Property Sub Type 
Single Family Residence
Sewer 
Public Sewer
Special Circumstances 
Standard
SqFt Above 
2828
SqFt Total 
2828
Style 
Transitional
Water Source 
Public
Zoning 
Residential
Interior Features
Appliances 
Built-In Gas RangeDishwasherMicrowaveRange HoodStainless Steel Appliance(s)Tankless Water HeaterWater Purifier Rented
Basement 
Crawl Space
Cooling 
Central AirCeiling Fan(s)Electric
Fireplace 
Yes
Fireplace Features 
Living Room
Fireplaces 
1
Flooring 
CarpetHardwoodTile
Heating 
Heat PumpNatural Gas
Interior 
Crown MoldingKitchen IslandOpen FloorplanPantryRecessed LightingSoaking TubTray Ceiling(s)Master Downstairs
Laundry Features 
Laundry RoomMain LevelSink
Main Level Bedrooms 
2
Master Bedroom 
Level - Main
Save
Ask
Tour
Hide
Share
Exterior Features
Construction Details 
HardiPlank Type
Exterior 
Private Yard
Lot Features 
PrivateFew Trees
Patio And Porch 
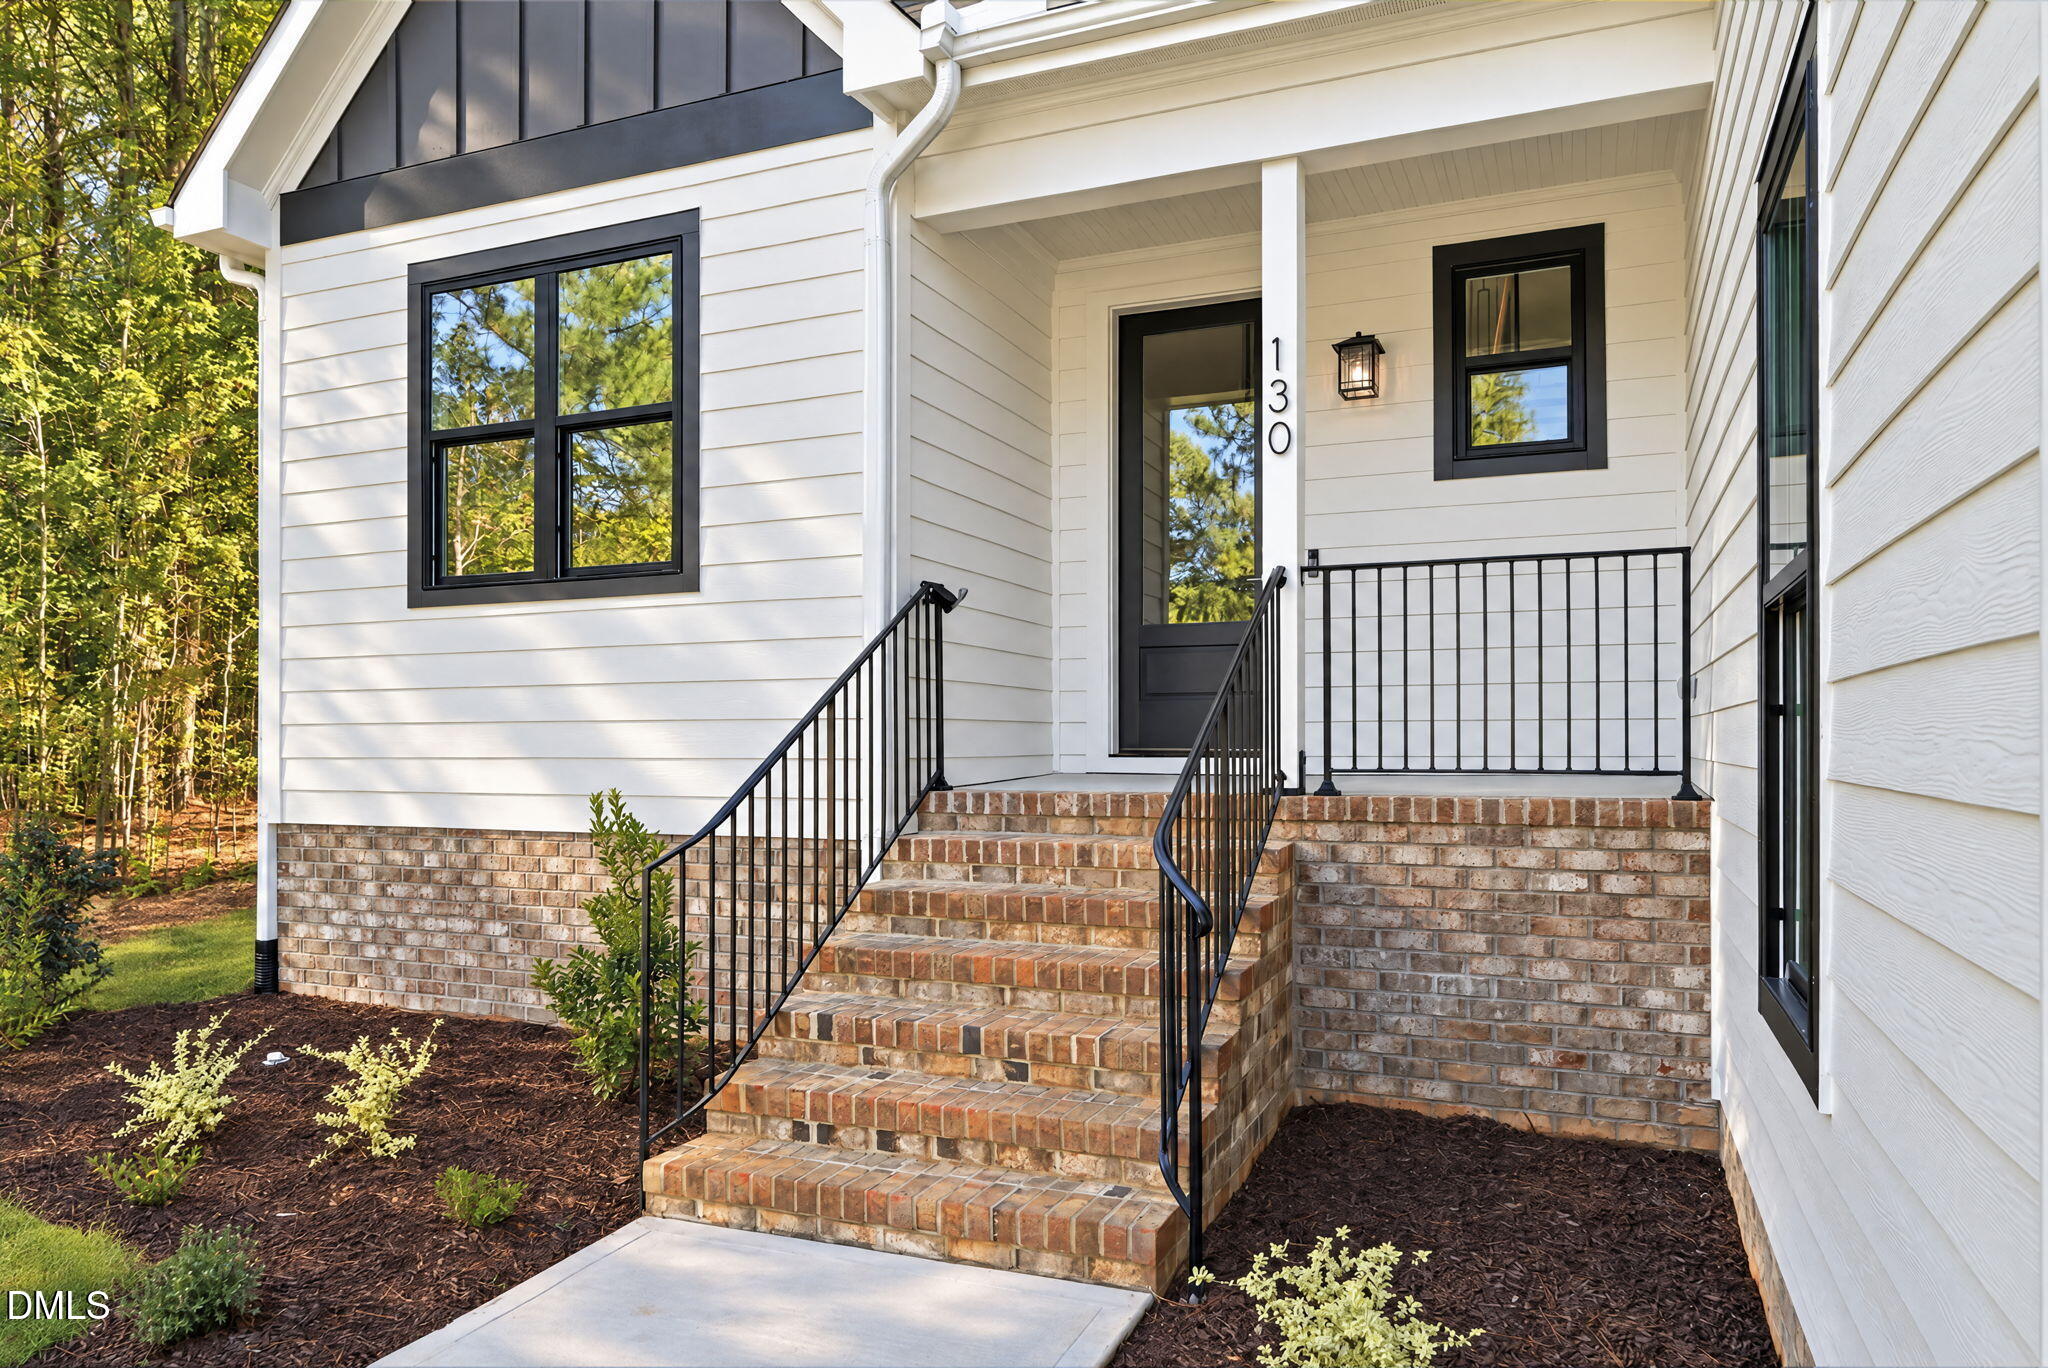
CoveredFront PorchRear PorchScreened
Roof 
Shingle
Community Features
Association Amenities 
None
Association Fee 
$340.0
Association Fee Frequency 
Annually
Community Features 
None
Financing Terms Available 
CashConventionalVA Loan
Roads 
Asphalt
Schools
School District
Unknown
Elementary School
Chatham - Pittsboro Elementary
Middle School
Chatham - George Moses Horton Middle
High School
Chatham - Northwood High
Listing courtesy of Nancy Breen of Century 21 Southern Lifestyles


Listings that are marked with an icon are provided courtesy of the Triangle MLS, Inc. of North Carolina, Internet Data Exchange Database. Copyright 2026 Triangle MLS, Inc. of North Carolina. All rights reserved.

Last checked: 2026-10-25 10:35 AM UTC

Neighborhood & Commute
Source: Walkscore
Disclosure: Community information and market data powered by Constellation Data Labs. Information is deemed reliable but not guaranteed.
Save
Ask
Tour
Hide
Share