Save
Ask
Tour
Hide
Share
$549,850
30 Days On Site

2105 Eden Shire Way
Durham, NC 27712

For Sale|Single Family Residence|Active
5
Beds
3
Total Baths
3
Full Baths
3,064
SqFt
$179
/SqFt
2023
Built
Subdivision:
Umstead Grove
County:
Durham
Call Now: 919-404-SHOW
Is this the listing for you? We can help make it yours.
919-404-SHOW
2105 Eden Shire Way2105 Eden Shire Way2105 Eden Shire Way2105 Eden Shire Way
Save
Ask
Tour
Hide
Share

Mortgage Calculator

Monthly Payment (Est.)

$2,509
Calculator powered by Showcase IDX, a Constellation1 Company. Copyright ©2026 Information is deemed reliable but not guaranteed.

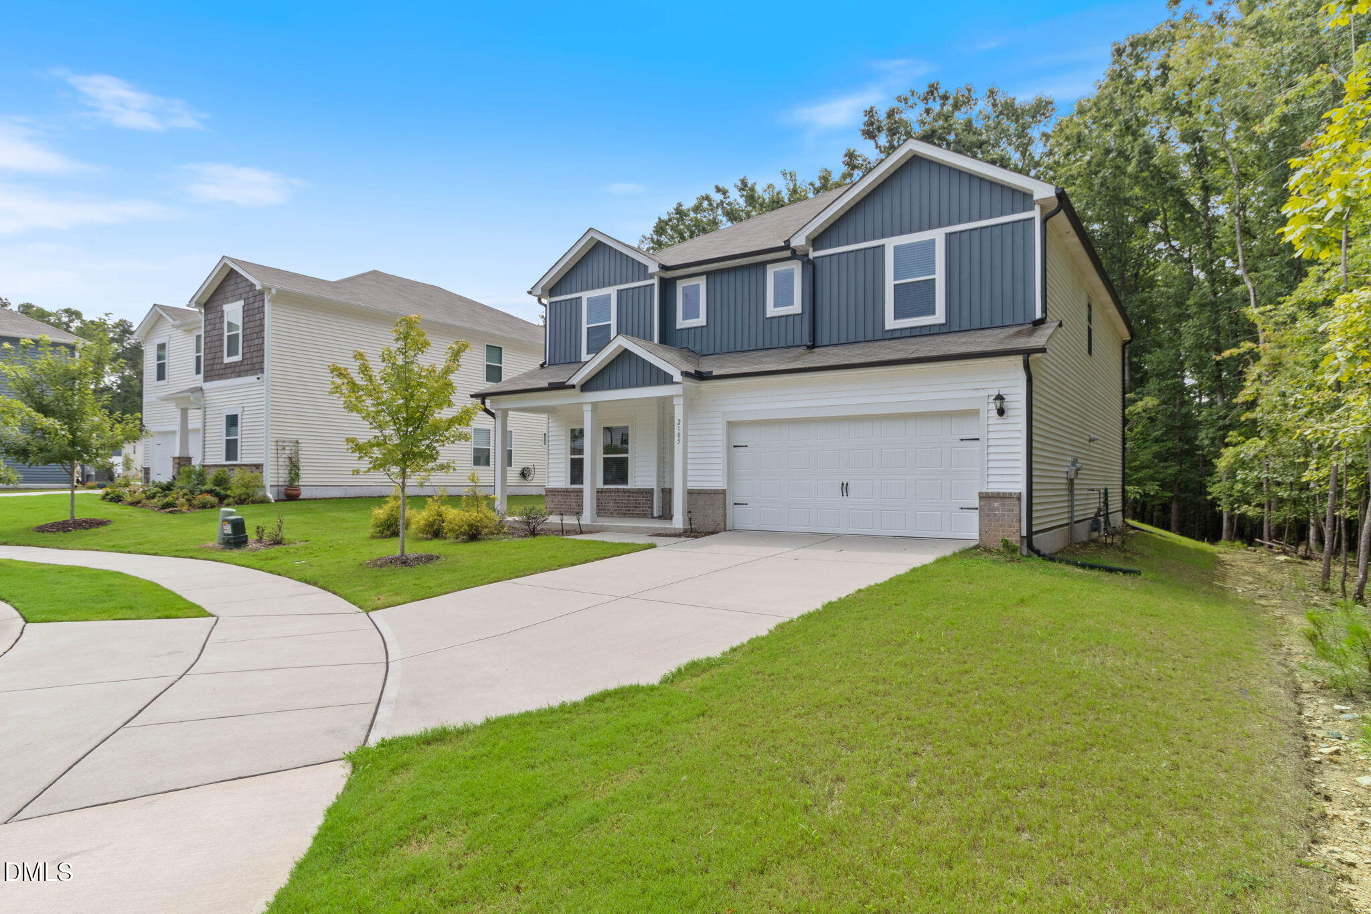
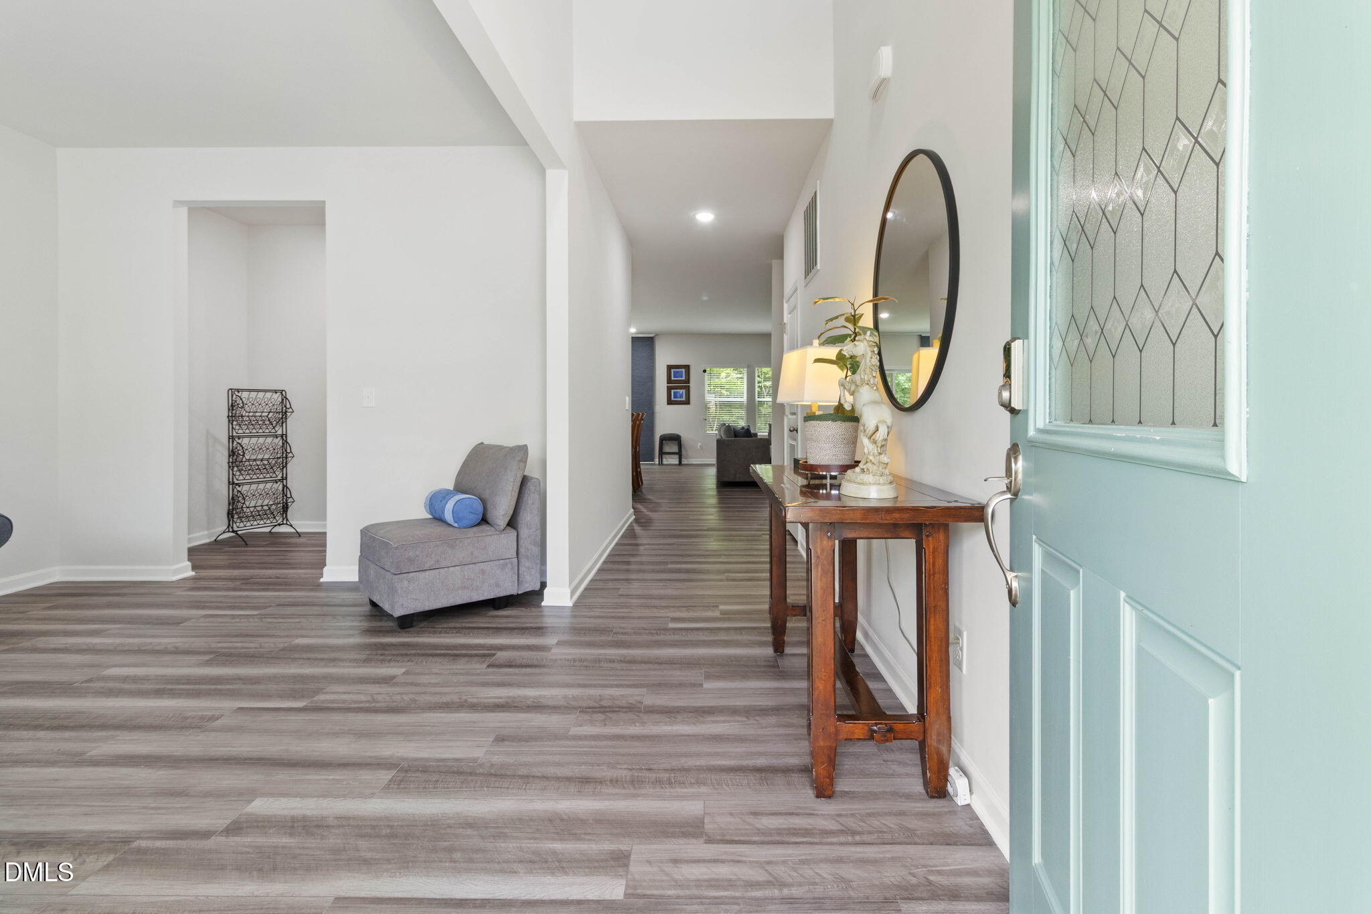
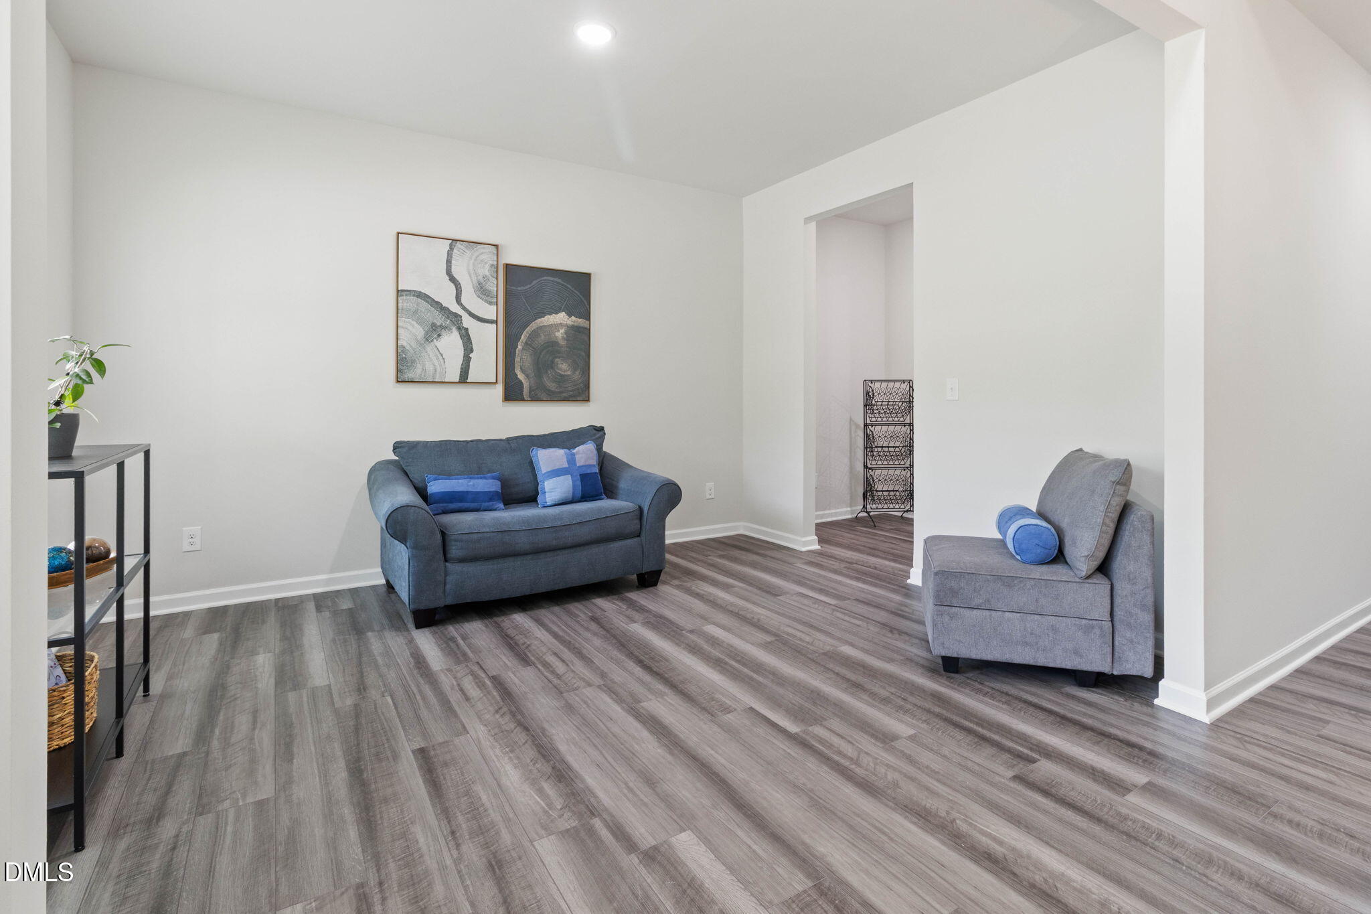
Barely lived-in, almost new, beautiful home in the heart of North Durham! Features a main-level bedroom and bathroom perfect for hosting guests. The gourmet kitchen serves as the anchor of the open-concept living space, complete with quartz counters and stainless-steel appliances. A flex space is also available, making it ideal for a home office or work-out space. For outdoor living, a covered patio with privacy trees located just steps from the dining room.The upstairs loft provides extra room to relax, while the primary suite includes a luxurious en-suite bath with a spacious walk-in closet. This energy-efficient home offers easy access to RTP, Duke University, UNC Chapel Hill, and Downtown Durham. A new Publix and shopping center are within walking distance, and the Eno Trail is located directly behind the house for outdoor adventures. The community is situated within the highly-regarded Riverside High School District and is surrounded by natural beauty.

Save
Ask
Tour
Hide
Share
Listing Snapshot
Price 
$549,850
Days On Site 
30 Days
Bedrooms 
5
Inside Area (SqFt) 
3,064 sqft
Total Baths 
3
Full Baths 
3
Partial Baths 
N/A
Lot Size 
0.14 Acres
Year Built 
2023
MLS® Number 
10186100
Status 
Active
Property Tax 
$5,502.93
HOA/Condo/Coop Fees 
$95 monthly
Sq Ft Source 
N/A
Friends & Family
Recent Activity
2 weeks agoPrice changed to $549,850
2 weeks agoListing updated with changes from the MLS®
a month agoListing first seen on site
General Features
Acres 
0.14
Attached Garage 
Yes
Disclosures 
Seller Disclosure
Foundation 
Concrete PerimeterSlab
Garage 
Yes
Garage Spaces 
2
Green Energy Efficient 
ConstructionInsulation
Levels 
Two
Parking 
AttachedGarageConcreteDrivewayGarage Faces FrontGarage Door Opener
Parking Spaces 
2
Property Sub Type 
Single Family Residence
Security 
Smoke Detector(s)
Sewer 
Public Sewer
Special Circumstances 
Standard
SqFt Above 
3064
SqFt Total 
3064
Style 
Traditional
Water Source 
Public
Zoning 
RR
Interior Features
Appliances 
DisposalDishwasherGas CooktopMicrowaveOvenRange HoodStainless Steel Appliance(s)Washer
Cooling 
Central AirElectricHeat Pump
Flooring 
CarpetVinyl
Interior 
Double VanityEntrance FoyerKitchen IslandOpen FloorplanPantryRecessed LightingWalk-In Closet(s)High Speed Internet
Laundry Features 
Laundry RoomUpper LevelWasher Hookup
Main Level Bedrooms 
1
Bedroom 2 
Level - Main
Bedroom 3 
Level - Second
Master Bedroom 
Level - Second
Save
Ask
Tour
Hide
Share
Exterior Features
Construction Details 
Board & Batten SidingBrickVinyl Siding
Exterior 
Rain Gutters
Fencing 
None
Lot Features 
Back YardGentle SlopingMany Trees
Other Structures 
None
Patio And Porch 
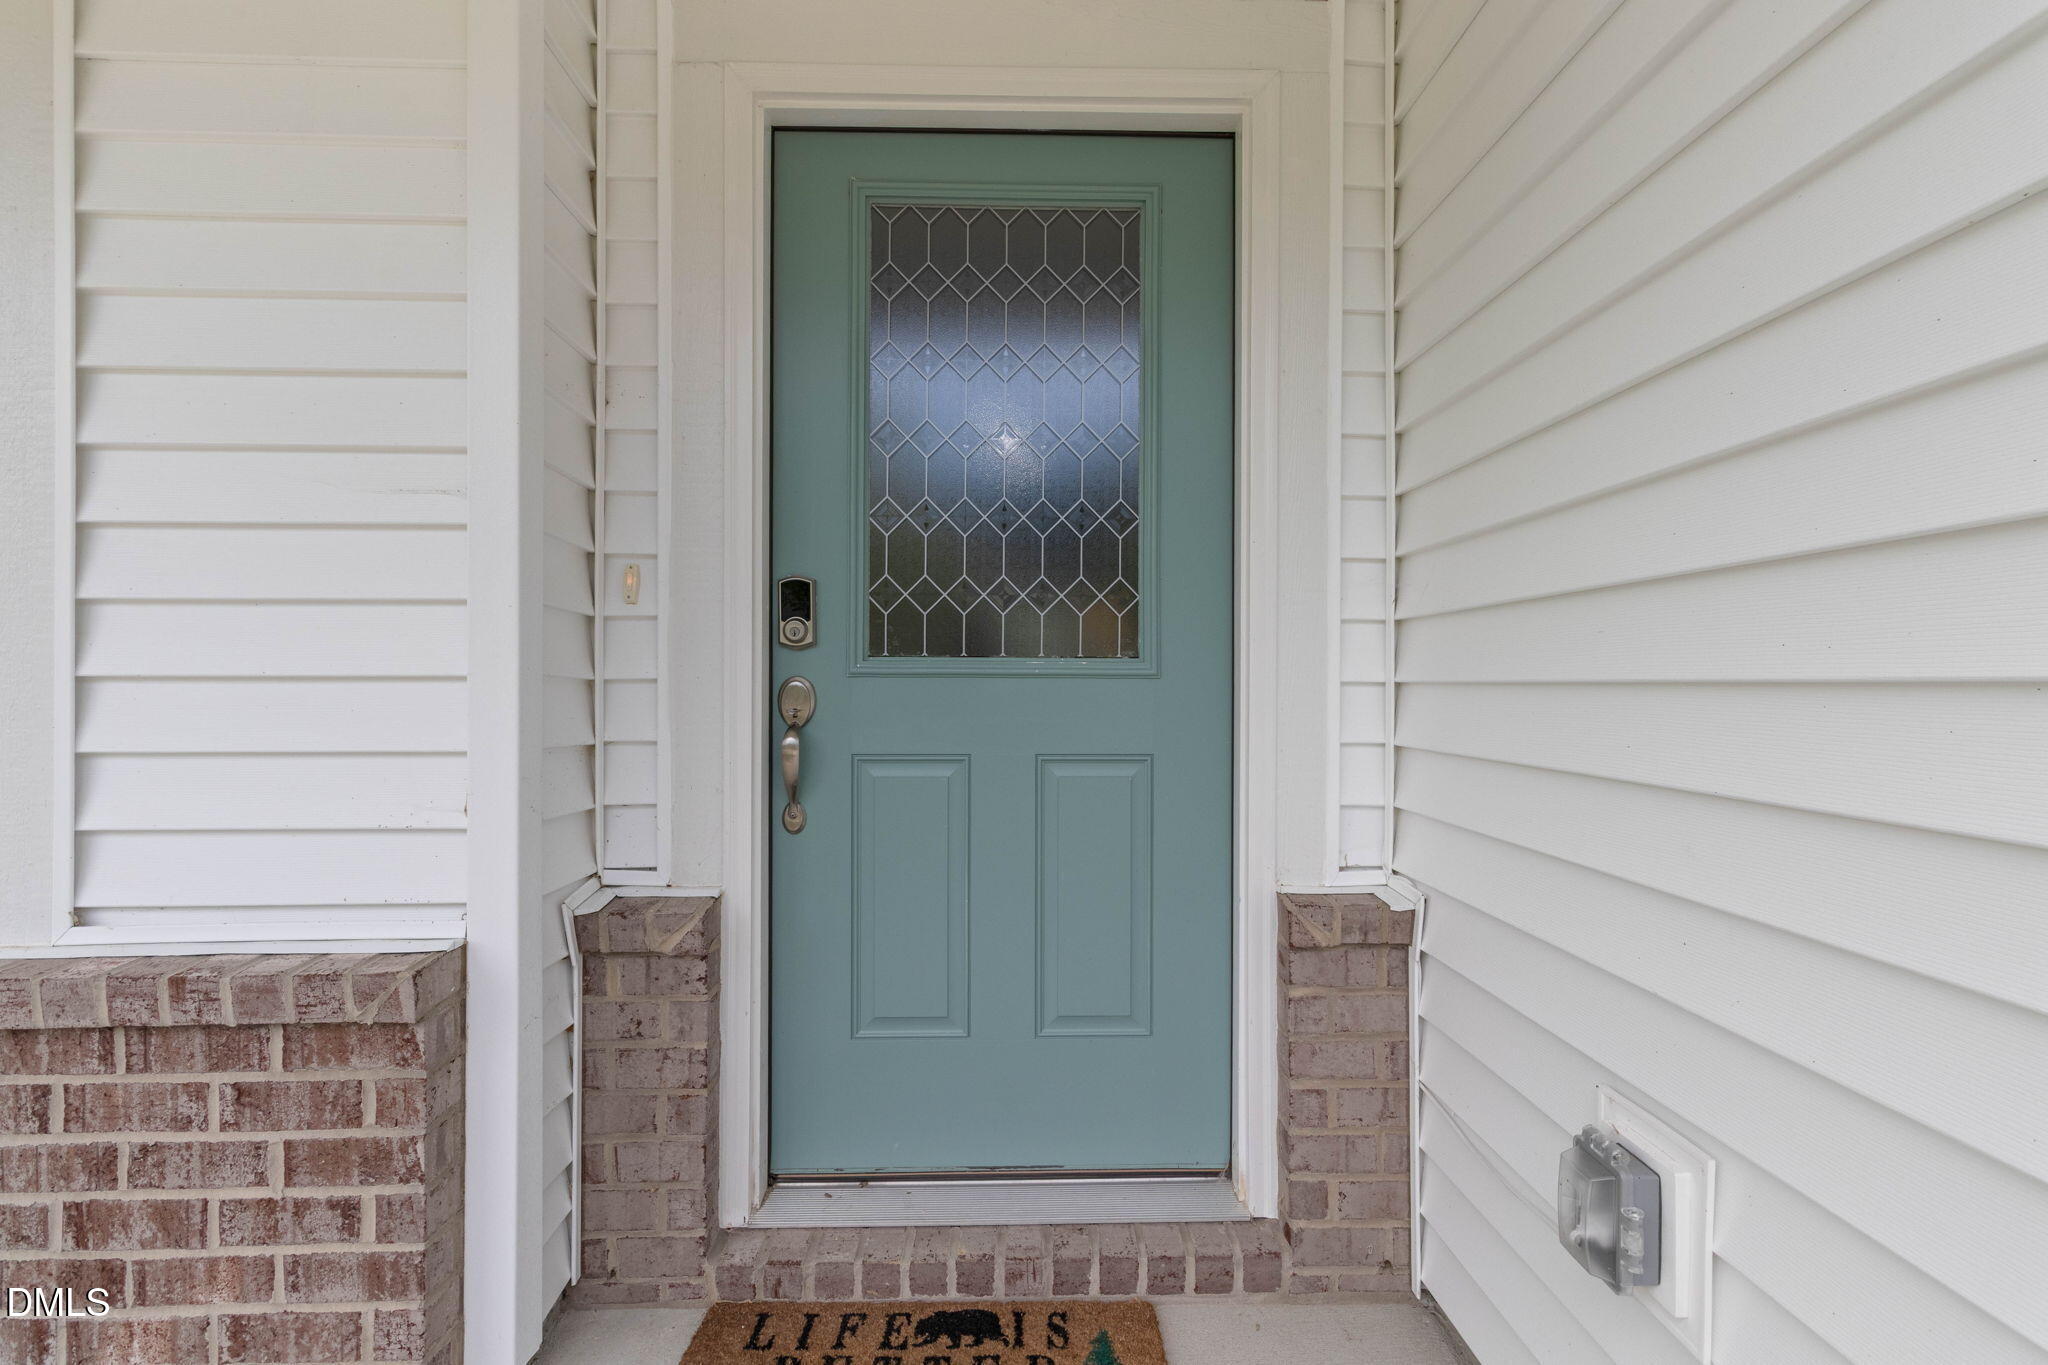
CoveredFront PorchPatioPorchRear Porch
Roof 
Shingle
View 
Trees/Woods
Waterview 
Trees/Woods
Community Features
Association Amenities 
None
Association Fee 
$95.0
Association Fee Frequency 
Monthly
Community Features 
Street LightsSidewalks
Financing Terms Available 
CashConventionalFHAVA Loan
Roads 
Asphalt
Schools
School District
Unknown
Elementary School
Durham - Easley Elementary
Middle School
Durham - George L Carrington Middle
High School
Durham - Riverside High
Listing courtesy of Judith De la Cruz of eXp Realty, LLC - C


Listings that are marked with an icon are provided courtesy of the Triangle MLS, Inc. of North Carolina, Internet Data Exchange Database. Copyright 2026 Triangle MLS, Inc. of North Carolina. All rights reserved.

Last checked: 2026-09-13 08:10 AM UTC

Neighborhood & Commute
Source: Walkscore
Disclosure: Community information and market data powered by Constellation Data Labs. Information is deemed reliable but not guaranteed.
Save
Ask
Tour
Hide
Share