Save
Ask
Tour
Hide
Share
$420,000
44 Days On Site

6 S Bottego Way
Clayton, NC 27527

For Sale|Single Family Residence|Active
4
Beds
2
Total Baths
2
Full Baths
2,431
SqFt
$173
/SqFt
2020
Built
Subdivision:
San Marino
County:
Johnston
Call Now: 919-404-SHOW
Is this the listing for you? We can help make it yours.
919-404-SHOW
6 S Bottego Way6 S Bottego Way6 S Bottego Way6 S Bottego Way
Save
Ask
Tour
Hide
Share

Mortgage Calculator

Monthly Payment (Est.)

Enter an interest rate to see your estimated monthly payment.
Calculator powered by Showcase IDX, a Constellation1 Company. Copyright ©2026 Information is deemed reliable but not guaranteed.

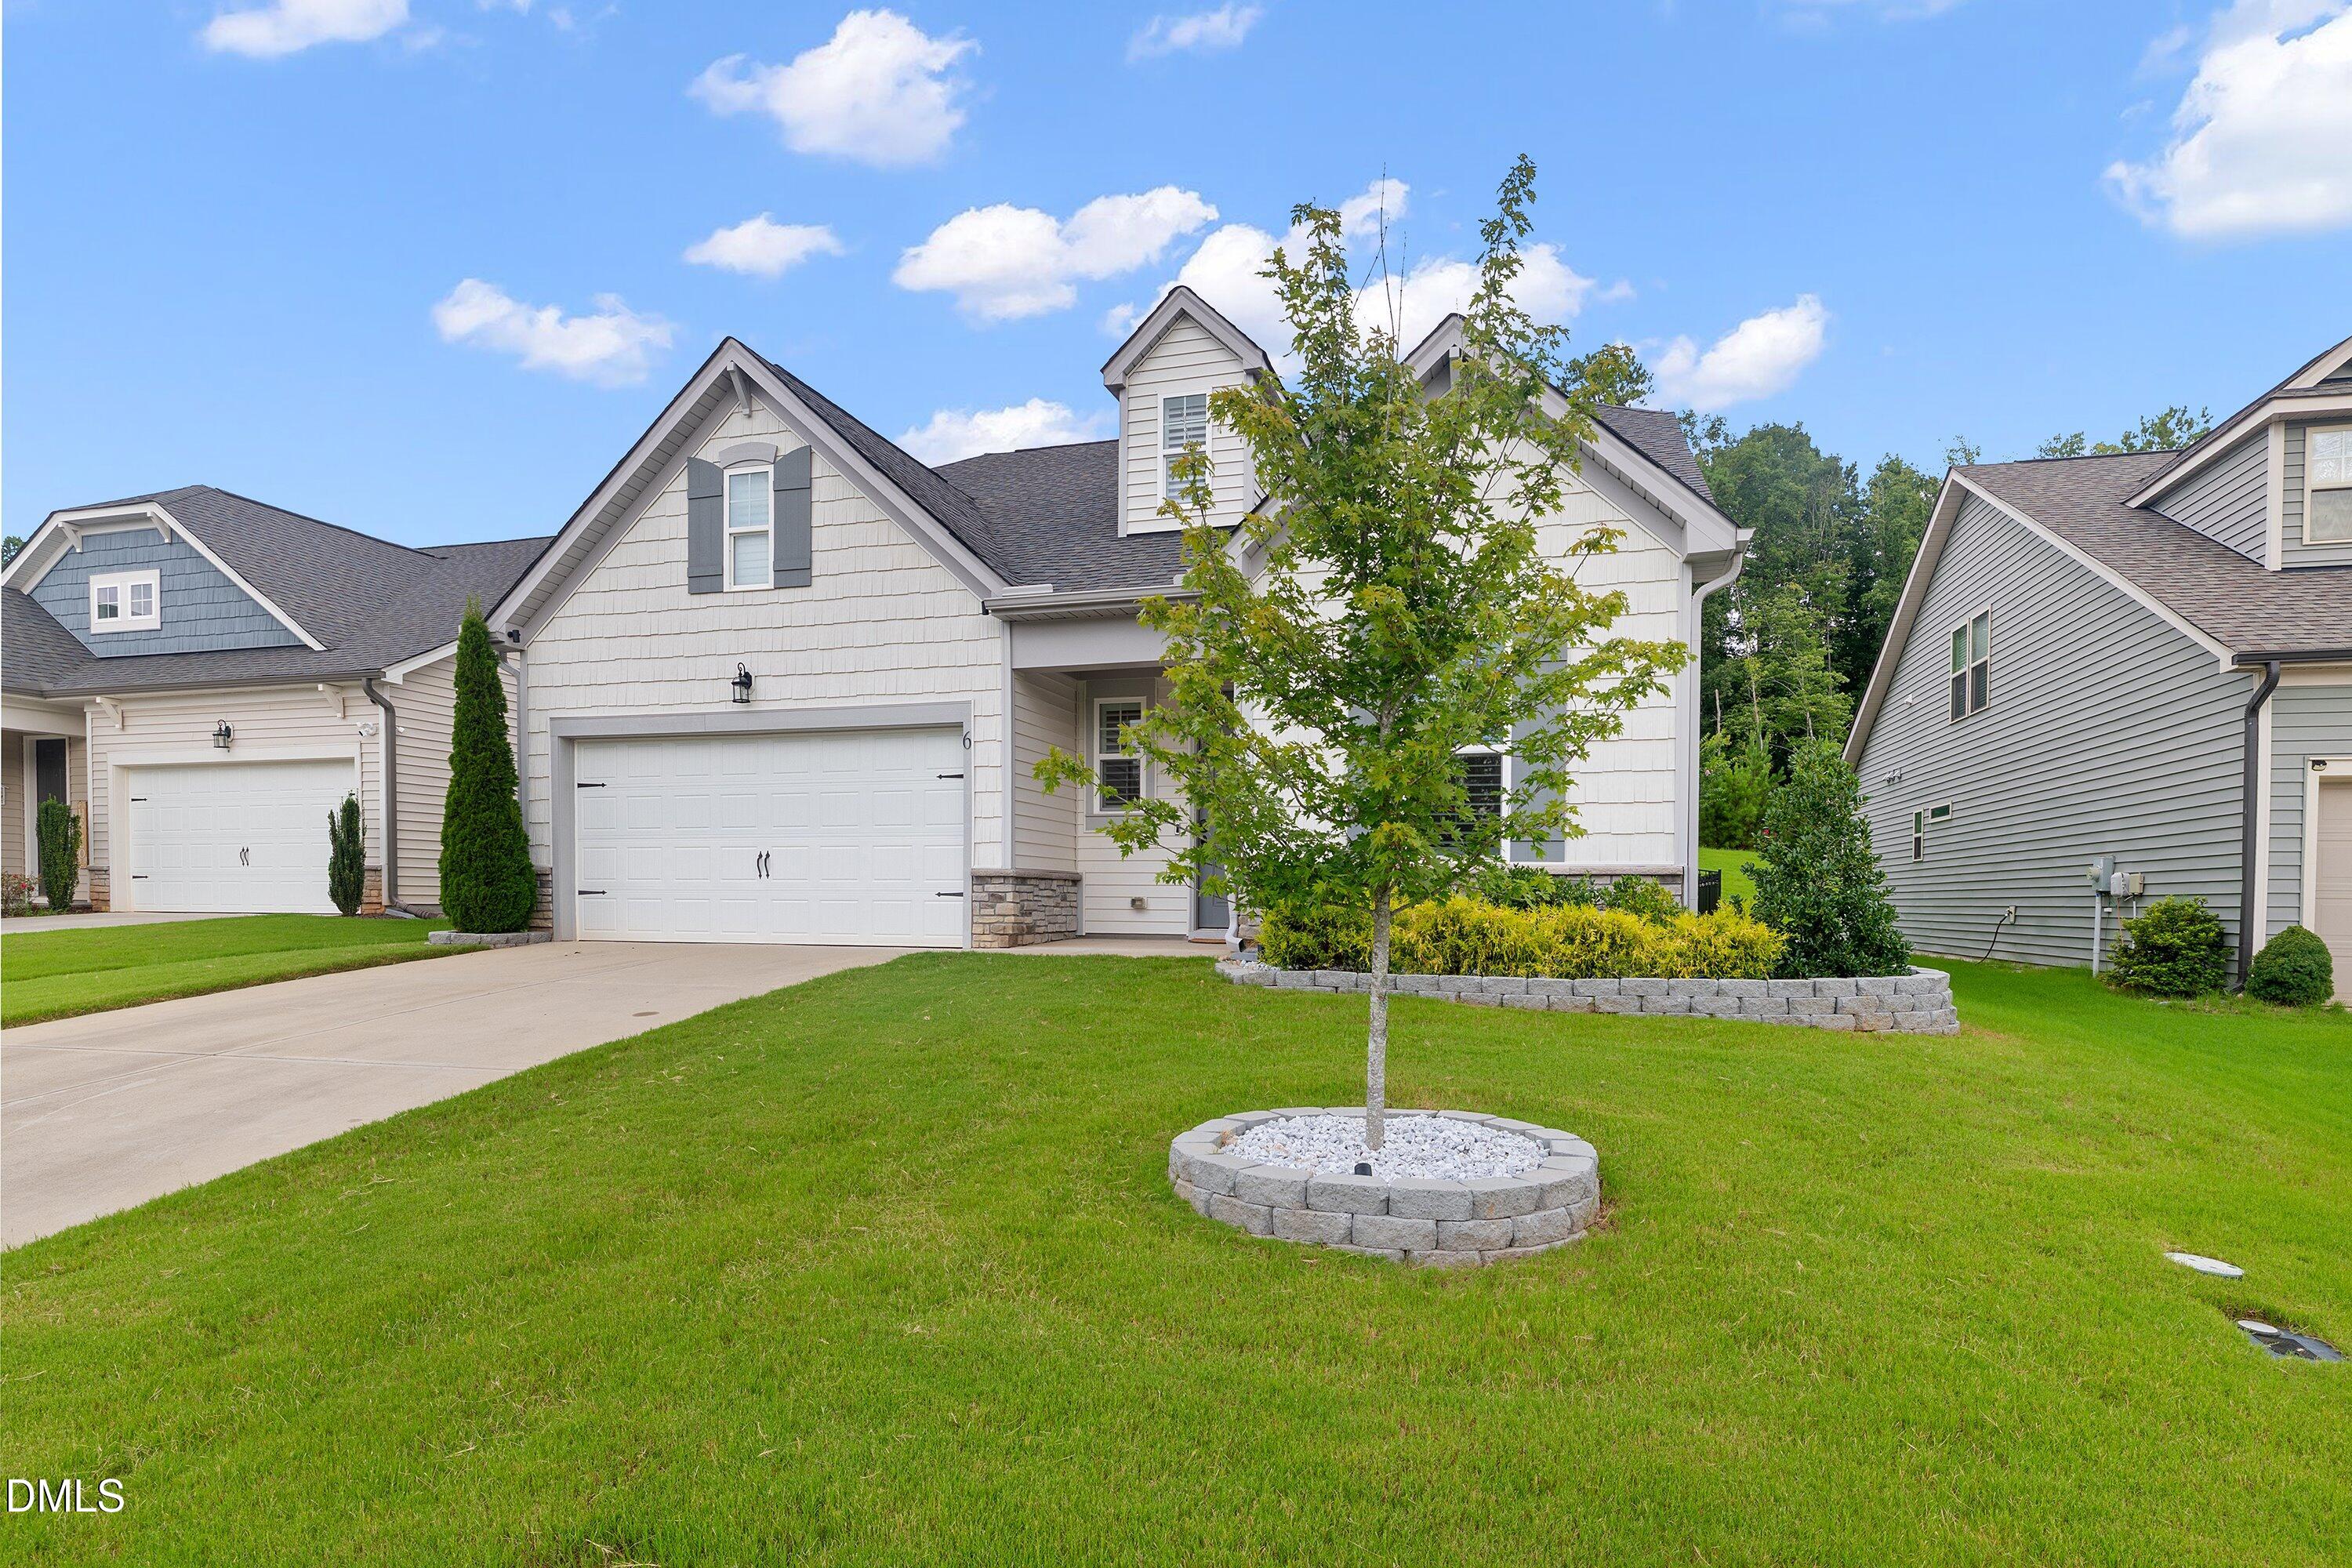
Built in 2020 and meticulously maintained, 6 Bottego Way offers the kind of easy, comfortable living that feels right from the moment you walk in. With an open-concept design, refined finishes, flexible living spaces, and a convenient location near Flowers Plantation and Clayton's growing retail and dining scene, this home checks all the boxes. The main level features beautiful LVP flooring throughout the living areas and three bedrooms, including a spacious primary suite. The heart of the home is the gorgeous kitchen, complete with granite countertops, a gas range, a large center island, ample cabinetry, and a generous pantry. The kitchen flows seamlessly into the living room and generously sized breakfast area, creating an inviting space for everyday living and entertaining. Just beyond the breakfast area, a beautiful screened porch provides the perfect spot for morning coffee or winding down at the end of the day. The porch overlooks a small fenced-in yard, offering a convenient outdoor space for smaller pets or a little gardening and play area. The primary suite is a true retreat, featuring a spacious bedroom, dual vanities, a large walk-in shower, and an impressive walk-in closet with plenty of room to keep everything organized. Upstairs, the possibilities are endless. A large loft provides additional living or gathering space, while a separate finished room can easily serve as a media room, home office, hobby room, or fourth bedroom. The room also features soundproofing from its previous use as a musician's space—an added bonus for anyone looking for a dedicated creative or entertainment area. Perfectly positioned between the popular Flowers Plantation area and the heart of Clayton, 6 Bottego Way puts you in the middle of two thriving, growing communities. Both areas continue to add new shopping, dining, services, and everyday conveniences, giving you plenty of options just minutes from home. Add in the home's newer construction, meticulous condition, flexible floor plan, and inviting outdoor spaces, and you have a property that offers the best of comfortable living and a location that's only getting better.

Save
Ask
Tour
Hide
Share
Listing Snapshot
Price 
$420,000
Days On Site 
44 Days
Bedrooms 
4
Inside Area (SqFt) 
2,431 sqft
Total Baths 
2
Full Baths 
2
Partial Baths 
N/A
Lot Size 
0.24 Acres
Year Built 
2020
MLS® Number 
10186099
Status 
Active
Property Tax 
$2,480.18
HOA/Condo/Coop Fees 
$63 monthly
Sq Ft Source 
N/A
Friends & Family
Recent Activity
a month agoListing first seen on site
a month agoListing updated with changes from the MLS®
General Features
Acres 
0.24
Attached Garage 
Yes
Foundation 
Slab
Garage 
Yes
Garage Spaces 
2
Levels 
One and One Half
Parking 
AttachedGarageConcreteDrivewayOn Street
Parking Spaces 
2
Property Sub Type 
Single Family Residence
Sewer 
Public Sewer
Special Circumstances 
Standard
SqFt Above 
2431
SqFt Total 
2431
Style 
Transitional
Utilities 
Cable ConnectedElectricity ConnectedNatural Gas ConnectedPhone ConnectedSewer ConnectedWater Connected
Water Source 
Public
Zoning 
REB
Interior Features
Appliances 
Built-In Gas RangeDishwasherGas RangeMicrowaveRangeRefrigerator
Cooling 
Central AirCeiling Fan(s)ElectricWall Unit(s)
Flooring 
CarpetTileVinyl
Interior 
Ceiling Fan(s)Entrance FoyerEat-in KitchenGranite CountersHigh CeilingsKitchen IslandOpen FloorplanPantrySmart ThermostatStorageWalk-In Closet(s)Master DownstairsHigh Speed Internet
Laundry Features 
InsideLaundry RoomMain Level
Main Level Bedrooms 
3
Window Features 
DrapesDouble Pane WindowsInsulated WindowsPlantation Shutters
Bathroom 2 
Dimensions - 8.5 x 5.1Level - Main
Bedroom 2 
Dimensions - 11.2 x 13.1Level - Main
Bedroom 3 
Dimensions - 11.2 x 14.9Level - Main
Dining Room 
Dimensions - 11.3 x 9.3Level - Main
Kitchen 
Dimensions - 12.3 x 19.3Level - Main
Laundry 
Dimensions - 5.8 x 5.8Level - Main
Living Room 
Dimensions - 16.0 x 17.4Level - Main
Loft 
Dimensions - 19.8 x 16.3Level - Second
Master Bathroom 
Dimensions - 10.2 x 10.6Level - Main
Master Bedroom 
Dimensions - 17.1 x 12.8Level - Main
Other 
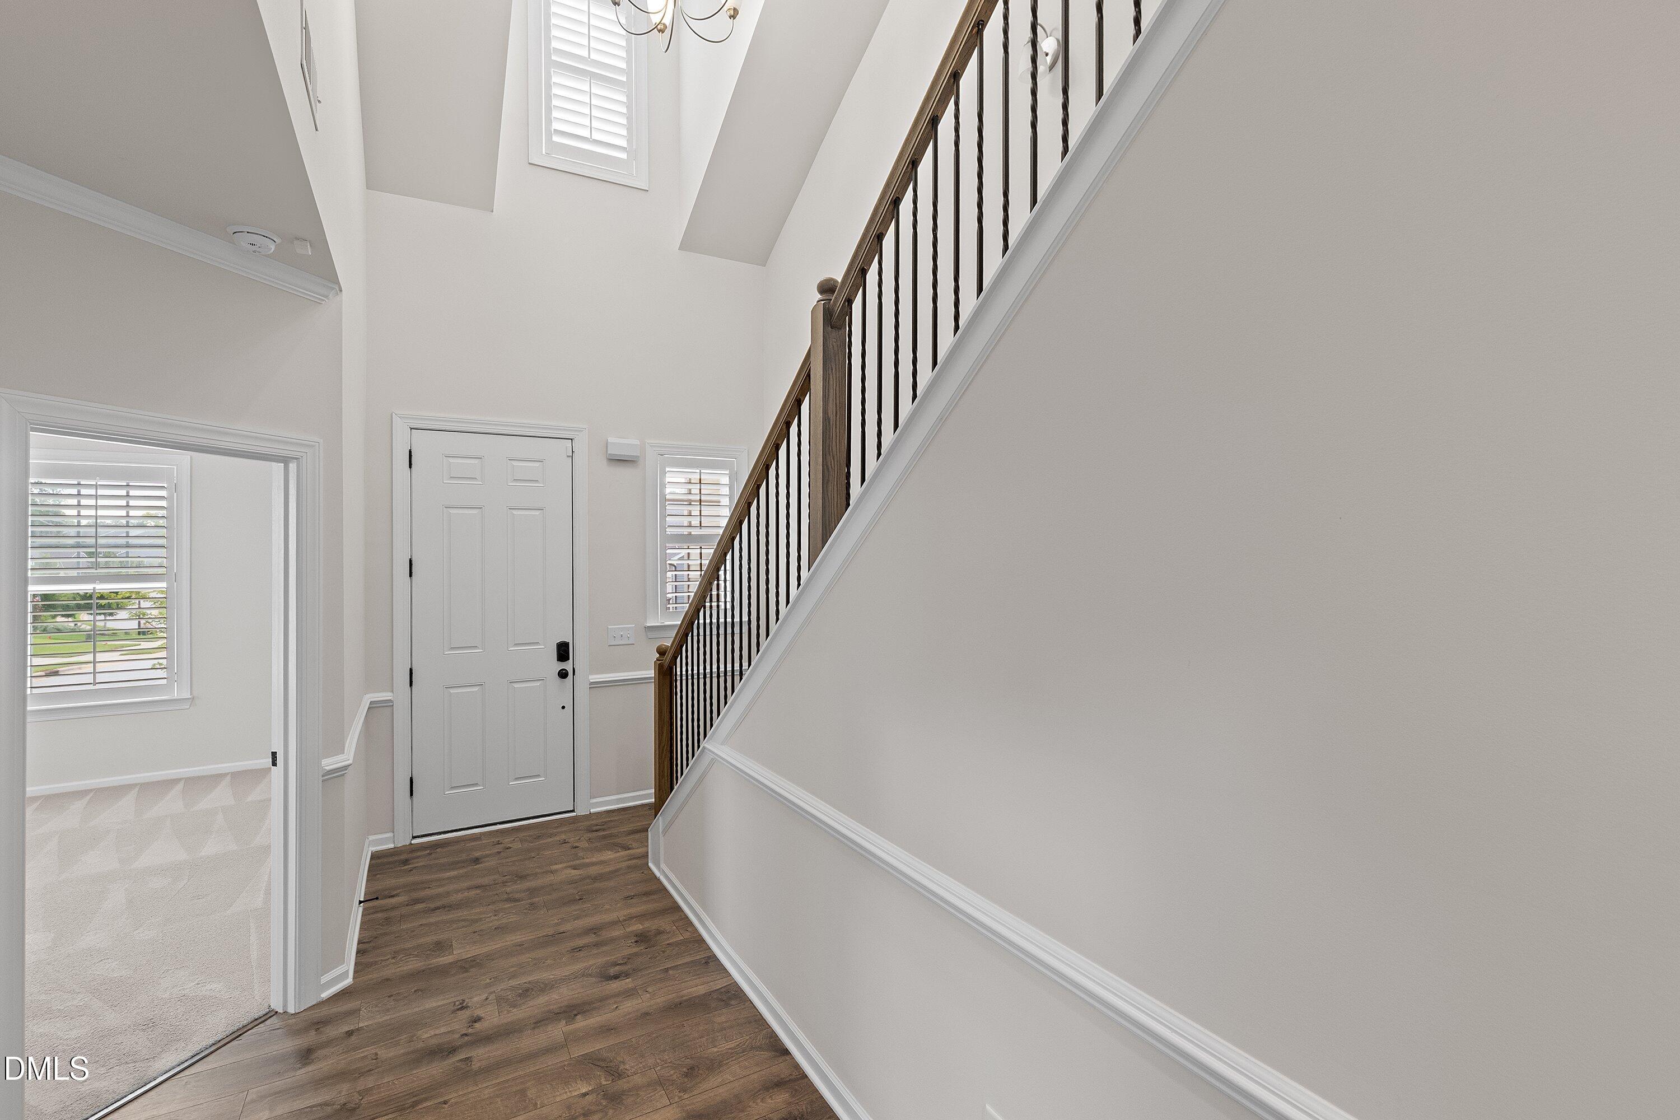
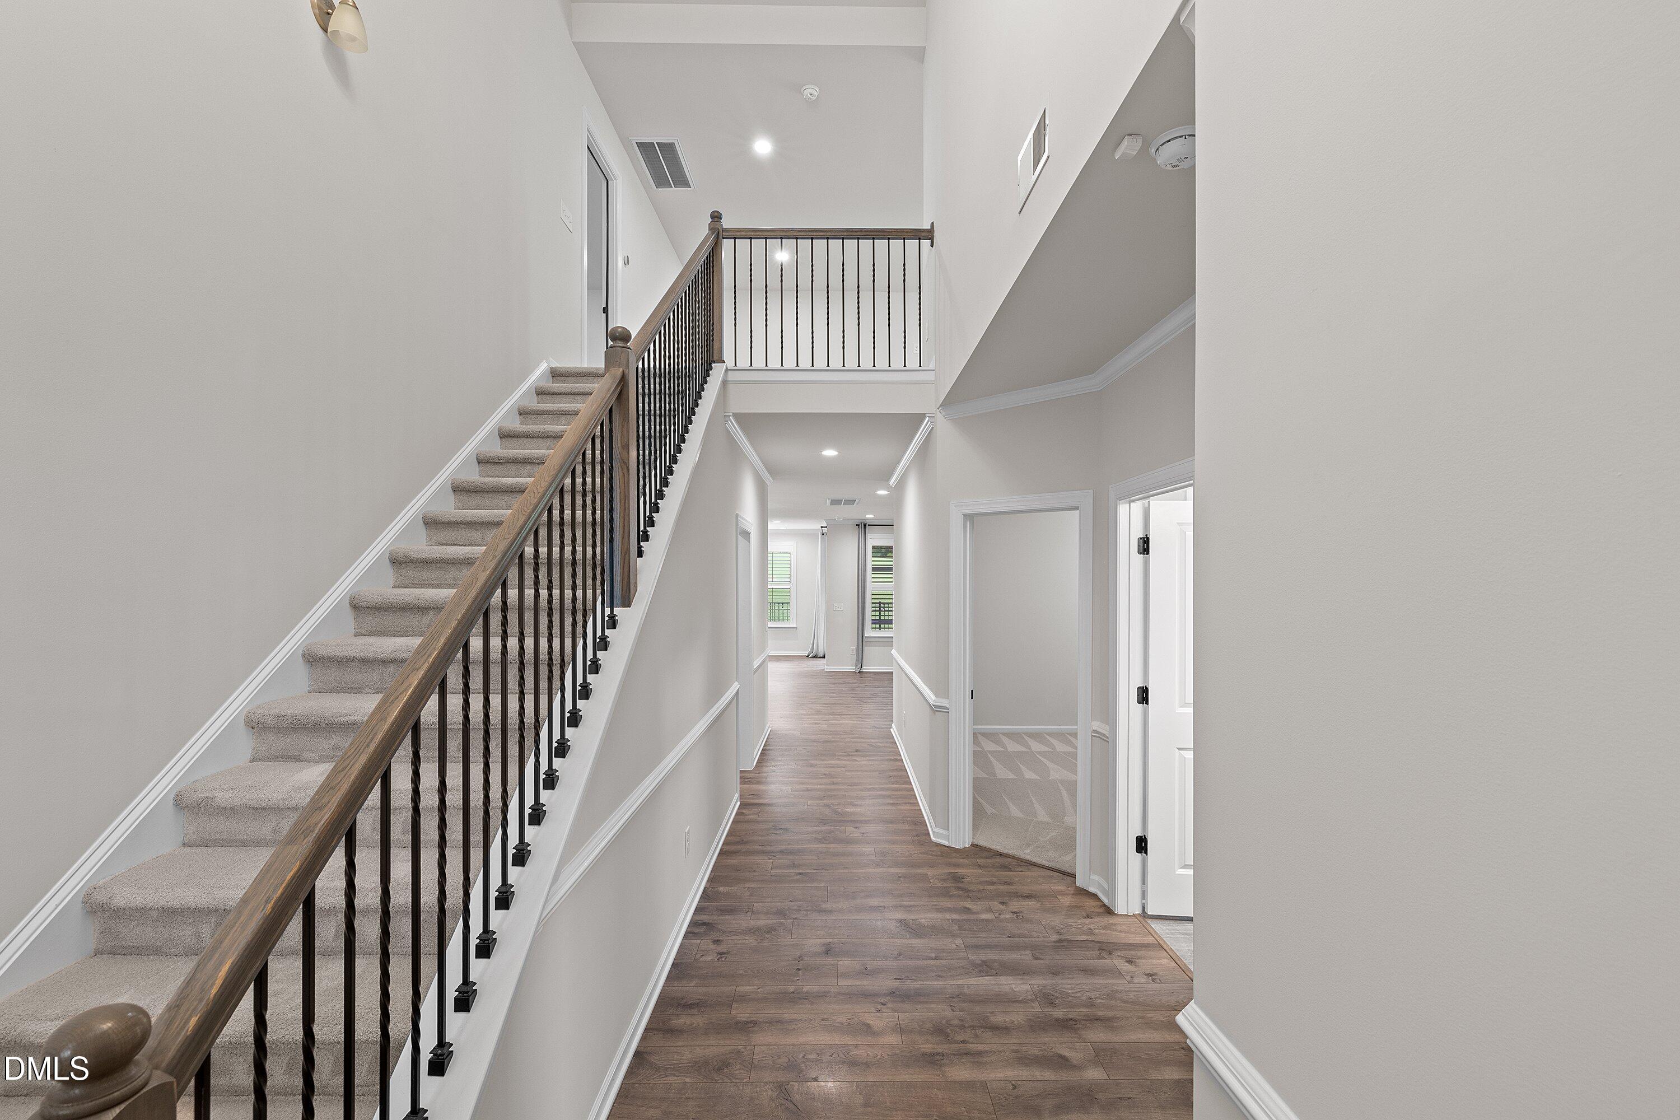
Dimensions - 8.3 x 27.3Level - MainDescription - Foyer
Utility Room 
Dimensions - 18.7 x 7.7Level - Second
Save
Ask
Tour
Hide
Share
Exterior Features
Construction Details 
Vinyl Siding
Exterior 
Rain Gutters
Fencing 
Back YardFenced
Lot Features 
Back YardLandscaped
Patio And Porch 
Rear PorchScreened
Roof 
Shingle
Windows/Doors 
DrapesDouble Pane WindowsInsulated WindowsPlantation Shutters
Community Features
Association Amenities 
PlaygroundPool
Association Fee 
$63.0
Association Fee Frequency 
Monthly
Community Features 
PoolSidewalks
Financing Terms Available 
CashConventionalFHAUSDA LoanVA Loan
Roads 
Paved
Schools
School District
Unknown
Elementary School
Johnston - River Dell Elementary
Middle School
Johnston - Archer Lodge Middle
High School
Johnston - Corinth Holders High School
Listing courtesy of Tracey O'Dowd of eXp Realty, LLC - C


Listings that are marked with an icon are provided courtesy of the Triangle MLS, Inc. of North Carolina, Internet Data Exchange Database. Copyright 2026 Triangle MLS, Inc. of North Carolina. All rights reserved.

Last checked: 2026-09-27 02:34 AM UTC

Neighborhood & Commute
Source: Walkscore
Disclosure: Community information and market data powered by Constellation Data Labs. Information is deemed reliable but not guaranteed.
Save
Ask
Tour
Hide
Share