Save
Ask
Tour
Hide
Share
$925,000
11 Days On Site

7421 Stonehenge Farm Lane
Raleigh, NC 27613

Single Family Residence|Pending
5
Beds
4
Total Baths
4
Full Baths
3,408
SqFt
$271
/SqFt
2019
Built
Subdivision:
Stonehenge Manor
County:
Wake
Call Now: 919-404-SHOW
Is this the listing for you? We can help make it yours.
919-404-SHOW
7421 Stonehenge Farm Lane7421 Stonehenge Farm Lane7421 Stonehenge Farm Lane7421 Stonehenge Farm Lane
Save
Ask
Tour
Hide
Share

Mortgage Calculator

Monthly Payment (Est.)

$4,220
Calculator powered by Showcase IDX, a Constellation1 Company. Copyright ©2026 Information is deemed reliable but not guaranteed.

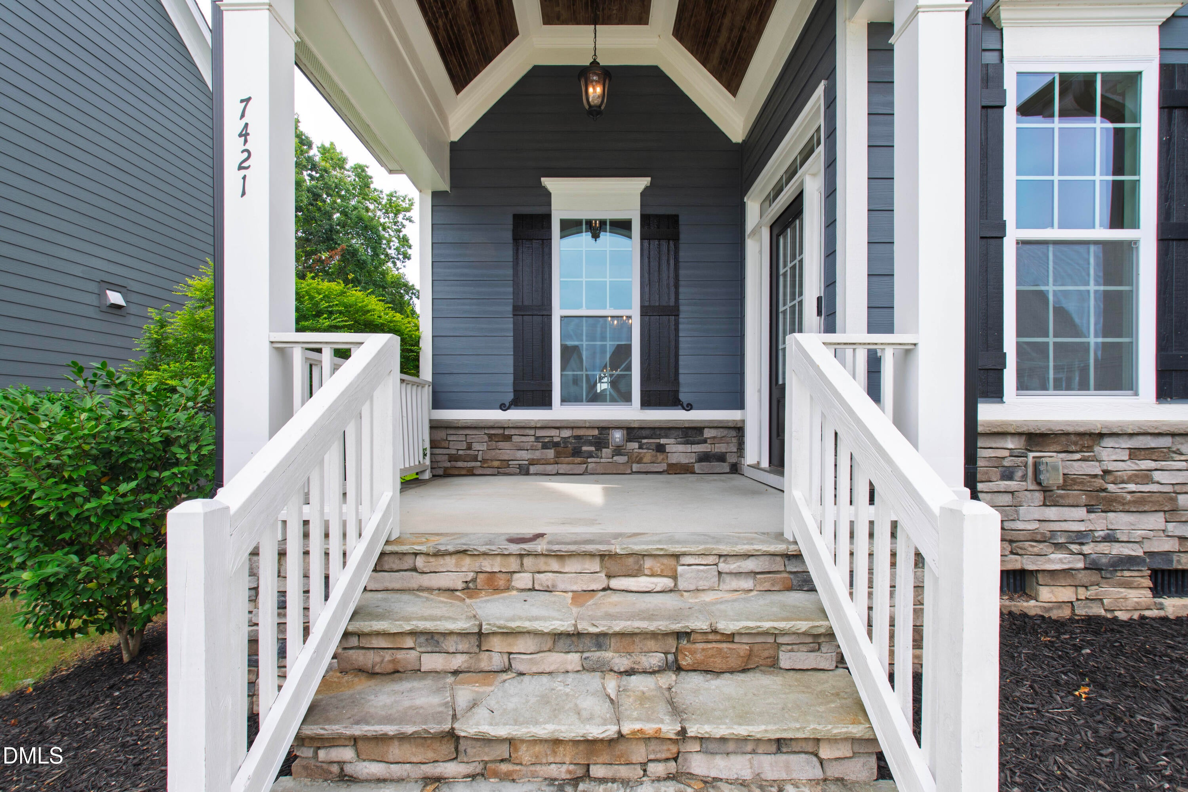
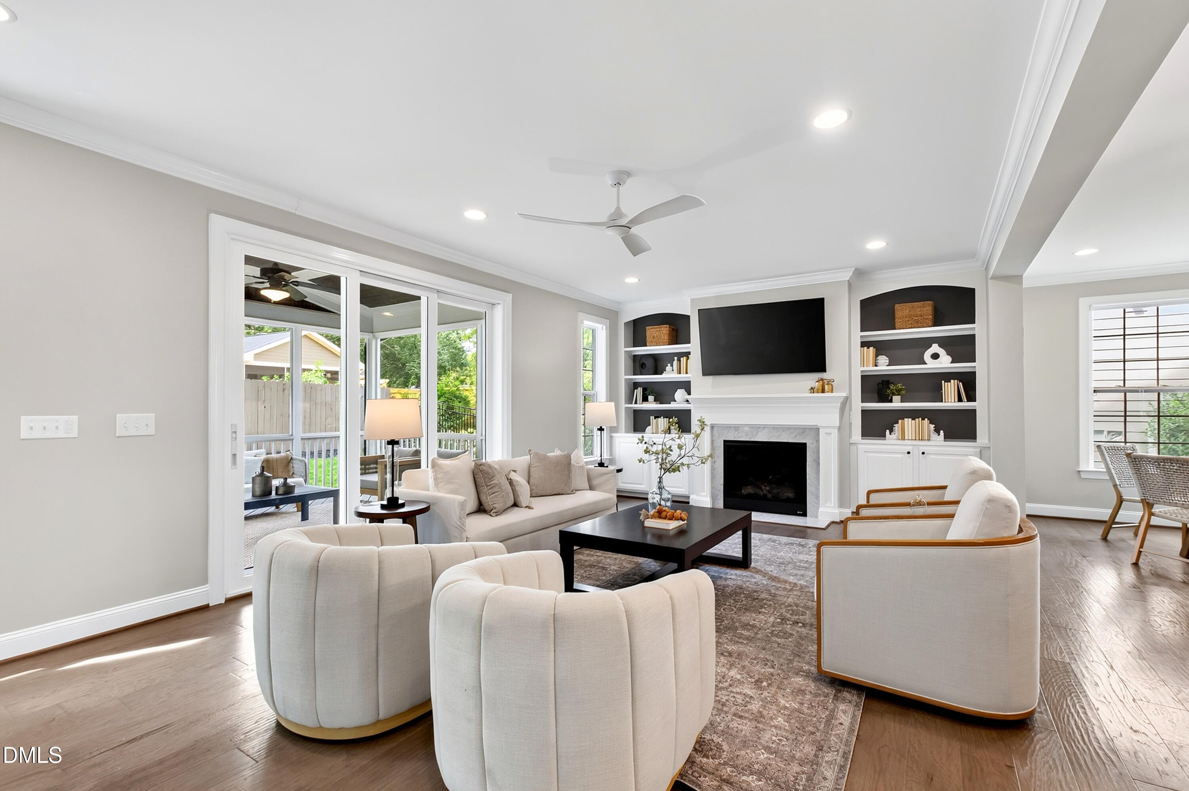
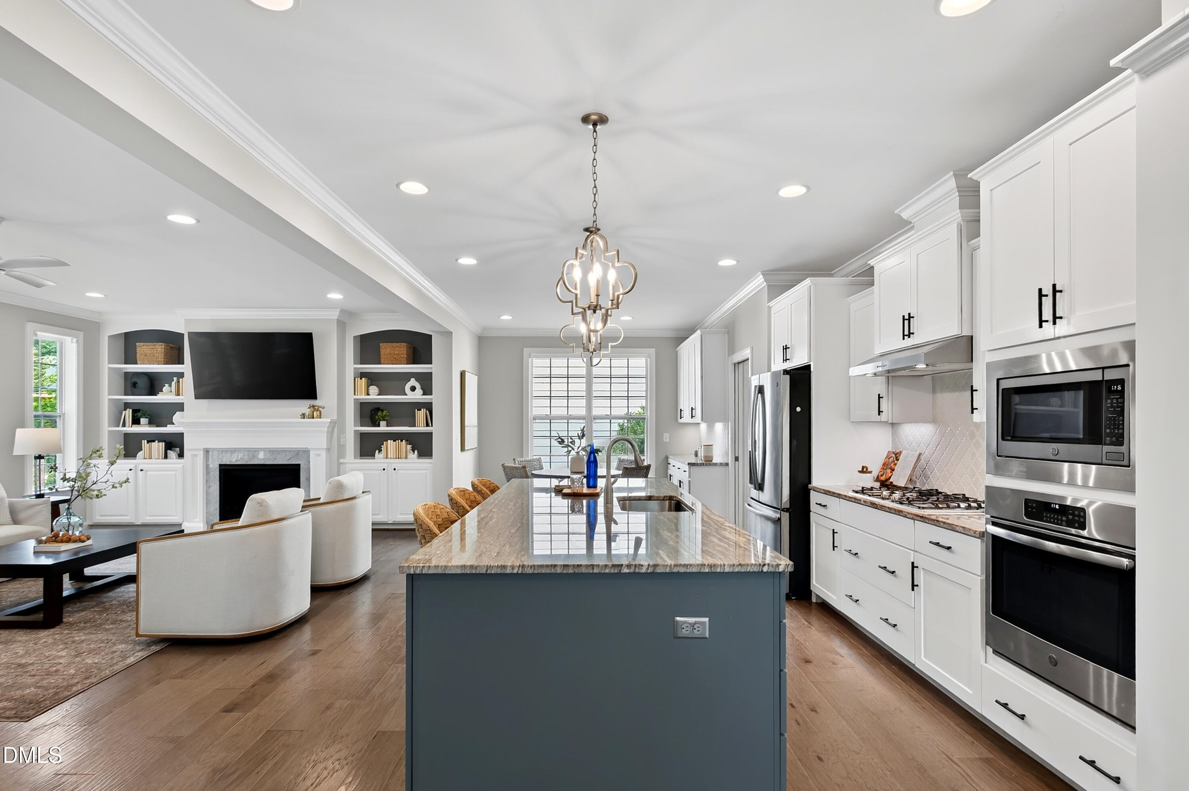
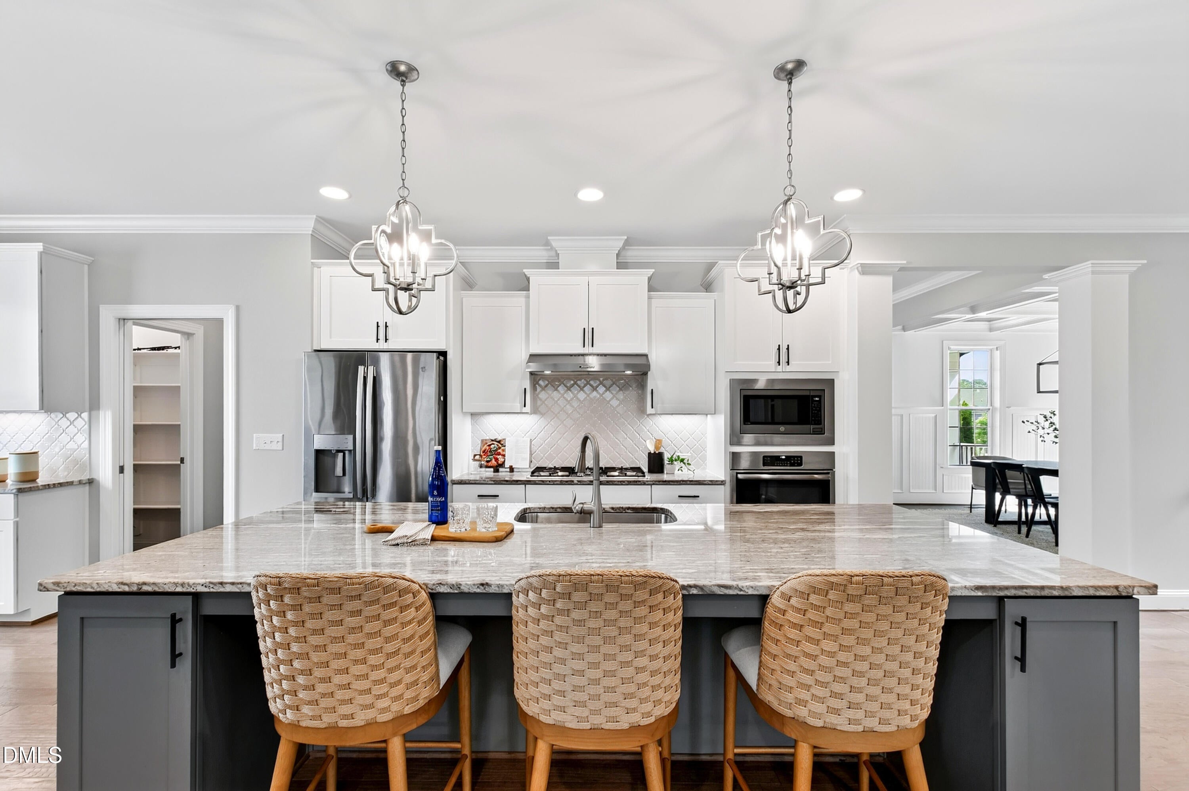
Elevated finishes, generous living spaces, and an exceptional North Raleigh location come together to create a lifestyle that feels both refined and effortless. With 5 bedrooms, 4 baths,over 3,400 square feet with an additional 900 square feet upstairs to finish in the future, this home blends thoughtful design, sophisticated details, and everyday functionality. Inside, light-filled spaces, beautiful architectural details, and luxury finishes create a polished yet inviting feel. The kitchen flows seamlessly into the main living areas, setting the stage for everything from quiet mornings at home to evenings spent entertaining. A main-level bedroom offers flexibility for guests, a private office, or multigenerational living. The primary suite is a standout, offering an impressive sense of space and privacy. French doors open to a large, light-filled bath designed to feel like a retreat, while the spacious walk-in closet connects directly to the laundry room a thoughtful detail that brings ease and luxury to the everyday. Beyond the home, the location is just as compelling. Spend mornings on the trails at Lake Lynn, grab coffee at Sola, pick up groceries at Trader Joe's, meet friends for dinner at Margaux's or Gonza, or end the evening with Two Roosters. North Hills, Crabtree, and RDU are also just minutes away, putting some of Raleigh's best dining, shopping, recreation, and conveniences within easy reach. More than a beautiful home, this is an opportunity to enjoy an elevated North Raleigh lifestyle where luxury, space, and convenience come together beautifully.

Save
Ask
Tour
Hide
Share
Listing Snapshot
Price 
$925,000
Days On Site 
11 Days
Bedrooms 
5
Inside Area (SqFt) 
3,408 sqft
Total Baths 
4
Full Baths 
4
Partial Baths 
N/A
Lot Size 
0.15 Acres
Year Built 
2019
MLS® Number 
10186089
Status 
Pending
Property Tax 
$7,517.51
HOA/Condo/Coop Fees 
$98.75 monthly
Sq Ft Source 
N/A
Friends & Family
Recent Activity
a week agoListing updated with changes from the MLS®
a week agoStatus changed to Pending
2 weeks agoListing first seen on site
General Features
Acres 
0.15
Attached Garage 
Yes
Foundation 
Concrete Perimeter
Garage 
Yes
Garage Spaces 
2
Levels 
Three Or More
Parking 
AttachedDrivewayGarage
Property Sub Type 
Single Family Residence
Sewer 
Public Sewer
Special Circumstances 
Standard
SqFt Above 
3408
SqFt Total 
3408
Style 
CraftsmanTraditionalTransitional
Water Source 
Public
Zoning 
R-4
Interior Features
Appliances 
CooktopDishwasherGas RangeMicrowaveOvenRange HoodStainless Steel Appliance(s)
Cooling 
Central Air
Fireplace 
Yes
Fireplace Features 
Living RoomOutside
Fireplaces 
2
Flooring 
CarpetHardwoodTile
Heating 
Forced Air
Interior 
Beamed CeilingsBuilt-in FeaturesCeiling Fan(s)Crown MoldingDouble VanityEntrance FoyerIn-Law FloorplanKitchen IslandOpen FloorplanPantryStorageTray Ceiling(s)Walk-In Closet(s)
Laundry Features 
InsideLaundry RoomSink
Main Level Bedrooms 
1
Bedroom 2 
Dimensions - 18.2 x 14.7Level - Second
Bedroom 3 
Dimensions - 14.0 x 12.2Level - Second
Bedroom 4 
Dimensions - 15.0 x 14.0Level - Second
Bedroom 5 
Dimensions - 12.0 x 13.5Level - Main
Breakfast Room 
Dimensions - 11.0 x 11.0Level - Main
Dining Room 
Dimensions - 13.7 x 12.2Level - Main
Entrance Hall 
Dimensions - 6.6 x 7.6Level - Main
Family Room 
Dimensions - 15.0 x 23.0Level - Main
Kitchen 
Dimensions - 10.0 x 13.3Level - Main
Master Bedroom 
Dimensions - 15.0 x 18.8Level - Second
Sunroom 
Dimensions - 12.0 x 16.0Level - Main
Save
Ask
Tour
Hide
Share
Exterior Features
Construction Details 
Fiber CementStone
Exterior 
LightingPrivate EntrancePrivate YardRain Gutters
Fencing 
Back YardFenced
Lot Features 
Back Yard
Patio And Porch 
CoveredDeckEnclosedFront PorchPatioPorch
Roof 
Shingle
View 
Trees/Woods
Waterview 
Trees/Woods
Community Features
Association Dues 
1185
Financing Terms Available 
CashConventionalFHAVA Loan
HOA Fee Frequency 
Annually
Schools
School District
Unknown
Elementary School
Wake - Jeffreys Grove Elementary
Middle School
Wake - Carroll Middle
High School
Wake - Sanderson High
Listing courtesy of Gretchen Coley of Compass -- Raleigh


Listings that are marked with an icon are provided courtesy of the Triangle MLS, Inc. of North Carolina, Internet Data Exchange Database. Copyright 2026 Triangle MLS, Inc. of North Carolina. All rights reserved.

Last checked: 2026-08-25 03:28 AM UTC

Neighborhood & Commute
Source: Walkscore
Disclosure: Community information and market data powered by Constellation Data Labs. Information is deemed reliable but not guaranteed.
Save
Ask
Tour
Hide
Share