Save
Ask
Tour
Hide
Share
$320,000
19 Days On Site

314 Scuppernong Lane
Lillington, NC 27546

Single Family Residence|Pending
3
Beds
2
Total Baths
2
Full Baths
1,709
SqFt
$187
/SqFt
2010
Built
Subdivision:
Plantation Vineyard Green
County:
Harnett
Call Now: 919-404-SHOW
Is this the listing for you? We can help make it yours.
919-404-SHOW
314 Scuppernong Lane314 Scuppernong Lane314 Scuppernong Lane314 Scuppernong Lane
Save
Ask
Tour
Hide
Share

Mortgage Calculator

Monthly Payment (Est.)

$1,460
Calculator powered by Showcase IDX, a Constellation1 Company. Copyright ©2026 Information is deemed reliable but not guaranteed.

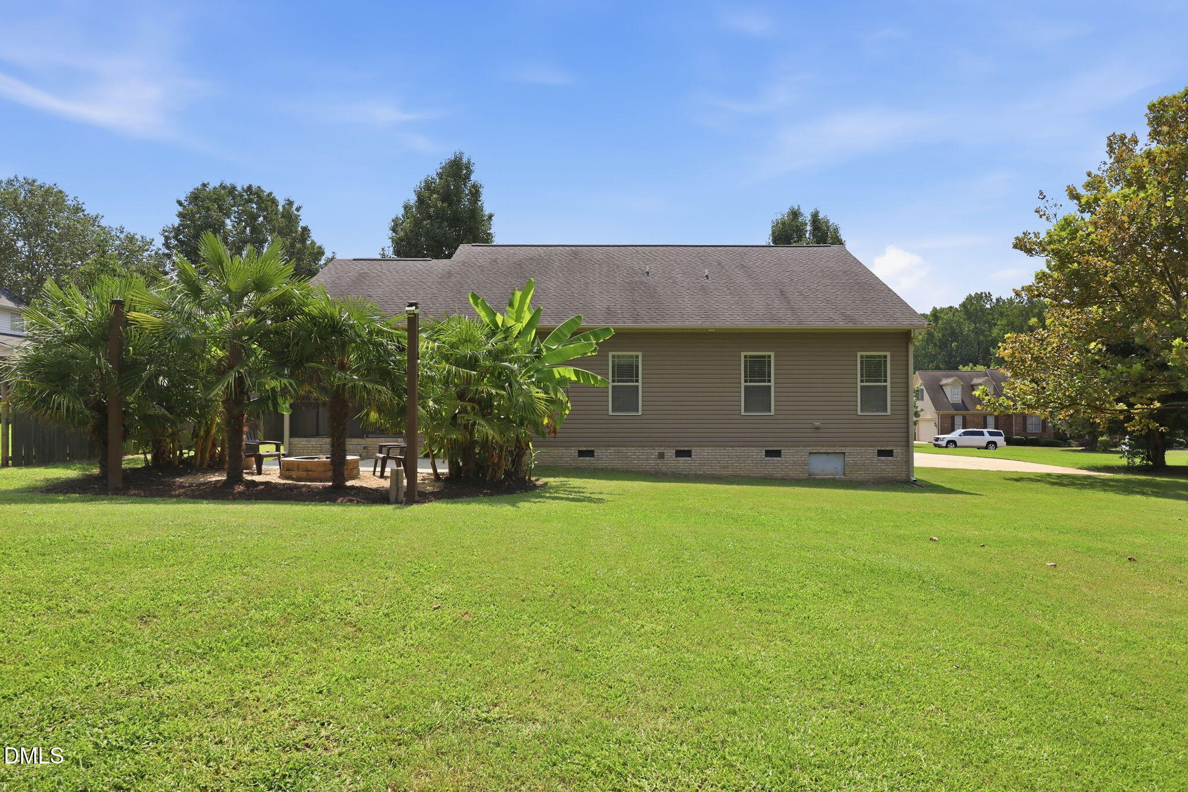
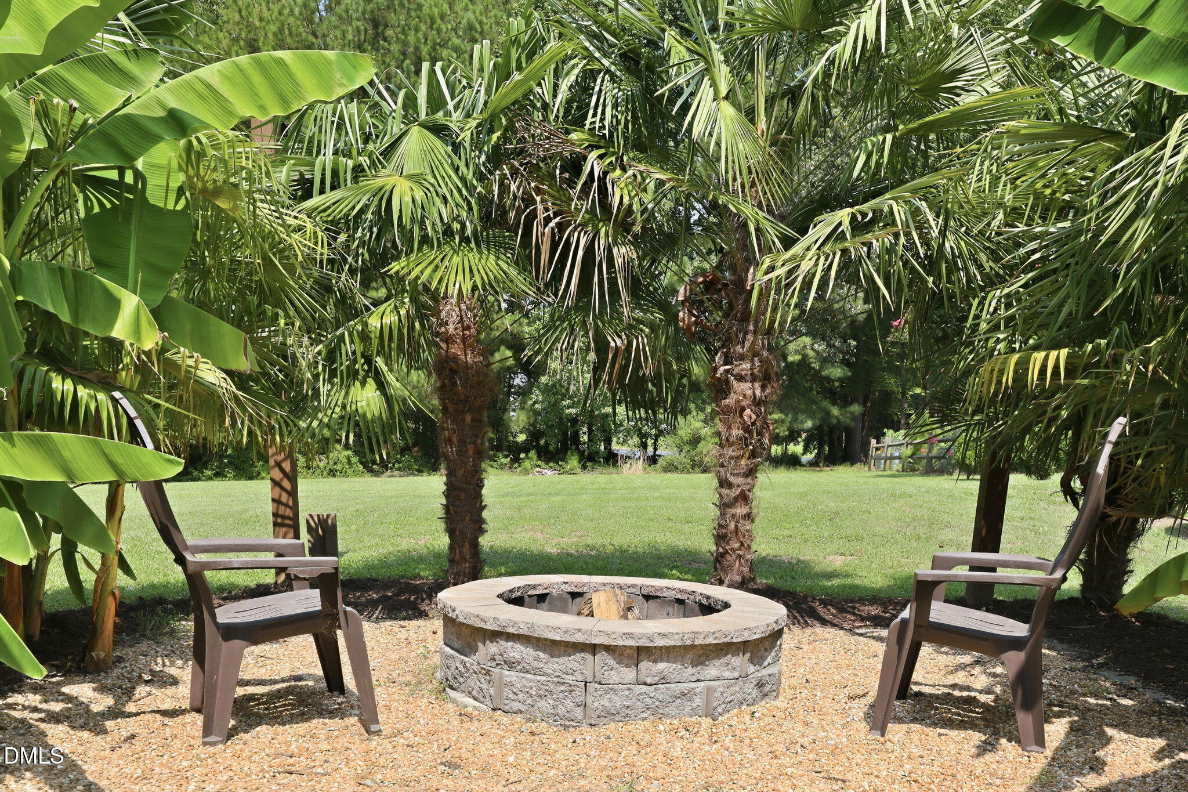
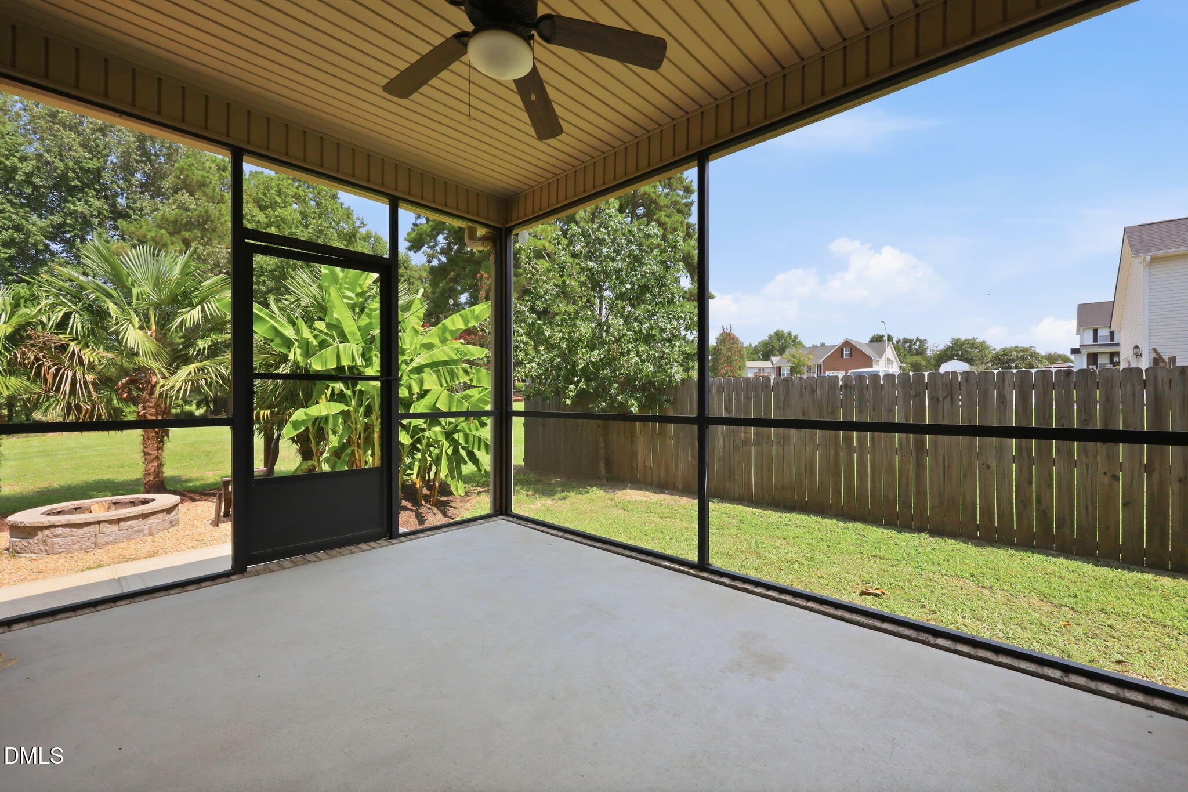
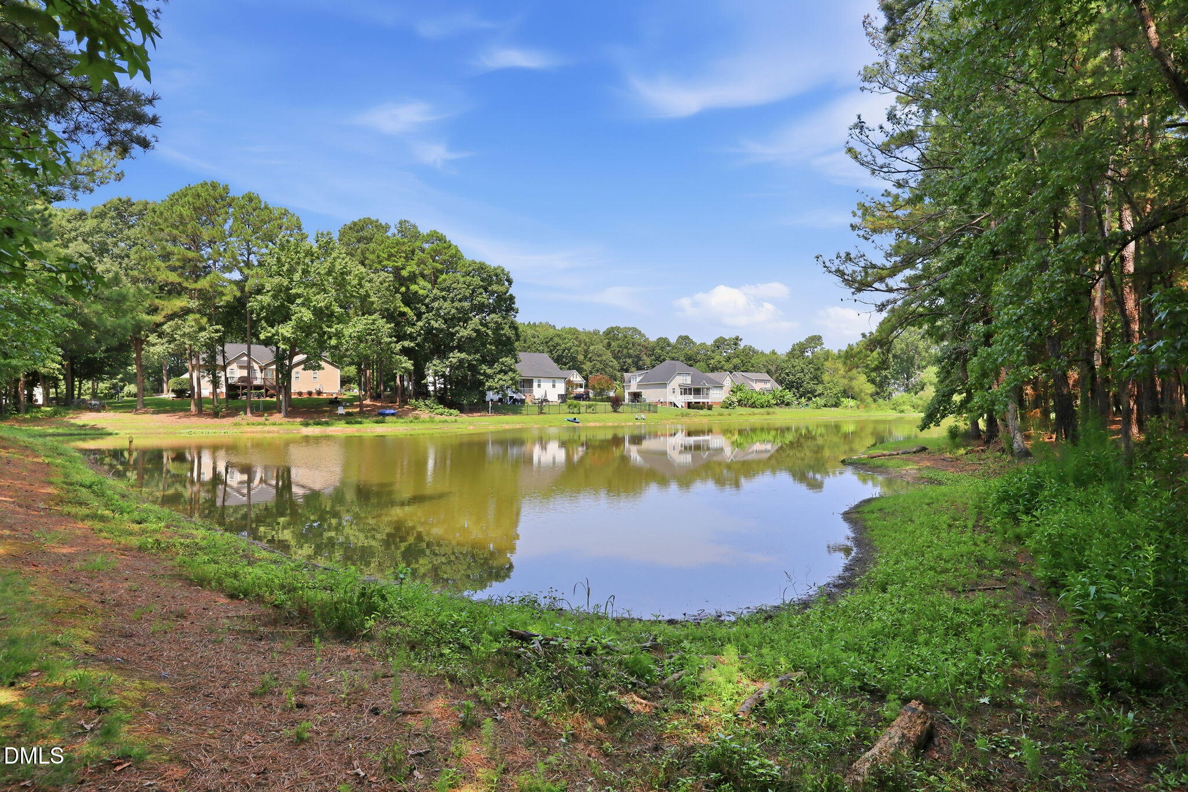
**Under contract, pending signatures**Welcome to a beautiful, expansive lot on 0.6 acres with a pond view located in the established Plantation Vineyard Green subdivision! Relax on the screened porch that leads out to an outdoor fire pit, tastefully landscaped with surrounding palm trees. Your pets will have freedom with an already installed underground electric fence. Enjoy the quiet neighborhood with access to two different ponds! One pond is located just through the tree line at the back of this property and is available for fishing, paddle boats, and kayaks. The Vineyard Green subdivision also features a pool and playground for all to enjoy! The home is a 3-bedroom, 2-bathroom property with a spacious and functional layout. The living room has a vaulted ceiling and space to configure your furniture in multiple ways. There's a gas log fireplace, and the main room flows to a hall leading to all the bedrooms. The primary bedroom has a walk-in closet, dual-vanity primary bathroom with a walk-in shower, and a separate jetted tub. The kitchen, located off the garage, has ample counter space and many cabinets for storage. The kitchen also provides access to the finished bonus room above the 2-car garage, offering flexible space for a home office, playroom, media room, or additional living area. Refrigerator conveys. Washer, dryer, trampoline, and backyard playset do not convey. Don't miss the opportunity to make this well-appointed home your own!

Save
Ask
Tour
Hide
Share
Listing Snapshot
Price 
$320,000
Days On Site 
19 Days
Bedrooms 
3
Inside Area (SqFt) 
1,709 sqft
Total Baths 
2
Full Baths 
2
Partial Baths 
N/A
Lot Size 
0.62 Acres
Year Built 
2010
MLS® Number 
10186088
Status 
Pending
Property Tax 
$1,726.79
HOA/Condo/Coop Fees 
$66.09 monthly
Sq Ft Source 
N/A
Friends & Family
Recent Activity
a week agoListing updated with changes from the MLS®
a week agoStatus changed to Pending
3 weeks agoListing first seen on site
General Features
Acres 
0.62
Attached Garage 
Yes
Disclosures 
Seller Disclosure
Garage 
Yes
Garage Spaces 
2
Levels 
One and One Half
Parking 
AttachedGarageConcreteDriveway
Parking Spaces 
4
Property Sub Type 
Single Family Residence
Sewer 
Septic Tank
Special Circumstances 
Standard
SqFt Above 
1709
SqFt Total 
1709
Style 
Traditional
Utilities 
Electricity ConnectedWater ConnectedSewer Connected
Water Source 
Public
Zoning 
RA-40
Interior Features
Appliances 
DishwasherElectric RangeElectric Water HeaterRangeRefrigerator
Basement 
Crawl Space
Cooling 
Central AirCeiling Fan(s)Electric
Fireplace 
Yes
Fireplace Features 
Gas LogLiving Room
Fireplaces 
1
Flooring 
CarpetTileWood
Interior 
Ceiling Fan(s)PantryVaulted Ceiling(s)Walk-In Closet(s)
Laundry Features 
Laundry ClosetIn KitchenMain Level
Main Level Bedrooms 
3
Bathroom 2 
Dimensions - 4.9 x 8.3Level - Main
Bedroom 2 
Dimensions - 10.11 x 10.1Level - Main
Bedroom 3 
Dimensions - 11.9 x 10.1Level - Main
Bonus Room 
Dimensions - 17.2 x 22.9Level - Second
Dining Room 
Dimensions - 11.0 x 9.6Level - Main
Entrance Hall 
Dimensions - 4.5 x 4.1Level - Main
Kitchen 
Dimensions - 11.0 x 12.1Level - Main
Living Room 
Dimensions - 18.11 x 17.9Level - Main
Master Bathroom 
Dimensions - 8.5 x 8.3Level - Main
Master Bedroom 
Dimensions - 15.1 x 13.6Level - Main
Save
Ask
Tour
Hide
Share
Exterior Features
Construction Details 
StoneVinyl Siding
Exterior 
Fire PitOther
Fencing 
Back YardInvisible
Lot Features 
Back YardFew TreesFront YardLandscapedRectangular Lot
Patio And Porch 
CoveredFront PorchPatioRear PorchScreened
Roof 
Shingle
View 
NeighborhoodPondTrees/WoodsWater
Waterview 
NeighborhoodPondTrees/WoodsWater
Community Features
Association Amenities 
Picnic AreaPlaygroundPoolPond Year Round
Association Dues 
198.28
Community Features 
ClubhouseFishingPlaygroundPool
Financing Terms Available 
CashConventionalFHAVA Loan
HOA Fee Frequency 
Quarterly
Roads 
Paved
Schools
School District
Unknown
Elementary School
Harnett - Lillington Shawtown Elementary
Middle School
Harnett - Harnett Central Middle
High School
Harnett - Harnett Central High
Listing courtesy of Christina Ann Martin of Ann Milton Realty


Listings that are marked with an icon are provided courtesy of the Triangle MLS, Inc. of North Carolina, Internet Data Exchange Database. Copyright 2026 Triangle MLS, Inc. of North Carolina. All rights reserved.

Last checked: 2026-09-01 06:01 PM UTC

Neighborhood & Commute
Source: Walkscore
Disclosure: Community information and market data powered by Constellation Data Labs. Information is deemed reliable but not guaranteed.
Save
Ask
Tour
Hide
Share