
232 Dutch Hill RoadHolly Springs, NC 27540
Mortgage Calculator
Monthly Payment (Est.)
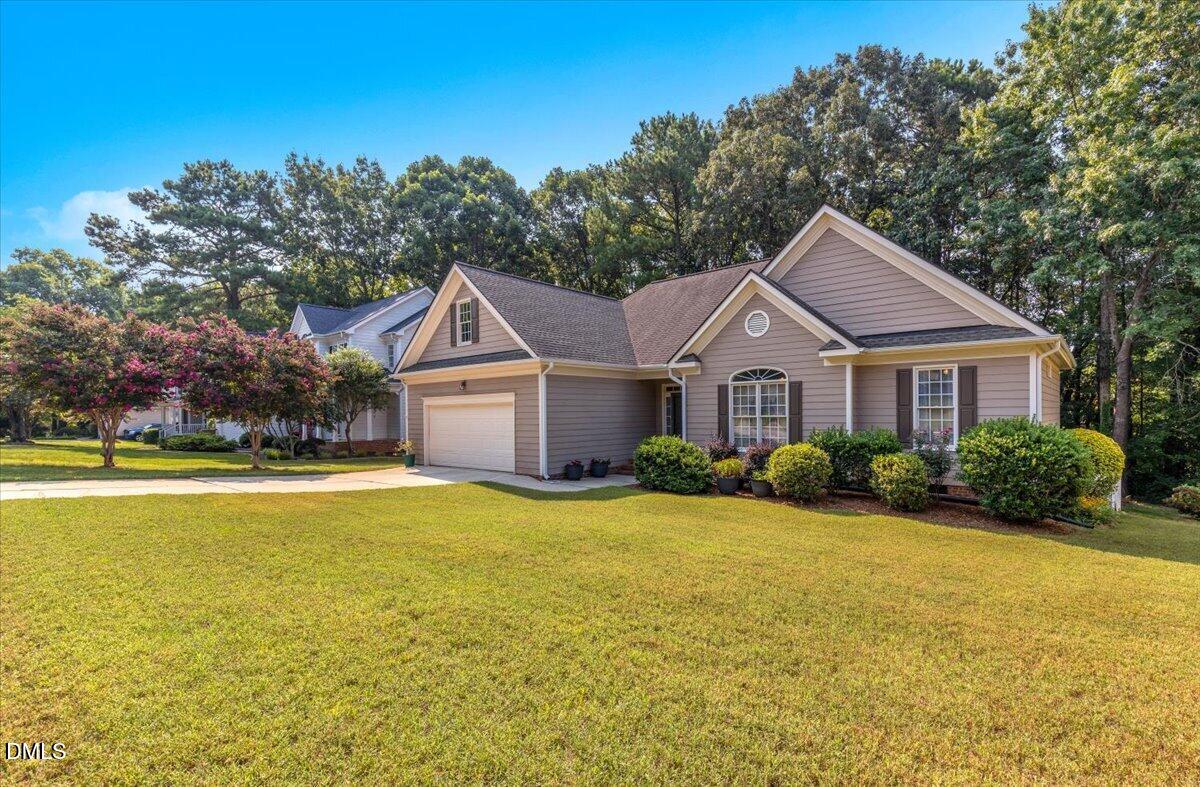
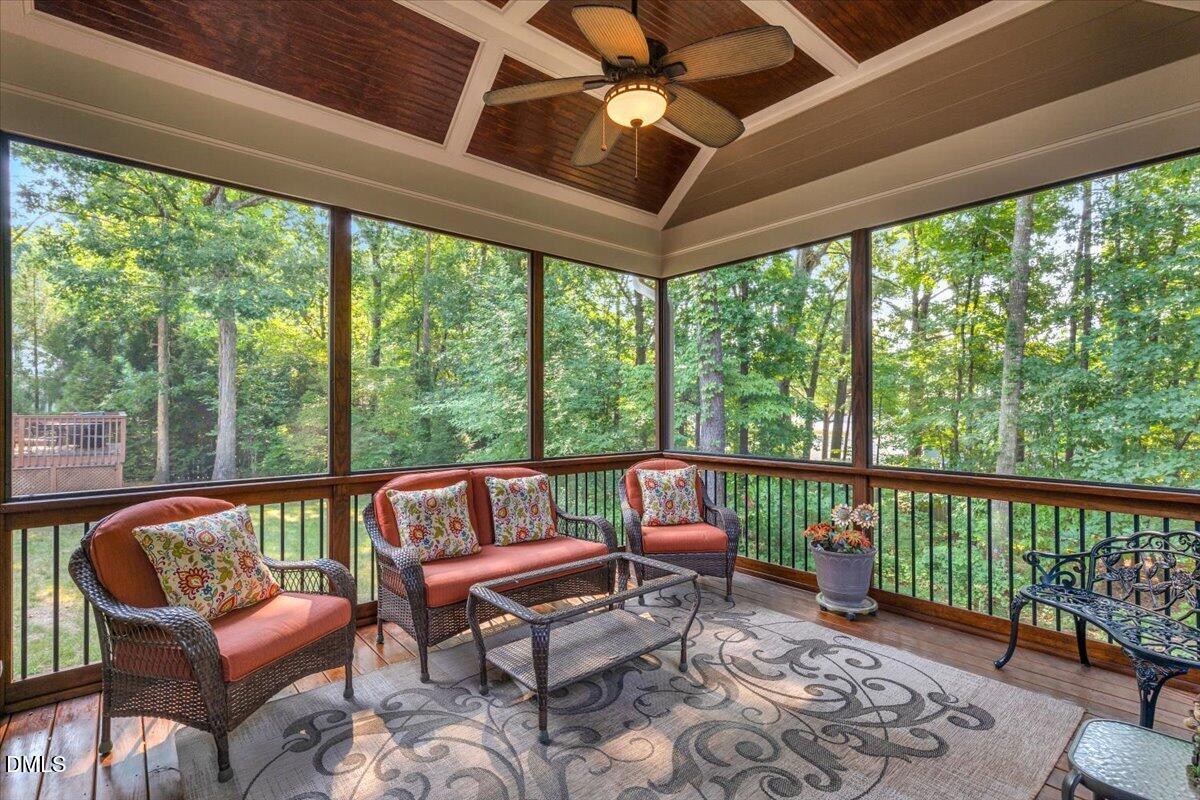
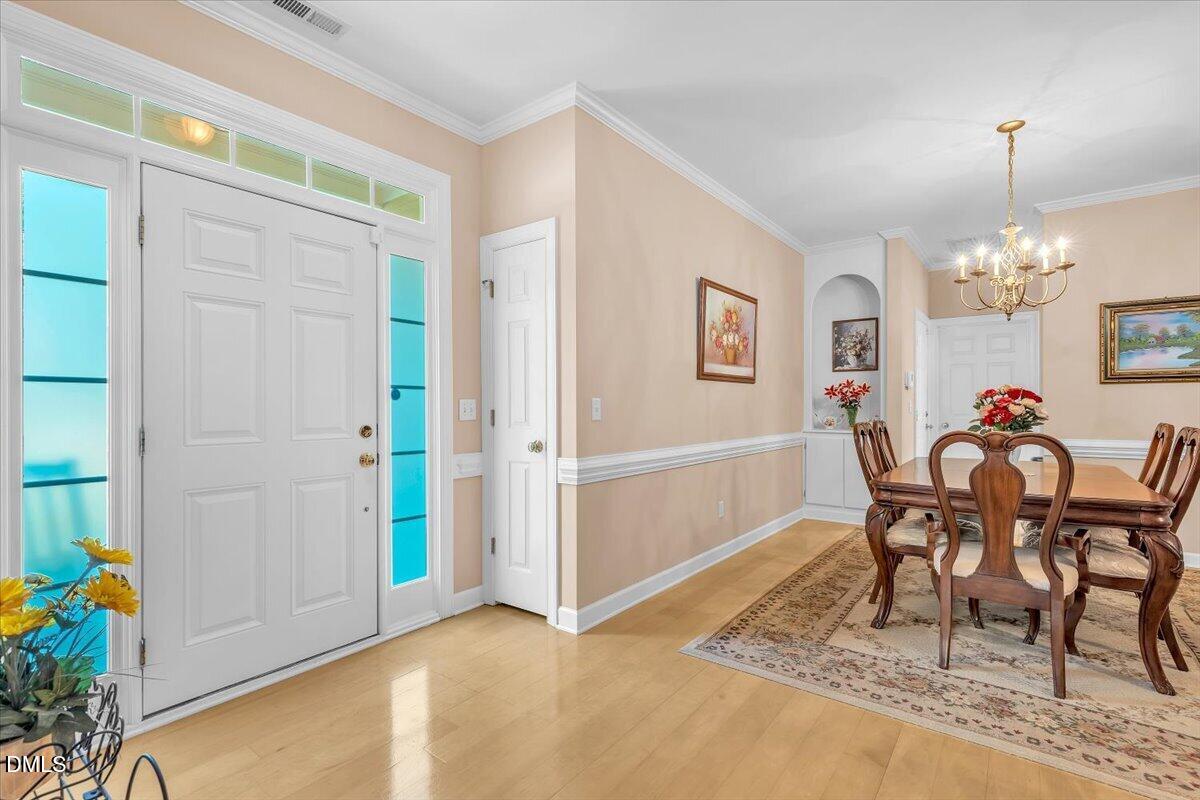
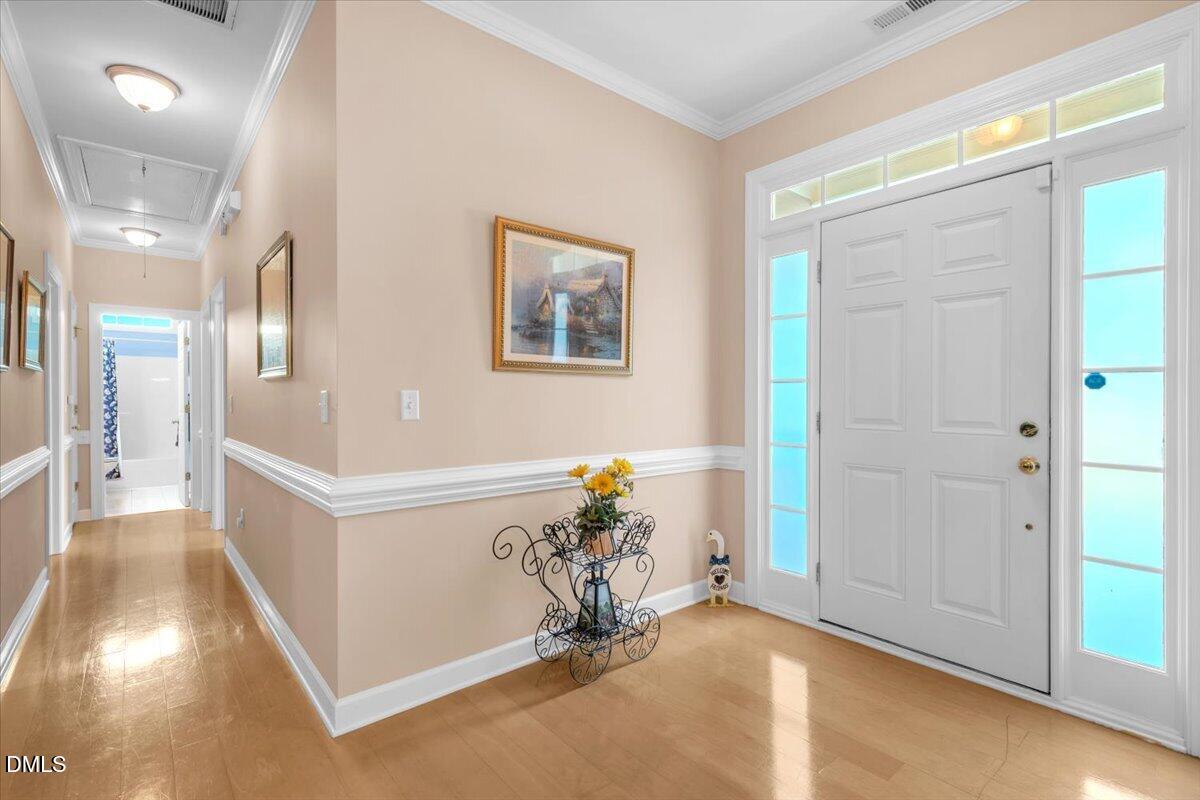
Enter an interest rate to see your estimated monthly payment.NEW PRICE ADJUSTMENT!!! HARD-TO-FIND RANCH | PRIVATE WOODED LOT | NEWER ROOF & HVAC | CUSTOM SCREENED PORCH. Welcome to 232 Dutch Hill Road, where comfortable one-level living, privacy and an exceptional Holly Springs location come together. This beautifully maintained 3-bedroom, 2-bath ranch is tucked away on a spacious .33-acre wooded homesite, yet is just minutes from downtown Holly Springs, shopping, dining and everyday conveniences. Step inside to a bright, open and inviting interior featuring high ceilings, abundant natural light and beautiful views of the mature trees surrounding the backyard. The spacious great room with gas fireplace creates a warm gathering space, while the kitchen features granite countertops, custom cabinetry, upgraded appliances and an adjoining dining area ideal for both everyday living and entertaining. The spacious primary suite offers a relaxing retreat with a beautifully appointed bath, while two additional bedrooms and a second full bath provide flexibility for guests, a home office or additional living space. One of the home's standout features is the custom-built screened porch, the perfect place to enjoy morning coffee, entertain friends or simply unwind while overlooking the peaceful, private backyard. Major improvements include a newer roof (2018) and HVAC replaced in July 2025, offering added peace of mind. A two-car garage and numerous thoughtful updates complete the package. Move-in ready, beautifully maintained and offering the ease of single-level living in one of Holly Springs' most convenient locations, 232 Dutch Hill Road is a home you'll want to experience in person. Up to $5,000 toward closing cost with the use of preferred lender, Damian Brachetti with Movement Mortgage***Subject to lender approval and program guidelines. Hard to find ranch style living in a prime location!
| 4 days ago | Price changed to $459,900 | |
| 4 days ago | Listing updated with changes from the MLS® | |
| a month ago | Listing first seen on site |

Listings that are marked with an icon are provided courtesy of the Triangle MLS, Inc. of North Carolina, Internet Data Exchange Database. Copyright 2026 Triangle MLS, Inc. of North Carolina. All rights reserved.
Last checked: 2026-09-28 06:13 AM UTC
Did you know? You can invite friends and family to your search. They can join your search, rate and discuss listings with you.