Save
Ask
Tour
Hide
Share
$550,000
41 Days On Site

515 Duluth Street
Durham, NC 27705

For Sale|Single Family Residence|Active
4
Beds
3
Total Baths
2
Full Baths
1
Partial Bath
2,268
SqFt
$243
/SqFt
1970
Built
Subdivision:
Westwood Estates
County:
Durham
Call Now: 919-404-SHOW
Is this the listing for you? We can help make it yours.
919-404-SHOW
515 Duluth Street515 Duluth Street515 Duluth Street515 Duluth Street
Save
Ask
Tour
Hide
Share

Mortgage Calculator

Monthly Payment (Est.)

Enter an interest rate to see your estimated monthly payment.
Calculator powered by Showcase IDX, a Constellation1 Company. Copyright ©2026 Information is deemed reliable but not guaranteed.

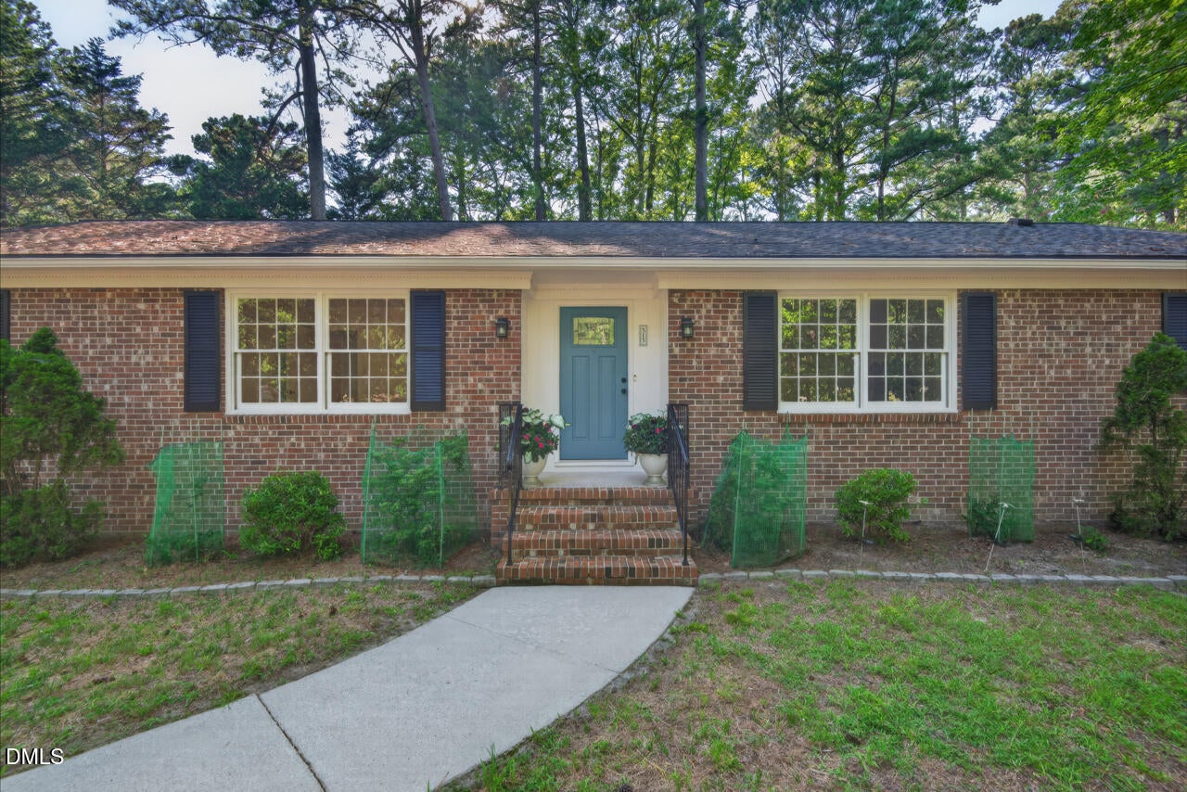
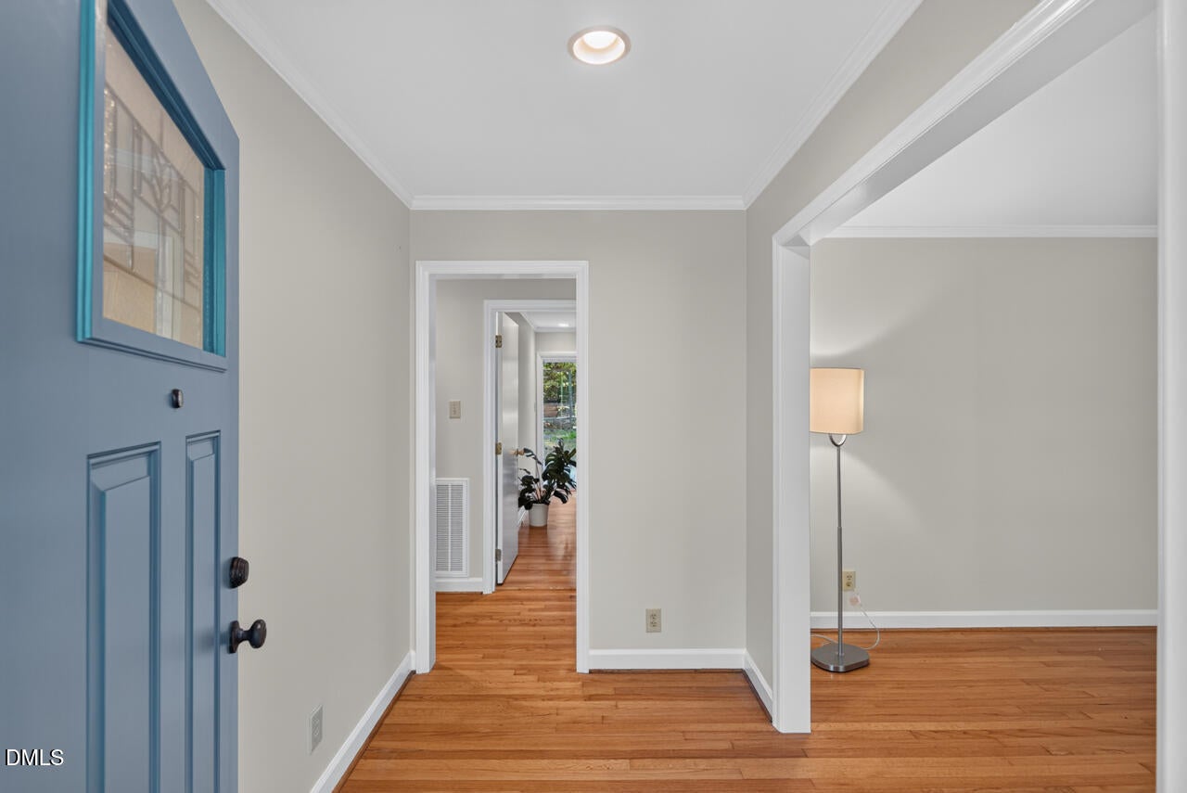
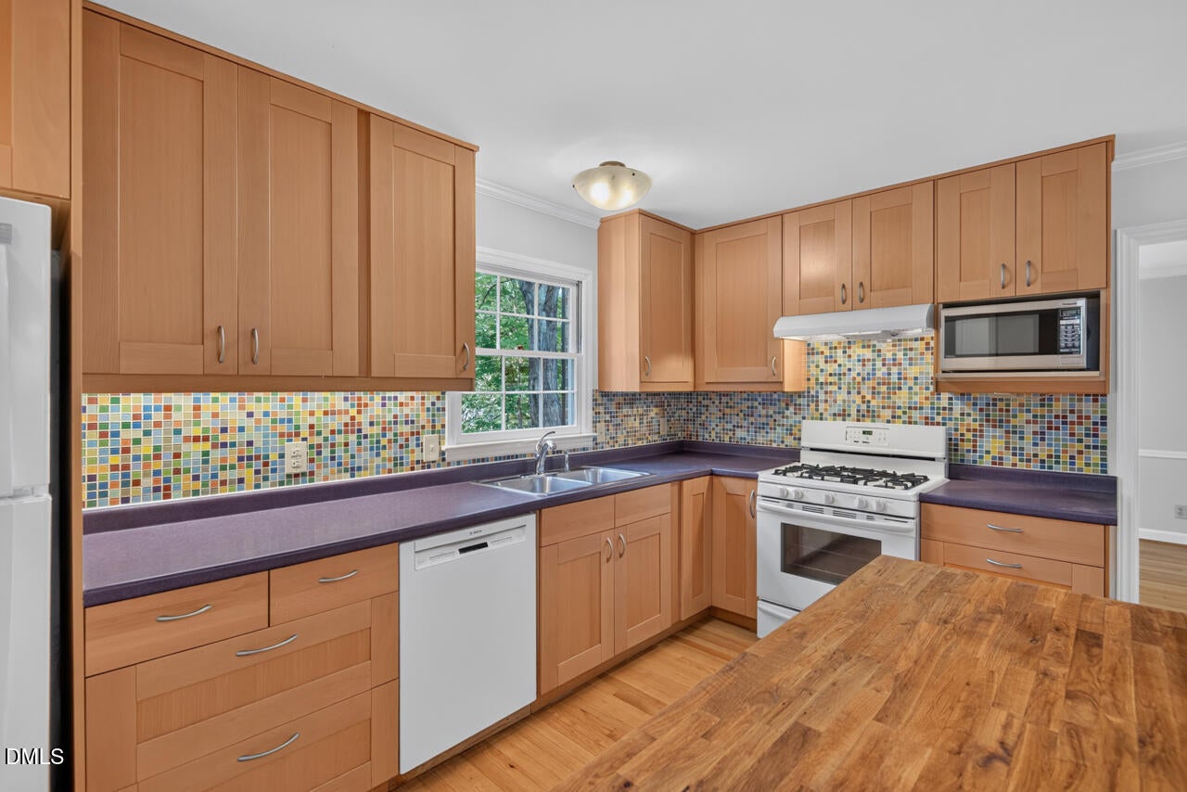
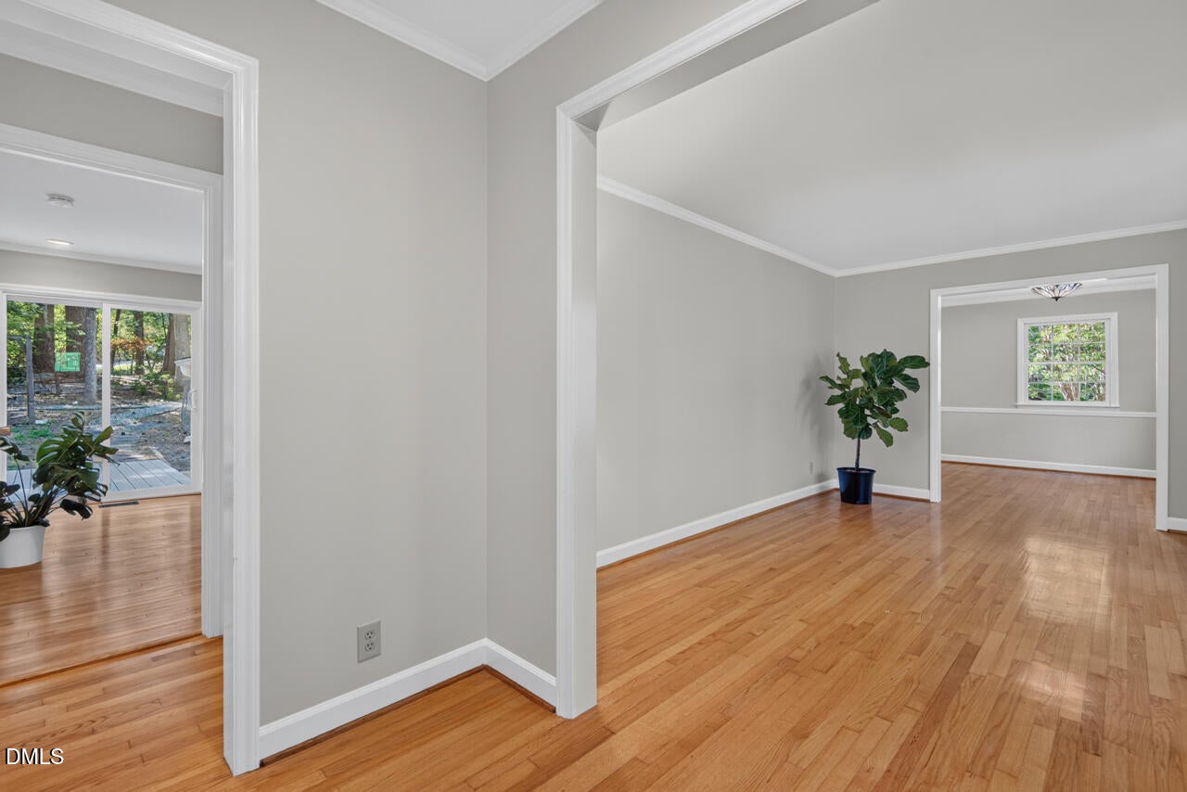
Location, Location, Location! Just minutes from Eno River Trails, Duke University, downtown Durham, RDU Airport, and RTP and Chapel Hill, this beautifully maintained, all brick single-level home is move-in ready! Fresh updates include all new paint inside, updated bathrooms, brand new HVAC unit, gorgeous hardwood floors, updated kitchen cabinets and vibrant backsplash, a 2024 gas water heater, and a 9-year old roof. This expansive ranch-style layout offers 4 bedrooms, an office or study, 2 and a half bathrooms, a formal living room, formal dining room, and a cozy family room featuring a wood burning fireplace, open to the kitchen which includes a refrigerator, and nearby in the laundry room, a washer and dryer. The private, large, fenced backyard includes a large deck off the family room and pebble walking path around the natural yard which makes this a peaceful retreat. Included in the backyard is a separate covered shed for gardening tools and firewood. For this corner lot, the attached carport makes a nice entrance to the home, protected from the elements, yet open to the natural beauty of the Westwood neighborhood along this quiet cul-de-sac. What a fabulous location - don't miss this opportunity for a great home in a beloved neighborhood, minutes from all that you love to do!

Save
Ask
Tour
Hide
Share
Listing Snapshot
Price 
$550,000
Days On Site 
41 Days
Bedrooms 
4
Inside Area (SqFt) 
2,268 sqft
Total Baths 
3
Full Baths 
2
Partial Baths 
1
Lot Size 
0.4 Acres
Year Built 
1970
MLS® Number 
10186081
Status 
Active
Property Tax 
$4,470.56
HOA/Condo/Coop Fees 
N/A
Sq Ft Source 
N/A
Friends & Family
Recent Activity
a month agoStatus changed to Active
a month agoListing updated with changes from the MLS®
a month agoListing first seen on site
General Features
Acres 
0.4
Carport 
1
Levels 
One
Parking 
CarportAttached CarportConcreteDriveway
Parking Spaces 
2
Property Sub Type 
Single Family Residence
Sewer 
Public Sewer
Special Circumstances 
Standard
SqFt Above 
2268
SqFt Total 
2268
Style 
Ranch
Water Source 
Public
Zoning 
R-15
Interior Features
Appliances 
DryerDishwasherFree-Standing Gas RangeWasher
Basement 
Crawl Space
Cooling 
Central Air
Fireplace 
Yes
Fireplace Features 
Wood Burning
Fireplaces 
1
Flooring 
Hardwood
Interior 
Kitchen IslandHigh Speed Internet
Laundry Features 
Laundry RoomMain Level
Main Level Bedrooms 
4
Bedroom 2 
Dimensions - 12.11 x 9.11Level - Main
Bedroom 3 
Dimensions - 10.11 x 9.11Level - Main
Bedroom 4 
Dimensions - 14.51 x 12.01Level - Main
Bedroom 5 
Dimensions - 14.51 x 9.61Level - Main
Dining Room 
Dimensions - 11.41 x 12.21Level - Main
Family Room 
Dimensions - 17.11 x 15.71Level - Main
Kitchen 
Dimensions - 15.11 x 15.71Level - Main
Laundry 
Dimensions - 5.11 x 6.31Level - Main
Living Room 
Dimensions - 15.11 x 12.21Level - Main
Master Bedroom 
Dimensions - 14.71 x 14.41Level - Main
Save
Ask
Tour
Hide
Share
Exterior Features
Construction Details 
Brick
Exterior 
Courtyard
Fencing 
Fenced
Lot Features 
Back YardCul-De-SacCorner LotLandscapedFew Trees
Patio And Porch 
Deck
Road Frontage 
State Road
Roof 
Shingle
View 
NeighborhoodTrees/Woods
Waterview 
NeighborhoodTrees/Woods
Community Features
Financing Terms Available 
CashConventionalFHAVA Loan
Roads 
Asphalt
Schools
School District
Unknown
Elementary School
Durham - Hillandale Elementary
Middle School
Durham - George L Carrington Middle
High School
Durham - Riverside High
Listing courtesy of Heidi Grable of Berkshire Hathaway HomeService


Listings that are marked with an icon are provided courtesy of the Triangle MLS, Inc. of North Carolina, Internet Data Exchange Database. Copyright 2026 Triangle MLS, Inc. of North Carolina. All rights reserved.

Last checked: 2026-09-23 07:27 PM UTC

Neighborhood & Commute
Source: Walkscore
Disclosure: Community information and market data powered by Constellation Data Labs. Information is deemed reliable but not guaranteed.
Save
Ask
Tour
Hide
Share