Save
Ask
Tour
Hide
Share
$775,000
9 Days On Site

1105 W Main Street #306
Durham, NC 27701

For Sale|Condominium|Active
2
Beds
2
Total Baths
2
Full Baths
1,267
SqFt
$612
/SqFt
2019
Built
Subdivision:
Not in a Subdivision
County:
Durham
Call Now: 919-404-SHOW
Is this the listing for you? We can help make it yours.
919-404-SHOW
1105 W Main Street #3061105 W Main Street #3061105 W Main Street #3061105 W Main Street #306
Save
Ask
Tour
Hide
Share

Mortgage Calculator

Monthly Payment (Est.)

$3,536
Calculator powered by Showcase IDX, a Constellation1 Company. Copyright ©2026 Information is deemed reliable but not guaranteed.

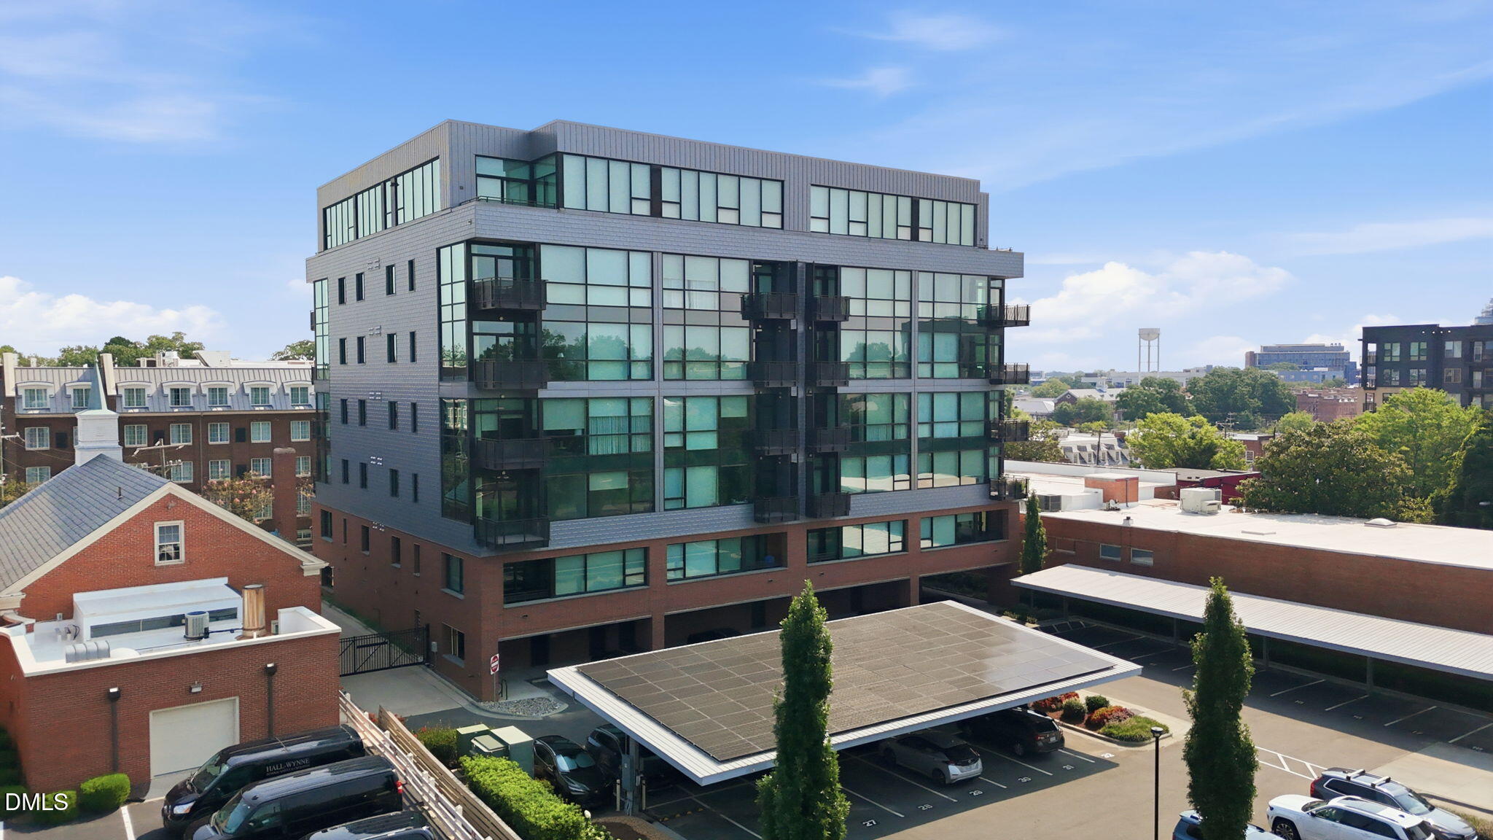
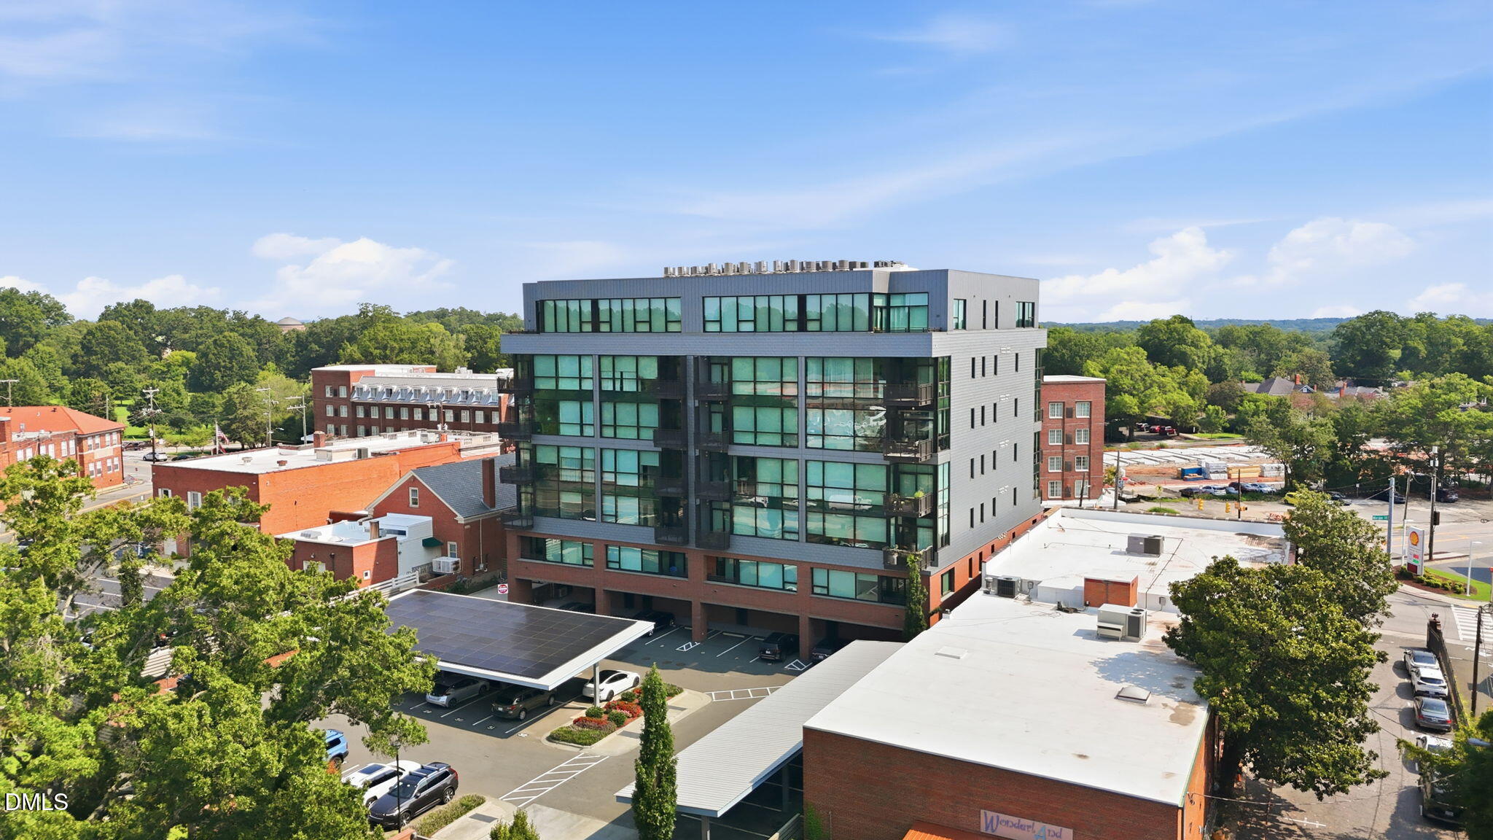
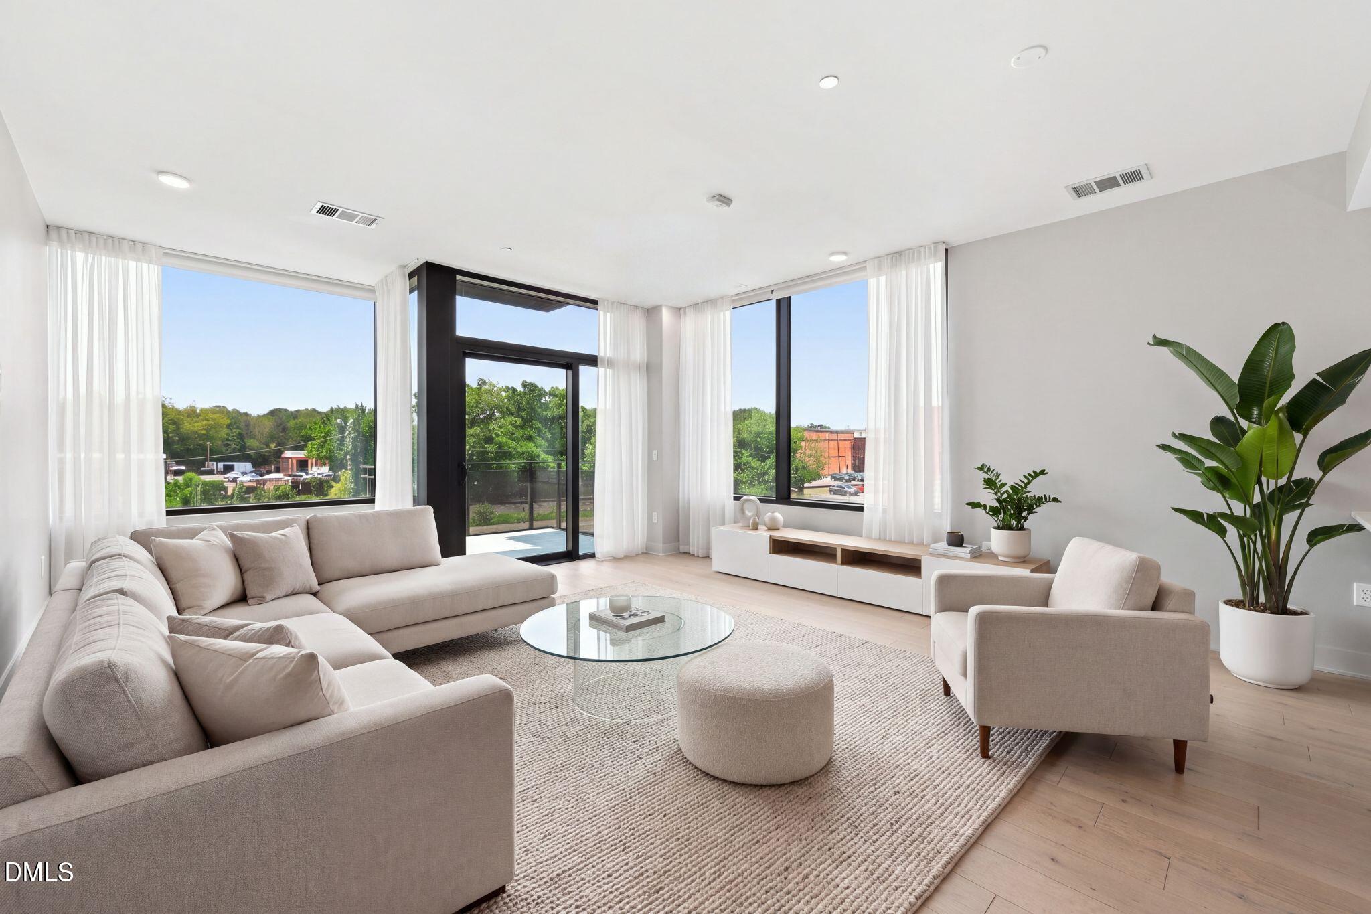
Experience an elevated level of urban living at The Bartlett, downtown Durham's luxury condominium development. Developed by acclaimed local developer East West Partners and designed by renowned architect Ellen Weinstein, this meticulously crafted seven-story steel-and-concrete building features just 34 exclusive residences in the heart of one of the Triangle's most vibrant destinations. Step inside to a sophisticated, light-filled residence where dramatic floor-to-ceiling windows frame panoramic views and create a stunning backdrop for everyday living and entertaining. The open-concept design flows effortlessly into a beautifully appointed chef-inspired kitchen showcasing high-end finishes, abundant cabinetry, generous counter space, and elevated details throughout. The private primary suite provides a serene retreat above the energy of the city, while additional living space offers flexibility for guests, a home office, or both. Outside your door, enjoy an exceptional walkable lifestyle just steps from Brightleaf, Trinity Park, Duke's East Campus, and convenient to Duke Hospital, DPAC, Durham Bulls Athletic Park, American Tobacco Campus, greenway trails, award-winning restaurants, breweries, coffee shops, boutiques, and nightlife.

Save
Ask
Tour
Hide
Share
Listing Snapshot
Price 
$775,000
Days On Site 
9 Days
Bedrooms 
2
Inside Area (SqFt) 
1,267 sqft
Total Baths 
2
Full Baths 
2
Partial Baths 
N/A
Lot Size 
N/A
Year Built 
2019
MLS® Number 
10186071
Status 
Active
Property Tax 
$7,237.42
HOA/Condo/Coop Fees 
$419.18 monthly
Sq Ft Source 
N/A
Friends & Family
Recent Activity
a week agoListing updated with changes from the MLS®
a week agoListing first seen on site
General Features
Foundation 
Slab
Levels 
One
Parking 
AssignedElectric Vehicle Charging Station(s)GatedOn Site
Property Sub Type 
Condominium
Security 
Gated CommunityKey Card EntrySecured Garage/Parking
Sewer 
Public Sewer
Special Circumstances 
Standard
SqFt Above 
1267
SqFt Total 
1267
Style 
ContemporaryModern
Water Source 
Public
Interior Features
Appliances 
DishwasherElectric OvenElectric Water HeaterMicrowaveRefrigerator
Cooling 
Electric
Flooring 
VinylTile
Heating 
ElectricNone
Interior 
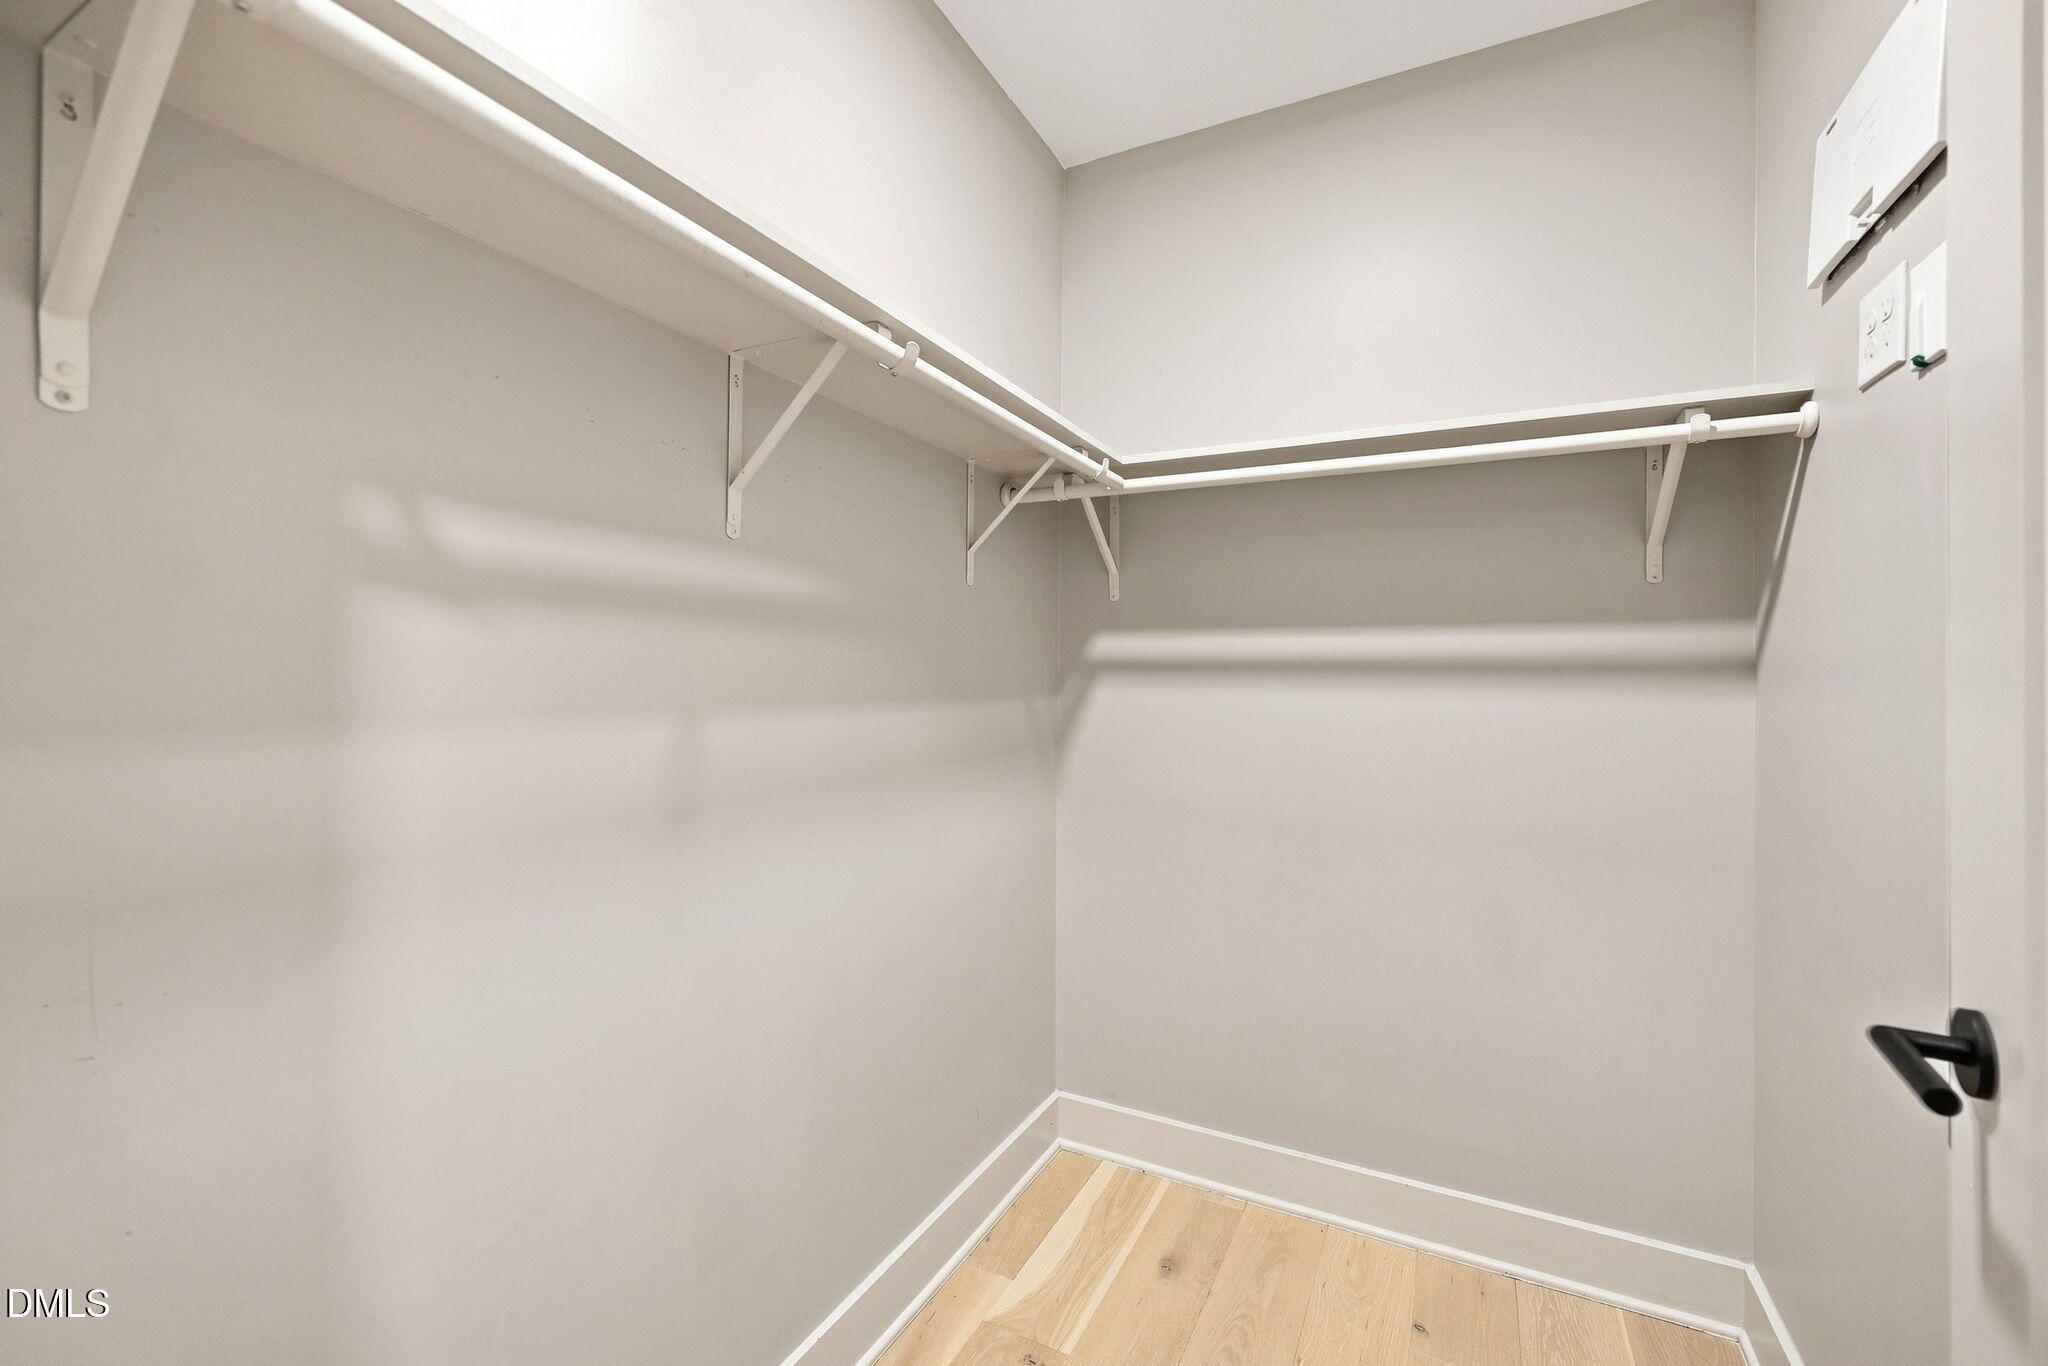
Ceiling Fan(s)Double VanityEat-in KitchenEntrance FoyerOpen FloorplanPantryMaster DownstairsRecessed LightingStorageWalk-In Closet(s)
Laundry Features 
Laundry ClosetMain Level
Main Level Bedrooms 
2
Bedroom 2 
Dimensions - 16.0 x 11.0Level - Main
Dining Room 
Dimensions - 19.0 x 10.0Level - Main
Family Room 
Dimensions - 22.0 x 8.0Level - Main
Kitchen 
Dimensions - 13.0 x 9.0Level - Main
Master Bedroom 
Dimensions - 18.0 x 12.0Level - Main
Other 
Dimensions - 10.0 x 8.0Level - MainDescription - Balcony
Save
Ask
Tour
Hide
Share
Exterior Features
Construction Details 
BrickGlassSteel Siding
Exterior 
BalconyStorage
Fencing 
None
Lot Features 
City LotNear Public Transit
Patio And Porch 
Deck
Roof 
Other
Community Features
Association Dues 
419.18
Financing Terms Available 
CashConventional
HOA Fee Frequency 
Monthly
School District 
Durham - Pearsontown Elementary
Schools
School District
Durham - Pearsontown Elementary
Elementary School
Durham - C C Spaulding Elementary
Middle School
Durham - Sherwood Githens Middle
High School
Durham - Charles E Jordan Sr High School
Listing courtesy of Angie Cole of LPT Realty LLC


Listings that are marked with an icon are provided courtesy of the Triangle MLS, Inc. of North Carolina, Internet Data Exchange Database. Copyright 2026 Triangle MLS, Inc. of North Carolina. All rights reserved.

Last checked: 2026-08-22 09:42 PM UTC

Neighborhood & Commute
Source: Walkscore
Disclosure: Community information and market data powered by Constellation Data Labs. Information is deemed reliable but not guaranteed.
Save
Ask
Tour
Hide
Share