
Save
Ask
Tour
Hide
$320,000
40 Days On Site
4507 Edwards Mill Road ARaleigh, NC 27612
For Sale|Condominium|Active
3
Beds
2
Total Baths
2
Full Baths
1,450
SqFt
$221
/SqFt
1972
Built
Subdivision:
Martinique Condos
County:
Wake
Call Now: 919-404-SHOW
Is this the listing for you? We can help make it yours.
919-404-SHOW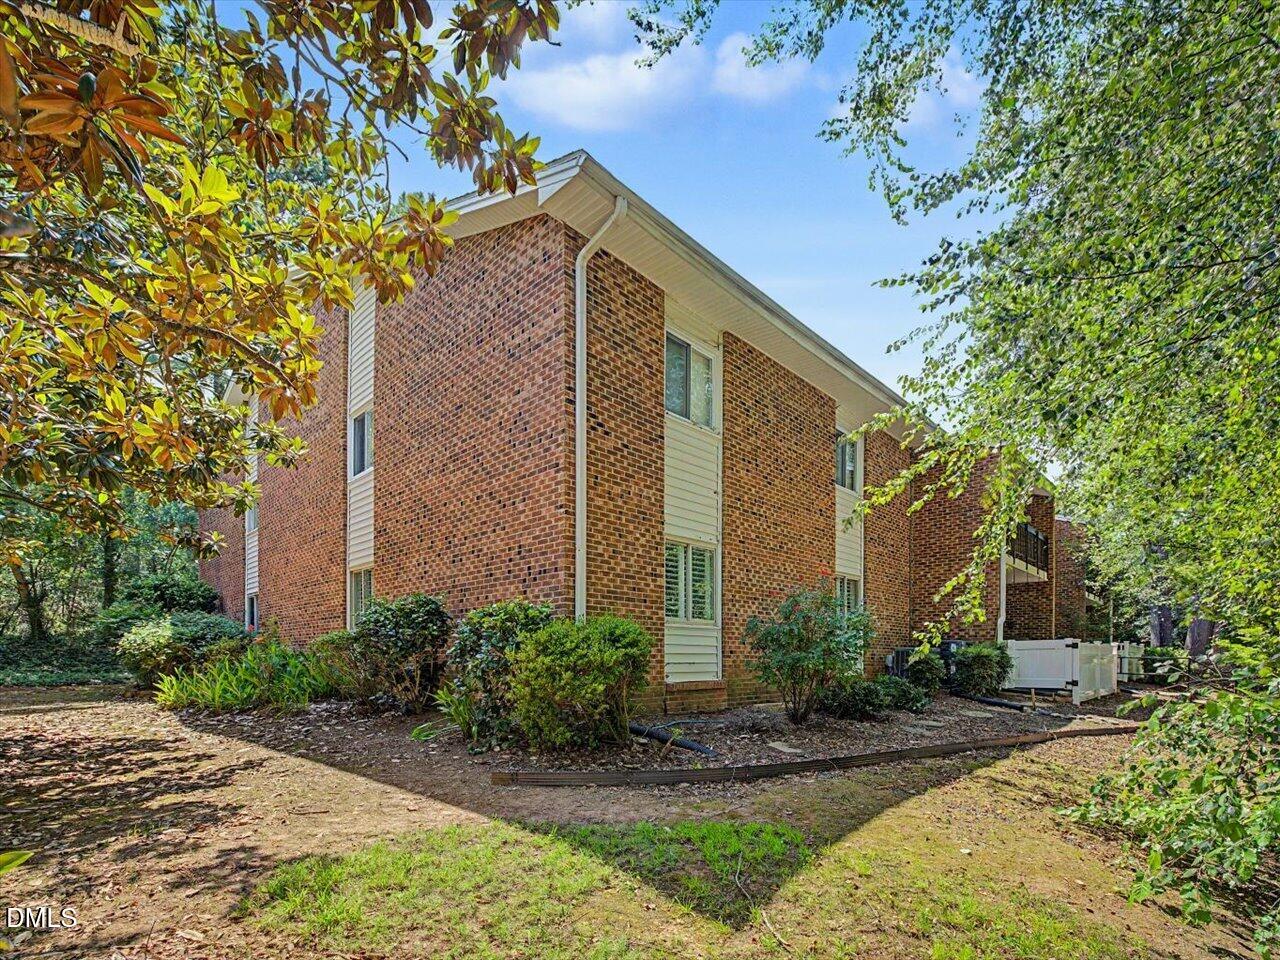
Save
Ask
Tour
Hide
Mortgage Calculator
Monthly Payment (Est.)
Enter an interest rate to see your estimated monthly payment.Calculator powered by Showcase IDX, a Constellation1 Company. Copyright ©2026 Information is deemed reliable but not guaranteed.
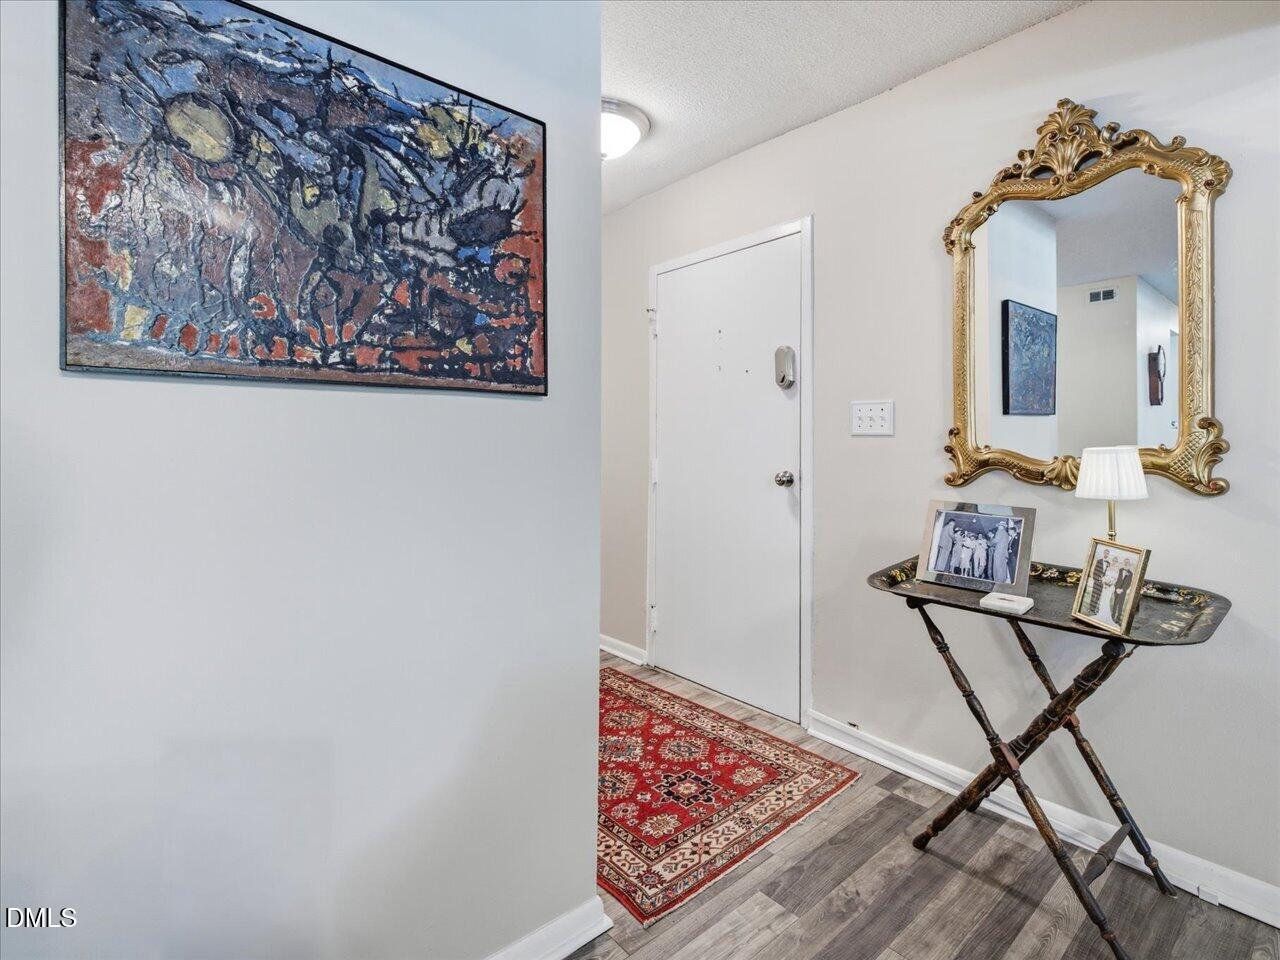
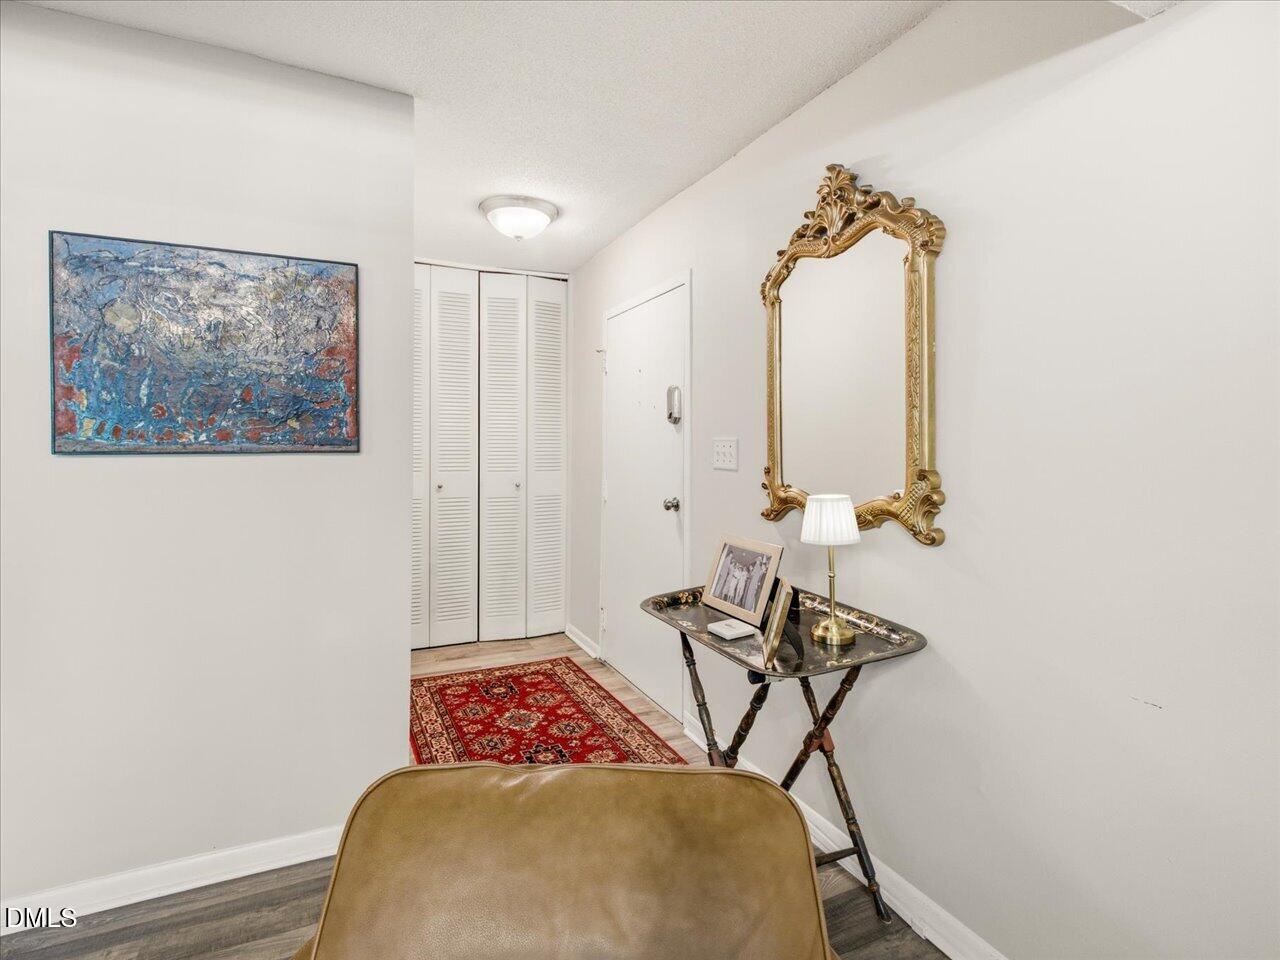
Don't miss this HIDDEN GEM!! Tucked in a pocket community off Glen Eden Drive. A Mid Century Modern style all brick condo featuring 3 bedrooms and 2 full baths..... Plantation Shutters, Stainless Steel Appliances and Hardwood Floors throughout.This condo is filled with natural light and boast a spacious floor plan that opens onto a large patio overlooking the pool... Which is perfect for entertaining friends and family. HOA includes Cable, WiFi, Water, Trash, Recycling, Exterior Maintenance,Pool and Club House. Located minutes from Rex Hospital, Olde Raleigh Village and Crabtree Valley Mall. LOCATION.....LOCATION.....LOCATION! Come check out this GEM.
Save
Ask
Tour
Hide
Listing Snapshot
Price
$320,000
Days On Site
40 Days
Bedrooms
3
Inside Area (SqFt)
1,450 sqft
Total Baths
2
Full Baths
2
Partial Baths
N/A
Lot Size
N/A
Year Built
1972
MLS® Number
10186070
Status
Active
Property Tax
$2,540.83
HOA/Condo/Coop Fees
$393.23 monthly
Sq Ft Source
N/A
Friends & Family
Recent Activity
| a month ago | Listing first seen on site | |
| a month ago | Listing updated with changes from the MLS® |
General Features
Disclosures
Lead Based PaintSeller Disclosure
Foundation
Brick/MortarSlab
Levels
One
Parking Spaces
2
Property Sub Type
Condominium
Sewer
Public Sewer
Special Circumstances
Standard
SqFt Above
1450
SqFt Total
1450
Style
Modern
Utilities
Cable AvailableSewer ConnectedWater Connected
Water Source
Public
Zoning
R-10
Interior Features
Appliances
RangeRefrigeratorWasher/Dryer Stacked
Cooling
Central Air
Flooring
Ceramic TileHardwood
Interior
High Speed Internet
Main Level Bedrooms
3
Window Features
Plantation Shutters
Bedroom 2
Dimensions - 11.3 x 15.5Level - Main
Bedroom 3
Dimensions - 12.1 x 13.9Level - Main
Breakfast Room
Dimensions - 10.1 x 8.0Level - Main
Dining Room
Dimensions - 10.0 x 16.6Level - Main
Kitchen
Dimensions - 10.1 x 7.9Level - Main
Living Room
Dimensions - 13.4 x 19.8Level - Main
Master Bedroom
Dimensions - 14.0 x 15.3Level - Main
Save
Ask
Tour
Hide
Exterior Features
Construction Details
Brick Veneer
Lot Features
LandscapedMany TreesFew Trees
Patio And Porch
Patio
Pool Features
In GroundPrivate
Private Pool
Yes
Roof
Shingle
Windows/Doors
Plantation Shutters
Community Features
Association Amenities
ClubhousePool
Association Fee
$393.23
Association Fee Frequency
Monthly
Community Features
ClubhousePool
Financing Terms Available
CashConventionalFHA
Schools
School District
Unknown
Elementary School
Wake - Stough Elementary
Middle School
Wake - Martin Middle
High School
Wake - Needham Broughton High
Listing courtesy of Lee Williams of Berkshire Hathaway HomeService

Listings that are marked with an icon are provided courtesy of the Triangle MLS, Inc. of North Carolina, Internet Data Exchange Database. Copyright 2026 Triangle MLS, Inc. of North Carolina. All rights reserved.
Last checked: 2026-09-23 02:52 AM UTC
Listings that are marked with an icon are provided courtesy of the Triangle MLS, Inc. of North Carolina, Internet Data Exchange Database. Copyright 2026 Triangle MLS, Inc. of North Carolina. All rights reserved.
Last checked: 2026-09-23 02:52 AM UTC
Neighborhood & Commute
Source: Walkscore
Disclosure: Community information and market data powered by Constellation Data Labs. Information is deemed reliable but not guaranteed.
Save
Ask
Tour
Hide
Did you know? You can invite friends and family to your search. They can join your search, rate and discuss listings with you.