Save
Ask
Tour
Hide
Share
$292,000
2 Days On Site

66 Hanging Moss Trail
Clayton, NC 27527

For Sale|Townhouse|Active
3
Beds
3
Total Baths
2
Full Baths
1
Partial Bath
1,620.8
SqFt
$180
/SqFt
2022
Built
Subdivision:
Flowers Plantation
County:
Johnston
Call Now: 919-404-SHOW
Is this the listing for you? We can help make it yours.
919-404-SHOW
66 Hanging Moss Trail66 Hanging Moss Trail66 Hanging Moss Trail66 Hanging Moss Trail
Save
Ask
Tour
Hide
Share

Mortgage Calculator

Monthly Payment (Est.)

$1,332
Calculator powered by Showcase IDX, a Constellation1 Company. Copyright ©2026 Information is deemed reliable but not guaranteed.

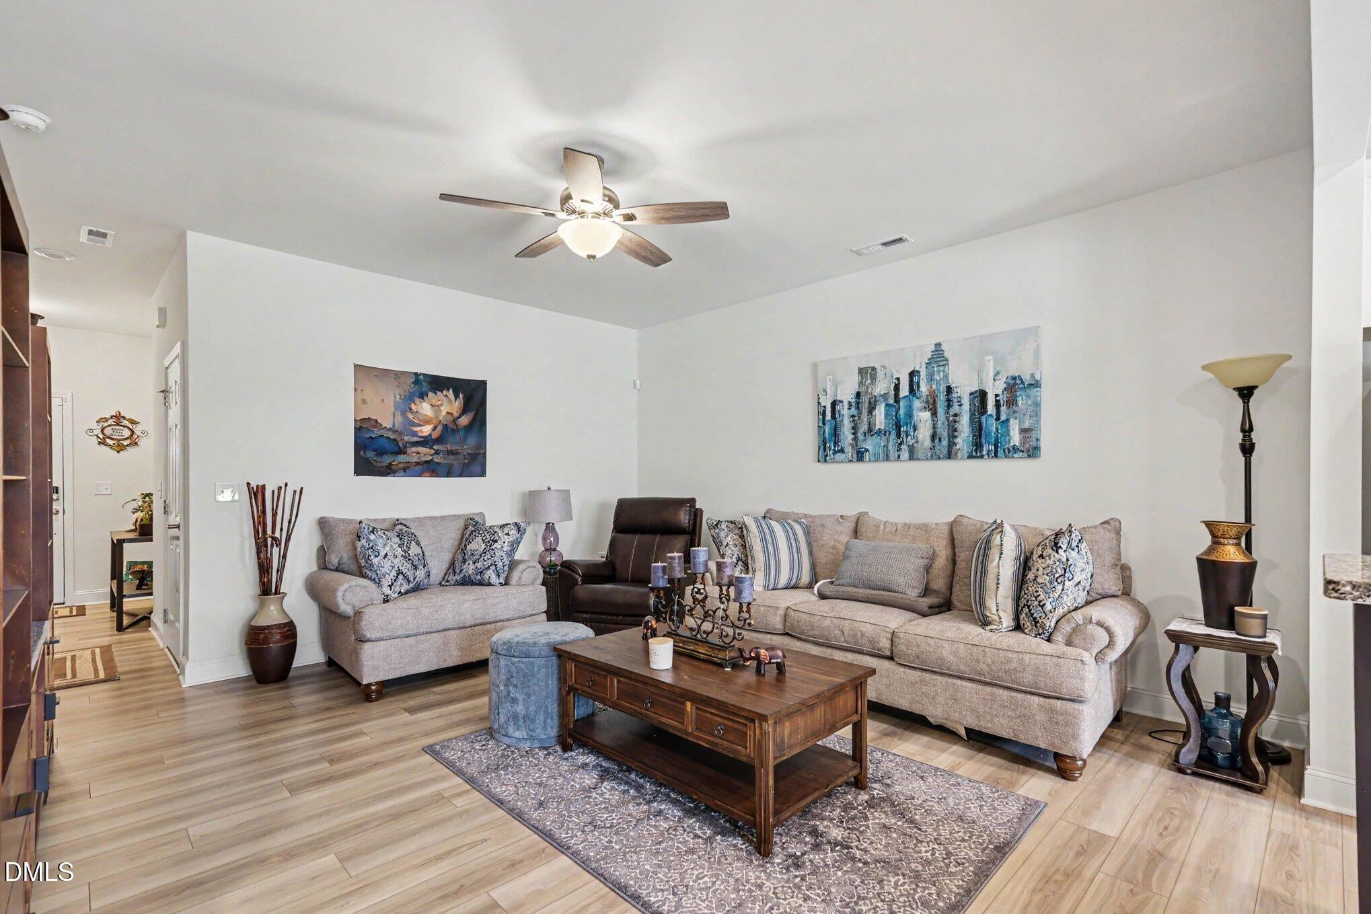
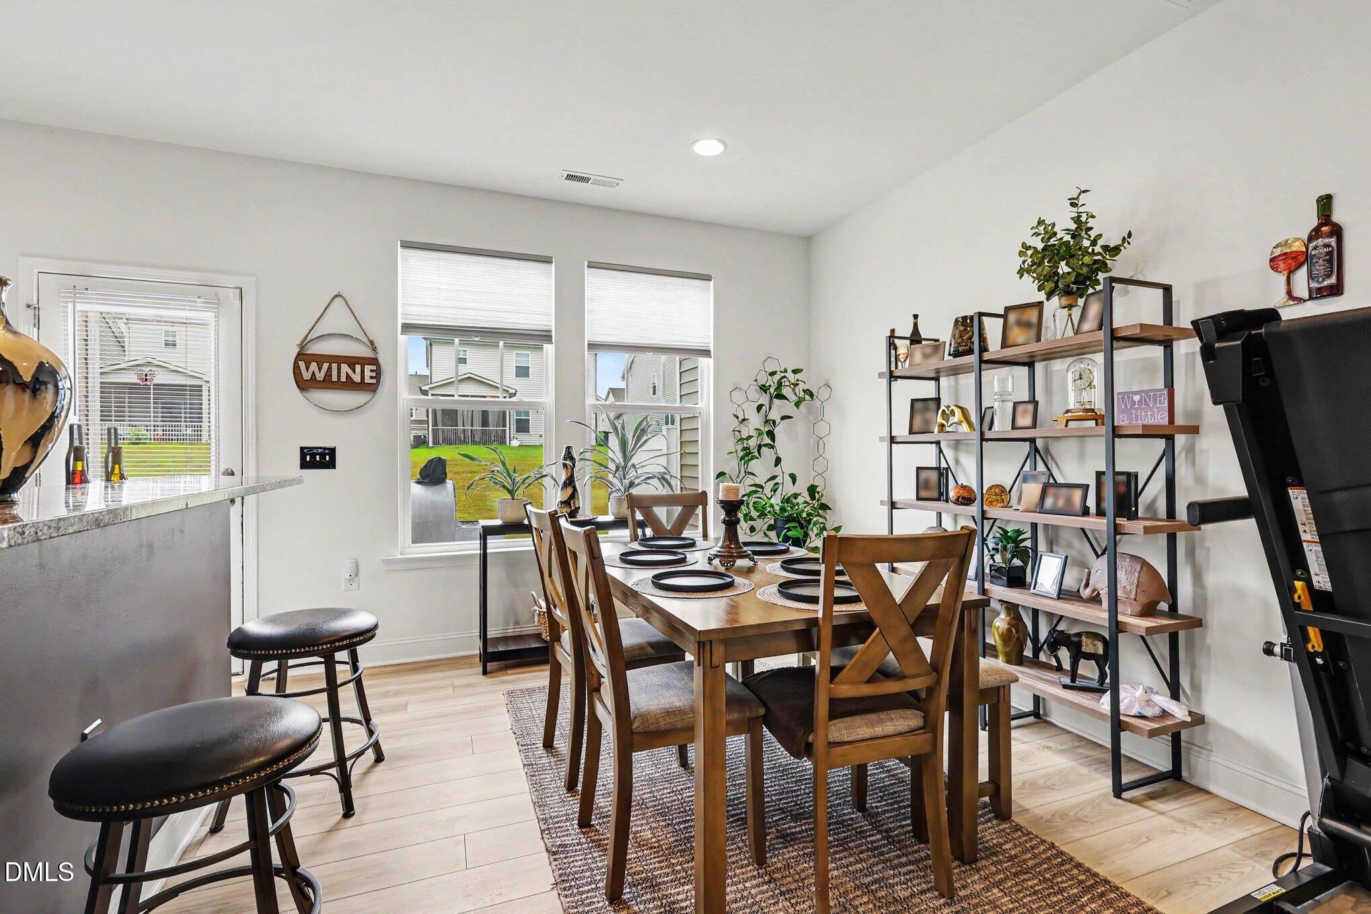
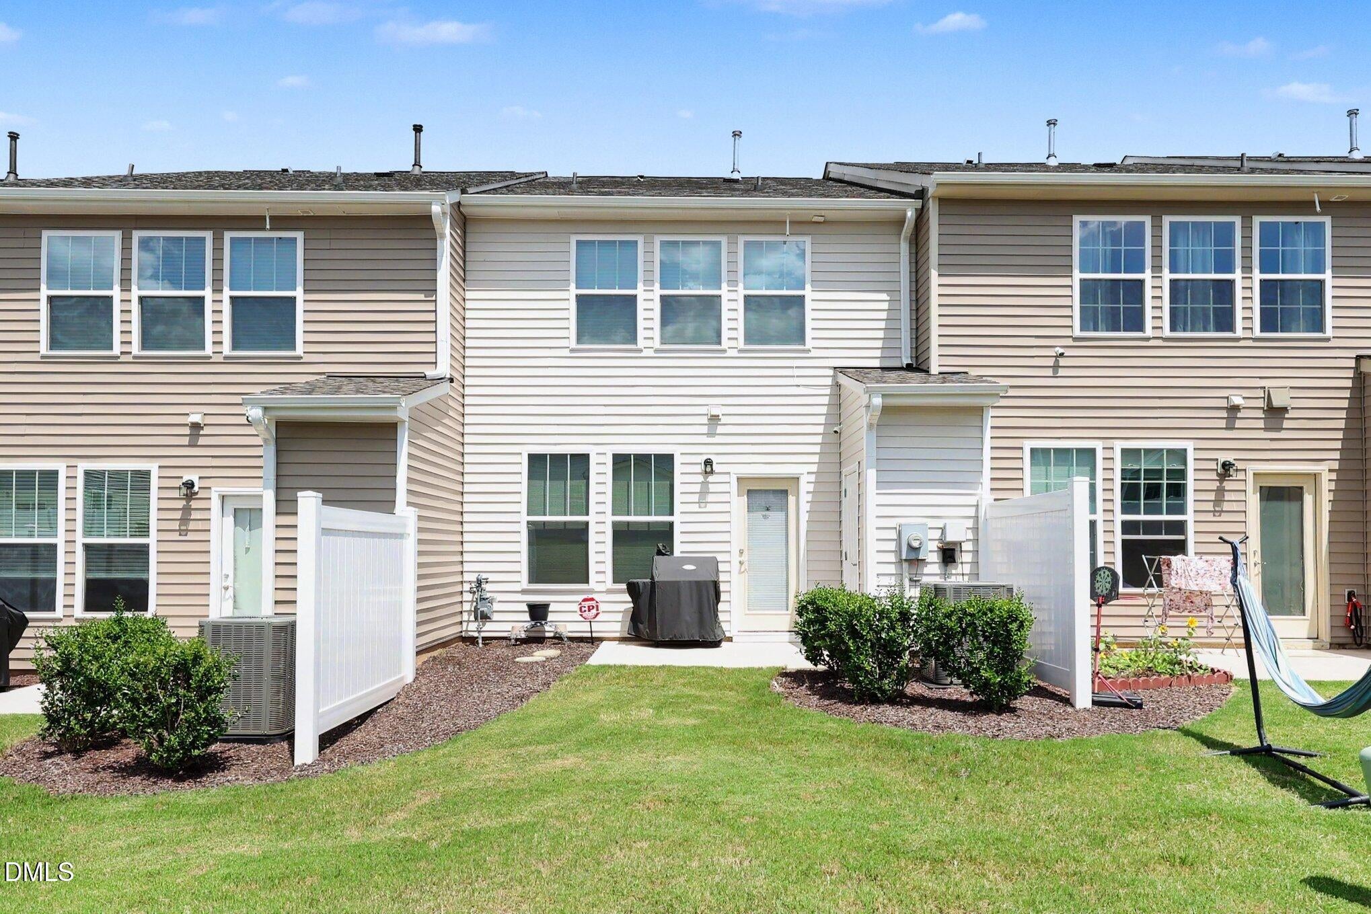
Welcome to maintenance-free luxury in the highly sought-after Whitley Corner at Flowers Plantation! This stunning 3-bedroom, 2.5-bath townhome offers a perfect blend of modern style and comfort. The open-concept main floor features durable luxury vinyl plank flooring and a gourmet kitchen equipped with granite countertops, a classic subway tile backsplash, and sleek stainless steel appliances. The spacious second-floor primary suite serves as a true retreat, featuring a generous walk-in shower and an oversized walk-in closet. Enjoy your morning coffee or evening breeze on the private, screened-in back porch overlooking a peaceful setting. With the HOA covering exterior maintenance and lawn care, you can spend your weekends exploring nearby shopping, dining, the local YMCA, and top-rated schools--all just minutes away. This move-in-ready gem offers the ultimate Clayton lifestyle with quick access to Hwy 42 and I-40!

Save
Ask
Tour
Hide
Share
Listing Snapshot
Price 
$292,000
Days On Site 
2 Days
Bedrooms 
3
Inside Area (SqFt) 
1,620.8 sqft
Total Baths 
3
Full Baths 
2
Partial Baths 
1
Lot Size 
0.04 Acres
Year Built 
2022
MLS® Number 
10186066
Status 
Active
Property Tax 
$1,909
HOA/Condo/Coop Fees 
$126 monthly
Sq Ft Source 
N/A
Friends & Family
Recent Activity
yesterdayListing updated with changes from the MLS®
3 days agoListing first seen on site
General Features
Acres 
0.04
Attached Garage 
Yes
Foundation 
Slab
Garage 
Yes
Garage Spaces 
1
Green Energy Efficient 
Appliances
Levels 
Two
Parking 
PavedConcreteDrivewayGarage Faces FrontAttached
Parking Spaces 
3
Property Sub Type 
Townhouse
Security 
Security SystemSmoke Detector(s)Closed Circuit Camera(s)
Sewer 
Public Sewer
Special Circumstances 
Standard
SqFt Above 
1620.8
SqFt Total 
1620.8
Style 
A-Frame
Utilities 
Cable ConnectedElectricity ConnectedNatural Gas ConnectedSewer ConnectedWater Connected
Water Source 
Public
Interior Features
Appliances 
DishwasherDisposalRefrigeratorWasher/Dryer
Cooling 
Ceiling Fan(s)Central AirDualElectric
Flooring 
CombinationVinyl
Heating 
CentralForced AirNone
Interior 
Breakfast BarCeiling Fan(s)Double VanityHigh CeilingsKitchen IslandOpen FloorplanPantryRecessed LightingWalk-In Closet(s)
Laundry Features 
In HallUpper Level
Bathroom 2 
Dimensions - 8.11 x 7.9Level - Second
Bathroom 3 
Dimensions - 3.5 x 7.1Level - First
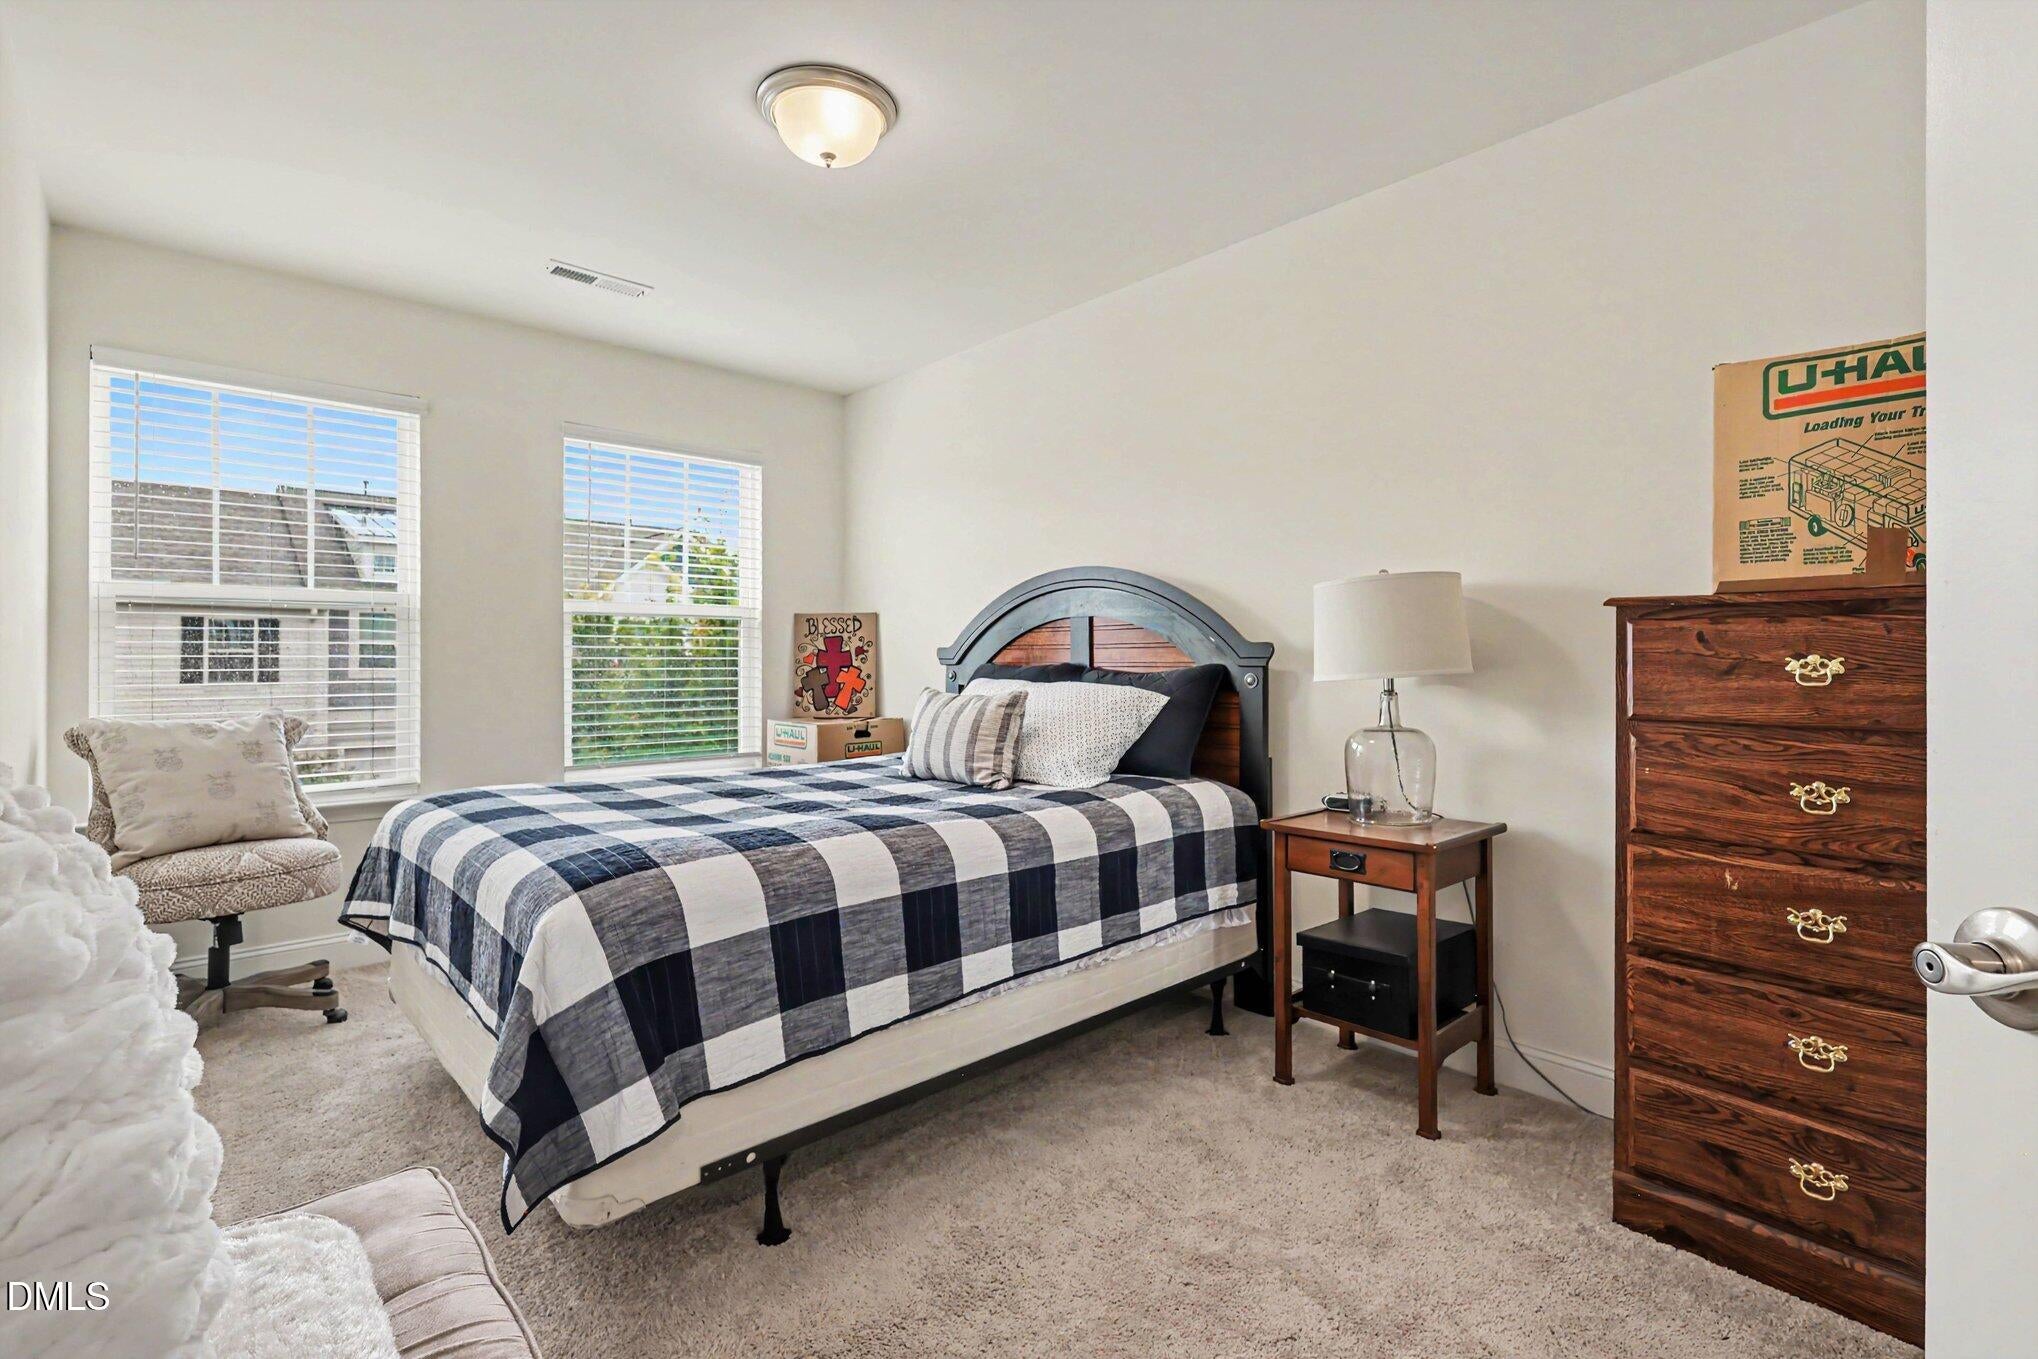
Bedroom 2 
Dimensions - 10.0 x 13.11Level - Second
Bedroom 3 
Dimensions - 9.4 x 16.8Level - Second
Dining Room 
Dimensions - 7.7 x 12.7Level - First
Entrance Hall 
Dimensions - 8.4 x 6.8Level - First
Kitchen 
Dimensions - 11.5 x 12.7Level - First
Living Room 
Dimensions - 15.3 x 16.3Level - First
Master Bathroom 
Dimensions - 8.11 x 11.11Level - Second
Master Bedroom 
Dimensions - 19.8 x 14.7Level - Second
Other 
Dimensions - 7.0 x 8.0Level - SecondDescription - Primary Closet
Save
Ask
Tour
Hide
Share
Exterior Features
Construction Details 
Vinyl Siding
Exterior 
Storage
Fencing 
None
Lot Features 
ClearedLevel
Other Structures 
None
Patio And Porch 
CoveredFront Porch
Road Frontage 
State Road
Roof 
Shingle
View 
Neighborhood
Waterview 
Neighborhood
Community Features
Accessibility Features 
Accessible KitchenAccessible Kitchen Appliances
Association Dues 
126
Financing Terms Available 
CashConventionalFHAVA LoanUSDA Loan
HOA Fee Frequency 
Monthly
Roads 
Paved
Schools
School District
Unknown
Elementary School
Johnston - Thanksgiving Elementary School
Middle School
Johnston - Archer Lodge Middle
High School
Johnston - Corinth Holders High School
Listing courtesy of Kandy Benton of Mark Spain Real Estate


Listings that are marked with an icon are provided courtesy of the Triangle MLS, Inc. of North Carolina, Internet Data Exchange Database. Copyright 2026 Triangle MLS, Inc. of North Carolina. All rights reserved.

Last checked: 2026-08-16 11:09 AM UTC

Neighborhood & Commute
Source: Walkscore
Disclosure: Community information and market data powered by Constellation Data Labs. Information is deemed reliable but not guaranteed.
Save
Ask
Tour
Hide
Share