Save
Ask
Tour
Hide
Share
$164,900
54 Days On Site

611 E Finch Street
Siler City, NC 27344

Single Family Residence|Pending
2
Beds
1
Total Bath
1
Full Bath
832
SqFt
$198
/SqFt
1952
Built
Subdivision:
Not in a Subdivision
County:
Chatham
Call Now: 919-404-SHOW
Is this the listing for you? We can help make it yours.
919-404-SHOW
611 E Finch Street611 E Finch Street611 E Finch Street611 E Finch Street
Save
Ask
Tour
Hide
Share

Mortgage Calculator

Monthly Payment (Est.)

Enter an interest rate to see your estimated monthly payment.
Calculator powered by Showcase IDX, a Constellation1 Company. Copyright ©2026 Information is deemed reliable but not guaranteed.

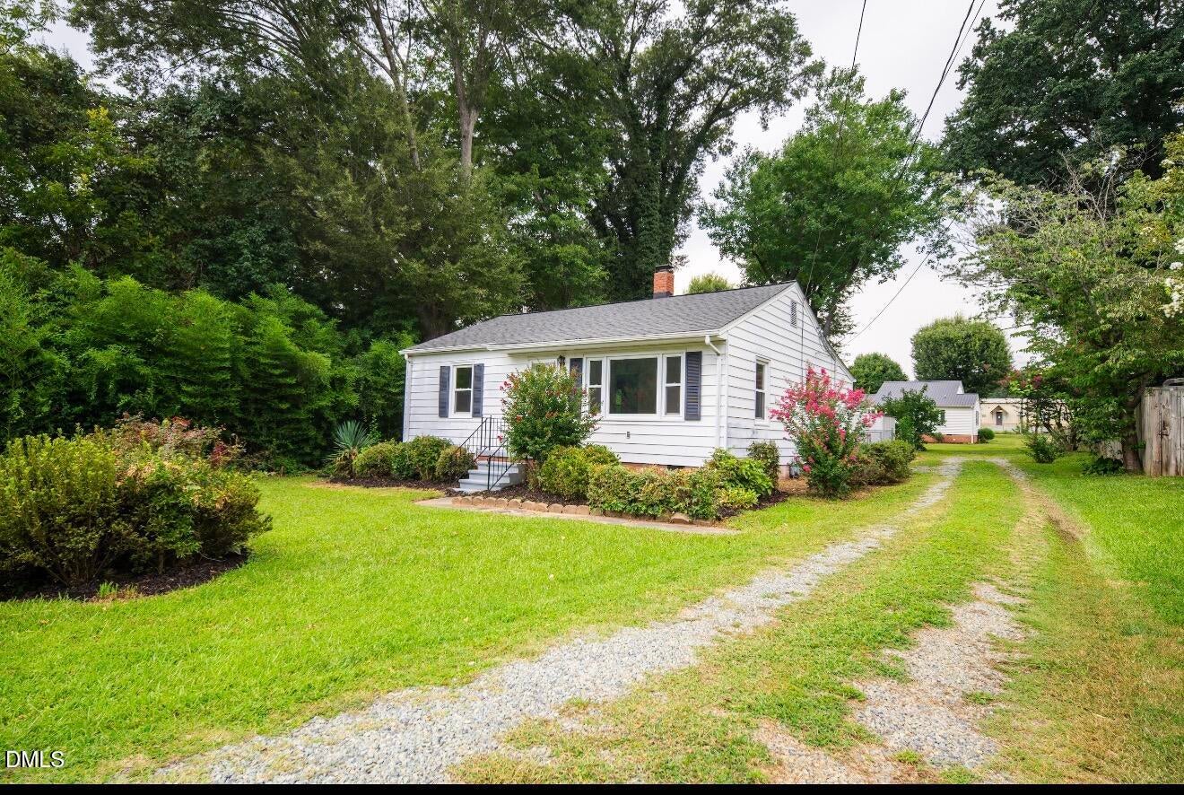
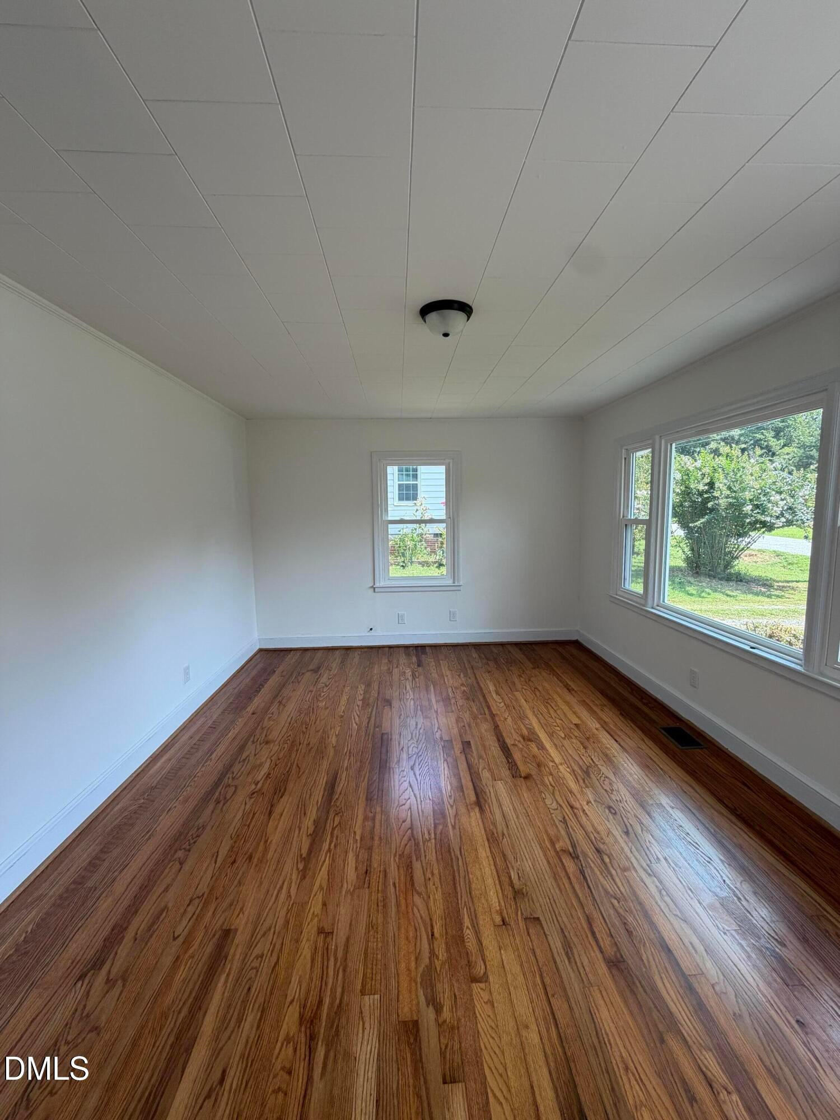
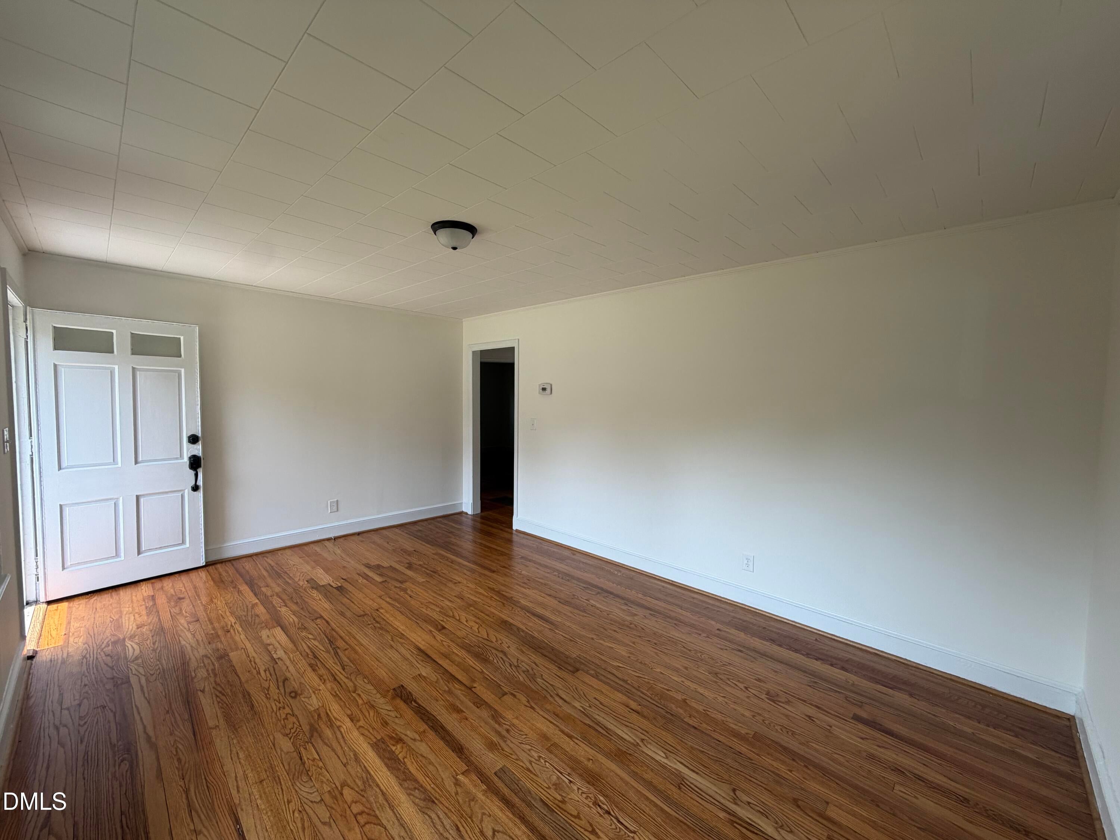
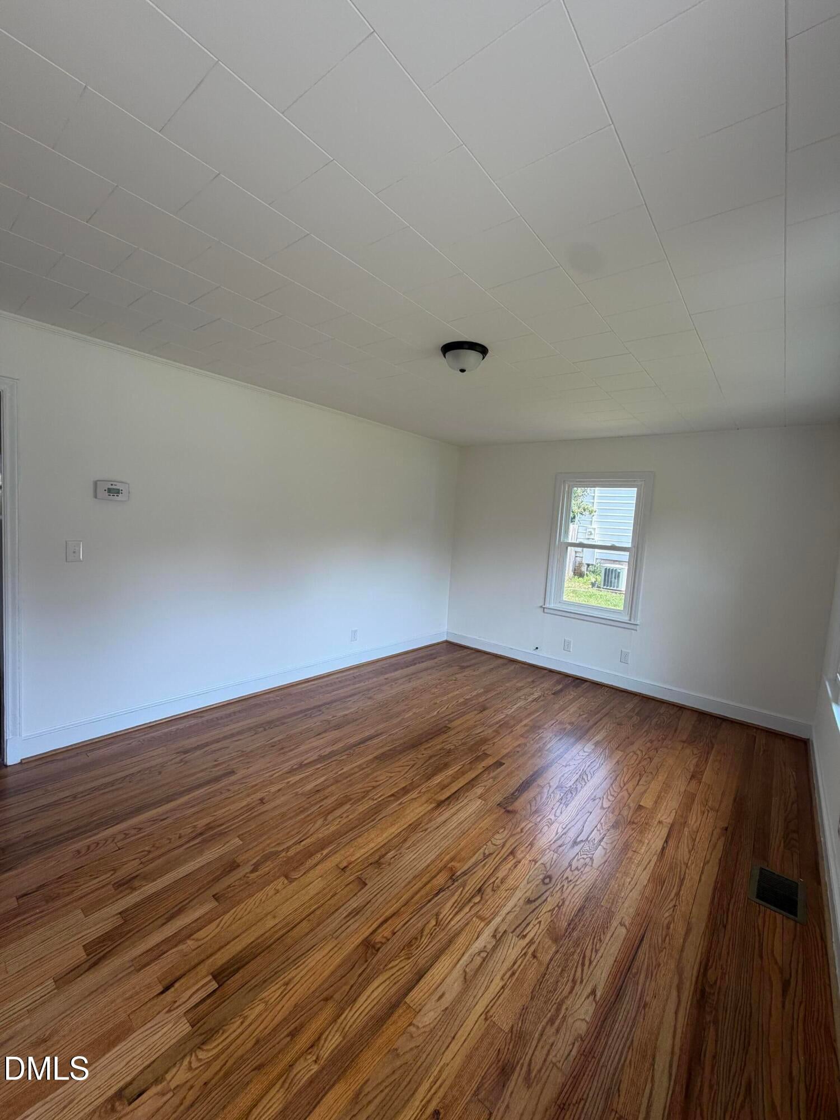
Welcome to 611 E Finch St., a very much loved and cared-for home in a quiet, and established neighborhood. This move-in-ready property features beautifully maintained hardwood floors and a warm, well-kept feel throughout. Major updates include a roof replaced in 2018, new and more efficient windows installed in 2020, and an HVAC system less than 10 years old. All appliances remain, making your transition even easier. Enjoy the convenience of a level back yard with partial fencing, offering great space for pets, children and outdoor activities. This a fantastic opportunity for buyers seeking an affordable and manageable home. Whether you are downsizing or a first-time homebuyer, this home offers practical layout without sacrificing comfort. Call to view today!

Save
Ask
Tour
Hide
Share
Listing Snapshot
Price 
$164,900
Days On Site 
54 Days
Bedrooms 
2
Inside Area (SqFt) 
832 sqft
Total Baths 
1
Full Baths 
1
Partial Baths 
N/A
Lot Size 
0.27 Acres
Year Built 
1952
MLS® Number 
10186064
Status 
Pending
Property Tax 
$1,393.64
HOA/Condo/Coop Fees 
N/A
Sq Ft Source 
N/A
Friends & Family
Recent Activity
4 weeks agoListing updated with changes from the MLS®
4 weeks agoStatus changed to Pending
2 months agoListing first seen on site
General Features
Acres 
0.27
Disclosures 
Lead Based PaintSeller Disclosure
Foundation 
Brick/Mortar
Levels 
One
Parking 
Additional ParkingGravel
Property Condition 
Updated/Remodeled
Property Sub Type 
Single Family Residence
Sewer 
Public Sewer
Special Circumstances 
Standard
SqFt Above 
832
SqFt Total 
832
Style 
Cottage
Water Source 
Public
Zoning 
R-10
Interior Features
Cooling 
Central Air
Flooring 
HardwoodLinoleum
Heating 
Natural Gas
Interior 
High Speed Internet
Laundry Features 
Electric Dryer HookupWasher Hookup
Main Level Bedrooms 
2
Master Bedroom 
Level - Main
Save
Ask
Tour
Hide
Share
Exterior Features
Construction Details 
Aluminum Siding
Patio And Porch 
PorchRear Porch
Road Frontage 
City Street
Roof 
Shingle
Community Features
Financing Terms Available 
CashConventionalFHA
Schools
School District
Unknown
Elementary School
Chatham - Virginia Cross Elementary
Middle School
Chatham - Chatham Middle
High School
Chatham - Jordan Matthews High
Listing courtesy of Norma Ibeth Reyna of Reyna Realty Group LTD


Listings that are marked with an icon are provided courtesy of the Triangle MLS, Inc. of North Carolina, Internet Data Exchange Database. Copyright 2026 Triangle MLS, Inc. of North Carolina. All rights reserved.

Last checked: 2026-10-07 04:02 AM UTC

Neighborhood & Commute
Source: Walkscore
Disclosure: Community information and market data powered by Constellation Data Labs. Information is deemed reliable but not guaranteed.
Save
Ask
Tour
Hide
Share