Save
Ask
Tour
Hide
Share
$320,000
12 Days On Site

7929 Lake Jenn Drive
Youngsville, NC 27596

Single Family Residence|Pending
3
Beds
2
Total Baths
2
Full Baths
1,512
SqFt
$212
/SqFt
1992
Built
Subdivision:
Little River Run
County:
Wake
Call Now: 919-404-SHOW
Is this the listing for you? We can help make it yours.
919-404-SHOW
7929 Lake Jenn Drive7929 Lake Jenn Drive7929 Lake Jenn Drive7929 Lake Jenn Drive
Save
Ask
Tour
Hide
Share

Mortgage Calculator

Monthly Payment (Est.)

$1,460
Calculator powered by Showcase IDX, a Constellation1 Company. Copyright ©2026 Information is deemed reliable but not guaranteed.

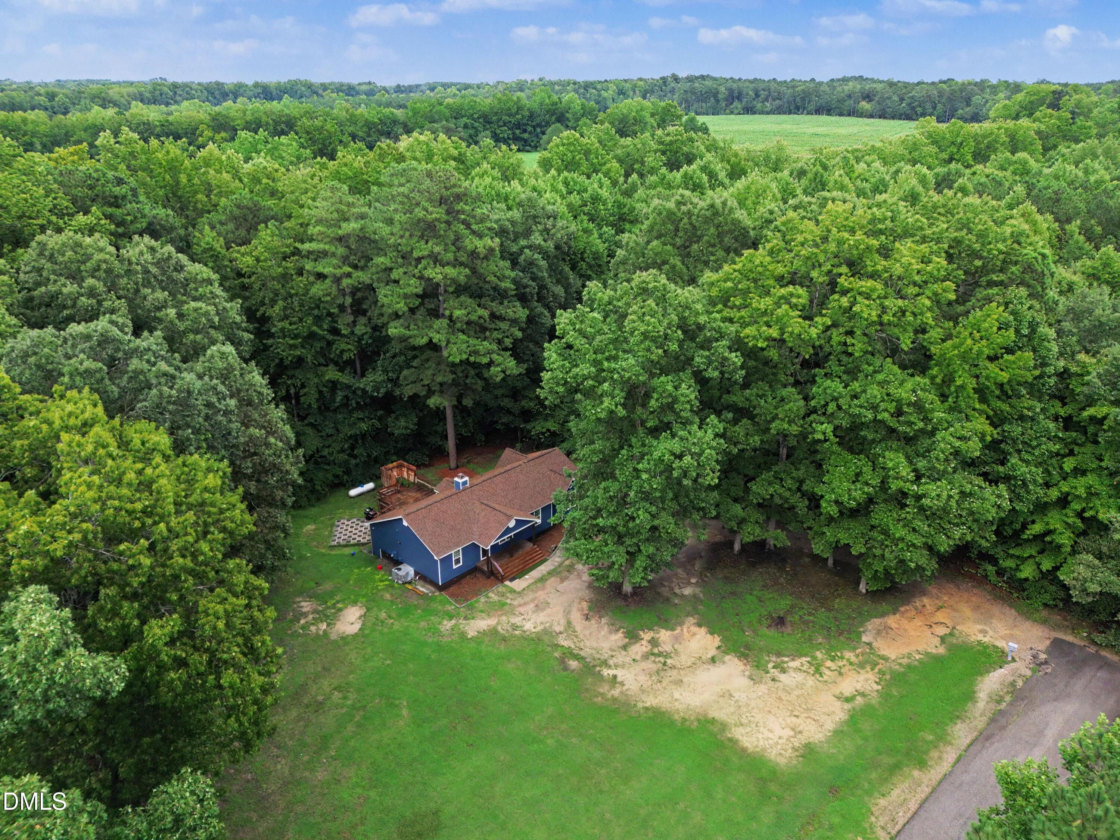
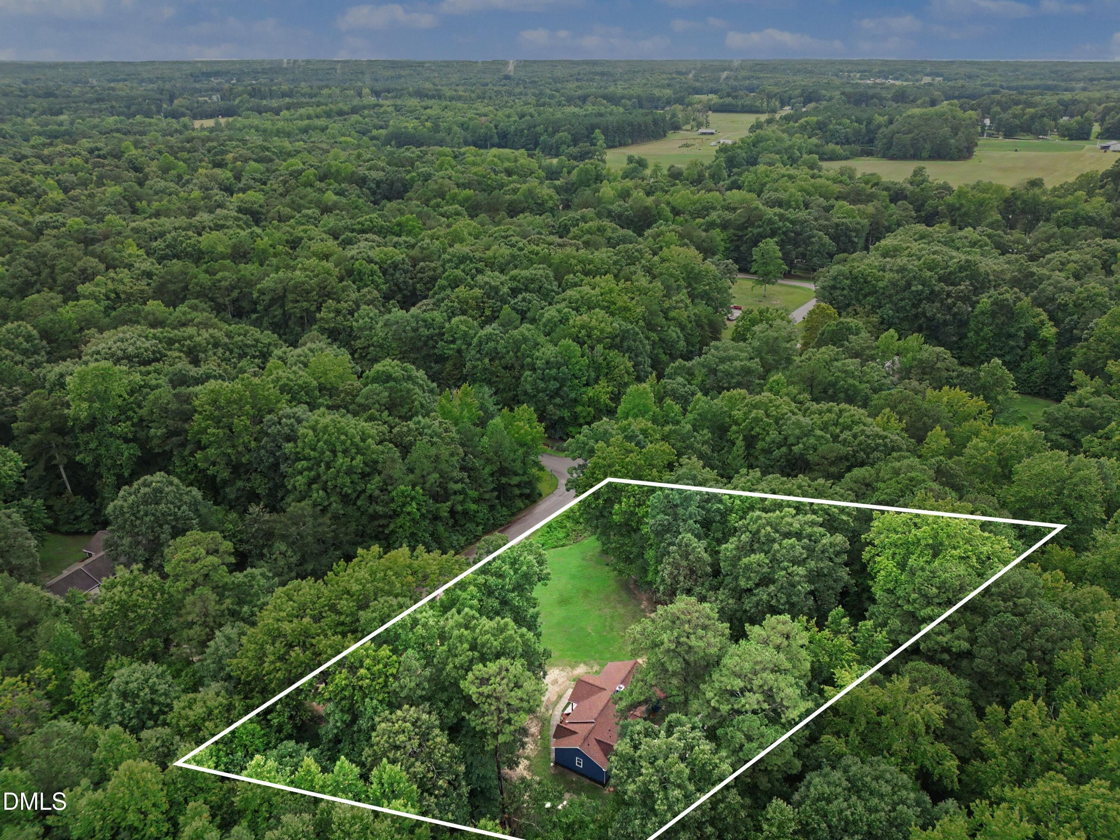
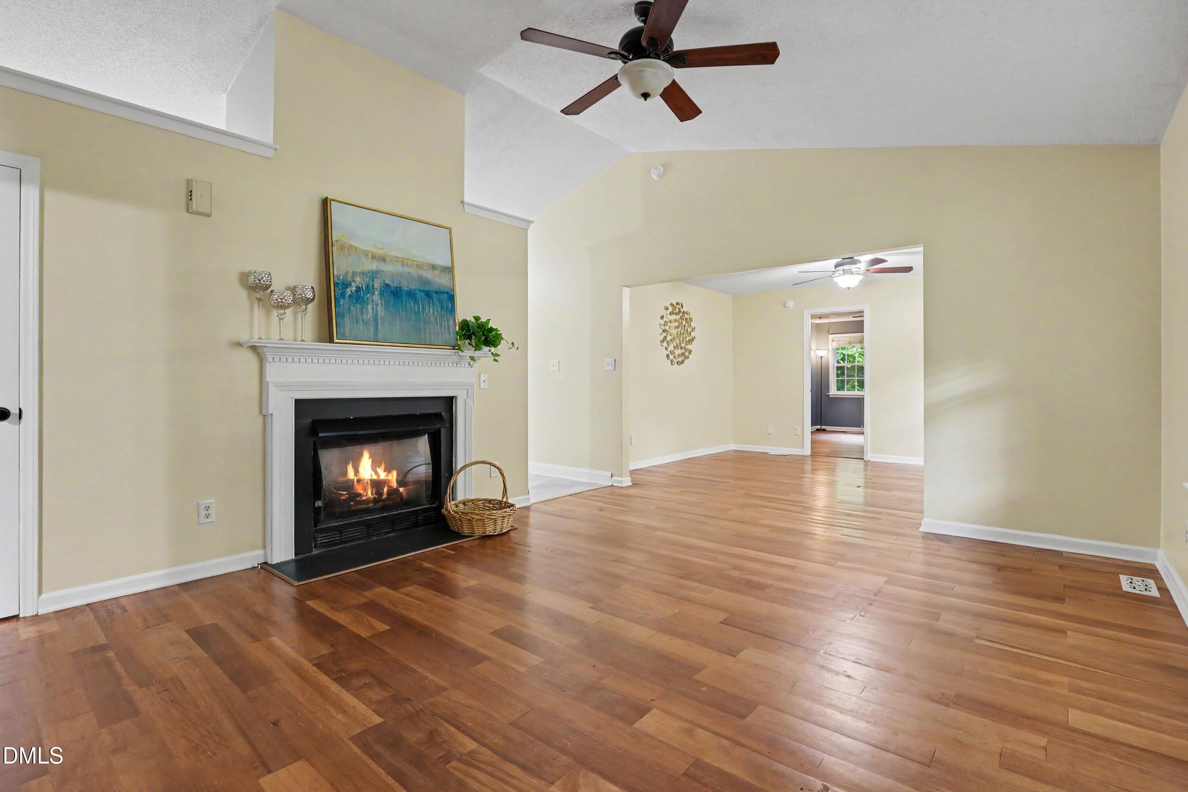
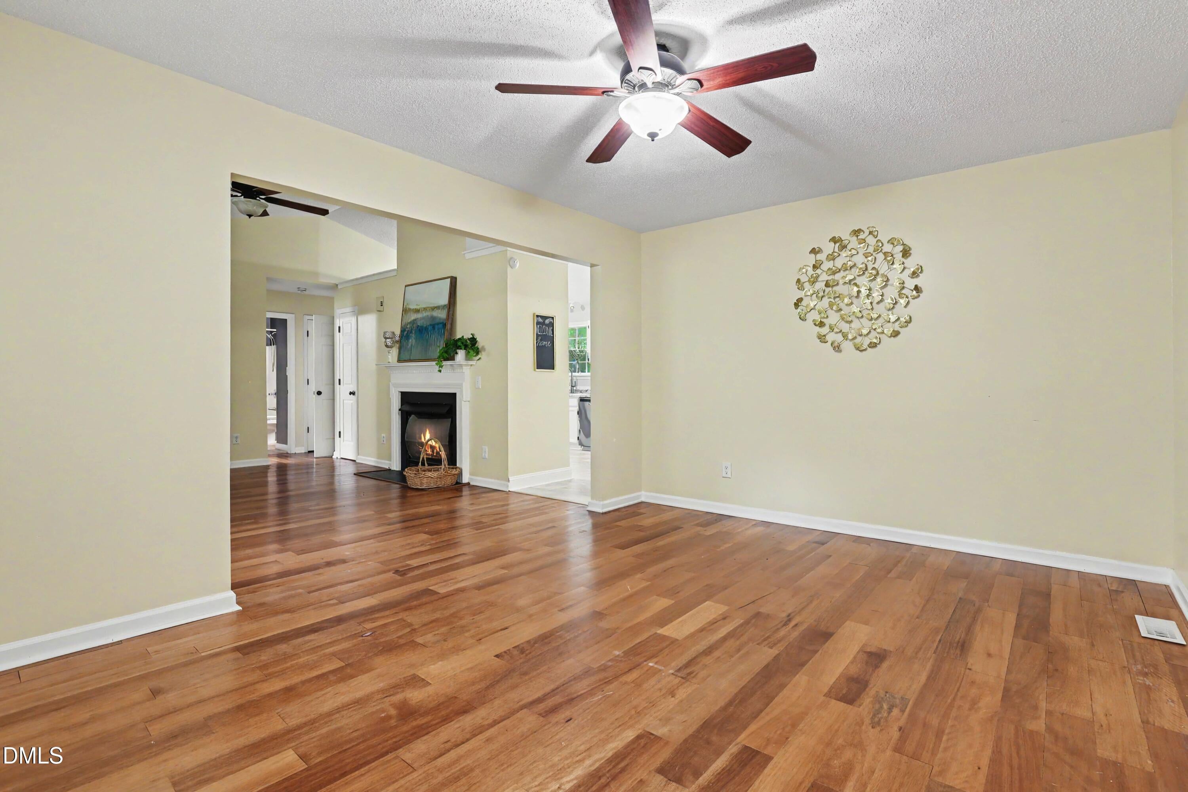
Nearly 2 acres. No HOA. Wake County. Welcome to 7929 Lake Jenn Drive, a 3-bedroom, 2-bath, ranch style home offering a rare combination of privacy and space, while remaining convenient to everything the Triangle has to offer. Tucked in the back of a quiet community, this home sits on 1.89 deeded acres with a tree-lined backyard and plenty of room to spread out. Inside, a vaulted ceiling creates an open, airy living room highlighted by hardwood floors and a gas fireplace. The spacious primary suite features a large private bath with an oversized walk-in shower and separate water closet. The outdoor living space is a standout. A massive rear deck overlooks the private backyard and flows to a stone paver patio—perfect for entertaining, grilling or enjoying the peaceful setting. The deck also features a recessed area designed for a hot tub with electrical already in place, offering a head start on your own backyard spa setup. An outdoor storage shed provides additional utility. A dirt roundabout driveway offers plenty of space for parking. Recent improvements add to the home's curb appeal and functionality, including a freshly painted exterior, freshly stained front porch, replacement windows across the front and sides of the home, refreshed landscaping, a new full-lite rear door and a new 100% coverage crawlspace vapor barrier. Refrigerator, washer, dryer and primary bedroom TV convey. Approximately 13 miles from Downtown Wake Forest and 23 miles from Downtown Raleigh, this home offers convenient access to Raleigh, Wake Forest and the greater Triangle while providing the space and privacy that are increasingly hard to find. With 1.89 acres, no HOA and single-level living, 7929 Lake Jenn Drive offers a rare opportunity to enjoy more room without giving up access to the Triangle.

Save
Ask
Tour
Hide
Share
Listing Snapshot
Price 
$320,000
Days On Site 
12 Days
Bedrooms 
3
Inside Area (SqFt) 
1,512 sqft
Total Baths 
2
Full Baths 
2
Partial Baths 
N/A
Lot Size 
1.89 Acres
Year Built 
1992
MLS® Number 
10186063
Status 
Pending
Property Tax 
$2,072.85
HOA/Condo/Coop Fees 
N/A
Sq Ft Source 
N/A
Friends & Family
Recent Activity
a week agoListing updated with changes from the MLS®
a week agoStatus changed to Pending
2 weeks agoListing first seen on site
General Features
Acres 
1.89
Levels 
One
Parking 
PavedCircular DrivewayDrivewayOversizedUnpaved
Parking Spaces 
10
Property Sub Type 
Single Family Residence
Security 
Carbon Monoxide Detector(s)PrewiredSecurity LightsSmoke Detector(s)
Sewer 
Septic Tank
Special Circumstances 
Standard
SqFt Above 
1512
SqFt Total 
1512
Style 
Ranch
Utilities 
Cable AvailableElectricity ConnectedPhone AvailableWater ConnectedPropane
Water Source 
Public
Zoning 
R-40W
Interior Features
Appliances 
DishwasherDryerElectric Water HeaterENERGY STAR Qualified AppliancesENERGY STAR Qualified DishwasherENERGY STAR Qualified RefrigeratorENERGY STAR Qualified WasherFree-Standing Electric RangeFree-Standing RefrigeratorIce MakerMicrowaveStainless Steel Appliance(s)
Cooling 
Ceiling Fan(s)Central AirElectric
Fireplace 
Yes
Fireplace Features 
Family RoomGasGas LogLiving RoomPropane
Fireplaces 
1
Flooring 
HardwoodVinylTile
Interior 
BidetCeiling Fan(s)Double VanityHigh CeilingsOpen FloorplanPantryVaulted Ceiling(s)Walk-In Closet(s)
Laundry Features 
Electric Dryer HookupIn BathroomIn HallInsideMain LevelWasher Hookup
Main Level Bedrooms 
3
Master Bedroom 
Level - Main
Save
Ask
Tour
Hide
Share
Exterior Features
Construction Details 
Brick VeneerFrameMasonite
Exterior 
LightingPrivate YardStorage
Lot Features 
WoodedBack YardFront YardPrivateRectangular LotSecluded
Other Structures 
Storage
Patio And Porch 
DeckFront PorchPatio
Roof 
Shingle
View 
RuralTrees/Woods
Waterview 
RuralTrees/Woods
Windows/Doors 
Storm Door(s)
Community Features
Financing Terms Available 
CashConventionalFHARelocation PropertyVA LoanUSDA Loan1031 Exchange
Roads 
Paved
Schools
School District
Unknown
Elementary School
Wake County Schools
Middle School
Wake County Schools
High School
Wake County Schools
Listing courtesy of Brad Mize of Howard Hanna Allen Tate Wake Forest/Rolesville


Listings that are marked with an icon are provided courtesy of the Triangle MLS, Inc. of North Carolina, Internet Data Exchange Database. Copyright 2026 Triangle MLS, Inc. of North Carolina. All rights reserved.

Last checked: 2026-08-26 12:49 PM UTC

Neighborhood & Commute
Source: Walkscore
Disclosure: Community information and market data powered by Constellation Data Labs. Information is deemed reliable but not guaranteed.
Save
Ask
Tour
Hide
Share