Save
Ask
Tour
Hide
Share
$599,000
2 Days On Site

163 N Skymont Drive
Clayton, NC 27527

Single Family Residence|Pending
4
Beds
4
Total Baths
3
Full Baths
1
Partial Bath
3,125
SqFt
$192
/SqFt
2016
Built
Subdivision:
Glen Laurel
County:
Johnston
Call Now: 919-404-SHOW
Is this the listing for you? We can help make it yours.
919-404-SHOW
163 N Skymont Drive163 N Skymont Drive163 N Skymont Drive163 N Skymont Drive
Save
Ask
Tour
Hide
Share

Mortgage Calculator

Monthly Payment (Est.)

$2,733
Calculator powered by Showcase IDX, a Constellation1 Company. Copyright ©2026 Information is deemed reliable but not guaranteed.

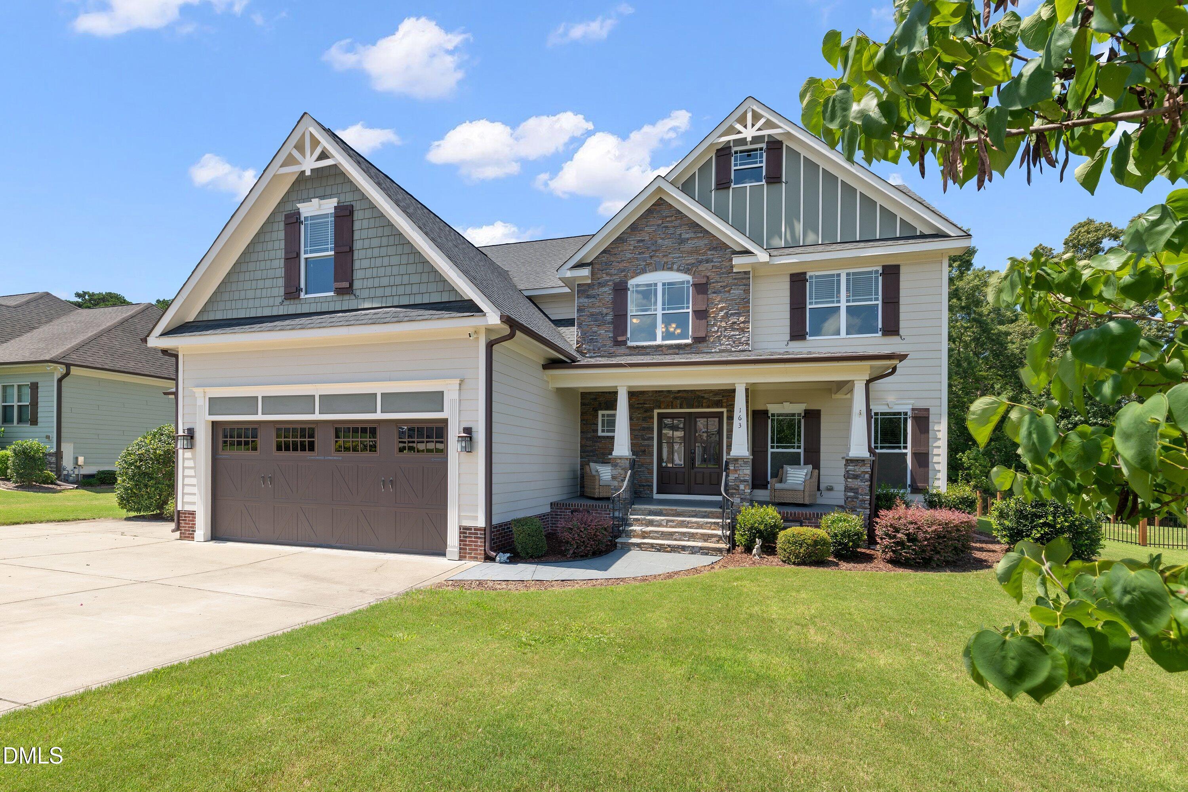
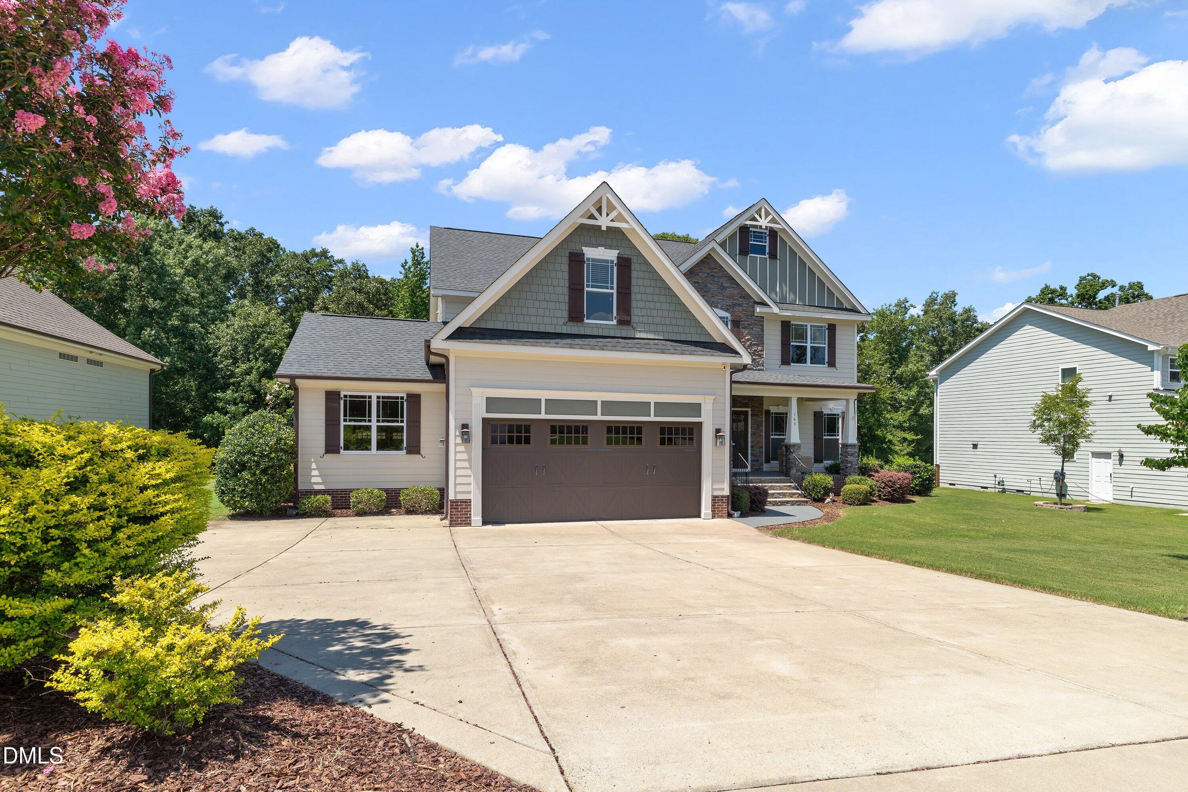
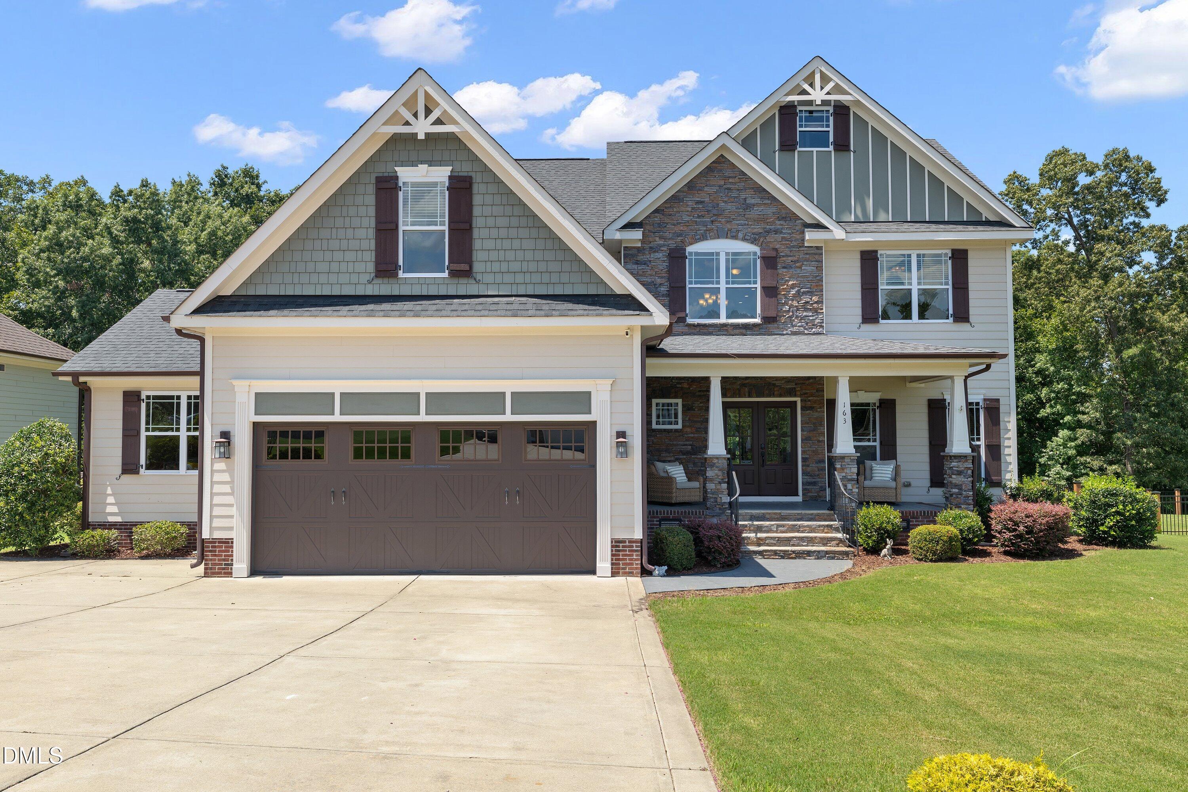
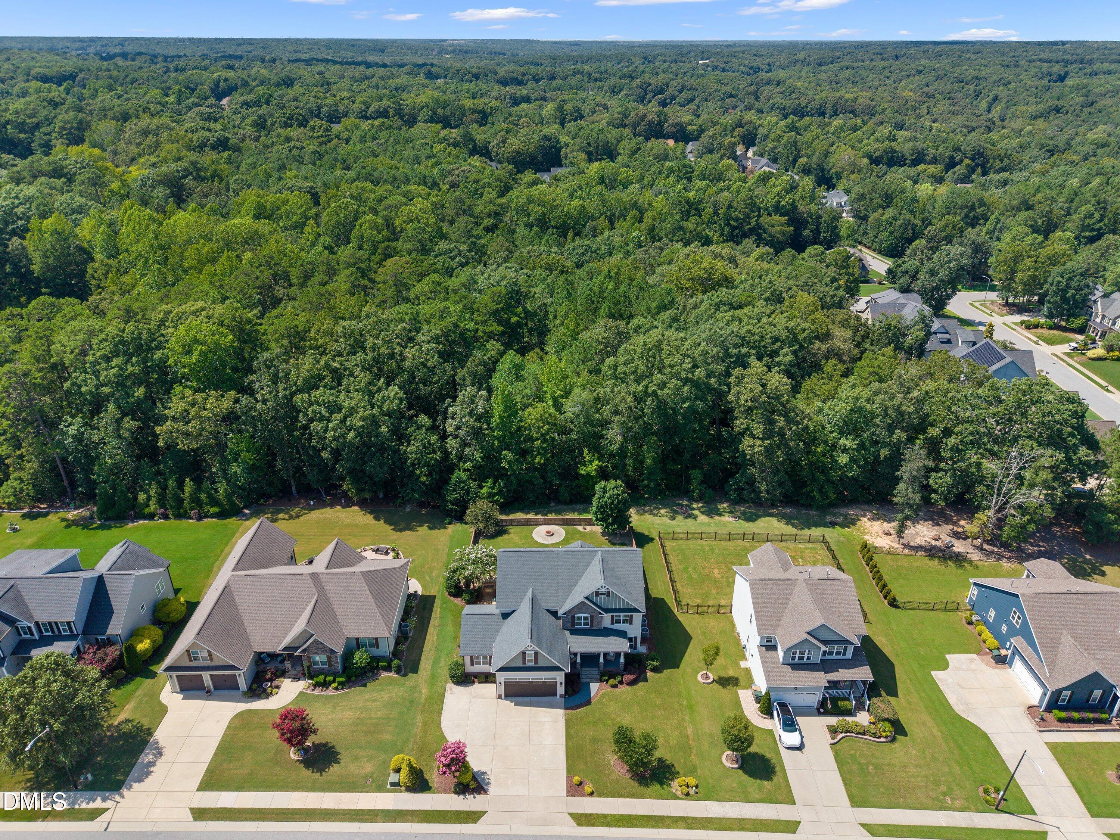
Located in one of Clayton's most desirable communities, this 3,125 sqft Glen Laurel home offers 4 bedrooms, 3.5 baths, a first-floor primary suite, large bonus room, flexible office/formal dining room, and a private .33-acre lot backing to woods. Built in 2016, the home offers all the benefits of newer construction with the character, craftsmanship and special details more often found in a custom-built home. A two-story foyer with built-in bench seating opens to the main living area with soaring ceilings, a floor-to-ceiling stone fireplace, extensive trim work and plenty of natural light. The kitchen is open to the living and dining areas and features custom cabinetry, granite countertops, tile backsplash, apron-front sink, pot filler, gas range with exhaust, stainless steel appliances, beverage refrigerator and a large island with bar seating. French doors open to a separate office or formal dining room with a coffered ceiling and detailed millwork. The first-floor primary suite features a beautiful tray ceiling and spacious bath with freestanding tub, separate shower and dual vanity. Upstairs are three additional bedrooms, two full baths, both with dual sinks, and a large bonus room, providing plenty of flexible and spacious living space throughout the entire home. Outdoor living is equally spacious with a vaulted screened porch with TV, an additional open deck with gas grill connection, fire pit, and a fully fenced backyard surrounded by a wooded backdrop. A separately fenced dog area has its own direct access from the screened porch, allowing it to function independently from the main backyard. In addition to the 2-car garage, a separate rear-entry utility garage provides dedicated space for golf cart parking, a workshop, lawn equipment or additional storage. The extended driveway also provides additional parking. Optional membership to The Neuse Country Club offers golf, swimming, dining, social events and additional club amenities. This home is truly special for its combination of newer construction, custom details, functional and flexible living spaces, first-floor primary suite, private wooded setting and location within one of Clayton's most sought-after communities.

Save
Ask
Tour
Hide
Share
Listing Snapshot
Price 
$599,000
Days On Site 
2 Days
Bedrooms 
4
Inside Area (SqFt) 
3,125 sqft
Total Baths 
4
Full Baths 
3
Partial Baths 
1
Lot Size 
0.33 Acres
Year Built 
2016
MLS® Number 
10186055
Status 
Pending
Property Tax 
$5,616.2
HOA/Condo/Coop Fees 
$15.58 monthly
Sq Ft Source 
N/A
Friends & Family
Recent Activity
18 hours agoListing updated with changes from the MLS®
yesterdayStatus changed to Pending
3 days agoListing first seen on site
General Features
Acres 
0.33
Attached Garage 
Yes
Garage 
Yes
Garage Spaces 
2
Levels 
Two
Parking 
Garage Faces FrontGarage Faces RearGolf Cart GarageWorkshop in GarageAttached
Property Sub Type 
Single Family Residence
Security 
Security System
Sewer 
Public Sewer
Special Circumstances 
Standard
SqFt Above 
3125
SqFt Total 
3125
Style 
TraditionalTransitional
Water Source 
Public
Zoning 
RES
Interior Features
Appliances 
Bar FridgeDishwasherDisposalGas CooktopGas Water HeaterMicrowaveRange HoodStainless Steel Appliance(s)Tankless Water HeaterVented Exhaust FanOven
Cooling 
Central Air
Fireplace 
Yes
Fireplace Features 
Gas LogLiving Room
Fireplaces 
1
Flooring 
CarpetHardwoodTile
Heating 
Central
Interior 
Ceiling Fan(s)Crown MoldingDouble VanityEat-in KitchenEntrance FoyerGranite CountersHigh CeilingsHigh Speed InternetOpen FloorplanPantryMaster DownstairsSmart ThermostatSoaking TubStorageTray Ceiling(s)Walk-In Closet(s)
Laundry Features 
Laundry RoomMain Level
Main Level Bedrooms 
1
Bedroom 2 
Dimensions - 14.0 x 11.0Level - Second
Bedroom 3 
Dimensions - 11.0 x 11.0Level - Second
Bedroom 4 
Dimensions - 11.0 x 10.0Level - Second
Bonus Room 
Dimensions - 34.0 x 11.0Level - Second
Laundry 
Dimensions - 8.0 x 6.0Level - First
Living Room 
Dimensions - 17.0 x 12.0Level - First
Master Bedroom 
Dimensions - 17.0 x 15.0Level - First
Office 
Dimensions - 12.0 x 11.0Level - First
Save
Ask
Tour
Hide
Share
Exterior Features
Construction Details 
Fiber CementStone
Exterior 
Private YardRain Gutters
Fencing 
Back YardFencedGateWood
Lot Features 
Back YardFront YardLandscapedPrivateRectangular Lot
Patio And Porch 
DeckFront PorchRear PorchScreened
Roof 
Shingle
Community Features
Association Dues 
187
Community Features 
ClubhouseGolfPlaygroundPoolSidewalks
Financing Terms Available 
CashConventionalFHAVA Loan1031 Exchange
HOA Fee Frequency 
Annually
Schools
School District
Unknown
Elementary School
Johnston - Powhatan Elementary
Middle School
Johnston - Riverwood Middle
High School
Johnston - Clayton High
Listing courtesy of Dana Lemon of Southern Lux Living


Listings that are marked with an icon are provided courtesy of the Triangle MLS, Inc. of North Carolina, Internet Data Exchange Database. Copyright 2026 Triangle MLS, Inc. of North Carolina. All rights reserved.

Last checked: 2026-08-16 12:10 PM UTC

Neighborhood & Commute
Source: Walkscore
Disclosure: Community information and market data powered by Constellation Data Labs. Information is deemed reliable but not guaranteed.
Save
Ask
Tour
Hide
Share