
Save
Ask
Tour
Hide
$175,000
40 Days On Site
494 Rifle Range RoadWarrenton, NC 27589
Single Family Residence|Pending
4
Beds
3
Total Baths
3
Full Baths
2,890
SqFt
$61
/SqFt
1997
Built
Subdivision:
Not in a Subdivision
County:
Warren
Call Now: 919-404-SHOW
Is this the listing for you? We can help make it yours.
919-404-SHOW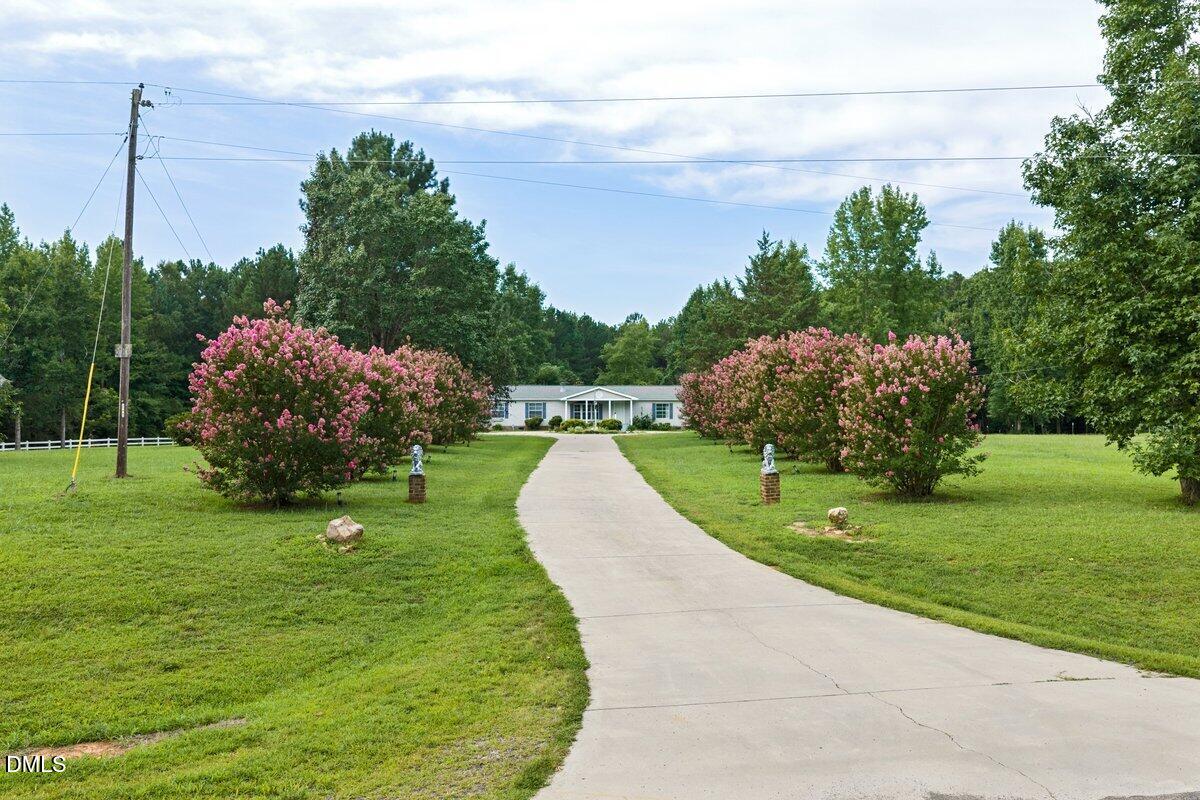
Save
Ask
Tour
Hide
Mortgage Calculator
Monthly Payment (Est.)
Enter an interest rate to see your estimated monthly payment.Calculator powered by Showcase IDX, a Constellation1 Company. Copyright ©2026 Information is deemed reliable but not guaranteed.
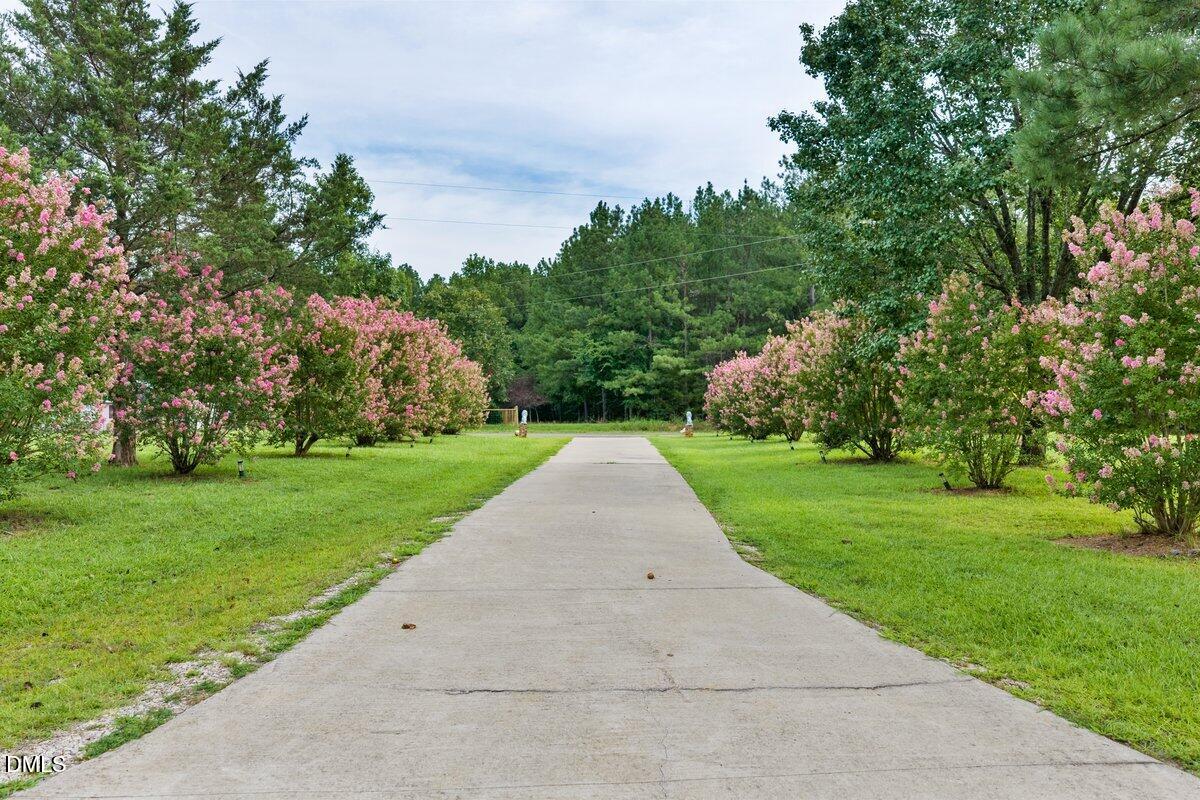
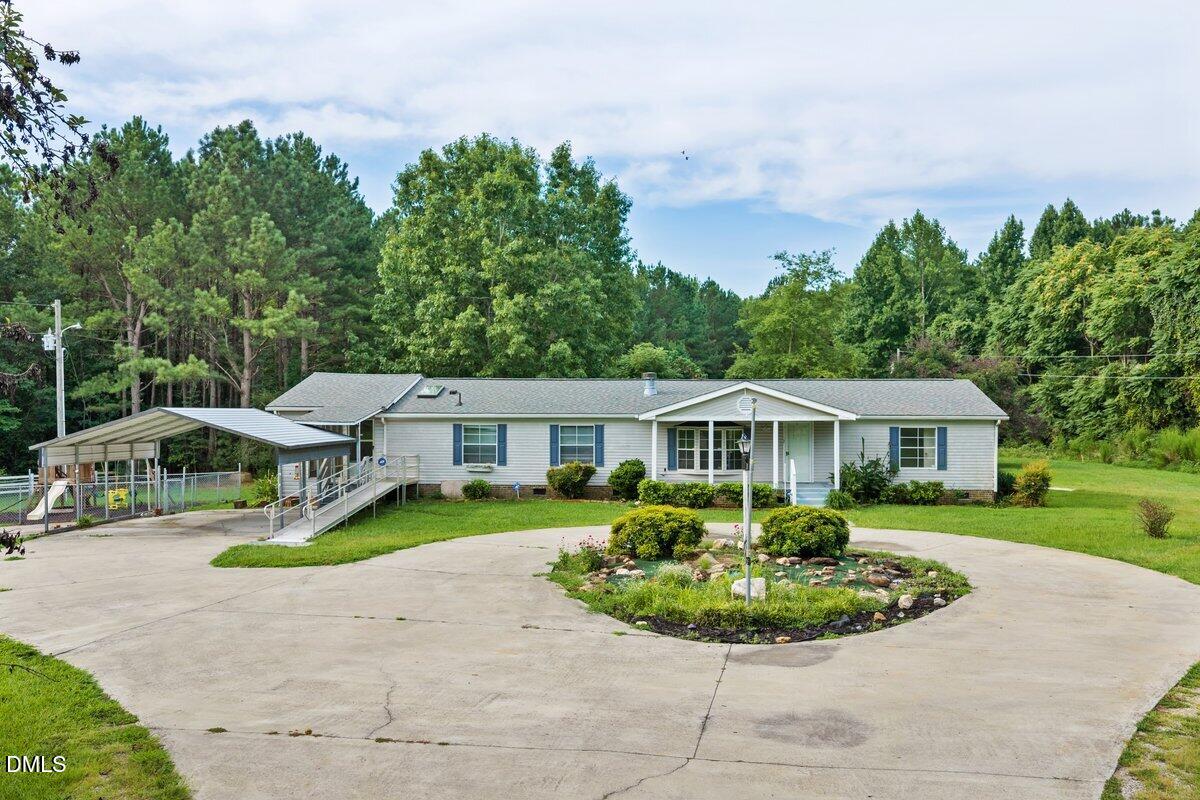
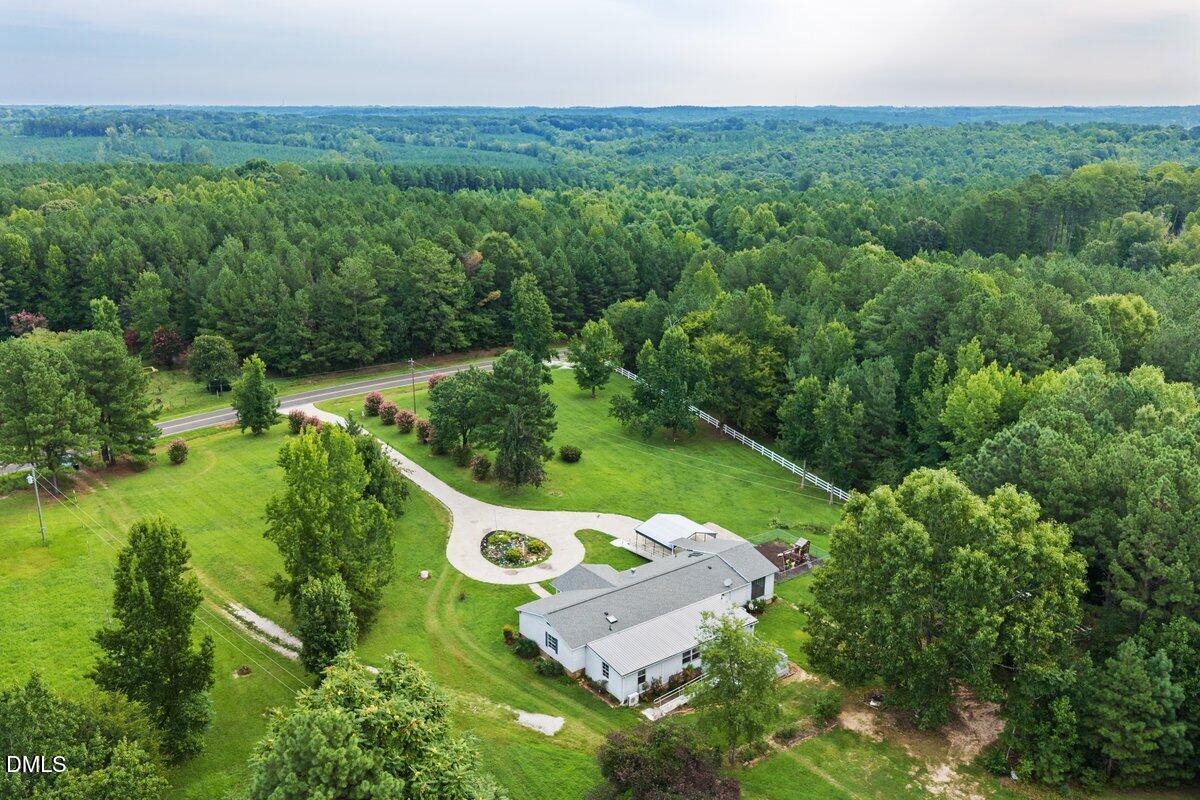
Turning a house into a home is all about the buyers touch. The beautiful pink crepe myrtle trees guiding you down the cement circular driveway is very inviting. Plenty of front and backyard space to create new memories. Mature fruit bearing pear trees. The fenced in play area is already in place with equipment included. Even with this property being sold "As Is" it's waiting for the right amount of TLC. Gas portable heaters were installed as back-up for emergency heat. Closed-in sun room. Humming birds have taken a liking to the bird feeder near the carport. There is a shared well on the property. The single wide on the far back is connected to the well. Separate septic systems. Washer & dryer and security cameras convey.
Save
Ask
Tour
Hide
Listing Snapshot
Price
$175,000
Days On Site
40 Days
Bedrooms
4
Inside Area (SqFt)
2,890 sqft
Total Baths
3
Full Baths
3
Partial Baths
N/A
Lot Size
2.02 Acres
Year Built
1997
MLS® Number
10186048
Status
Pending
Property Tax
$1,512.47
HOA/Condo/Coop Fees
N/A
Sq Ft Source
N/A
Friends & Family
Recent Activity
| 2 weeks ago | Listing updated with changes from the MLS® | |
| 2 weeks ago | Status changed to Pending | |
| a month ago | Listing first seen on site |
General Features
Acres
2.02
Carport
1
Disclosures
Seller Disclosure
Foundation
Block
Levels
One
Parking
CarportDriveway
Parking Spaces
5
Property Sub Type
Single Family Residence
Sewer
Perc Test On FileSeptic Tank
Special Circumstances
Standard
SqFt Above
2890
SqFt Total
2890
Style
Ranch
Utilities
Electricity ConnectedWater ConnectedSewer Connected
Water Source
Shared WellWell
Zoning
Residental
Interior Features
Appliances
Gas RangeWasher/DryerWater Purifier
Basement
Crawl Space
Cooling
Central AirCeiling Fan(s)
Fireplace
Yes
Fireplace Features
Living RoomWood Burning
Fireplaces
1
Flooring
Vinyl
Interior
See RemarksHigh Speed Internet
Laundry Features
Laundry Room
Main Level Bedrooms
4
Master Bedroom
Level - Main
Save
Ask
Tour
Hide
Exterior Features
Construction Details
BlockVinyl Siding
Exterior
Playground
Fencing
Back YardFencedOther
Lot Features
Back YardClearedFront YardLandscaped
Patio And Porch
CoveredDeckFront PorchRear PorchScreenedSide Porch
Road Frontage
State Road
Roof
MetalShingle
View
Trees/Woods
Waterview
Trees/Woods
Community Features
Accessibility Features
Accessible Common AreaAccessible Approach with Ramp
Community Features
None
Financing Terms Available
CashConventional
Roads
AsphaltPaved
Schools
School District
Unknown
Elementary School
Warren - Mariam Boyd Elementary School
Middle School
Warren - Warren County Middle School
High School
Warren - Warren County High School
Listing courtesy of Shevon Cooper of Coldwell Banker Advantage

Listings that are marked with an icon are provided courtesy of the Triangle MLS, Inc. of North Carolina, Internet Data Exchange Database. Copyright 2026 Triangle MLS, Inc. of North Carolina. All rights reserved.
Last checked: 2026-09-22 11:55 PM UTC
Listings that are marked with an icon are provided courtesy of the Triangle MLS, Inc. of North Carolina, Internet Data Exchange Database. Copyright 2026 Triangle MLS, Inc. of North Carolina. All rights reserved.
Last checked: 2026-09-22 11:55 PM UTC
Neighborhood & Commute
Source: Walkscore
Disclosure: Community information and market data powered by Constellation Data Labs. Information is deemed reliable but not guaranteed.
Save
Ask
Tour
Hide
Did you know? You can invite friends and family to your search. They can join your search, rate and discuss listings with you.