Save
Ask
Tour
Hide
Share
$220,000
85 Days On Site

201 N Massey Street
Selma, NC 27576

Single Family Residence|Pending
3
Beds
1
Total Bath
1
Full Bath
1,548
SqFt
$142
/SqFt
1920
Built
Subdivision:
Not in a Subdivision
County:
Johnston
Call Now: 919-404-SHOW
Is this the listing for you? We can help make it yours.
919-404-SHOW
201 N Massey Street201 N Massey Street201 N Massey Street201 N Massey Street
Save
Ask
Tour
Hide
Share

Mortgage Calculator

Monthly Payment (Est.)

Enter an interest rate to see your estimated monthly payment.
Calculator powered by Showcase IDX, a Constellation1 Company. Copyright ©2026 Information is deemed reliable but not guaranteed.

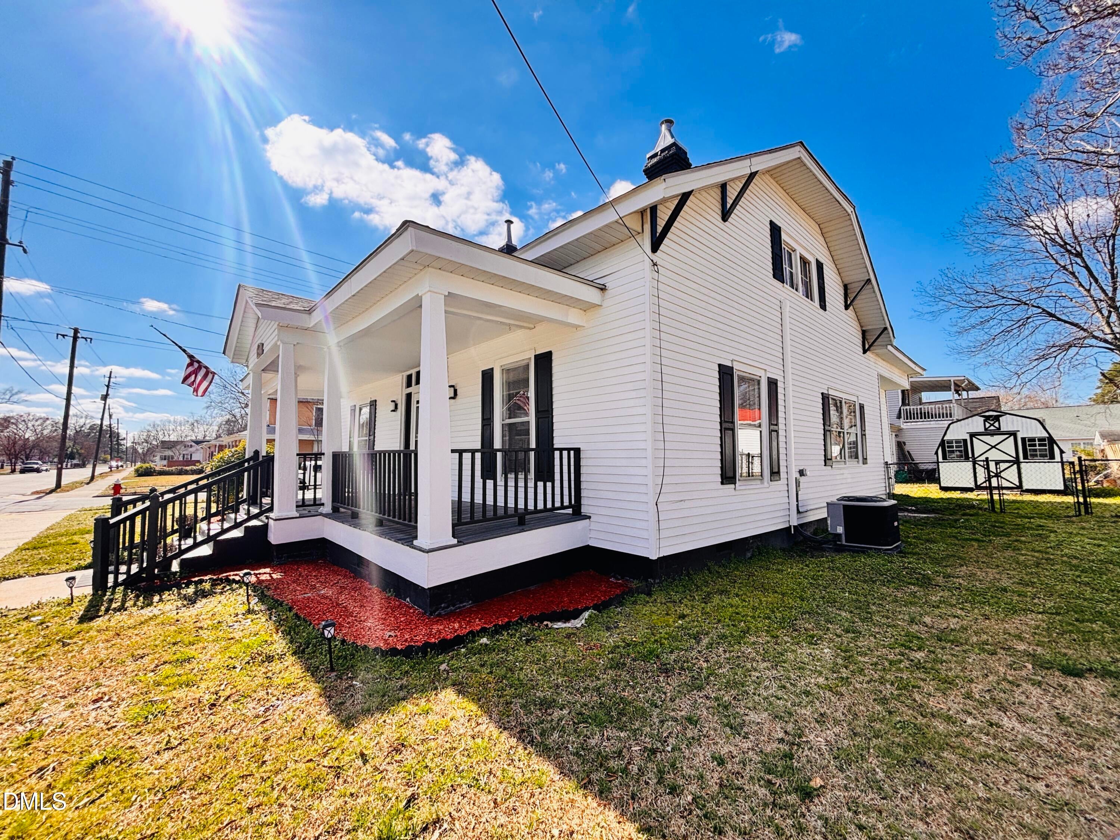
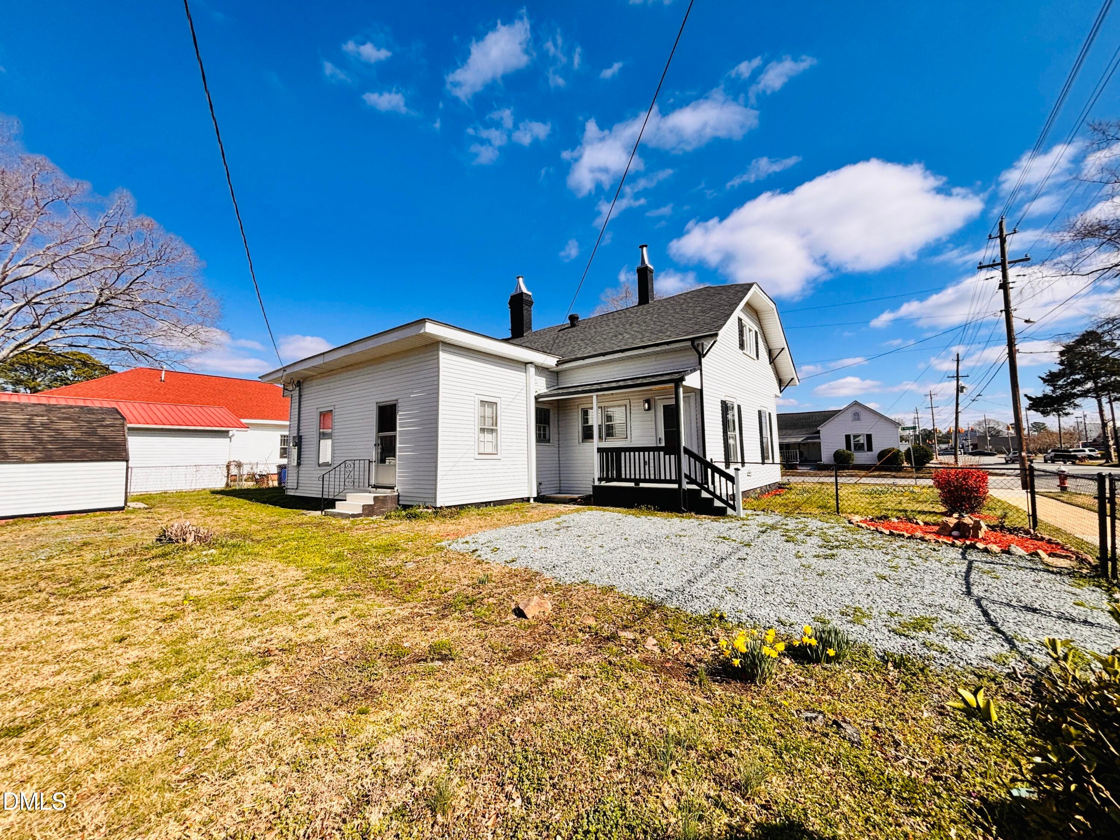
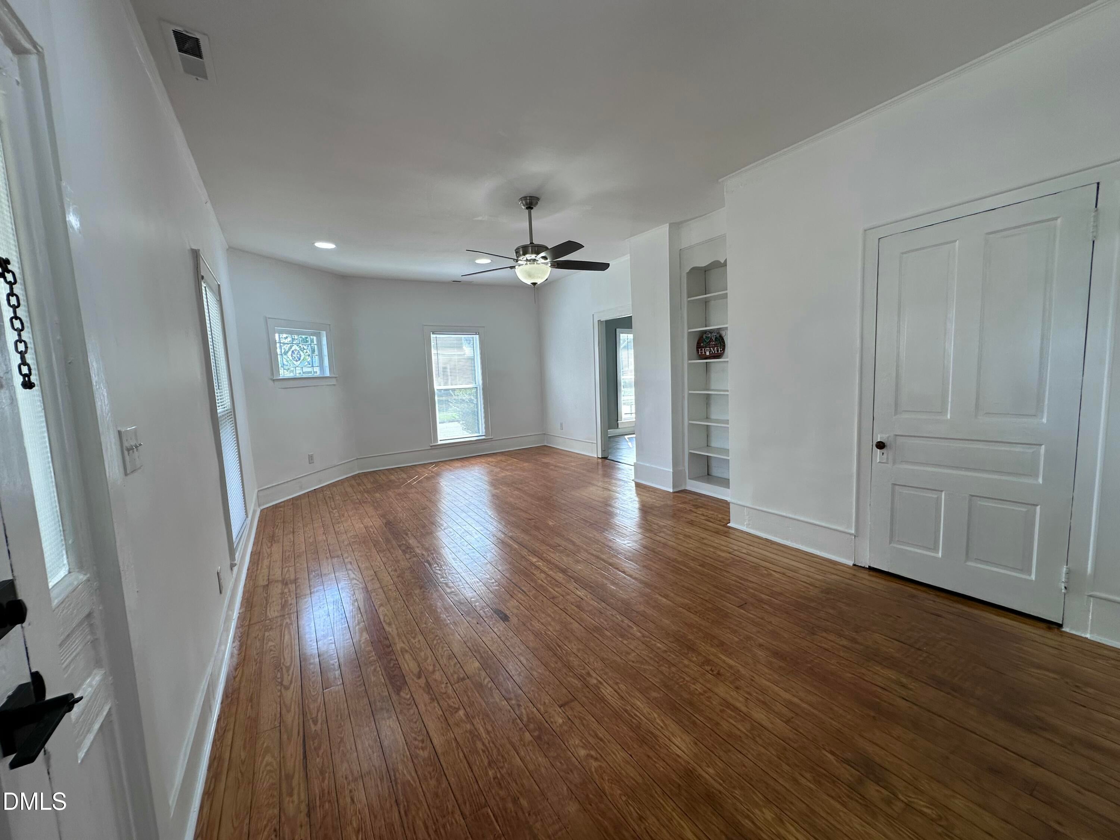
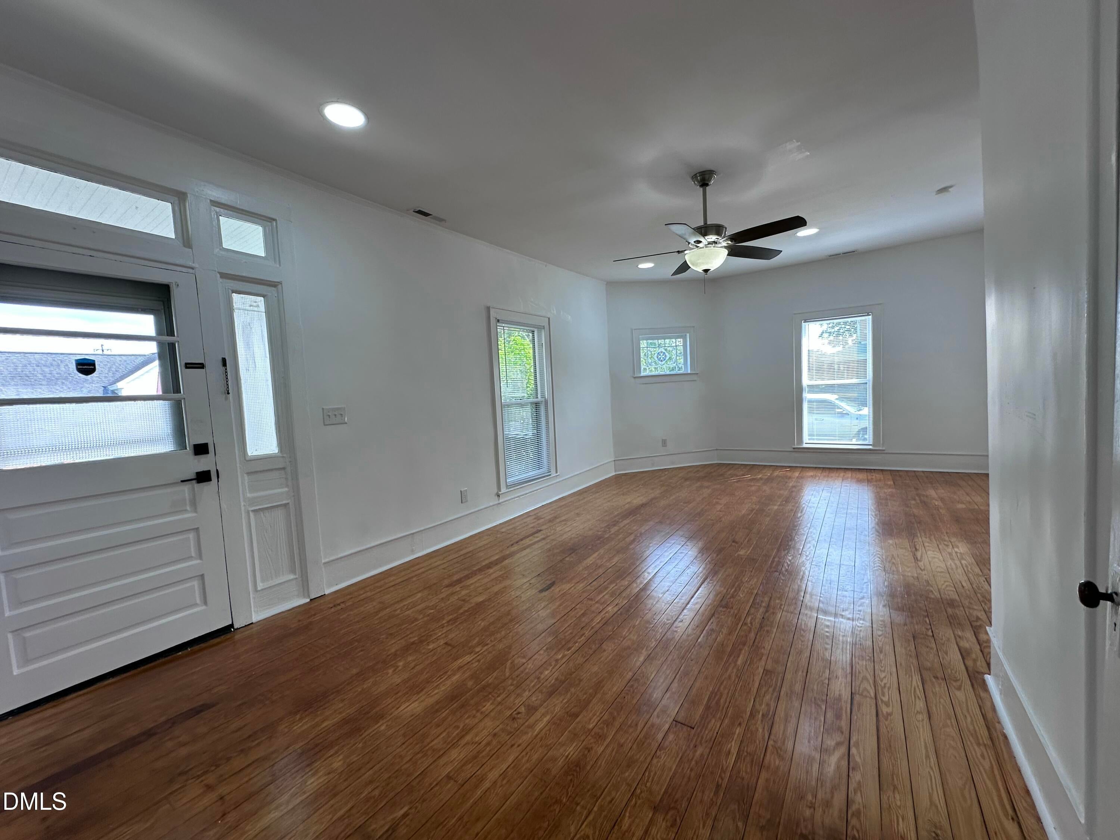
$8,000 to pay down your interest rate, pay closing costs or Use As you Choose!!! Historic West Selma charm meets thoughtful modern updates. Positioned on a corner lot in the West Selma Historic District, this 3-bedroom, 1-bath home offers approximately 1,548 square feet of living space, hardwood floors, fresh interior paint, and a spacious living area. The updated kitchen features granite countertops and provides a functional central gathering space. A central HVAC system offers year-round climate control. Outside, the fenced yard provides defined outdoor space, while the detached shed adds convenient storage or workspace potential. Enjoy proximity to downtown Selma amenities, including dining, coffee, shopping, and other local services. This character-filled home combines historic appeal, practical updates, and a convenient in-town location. Schedule a showing today.

Save
Ask
Tour
Hide
Share
Listing Snapshot
Price 
$220,000
Days On Site 
85 Days
Bedrooms 
3
Inside Area (SqFt) 
1,548 sqft
Total Baths 
1
Full Baths 
1
Partial Baths 
N/A
Lot Size 
0.15 Acres
Year Built 
1920
MLS Number 
10186045
Status 
Pending
Property Tax 
$1,460.37
HOA/Condo/Coop Fees 
N/A
Sq Ft Source 
N/A
Friends & Family
Recent Activity
5 days agoListing updated with changes from the MLS
5 days agoStatus changed to Pending
a month agoPrice changed to $220,000
3 months agoListing first seen on site
General Features
Acres 
0.15
Disclosures 
Lead Based PaintSeller Disclosure
Levels 
One
Parking 
GravelOn Street
Property Condition 
Updated/Remodeled
Property Sub Type 
Single Family Residence
Sewer 
Public Sewer
Special Circumstances 
Standard
SqFt Above 
1548
SqFt Total 
1548
Style 
CraftsmanTraditional
Utilities 
Cable AvailableElectricity ConnectedSewer ConnectedWater Connected
Water Source 
Public
Zoning 
RES
Interior Features
Appliances 
Electric RangeRefrigeratorRange HoodWater Heater
Basement 
Crawl Space
Cooling 
Central AirElectricHeat Pump
Flooring 
Ceramic TileHardwood
Heating 
CentralElectricForced AirHeat Pump
Interior 
Built-in FeaturesCeiling Fan(s)Eat-in KitchenKitchen Island
Laundry Features 
Electric Dryer HookupWasher Hookup
Main Level Bedrooms 
3
Window Features 
Blinds
Master Bedroom 
Level - Main
Save
Ask
Tour
Hide
Share
Exterior Features
Construction Details 
Aluminum Siding
Fencing 
Back YardChain LinkFencedGate
Lot Features 
City LotCorner LotLandscapedLevel
Other Structures 
Shed(s)
Patio And Porch 
Front Porch
Road Frontage 
City Street
Roof 
Shingle
Windows/Doors 
Blinds
Community Features
Community Features 
Street LightsSidewalks
Financing Terms Available 
CashConventionalFHAUSDA LoanVA Loan
Roads 
Asphalt
Schools
School District
Unknown
Elementary School
Johnston - Selma Elementary
Middle School
Johnston - Selma Middle School
High School
Johnston - Smithfield Selma High
Listing courtesy of Patrick Brady of HTR Southern Properties


Listings that are marked with an icon are provided courtesy of the Triangle MLS, Inc. of North Carolina, Internet Data Exchange Database. Copyright 2026 Triangle MLS, Inc. of North Carolina. All rights reserved.

Last checked: 2026-11-07 08:08 AM UTC

Neighborhood & Commute
Source: Walkscore
Disclosure: Community information and market data powered by Constellation Data Labs. Information is deemed reliable but not guaranteed.
Save
Ask
Tour
Hide
Share