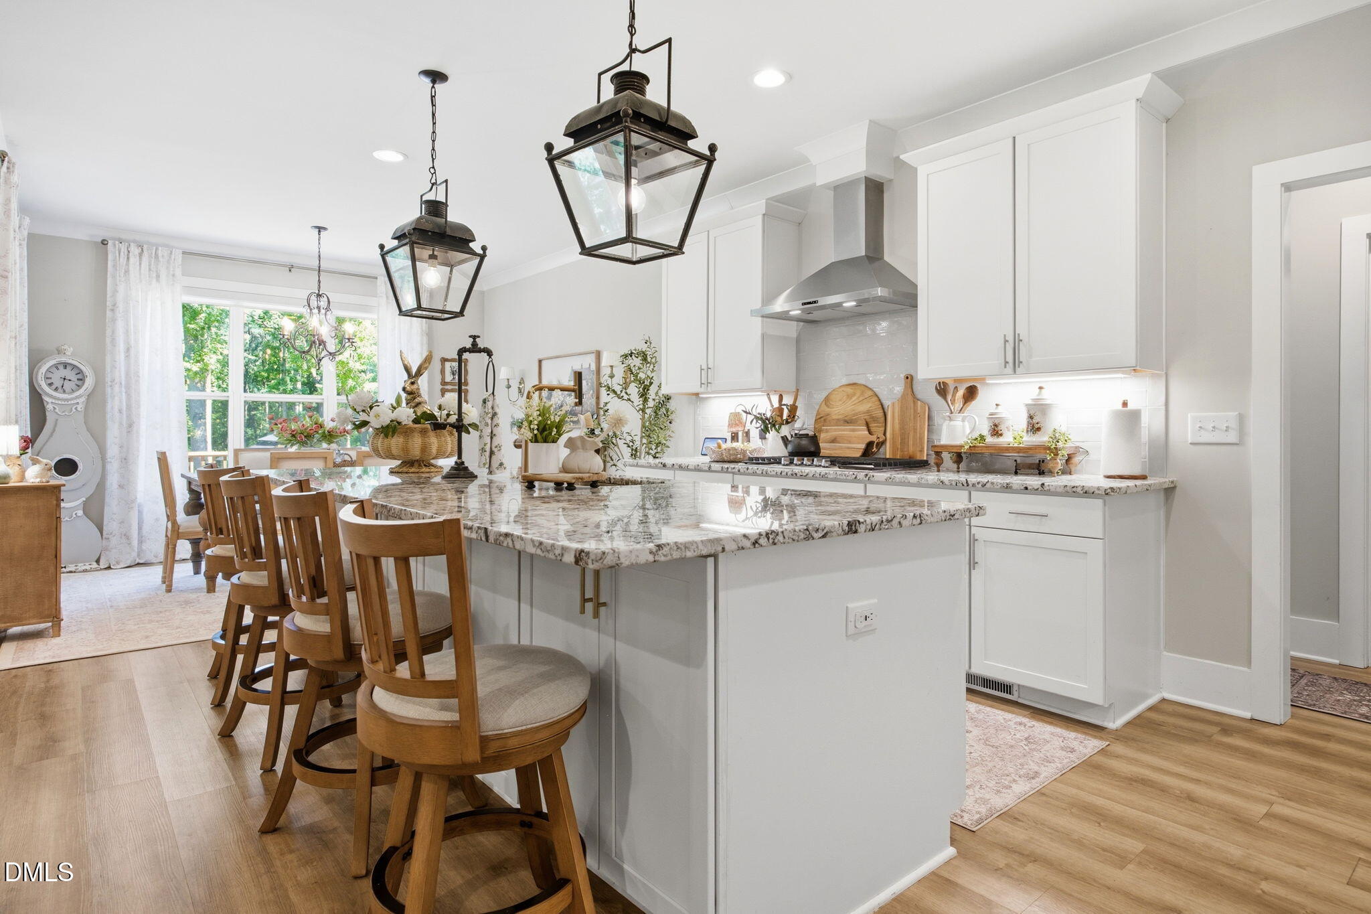
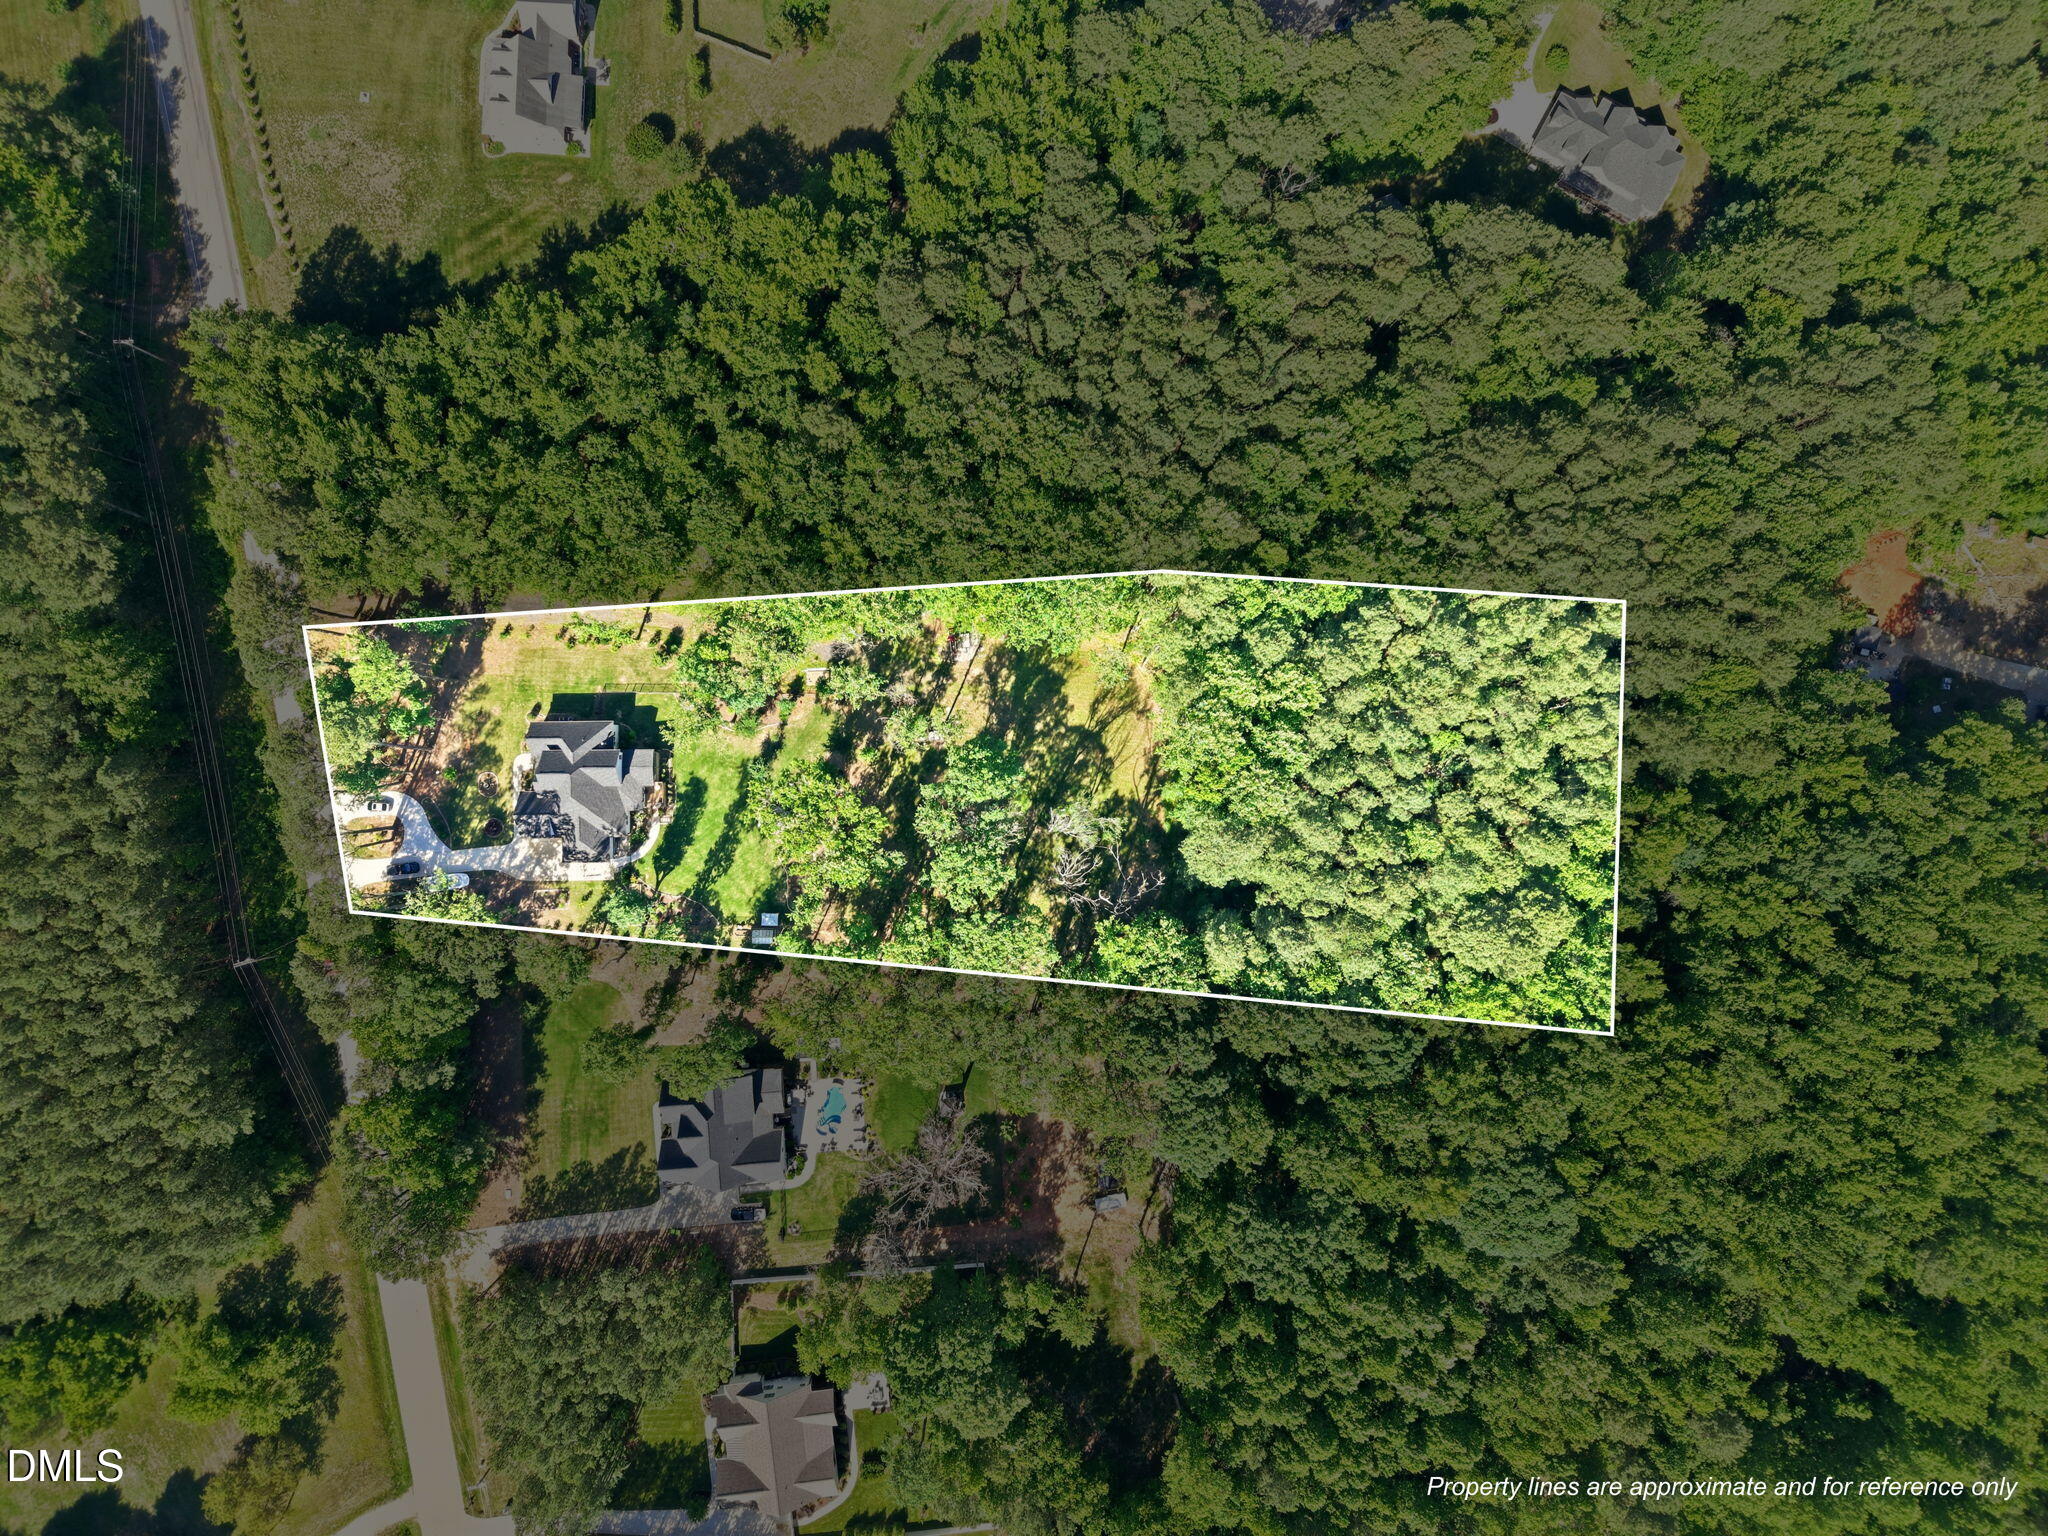
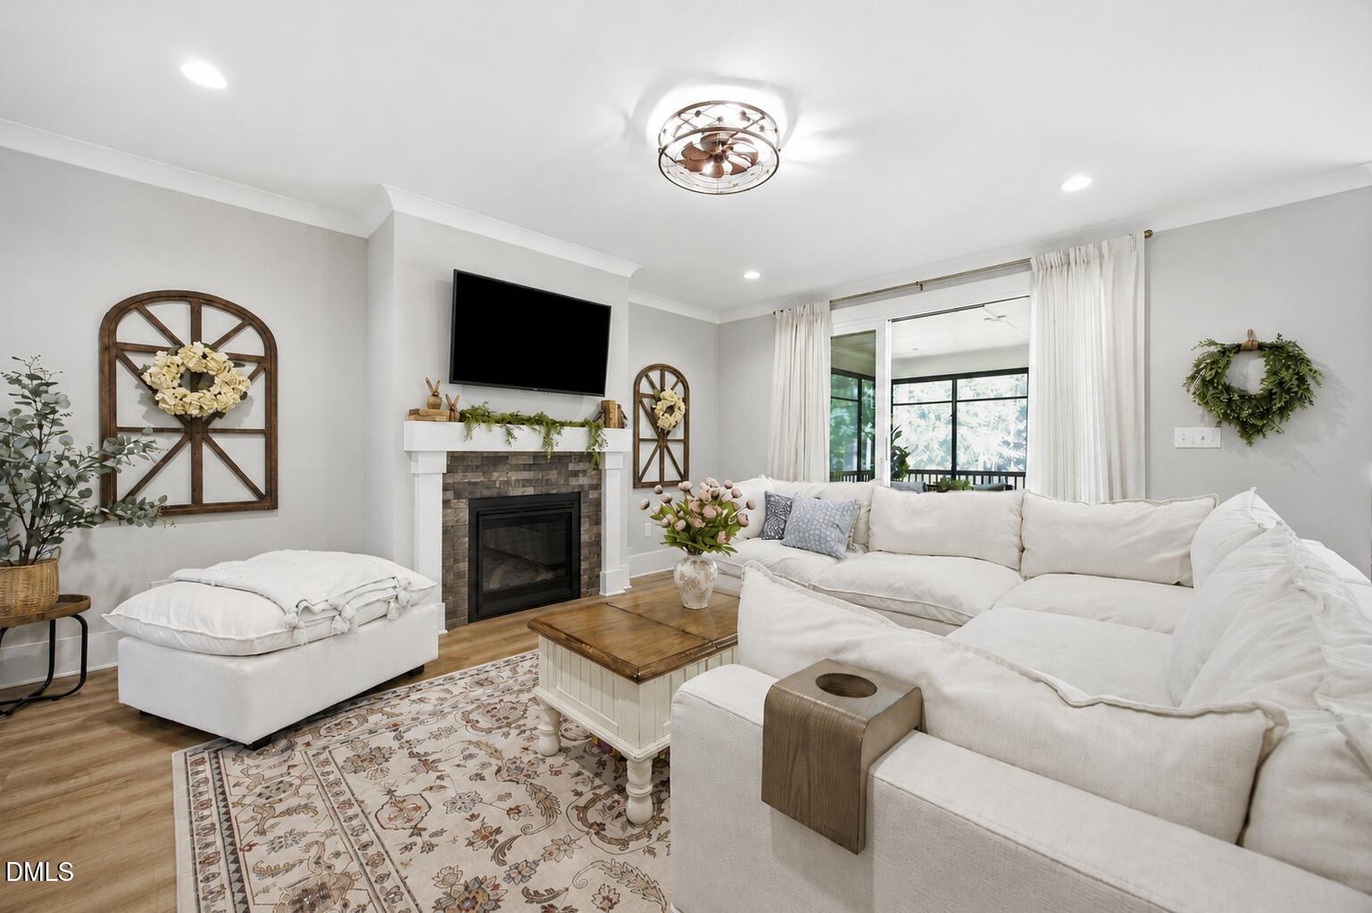
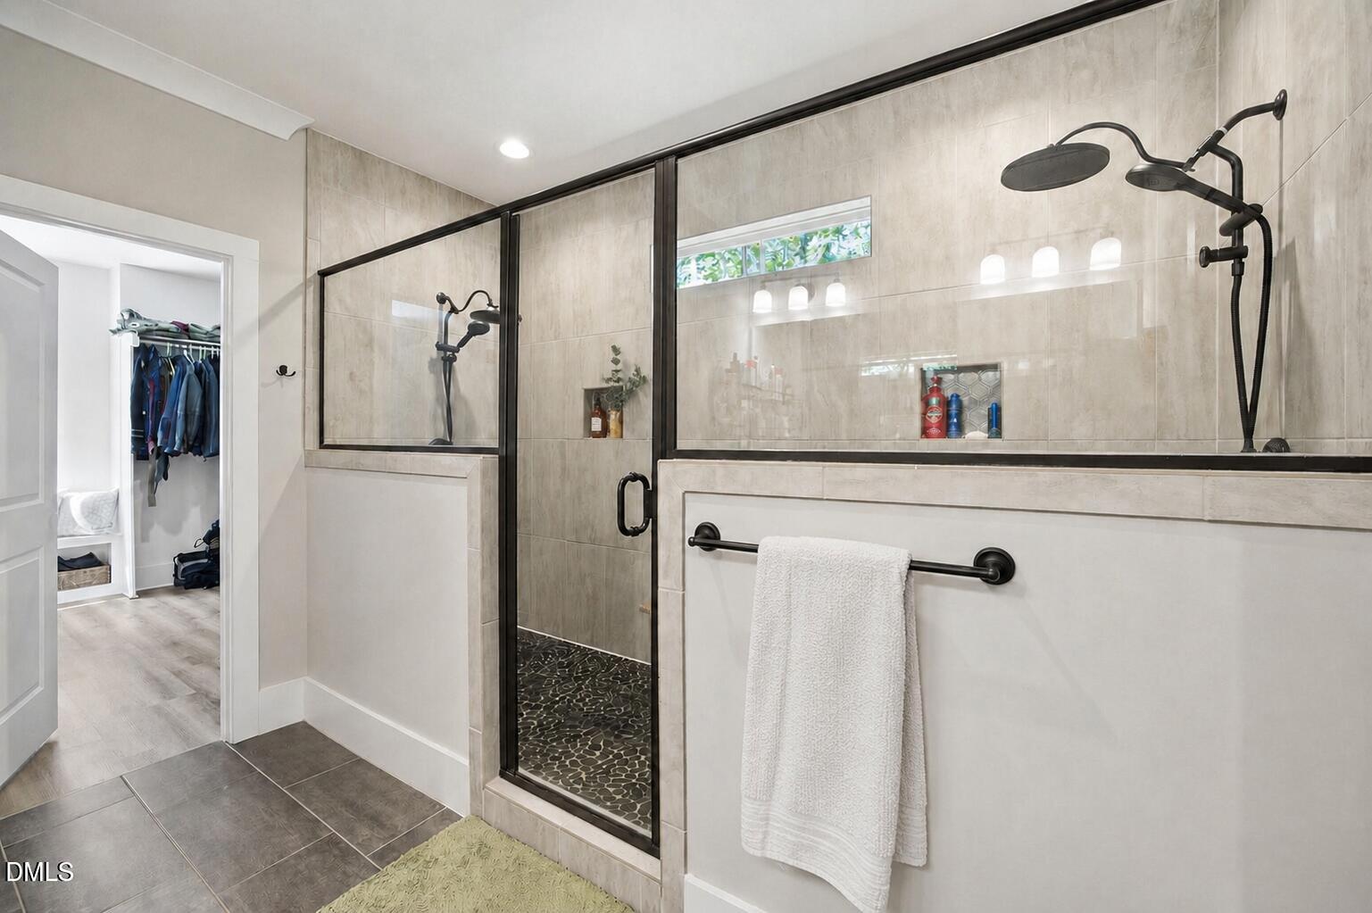
SELLER OFFERING UP TO $10,000 TOWARD AN INTEREST-RATE BUYDOWN OR ALLOWABLE CLOSING COSTS WITH AN ACCEPTABLE OFFER, SUBJECT TO LENDER APPROVAL AND LOAN-PROGRAM GUIDELINES. Built in 2022 and situated on 3.88 acres with no HOA, this 3,509-square-foot custom home offers generous indoor living space and exceptional outdoor flexibility near Wake Forest. A circular driveway, fountain, rose-covered trellises and established landscaping create an inviting arrival. Inside, the chef's kitchen features double ovens, a gas cooktop, oversized island, abundant cabinetry and a spacious butler's pantry for additional prep and storage. The main-level owner's suite includes a spa-inspired bath and oversized walk-in closet, while a dedicated first-floor office, main-level laundry and open living areas provide plenty of space for everyday living and entertaining. Outside, enjoy the screened porch, gazebo and grilling deck overlooking the fenced backyard. Nearly four acres provide room for gardening, recreation and potential future improvements, subject to applicable permits and approvals. A separate rear drive adds flexibility for equipment, trailers or a future workshop or outbuilding. Additional features include a three-car garage, tankless water heater and floored walk-in attic. The sellers fell in love with this home and everything it offers, but after moving in, realized being closer to their family needed to guide their next move. Their decision to sell creates an opportunity for the next owner to enjoy everything that made this property so special to them. Convenient to Wake Forest shopping and dining, Falls Lake and major Triangle routes. Schedule your private tour and ask about the available $10,000 buyer incentive.
Save
Ask
Tour
Hide
Share
Listing Snapshot
Price
$960,000
Days On Site
32 Days
Bedrooms
4
Inside Area (SqFt)
3,509 sqft
Total Baths
3
Full Baths
3
Partial Baths
N/A
Lot Size
3.88 Acres
Year Built
2022
MLS® Number
10186034
Status
Active
Property Tax
$4,995.86
HOA/Condo/Coop Fees
N/A
Sq Ft Source
N/A
Friends & Family
React
Comment
Invite
No Comments Yet
Did you know? You can invite friends and family to your search. They can join your search, rate and discuss listings with you.
Recent Activity
a month ago
Listing first seen on site
a month ago
Listing updated with changes from the MLS®
General Features
Acres
3.88
Attached Garage
Yes
Disclosures
Seller Disclosure
Foundation
Concrete PerimeterRaised
Garage
Yes
Garage Spaces
3
Levels
Two
Parking
AttachedGarageCircular DrivewayDrivewayPaved
Property Sub Type
Single Family Residence
Security
Smoke Detector(s)
Sewer
Septic Tank
Special Circumstances
Standard
SqFt Above
3509
SqFt Total
3509
Style
ContemporaryFarmhouseModern
Utilities
Cable AvailableElectricity ConnectedNatural Gas ConnectedUnderground UtilitiesWater ConnectedSewer Connected
Water Source
Well
Interior Features
Appliances
Bar FridgeCooktopDryerDouble OvenDishwasherFree-Standing RefrigeratorGas CooktopIce MakerMicrowaveOvenRefrigeratorRange HoodSelf Cleaning OvenStainless Steel Appliance(s)Tankless Water HeaterVented Exhaust FanWasherWine CoolerWasher/Dryer
Listing courtesy of Kensley Nicole Hightower of Above & Beyond Realty LLC
Listings that are marked with an icon are provided courtesy of the Triangle MLS, Inc. of North Carolina, Internet Data Exchange Database. Copyright 2026 Triangle MLS, Inc. of North Carolina. All rights reserved.
Last checked: 2026-09-15 09:11 AM UTC
Neighborhood & Commute
Source: Walkscore
Disclosure: Community information and market data powered by Constellation Data Labs. Information is deemed reliable but not guaranteed.


Did you know? You can invite friends and family to your search. They can join your search, rate and discuss listings with you.