Save
Ask
Tour
Hide
Share
$663,500
1 Day On Site

4104 Olde Waverly Way
Fuquay Varina, NC 27526

For Sale|Single Family Residence|Active
3
Beds
3
Total Baths
2
Full Baths
1
Partial Bath
2,454
SqFt
$270
/SqFt
2004
Built
Subdivision:
Olde Waverly
County:
Wake
Call Now: 919-404-SHOW
Is this the listing for you? We can help make it yours.
919-404-SHOW
4104 Olde Waverly Way4104 Olde Waverly Way4104 Olde Waverly Way4104 Olde Waverly Way
Save
Ask
Tour
Hide
Share

Mortgage Calculator

Monthly Payment (Est.)

$3,027
Calculator powered by Showcase IDX, a Constellation1 Company. Copyright ©2026 Information is deemed reliable but not guaranteed.

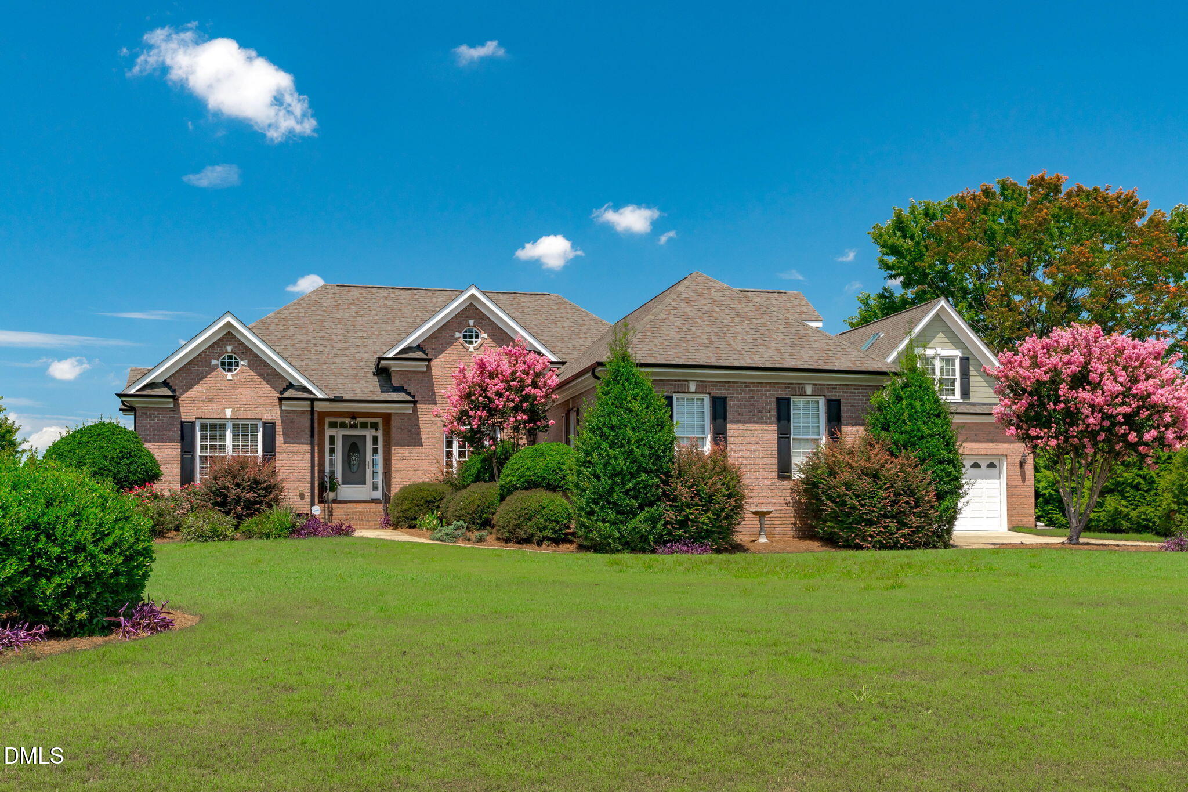
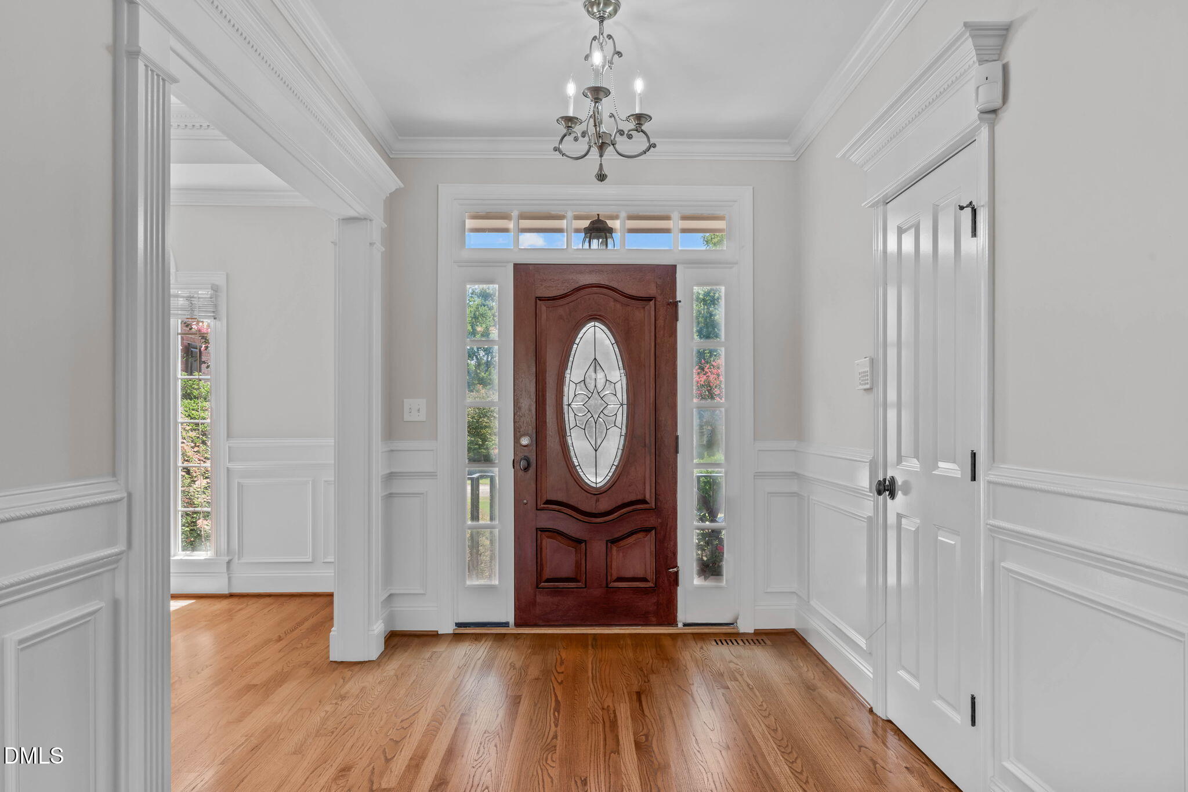
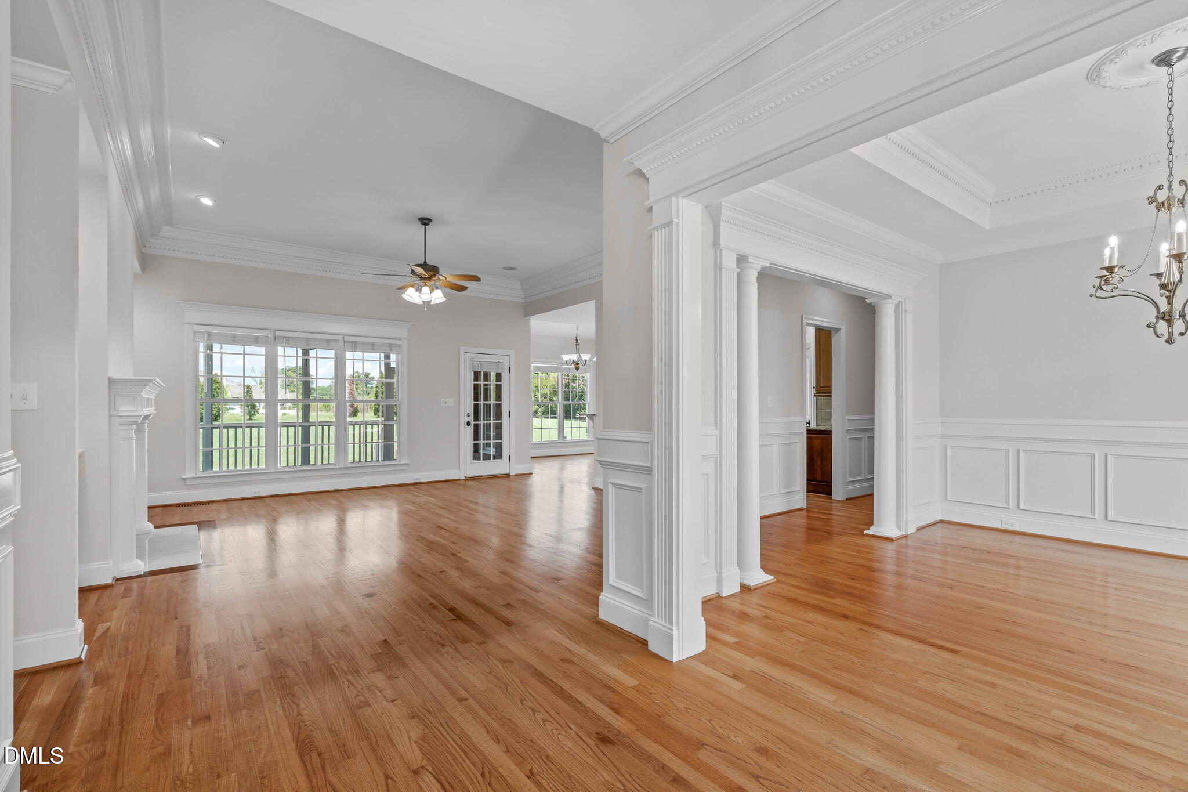
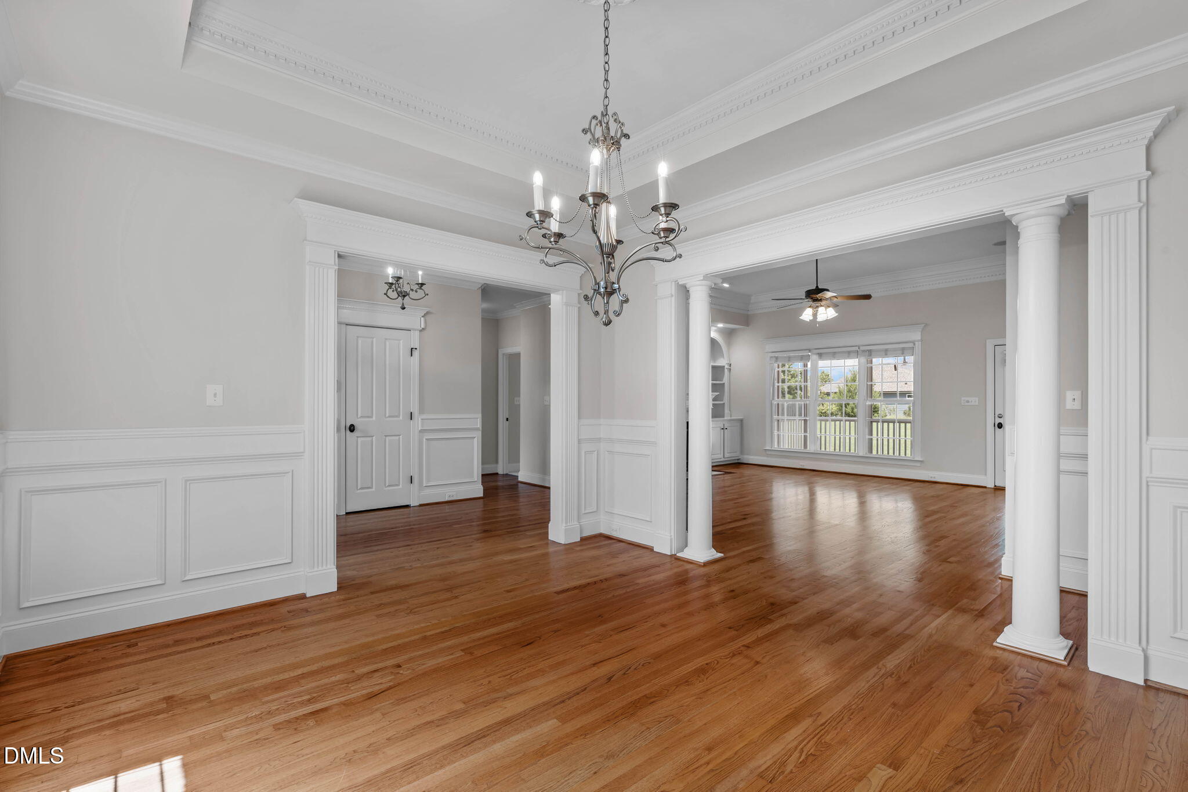
Welcome to this custom built beautifully maintained home, where space, flexibility, and endless possibilities come together on a beautiful .79-acre homesite. This inviting 3-bedroom, 2.5-bathroom home features a comfortable mix of hardwood, carpet, and tile flooring, along with an upstairs bonus room that provides valuable extra space for a home office, media room, playroom, gym, or guest area. The property's exceptional garage setup includes an attached 2-car garage for everyday convenience and a detached 2-car garage with a huge unfinished space above, water connected and two mini splits for heating and cooling—an exciting opportunity to create additional living quarters, a studio, home office, guest suite. With generous room inside and out, this property is designed to adapt to your lifestyle while offering tremendous versatility for the future. Enjoy the privacy and breathing room of a spacious lot, combined with the convenience of having abundant parking, storage, and expansion potential. This is more than a home—it is an opportunity to create the space you have been looking for. Listed by Joshua Vick 919-609-0506 Check the county school website for overflow, application, and magnet school options. Home was professionally measured. Prefer to use McCollum Law Firm as closing attorney. Call listing broker Joshua 919-609-0506 with questions. Send offers to [email protected].

Save
Ask
Tour
Hide
Share
Listing Snapshot
Price 
$663,500
Days On Site 
1 Day
Bedrooms 
3
Inside Area (SqFt) 
2,454 sqft
Total Baths 
3
Full Baths 
2
Partial Baths 
1
Lot Size 
0.79 Acres
Year Built 
2004
MLS® Number 
10186025
Status 
Active
Property Tax 
$3,634.8
HOA/Condo/Coop Fees 
$23.25 monthly
Sq Ft Source 
N/A
Friends & Family
Recent Activity
yesterdayListing updated with changes from the MLS®
yesterdayListing first seen on site
General Features
Acres 
0.79
Attached Garage 
Yes
Garage 
Yes
Garage Spaces 
4
Levels 
OneOne and One Half
Parking 
AttachedDetachedDrivewayGarageGarage Faces FrontGarage Faces SideOpen
Parking Spaces 
10
Property Sub Type 
Single Family Residence
Sewer 
Septic Tank
Special Circumstances 
Standard
SqFt Above 
2454
SqFt Total 
2454
Style 
RanchTraditional
Utilities 
Electricity ConnectedPropane
Water Source 
PrivateWell
Zoning 
RA
Interior Features
Appliances 
DishwasherFree-Standing RefrigeratorGas CooktopMicrowavePlumbed For Ice MakerRange HoodWasher/DryerWater PurifierWater Purifier OwnedWater Softener OwnedWine Cooler
Basement 
Crawl Space
Cooling 
Ceiling Fan(s)Central AirDualElectricHeat Pump
Fireplace 
Yes
Fireplace Features 
Gas
Fireplaces 
1
Flooring 
CarpetHardwoodTile
Heating 
CentralFireplace(s)Heat Pump
Interior 
BookcasesBreakfast BarBuilt-in FeaturesCeiling Fan(s)ChandelierCrown MoldingDouble VanityDry BarGranite CountersWalk-In Closet(s)
Laundry Features 
Laundry RoomMain LevelSink
Main Level Bedrooms 
3
Window Features 
Blinds
Bathroom 2 
Level - Main
Bathroom 3 
Level - Main
Bedroom 2 
Level - Main
Bedroom 3 
Level - Main
Family Room 
Level - Main
Kitchen 
Level - Main
Laundry 
Level - Main
Master Bathroom 
Level - Main
Master Bedroom 
Level - Main
Save
Ask
Tour
Hide
Share
Exterior Features
Construction Details 
Brick
Exterior 
Rain Gutters
Fencing 
None
Lot Features 
Back YardClearedFront YardGardenLandscaped
Other Structures 
Garage(s)
Patio And Porch 
CoveredDeckPatioRear PorchScreened
Roof 
Shingle
View 
Neighborhood
Waterview 
Neighborhood
Windows/Doors 
Blinds
Community Features
Accessibility Features 
Accessible BedroomAccessible Common AreaAccessible Full BathAccessible KitchenCentral Living AreaVisitor Bathroom
Association Dues 
279
Community Features 
None
Financing Terms Available 
CashConventionalFHAVA Loan
HOA Fee Frequency 
Annually
Roads 
Asphalt
Schools
School District
Unknown
Elementary School
Wake - South Lakes Elementary
Middle School
Wake - Fuquay Varina Middle
High School
Wake - Willow Spring High School
Listing courtesy of Joshua Dale Vick of Team Anderson Realty


Listings that are marked with an icon are provided courtesy of the Triangle MLS, Inc. of North Carolina, Internet Data Exchange Database. Copyright 2026 Triangle MLS, Inc. of North Carolina. All rights reserved.

Last checked: 2026-08-14 10:30 PM UTC

Neighborhood & Commute
Source: Walkscore
Disclosure: Community information and market data powered by Constellation Data Labs. Information is deemed reliable but not guaranteed.
Save
Ask
Tour
Hide
Share