
Save
Ask
Tour
Hide
$379,000
47 Days On Site
2308 Stonesthrow CourtRaleigh, NC 27610
For Sale|Single Family Residence|Active
3
Beds
2
Total Baths
2
Full Baths
1,477
SqFt
$257
/SqFt
1989
Built
Subdivision:
Victoria Place
County:
Wake
Call Now: 919-404-SHOW
Is this the listing for you? We can help make it yours.
919-404-SHOW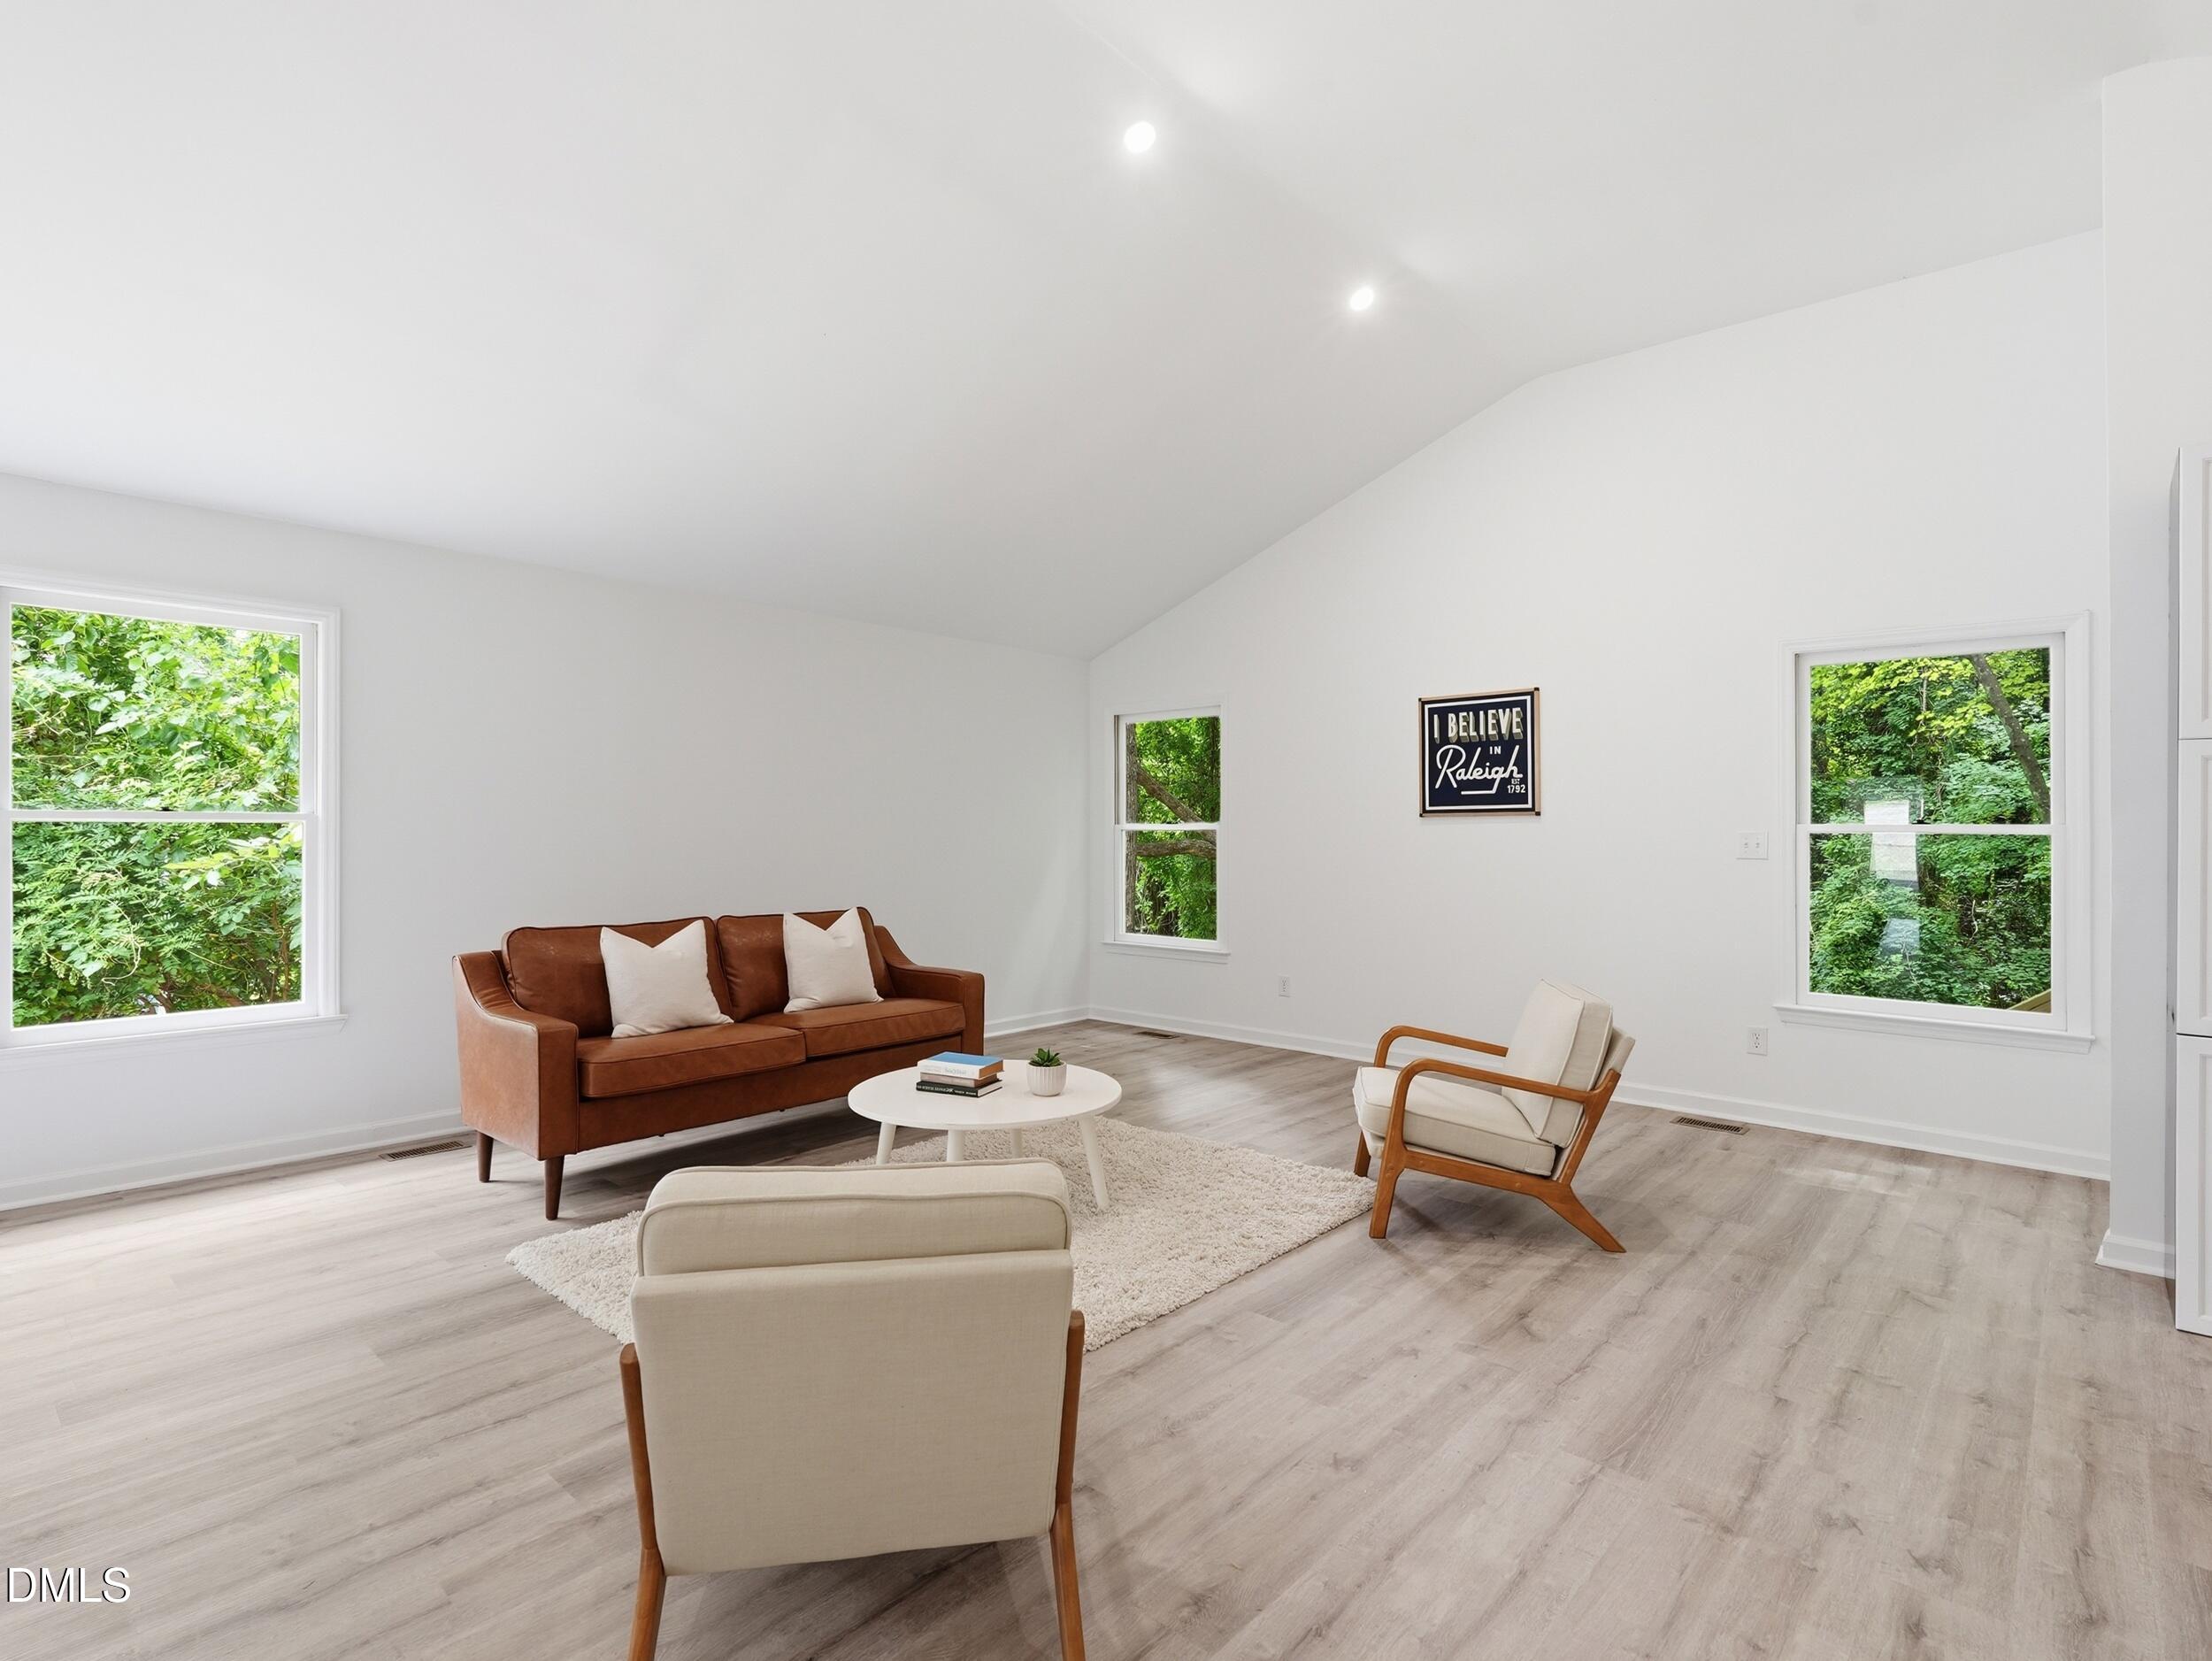
Save
Ask
Tour
Hide
Mortgage Calculator
Monthly Payment (Est.)
Enter an interest rate to see your estimated monthly payment.Calculator powered by Showcase IDX, a Constellation1 Company. Copyright ©2026 Information is deemed reliable but not guaranteed.
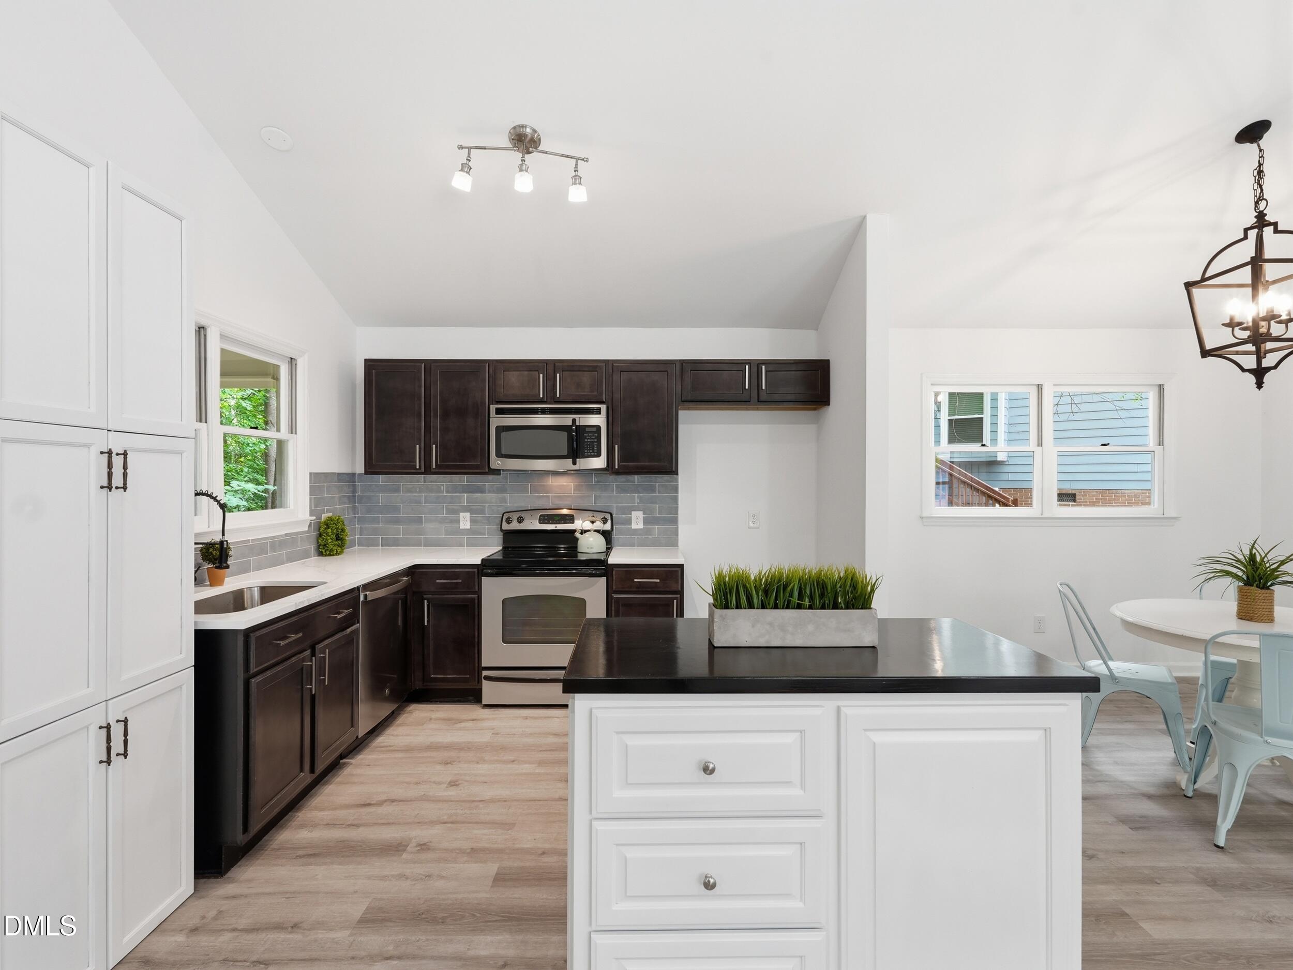
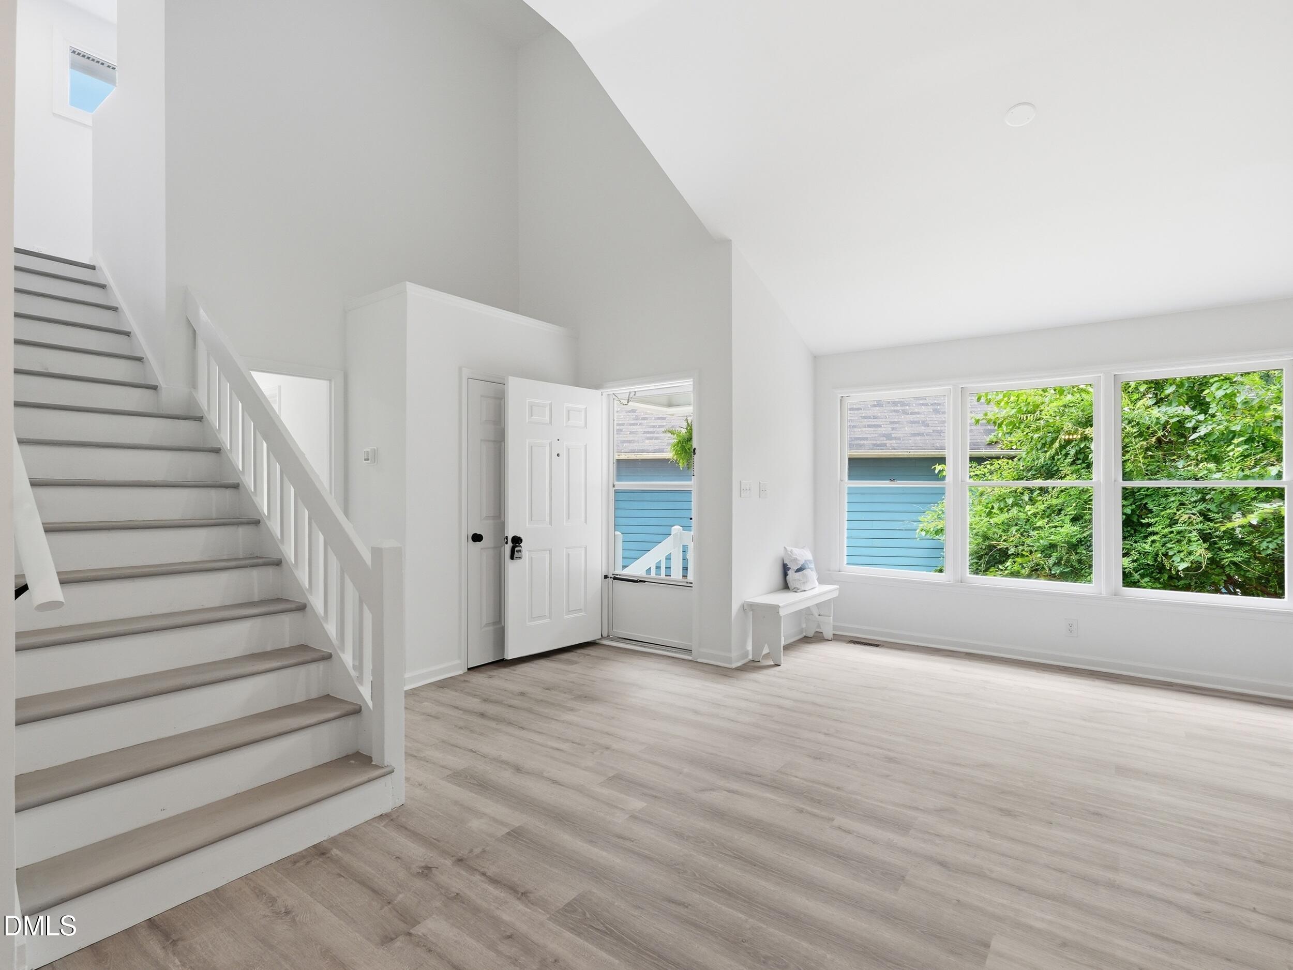
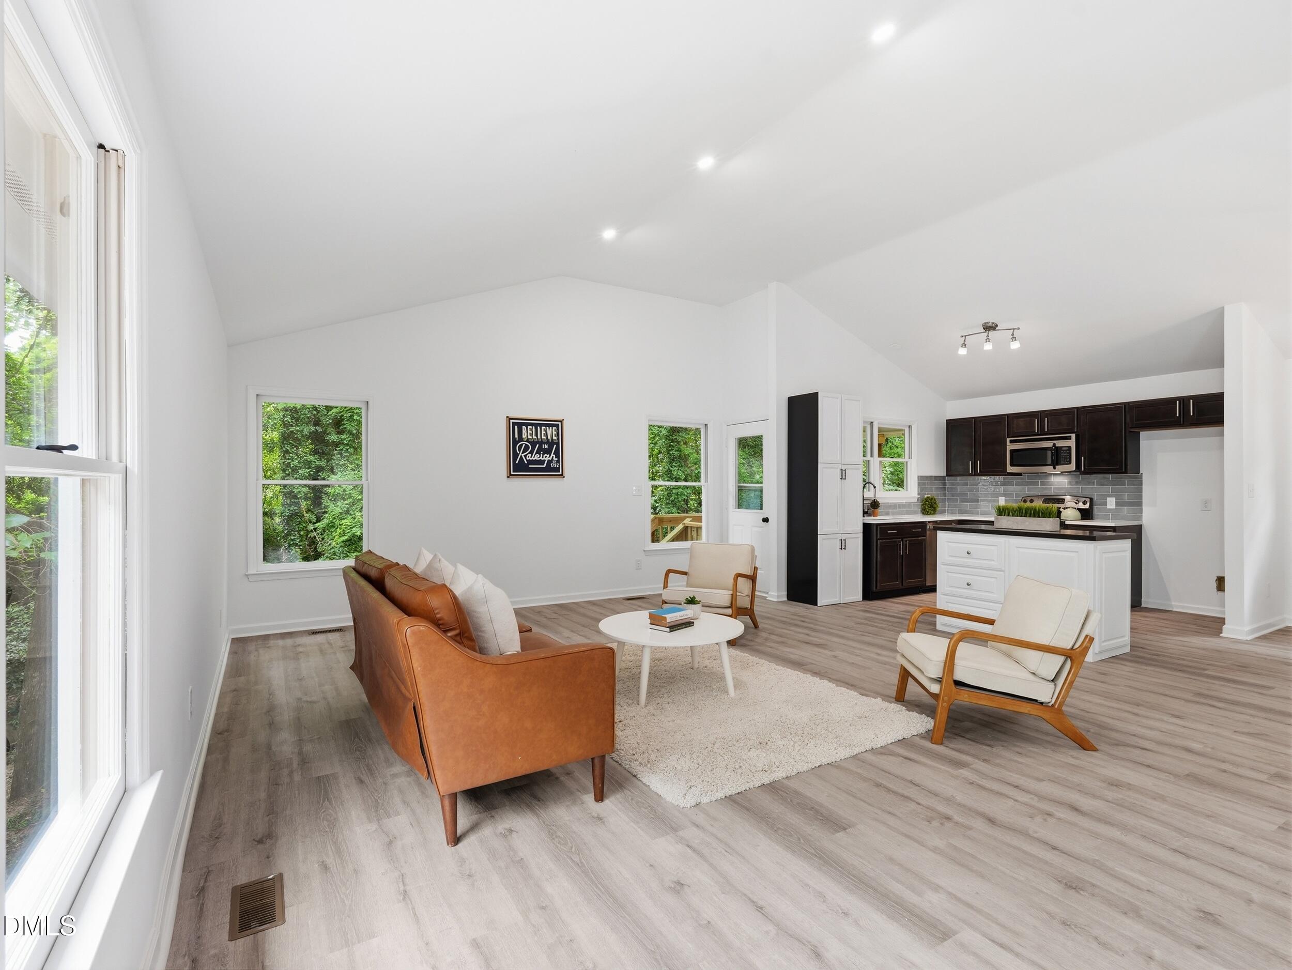
City convenience meets peaceful privacy in this completely transformed Raleigh home. Nearly every inch has been refreshed with new flooring, fresh paint inside and out, a brand-new HVAC system, an updated kitchen, and a new deck overlooking a private, quiet backyard—a rare find this close to the city. The open floor plan is perfect for entertaining, while the main-level primary suite makes everyday living easy. Just minutes from downtown Raleigh, WakeMed, shopping, and dining, this home delivers the location buyers want without sacrificing space or serenity. Move-in ready, beautifully updated, and ready to impress—this is the one you don't want to miss. Contact Judy Hart at 919-741-1960 for more information.
Save
Ask
Tour
Hide
Listing Snapshot
Price
$379,000
Days On Site
47 Days
Bedrooms
3
Inside Area (SqFt)
1,477 sqft
Total Baths
2
Full Baths
2
Partial Baths
N/A
Lot Size
0.17 Acres
Year Built
1989
MLS® Number
10186019
Status
Active
Property Tax
$2,920
HOA/Condo/Coop Fees
$25 monthly
Sq Ft Source
N/A
Friends & Family
Recent Activity
| 2 weeks ago | Price changed to $379,000 | |
| 2 weeks ago | Listing updated with changes from the MLS® | |
| a month ago | Status changed to Active | |
| 2 months ago | Listing first seen on site |
General Features
Acres
0.17
Attached Garage
Yes
Disclosures
Seller Disclosure
Foundation
Raised
Garage
Yes
Garage Spaces
1
Levels
Two
Parking
AttachedGarageDrivewayGarage Faces Front
Parking Spaces
2
Property Condition
Updated/Remodeled
Property Sub Type
Single Family Residence
Sewer
Public Sewer
Special Circumstances
Standard
SqFt Above
1477
SqFt Total
1477
Style
ContemporaryTraditional
Utilities
Electricity Available
Water Source
Public
Zoning
R-4
Interior Features
Appliances
DishwasherElectric RangeFree-Standing Electric OvenFree-Standing Electric RangeFree-Standing RangeMicrowaveRange
Basement
Crawl SpaceExterior EntryWalk-Out Access
Cooling
Central Air
Flooring
WoodVinyl
Interior
Breakfast BarBuilt-in FeaturesCathedral Ceiling(s)ChandelierHigh CeilingsKitchen IslandOpen FloorplanRecessed LightingStone CountersTrack LightingVaulted Ceiling(s)Walk-In Closet(s)High Speed Internet
Laundry Features
In Garage
Main Level Bedrooms
1
Bedroom 2
Dimensions - 10.2 x 11.8Level - Second
Bedroom 3
Dimensions - 10.4 x 11.7Level - Second
Dining Room
Dimensions - 10.0 x 10.7Level - Main
Entrance Hall
Dimensions - 5.0 x 5.0Level - Main
Family Room
Dimensions - 16.9 x 24.7Level - Main
Kitchen
Dimensions - 10.3 x 10.8Level - Main
Master Bedroom
Dimensions - 12.0 x 12.0Level - Main
Save
Ask
Tour
Hide
Exterior Features
Construction Details
FrameMasonite
Exterior
Private Yard
Fencing
None
Lot Features
Back YardCul-De-SacFront YardGentle SlopingMany TreesSloped DownSlopedSteep SlopeFew Trees
Other Structures
Outbuilding
Patio And Porch
CoveredDeckFront PorchPorch
Road Frontage
Private Road
Roof
Shingle
View
NeighborhoodTrees/Woods
Waterview
NeighborhoodTrees/Woods
Community Features
Accessibility Features
Central Living Area
Association Fee
$300.0
Association Fee Frequency
Annually
Community Features
SuburbanStreet Lights
Financing Terms Available
CashConventionalFHAVA Loan
Roads
Asphalt
Schools
School District
Unknown
Elementary School
Wake - Hunter Elementary
Middle School
Wake - Ligon Middle
High School
Wake - William G Enloe High
Listing courtesy of Judy Hart of Navigate Realty

Listings that are marked with an icon are provided courtesy of the Triangle MLS, Inc. of North Carolina, Internet Data Exchange Database. Copyright 2026 Triangle MLS, Inc. of North Carolina. All rights reserved.
Last checked: 2026-09-21 11:17 PM UTC
Listings that are marked with an icon are provided courtesy of the Triangle MLS, Inc. of North Carolina, Internet Data Exchange Database. Copyright 2026 Triangle MLS, Inc. of North Carolina. All rights reserved.
Last checked: 2026-09-21 11:17 PM UTC
Neighborhood & Commute
Source: Walkscore
Disclosure: Community information and market data powered by Constellation Data Labs. Information is deemed reliable but not guaranteed.
Save
Ask
Tour
Hide