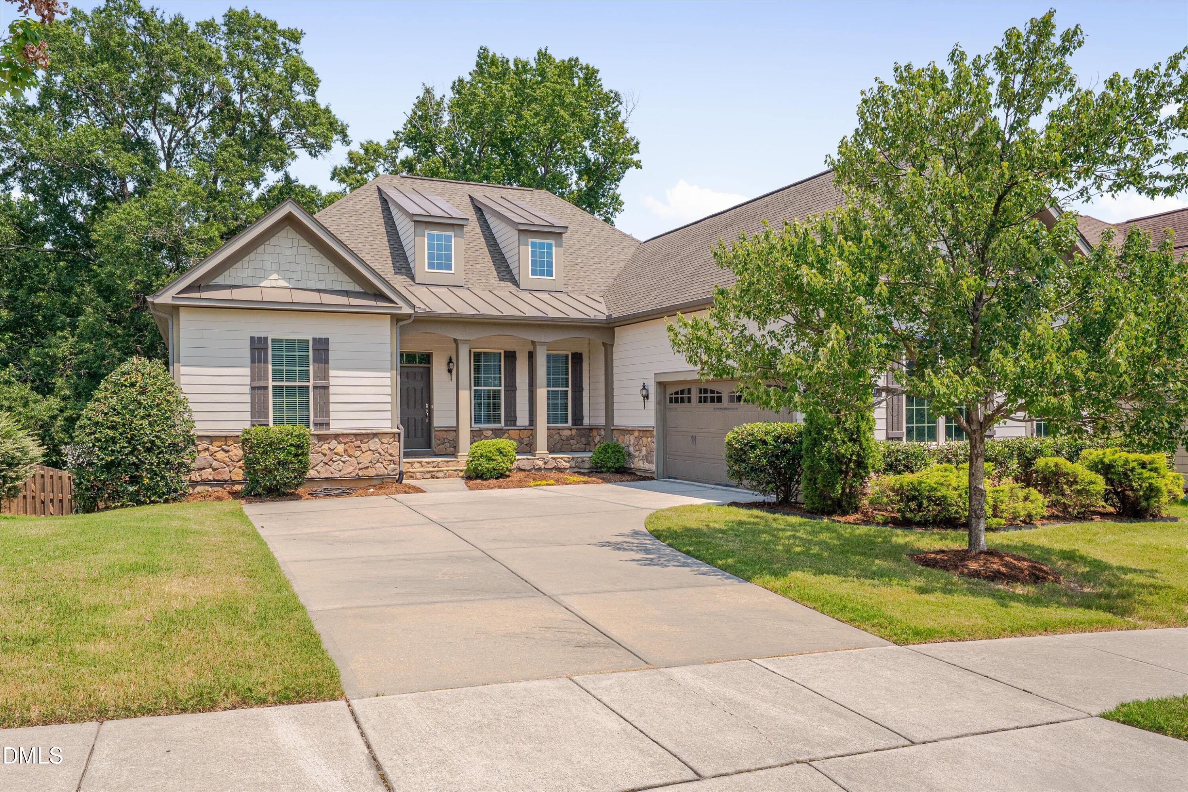
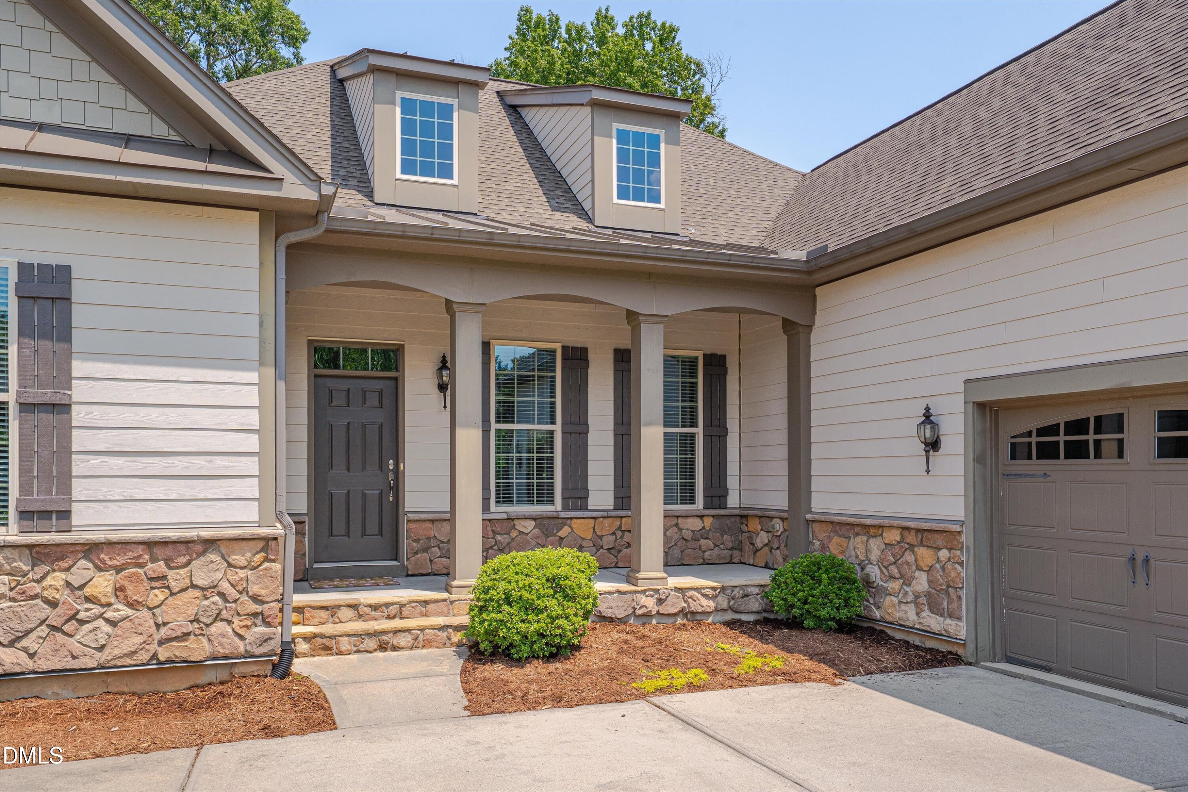
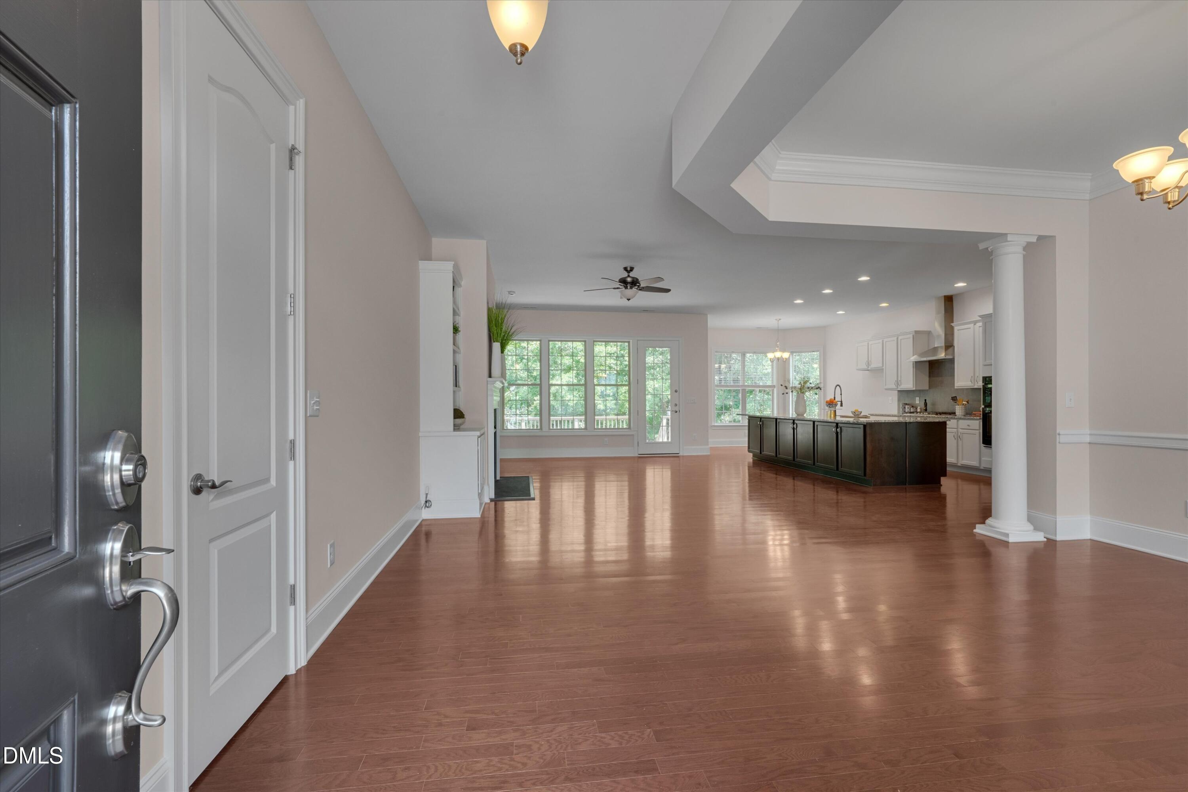
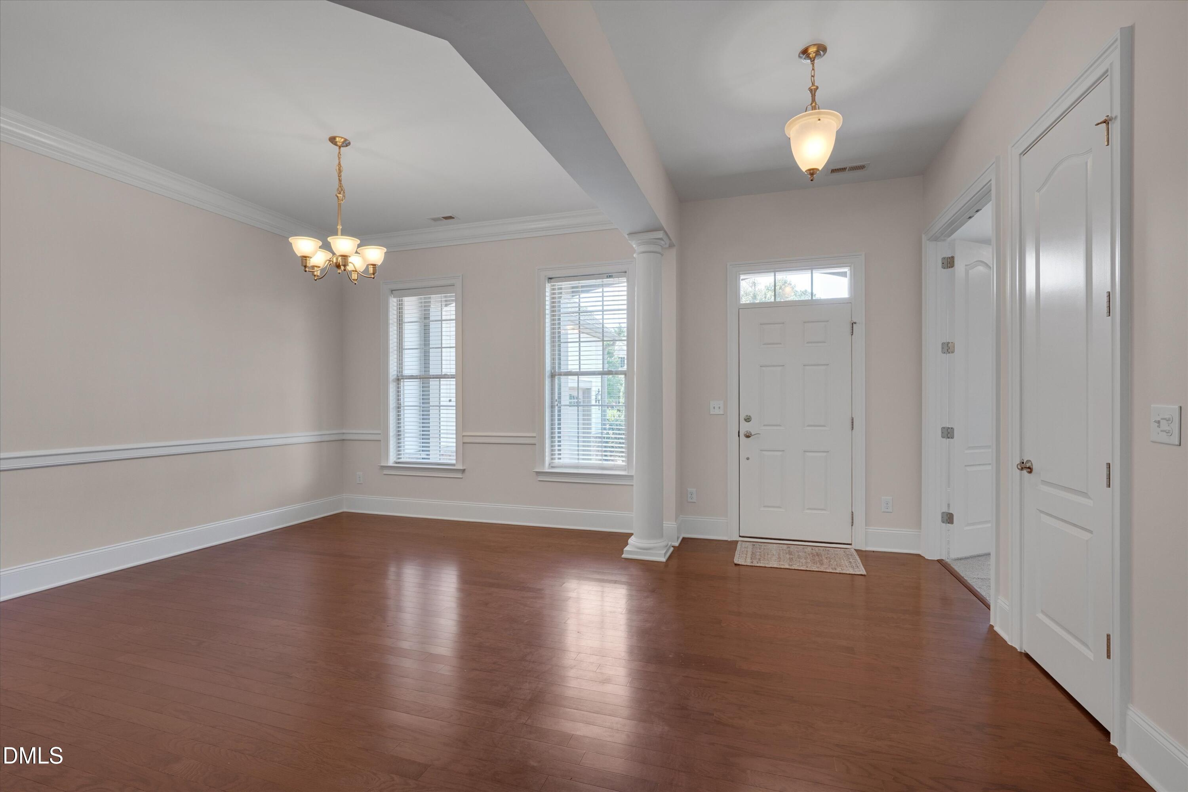
Location, location, location! The Hills at Southpoint is minutes to I-40, The Streets at Southpoint, Duke, UNC and RDU International Airport, and so much more. There is direct access to the American Tobacco Trail from this neighborhood, which also provides an Olympic-size pool, clubhouse, tennis courts and playground. A covered front porch, wooded backdrop and peaceful indoor-outdoor living set the stage for this spacious ranch-style home with a full basement. Inside, the foyer opens to a formal dining room and a private office/living room with crown molding, chair rail and double doors for privacy. Wood floors flow through the open kitchen, breakfast area and family room, where built-in bookcases and triple windows frame the serene backyard views. The kitchen features granite countertops, contrasting cabinetry, a large island with farmhouse sink, 42-inch upper cabinets, tile backsplash, gas cooktop, stainless steel hood, wall oven, microwave, pantry and refrigerator. A bay-window breakfast nook overlooks the adjoining common area and woods. The main-level primary suite features hand-scraped engineered wood flooring, a double-tray ceiling and a spacious walk-in closet with built-ins. The updated bath offers a double sink vanity, tile flooring, a soaking tub and a glass-enclosed shower with subway tile, bench seat, dual shower heads and handheld sprayer. Two additional bedrooms on the main level share a buddy bath, also updated, with a tile walk-in shower, glass enclosure and granite countertops. The basement is mostly finished and offers a home theater with surround sound speakers and wood floors, along with a wine cellar. The remaining open space is huge and flexible: living room, home gym, homeschool room or whatever you need it to be. Upper-level and lower-level decks add space for entertaining. Fresh paint, new carpet. 2 car side load garage with storage.
Save
Ask
Tour
Hide
Share
Listing Snapshot
Price
$750,000
Days On Site
72 Days
Bedrooms
3
Inside Area (SqFt)
4,202 sqft
Total Baths
3
Full Baths
2
Partial Baths
1
Lot Size
0.19 Acres
Year Built
2014
MLS Number
10186015
Status
Pending
Property Tax
$8,770.03
HOA/Condo/Coop Fees
$83.33 monthly
Sq Ft Source
N/A
Friends & Family
React
Comment
Invite
No Comments Yet
Did you know? You can invite friends and family to your search. They can join your search, rate and discuss listings with you.
Recent Activity
3 weeks ago
Listing updated with changes from the MLS
3 weeks ago
Status changed to Pending
a month ago
Price changed to $750,000
2 months ago
Listing first seen on site
General Features
Acres
0.19
Attached Garage
Yes
Disclosures
Seller Disclosure
Foundation
Concrete PerimeterSlab
Garage
Yes
Garage Spaces
2
Levels
Two
Parking
AttachedGarageDrivewayGarage Faces SideGarage Door OpenerOpen
Parking Spaces
4
Property Sub Type
Single Family Residence
Security
Smoke Detector(s)
Sewer
Public Sewer
Special Circumstances
Standard
SqFt Above
2332
SqFt Below
1870
SqFt Total
4202
Style
CraftsmanTransitional
Utilities
Electricity ConnectedNatural Gas ConnectedSewer ConnectedWater Connected
Water Source
Public
Zoning
RD
Interior Features
Appliances
Built-In Gas OvenCooktopDishwasherGas CooktopGas Water HeaterMicrowaveOvenRange HoodVented Exhaust FanWater Heater
Listing courtesy of Lisa Ellis of Real Estate By Design
Listings that are marked with an icon are provided courtesy of the Triangle MLS, Inc. of North Carolina, Internet Data Exchange Database. Copyright 2026 Triangle MLS, Inc. of North Carolina. All rights reserved.
Last checked: 2026-10-25 12:57 PM UTC
Neighborhood & Commute
Source: Walkscore
Disclosure: Community information and market data powered by Constellation Data Labs. Information is deemed reliable but not guaranteed.


Did you know? You can invite friends and family to your search. They can join your search, rate and discuss listings with you.